5 Bedroom
5 Bathroom
2,038 sqft
Forced Air
$698,800
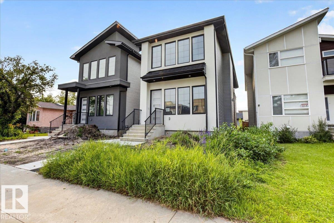
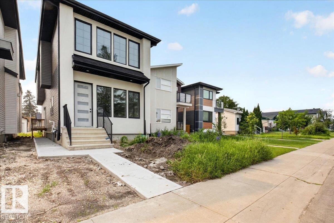
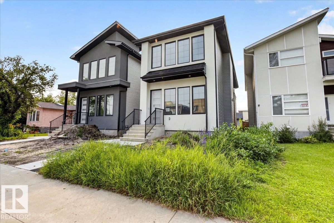
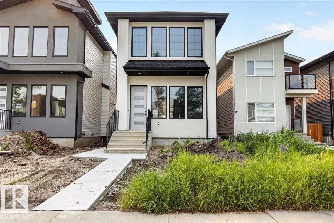
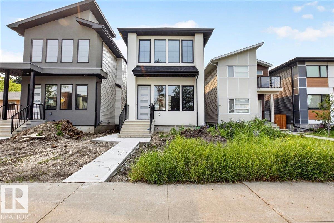
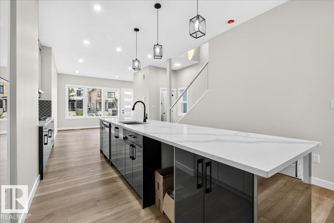
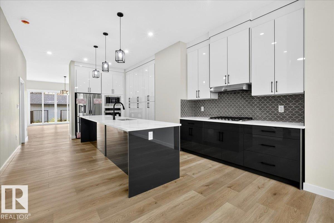
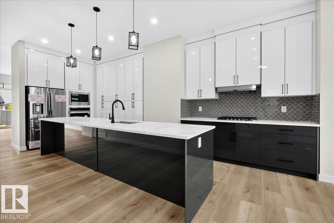
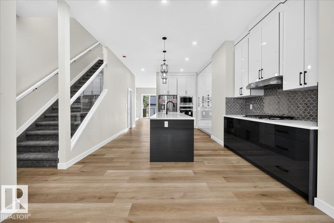
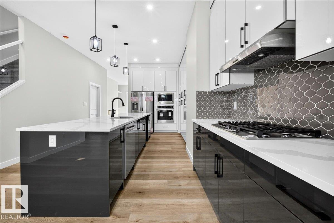
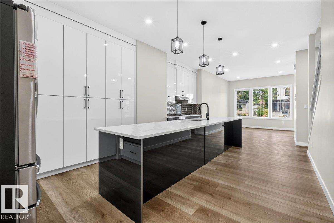
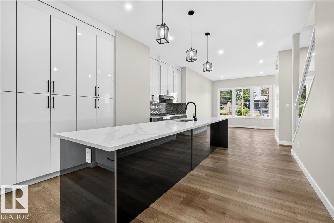
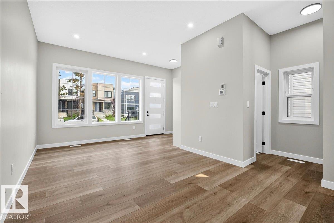
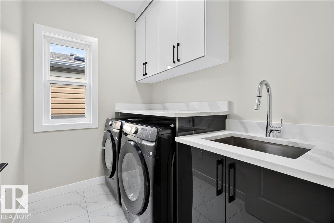
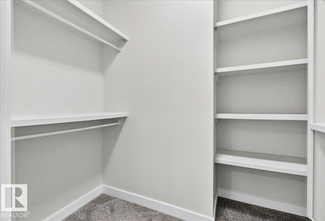
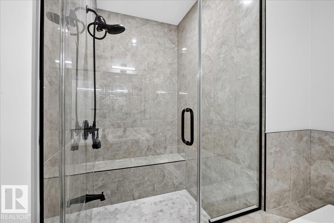
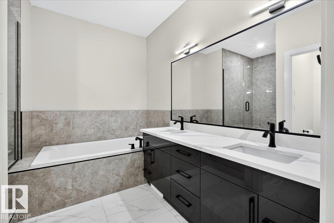
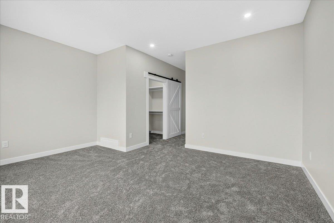
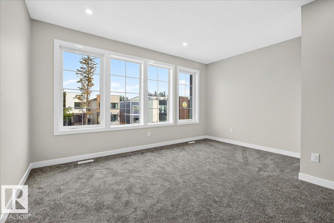
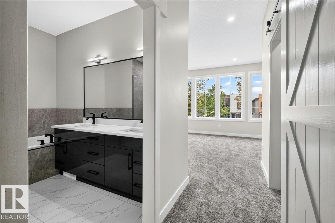
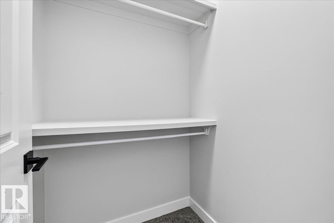
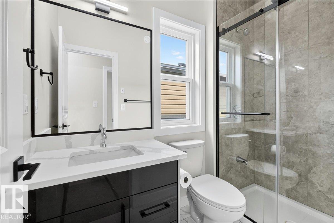
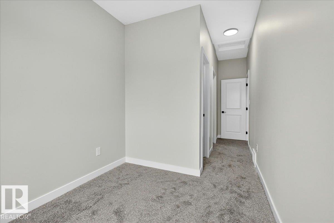
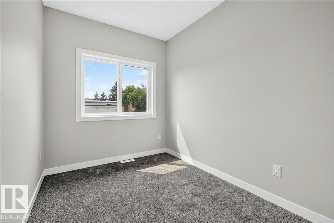
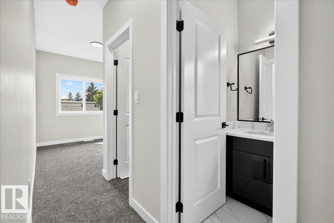
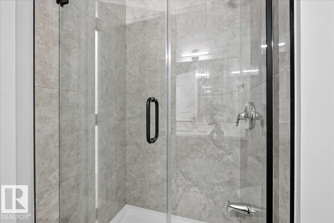
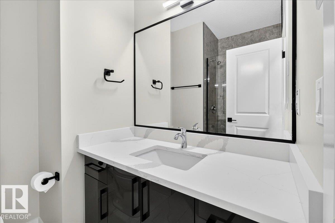
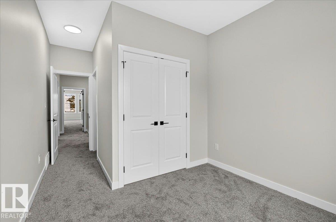
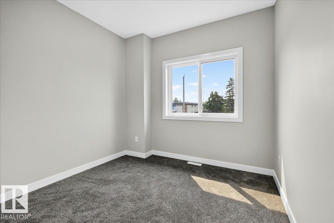
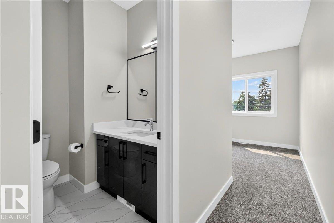
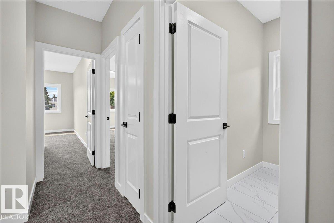
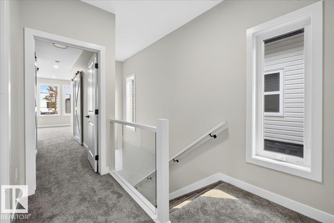
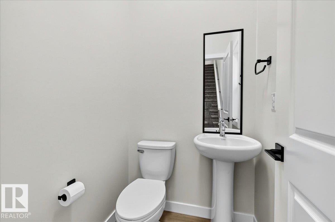
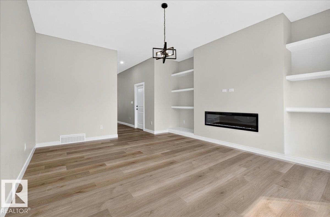
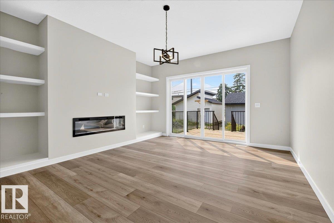
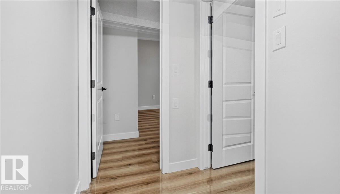
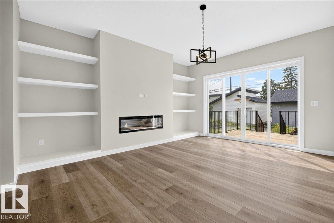
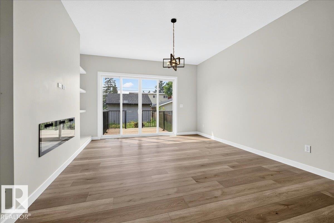
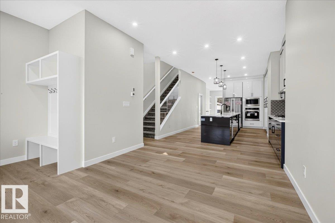
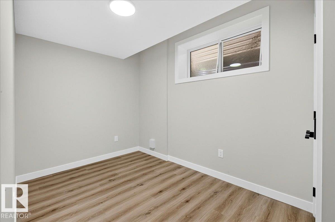
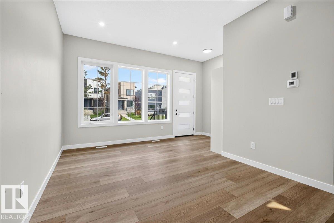
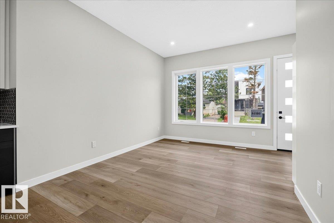
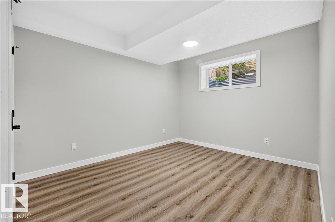
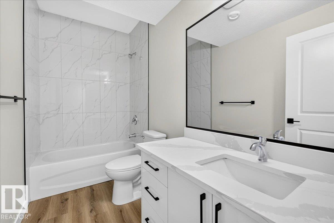
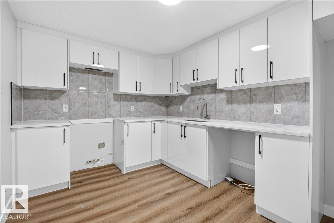
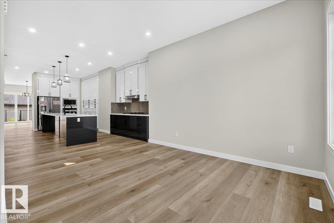
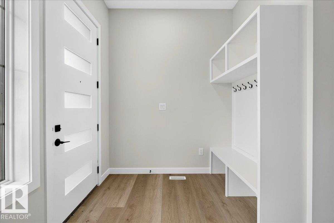
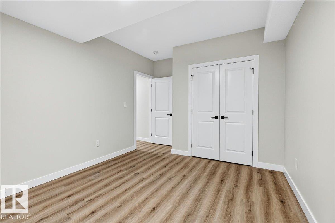
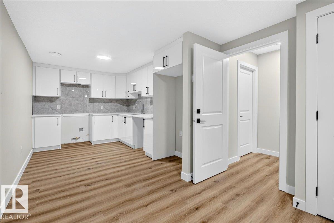
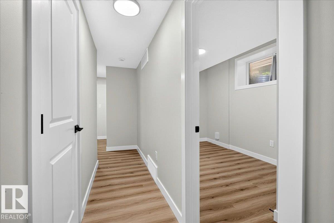
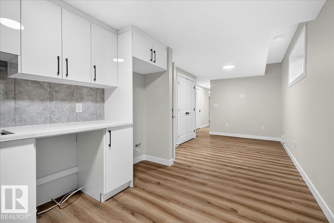
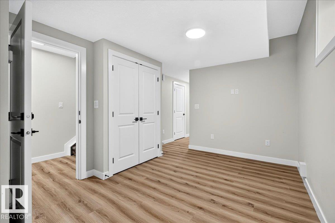
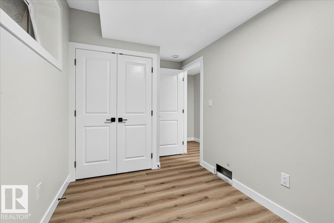
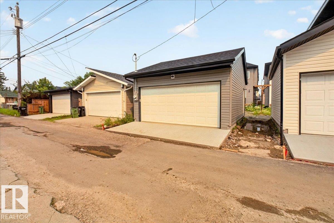
CENTURAL PRIVATE LOCATION! DOWNTOWN EASY SHORT ACCESSBEAUTIFUL HIGH END FINISH MODERN BRAND NEW HOUSE WITH A SEPRATE SIDE ENTRANCE TO FULLY FINISHED BASEMENT/2 BEDROOMS LEGAL SUITE! High ceiling open concept living room with gourmet kitchen , high end tiles backsplash, stainless steel appliances, large quartz island & countertops. ALL UPSTAIRS ARE EN-SUITE with walk-in closets. Master bedroom is huge and comes with 5-piece ensuite and a large walk in closet by barn doors. There are 2 extra bedrooms in LEGAL basement with side entry. High/10 ft ceilings on the main floor and 9 ft upper level and basement, luxury finishes and costume made cabinets, triple pane windows, luxurious flooring. quiet private area, still close to parks, schools, shopping center, WEM. (id:34056)
Property Details
|
MLS® Number |
E4501316 |
|
Property Type |
Single Family |
|
Neigbourhood |
West Jasper Place |
|
Amenities Near By |
Schools, Shopping |
|
Features |
Flat Site, Lane, No Animal Home, No Smoking Home |
|
Structure |
Deck |
Building
|
Bathroom Total |
5 |
|
Bedrooms Total |
5 |
|
Amenities |
Ceiling - 10ft, Ceiling - 9ft |
|
Appliances |
Dishwasher, Dryer, Microwave, Refrigerator, Stove, Washer |
|
Basement Development |
Finished |
|
Basement Features |
Suite |
|
Basement Type |
Full (finished) |
|
Constructed Date |
2026 |
|
Construction Style Attachment |
Detached |
|
Fire Protection |
Smoke Detectors |
|
Half Bath Total |
1 |
|
Heating Type |
Forced Air |
|
Stories Total |
2 |
|
Size Interior |
2,038 Sqft |
|
Type |
House |
Parking
Land
|
Acreage |
No |
|
Fence Type |
Not Fenced |
|
Land Amenities |
Schools, Shopping |
|
Size Irregular |
343.69 |
|
Size Total |
343.69 M2 |
|
Size Total Text |
343.69 M2 |
Rooms
| Level | Type | Length | Width | Dimensions |
|---|
|
Basement |
Bedroom 4 |
4.52 m |
3.28 m |
4.52 m x 3.28 m |
|
Basement |
Bedroom 5 |
2.27 m |
3.96 m |
2.27 m x 3.96 m |
|
Basement |
Second Kitchen |
2.72 m |
3.81 m |
2.72 m x 3.81 m |
|
Basement |
Recreation Room |
2.92 m |
3.72 m |
2.92 m x 3.72 m |
|
Main Level |
Living Room |
4.86 m |
5.72 m |
4.86 m x 5.72 m |
|
Main Level |
Dining Room |
3.37 m |
4.09 m |
3.37 m x 4.09 m |
|
Main Level |
Kitchen |
4.12 m |
7.25 m |
4.12 m x 7.25 m |
|
Upper Level |
Primary Bedroom |
4.87 m |
8.04 m |
4.87 m x 8.04 m |
|
Upper Level |
Bedroom 2 |
2.94 m |
5.21 m |
2.94 m x 5.21 m |
|
Upper Level |
Bedroom 3 |
2.36 m |
6.28 m |
2.36 m x 6.28 m |