5 Bedroom
4 Bathroom
2,568 sqft
Fireplace
Central Air Conditioning
Forced Air, In Floor Heating
$1,390,000
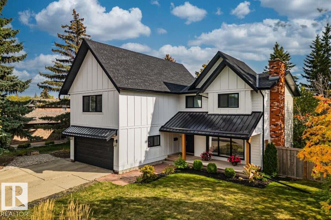
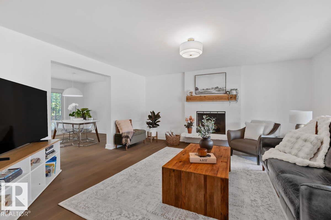
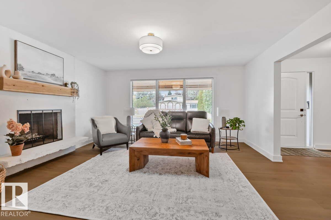
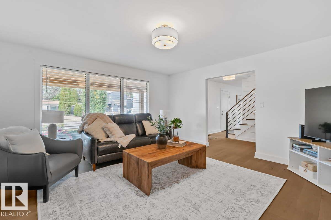
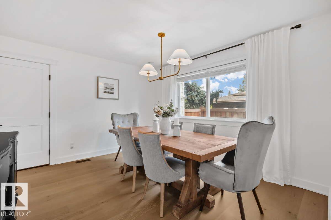
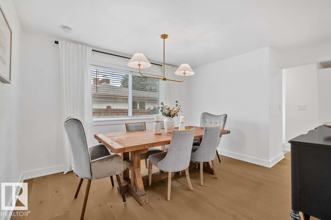
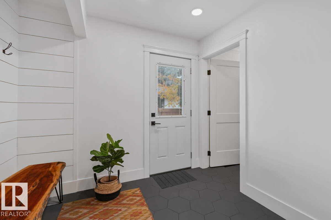
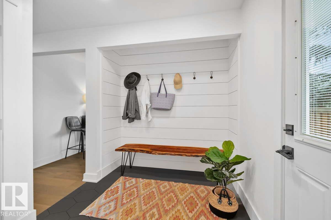
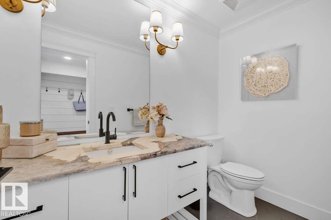
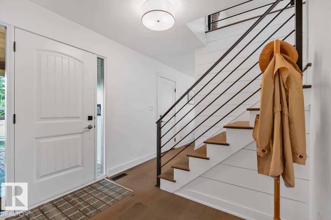
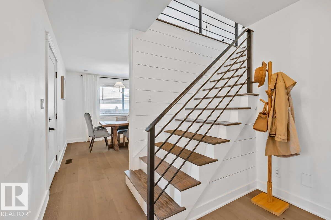
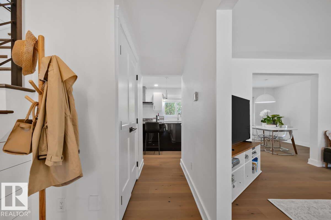
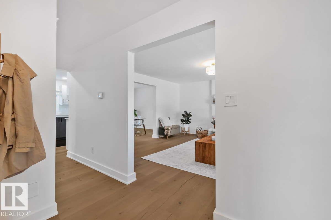
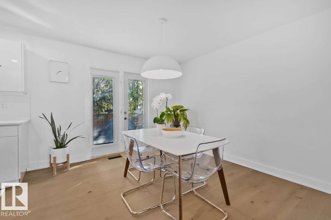
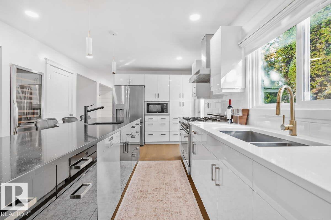
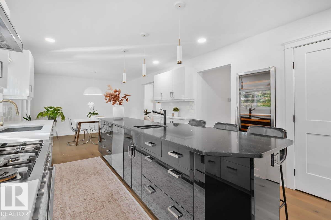
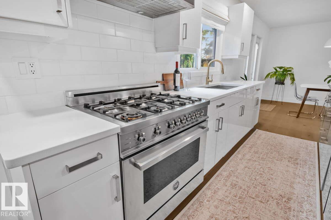
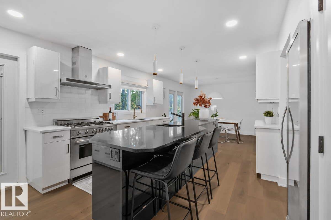
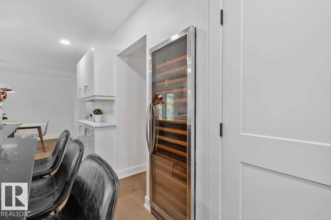
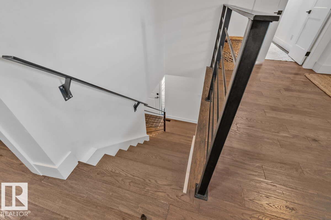
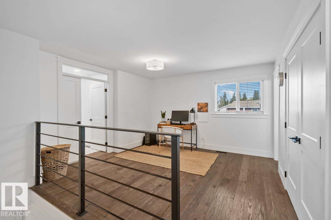
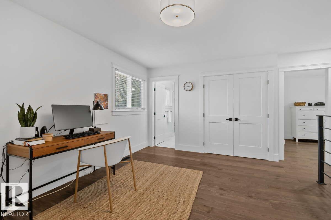
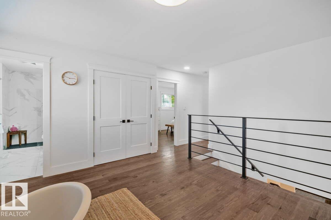
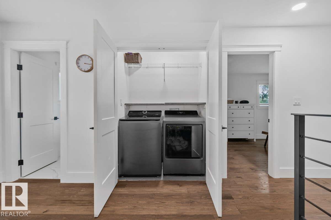
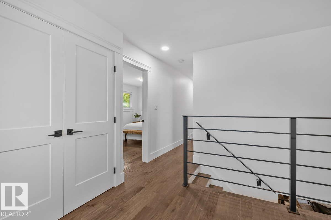
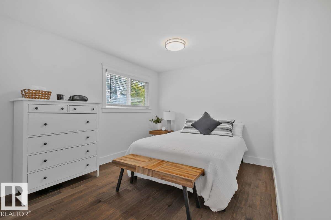
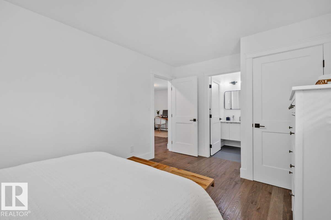
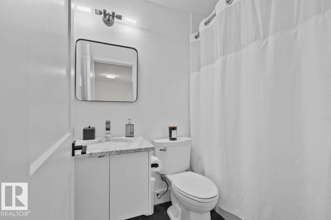
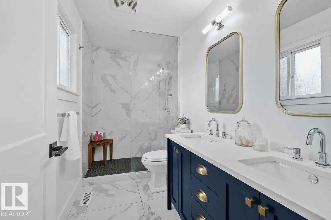
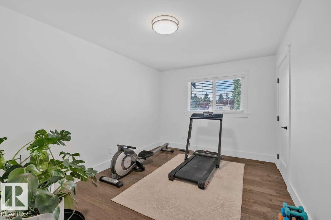
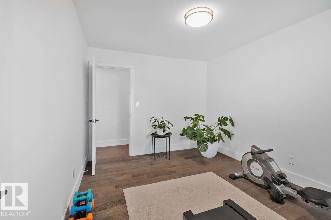
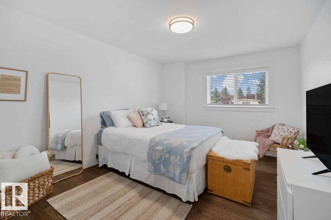
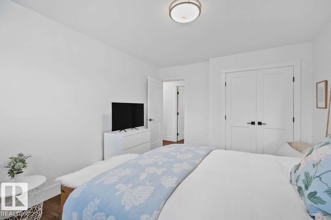
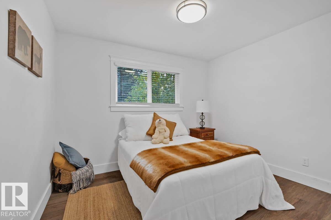
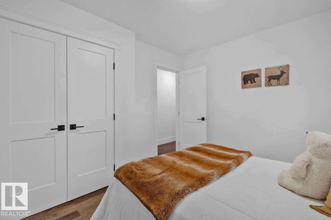
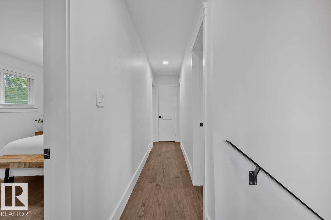
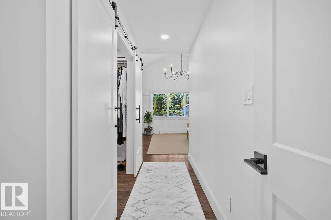
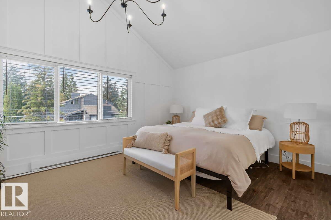
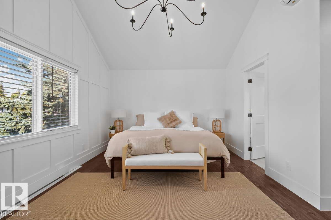
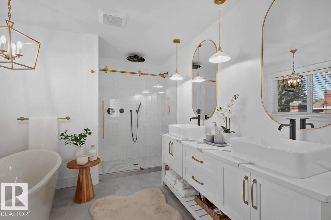
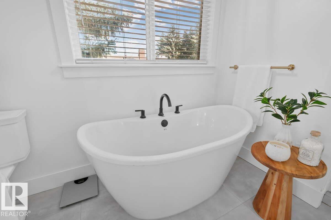
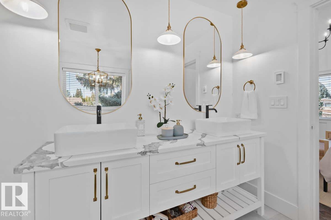
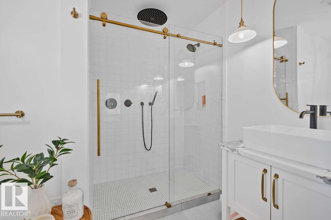
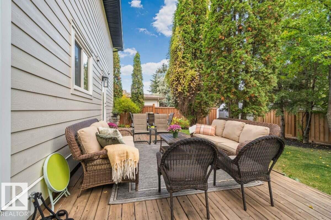
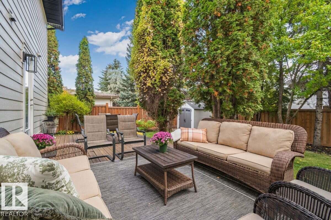
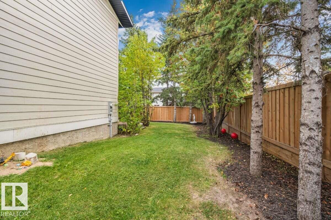
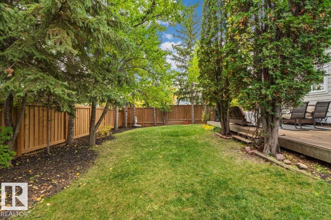
For more info, please click on View Listing on Realtor® Website. Located in the exclusive community of Westridge, just minutes from the iconic Wolf Willow stairs, this beautifully transformed home offers an exceptional blend of space, modern design, and upscale comfort. Boasting nearly 2,600 sq. ft. of living space, the home has undergone extensive renovations inside and out, creating an impressive setting for family living and entertaining. The luxurious owner’s suite includes vaulted ceilings, spacious walk-in closet, 5-piece ensuite with heated floors and a freestanding soaker tub. Four additional spacious bedrooms, 2nd ensuite, main bathroom, laundry and a flex room complete the upper floor. The main floor offers a mudroom, spacious powder room, formal and informal dining areas, and a built-in wine cooler. This move-in-ready property is a rare opportunity to enjoy refined living, in one of the area's most sought-after communities. (id:34056)
Property Details
|
MLS® Number |
E4512794 |
|
Property Type |
Single Family |
|
Neigbourhood |
Westridge (Edmonton) |
|
Amenities Near By |
Park, Playground, Public Transit, Shopping |
|
Features |
Treed, No Back Lane, Park/reserve, Closet Organizers |
|
Parking Space Total |
4 |
|
Structure |
Deck, Porch |
Building
|
Bathroom Total |
4 |
|
Bedrooms Total |
5 |
|
Amenities |
Vinyl Windows |
|
Appliances |
Dishwasher, Garage Door Opener Remote(s), Garburator, Hood Fan, Microwave, Refrigerator, Storage Shed, Stove, Gas Stove(s), Central Vacuum, Window Coverings, Wine Fridge |
|
Basement Development |
Unfinished |
|
Basement Type |
Full (unfinished) |
|
Constructed Date |
1975 |
|
Construction Style Attachment |
Detached |
|
Cooling Type |
Central Air Conditioning |
|
Fire Protection |
Smoke Detectors |
|
Fireplace Fuel |
Wood |
|
Fireplace Present |
Yes |
|
Fireplace Type |
Unknown |
|
Half Bath Total |
1 |
|
Heating Type |
Forced Air, In Floor Heating |
|
Stories Total |
2 |
|
Size Interior |
2,568 Sqft |
|
Type |
House |
Parking
|
Attached Garage | |
|
Heated Garage | |
|
Parking Pad | |
Land
|
Acreage |
No |
|
Fence Type |
Fence |
|
Land Amenities |
Park, Playground, Public Transit, Shopping |
Rooms
| Level | Type | Length | Width | Dimensions |
|---|
|
Main Level |
Living Room |
4.72 m |
4.95 m |
4.72 m x 4.95 m |
|
Main Level |
Dining Room |
3.35 m |
3.65 m |
3.35 m x 3.65 m |
|
Main Level |
Kitchen |
5.18 m |
3.35 m |
5.18 m x 3.35 m |
|
Main Level |
Breakfast |
2.74 m |
2.88 m |
2.74 m x 2.88 m |
|
Main Level |
Other |
2.74 m |
2.28 m |
2.74 m x 2.28 m |
|
Upper Level |
Primary Bedroom |
3.67 m |
5.79 m |
3.67 m x 5.79 m |
|
Upper Level |
Bedroom 2 |
4.16 m |
3.48 m |
4.16 m x 3.48 m |
|
Upper Level |
Bedroom 3 |
4.16 m |
3.35 m |
4.16 m x 3.35 m |
|
Upper Level |
Bedroom 4 |
3.04 m |
3.35 m |
3.04 m x 3.35 m |
|
Upper Level |
Bonus Room |
3.25 m |
3.05 m |
3.25 m x 3.05 m |
|
Upper Level |
Bedroom 5 |
3.04 m |
4.27 m |
3.04 m x 4.27 m |
|
Upper Level |
Other |
2.44 m |
1.62 m |
2.44 m x 1.62 m |