2 Bedroom
1 Bathroom
592 sqft
Raised Bungalow
Central Air Conditioning
Forced Air
$379,900
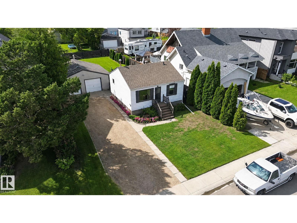
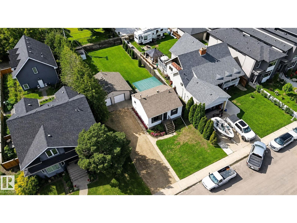
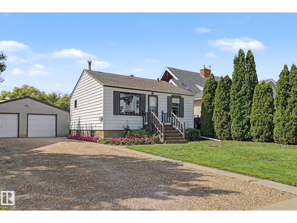
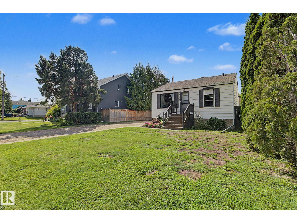
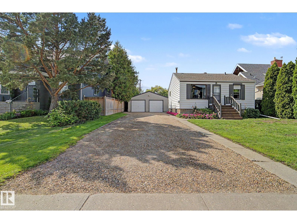
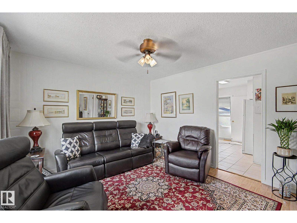
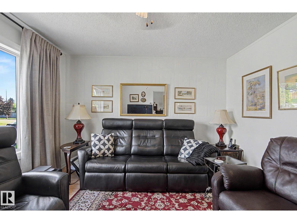
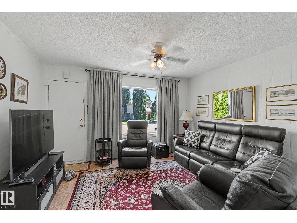
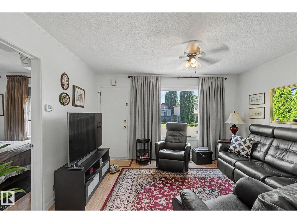
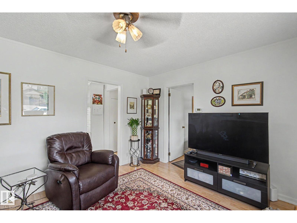
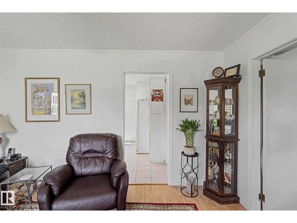
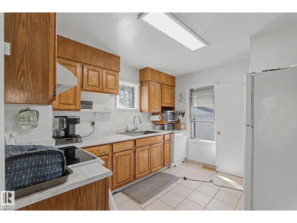
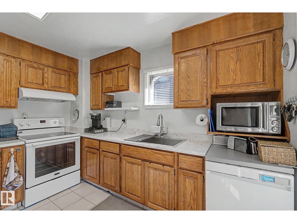
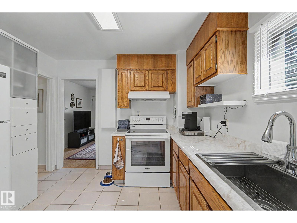
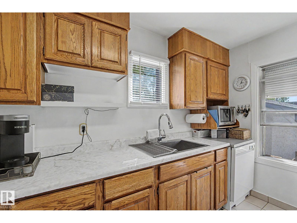
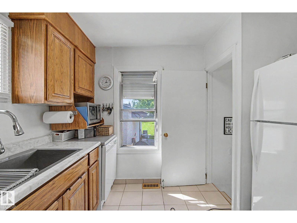
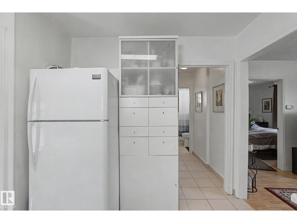
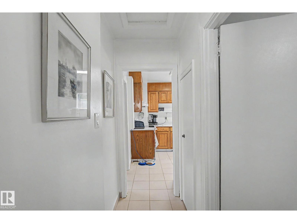
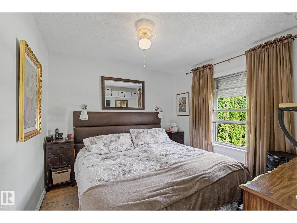
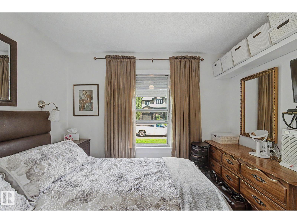
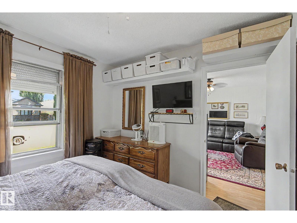
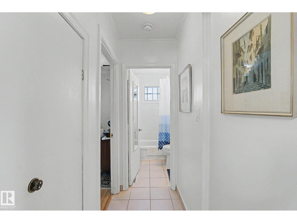
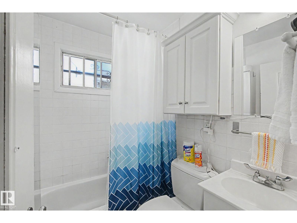
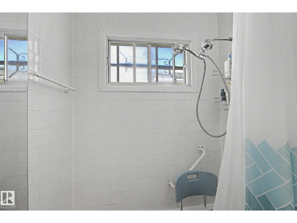
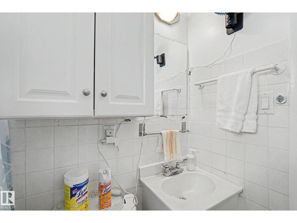
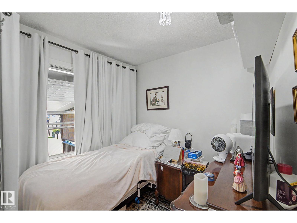
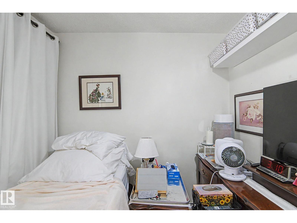
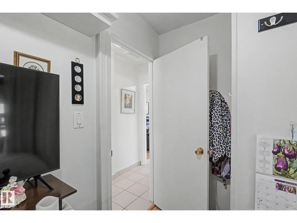
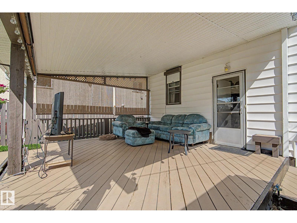
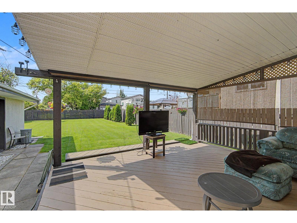
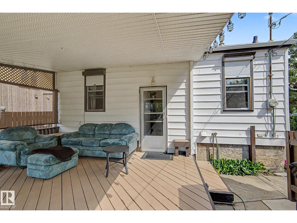
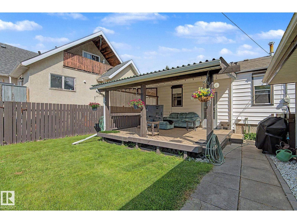
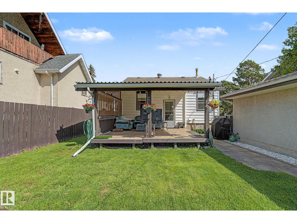
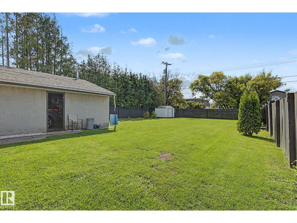
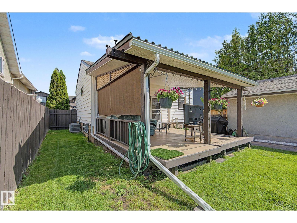
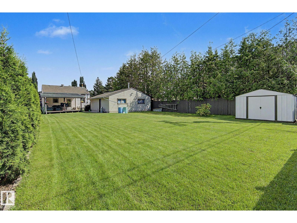
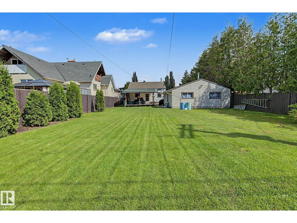
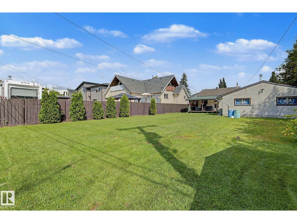
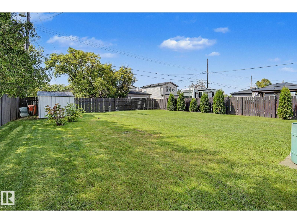
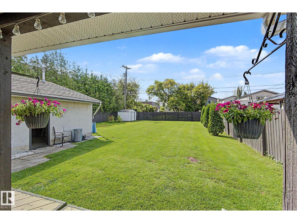
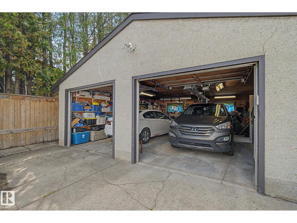
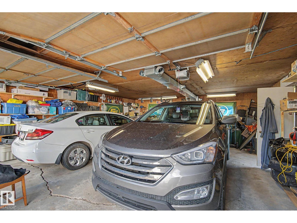
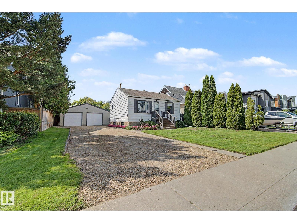
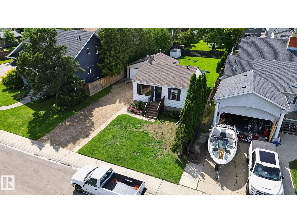
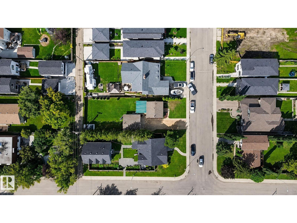
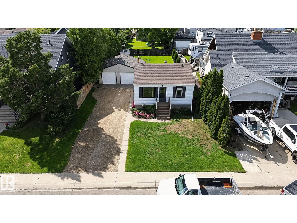
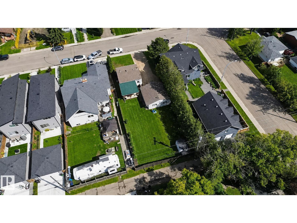
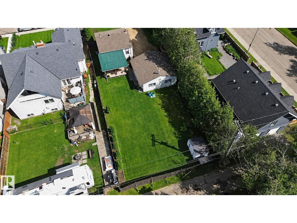
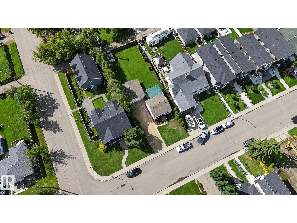
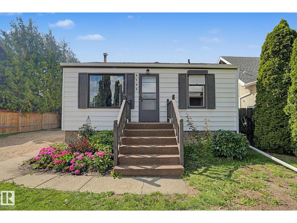
Welcome to this quaint & lovingly cared-for family home offering the unique appeal of generational ownership & situated on an impressive 55.19' x 147.95' lot w/ tremendous potential for first-time buyers, investors, gardeners, hobbyists, or anyone looking for an abundance of outdoor space.Inside the home features laminate & tile flooring, a bright front living room w/ a large east-facing window, 2 bedrooms, a 4-pc bth & a practical kitchen with plenty of cabinetry & counter space. A/C provides added comfort. A covered deck off the back offers a great outdoor space for relaxing or entertaining.An unfinished basement provides excellent storage, a utility room, and laundry area.The massive backyard offers endless possibilities for gardening, gatherings, outdoor activities, and future potential. Shed to be included.23'9X25'10 oversize insulated garage features plywood-walls, providing versatile space for parking, storage, hobbies, or a workshop. A wonderful opportunity to make this well-loved home your own! (id:34056)
Property Details
|
MLS® Number |
E4504132 |
|
Property Type |
Single Family |
|
Neigbourhood |
Glenwood (Edmonton) |
|
Amenities Near By |
Playground, Public Transit, Schools, Shopping |
|
Features |
Subdividable Lot |
Building
|
Bathroom Total |
1 |
|
Bedrooms Total |
2 |
|
Appliances |
Dishwasher, Dryer, Garage Door Opener Remote(s), Garage Door Opener, Refrigerator, Stove, Washer |
|
Architectural Style |
Raised Bungalow |
|
Basement Development |
Unfinished |
|
Basement Type |
Full (unfinished) |
|
Constructed Date |
1951 |
|
Construction Style Attachment |
Detached |
|
Cooling Type |
Central Air Conditioning |
|
Heating Type |
Forced Air |
|
Stories Total |
1 |
|
Size Interior |
592 Sqft |
|
Type |
House |
Parking
Land
|
Acreage |
No |
|
Land Amenities |
Playground, Public Transit, Schools, Shopping |
|
Size Irregular |
756.7 |
|
Size Total |
756.7 M2 |
|
Size Total Text |
756.7 M2 |
Rooms
| Level | Type | Length | Width | Dimensions |
|---|
|
Main Level |
Living Room |
3.94 m |
3.54 m |
3.94 m x 3.54 m |
|
Main Level |
Kitchen |
3.08 m |
3.44 m |
3.08 m x 3.44 m |
|
Main Level |
Primary Bedroom |
3.09 m |
2.96 m |
3.09 m x 2.96 m |
|
Main Level |
Bedroom 2 |
3.07 m |
2.38 m |
3.07 m x 2.38 m |