3 Bedroom
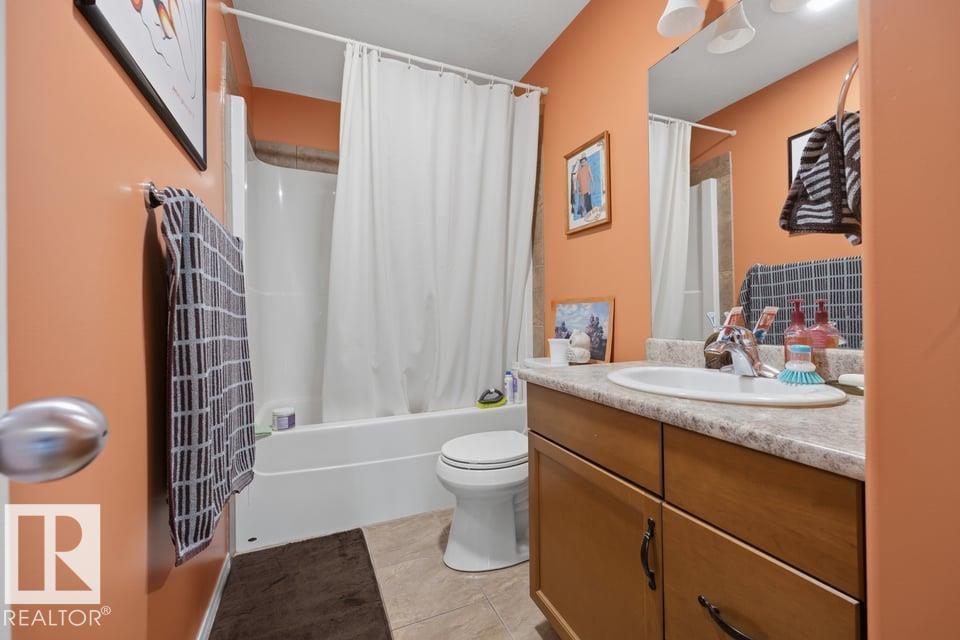
2 Bathroom
966 sqft
Bungalow
Forced Air
$425,000
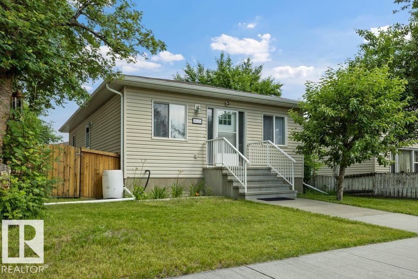
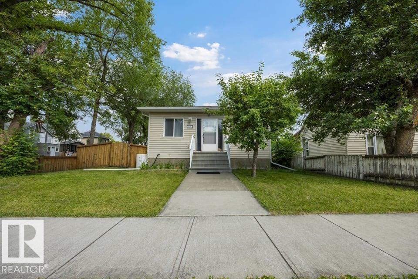
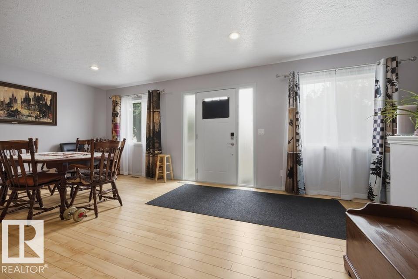
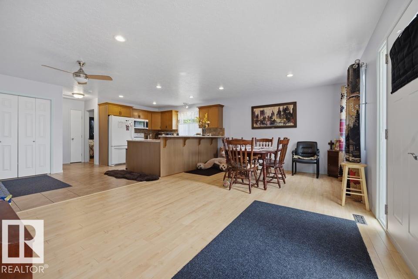
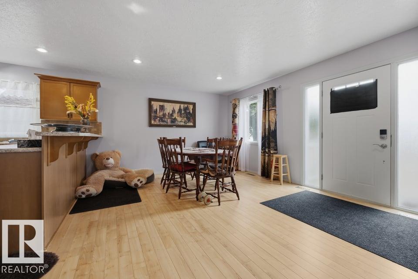
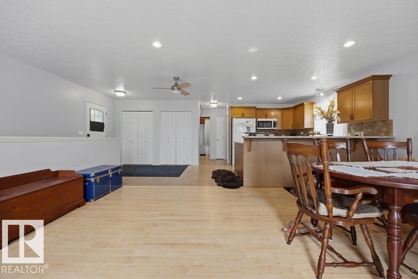
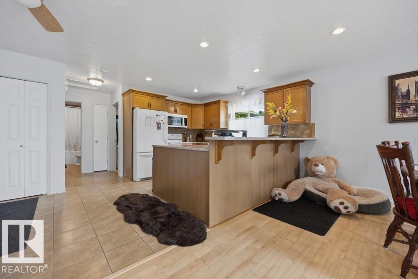
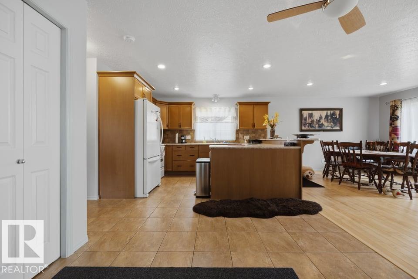
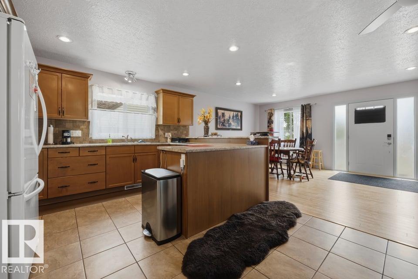
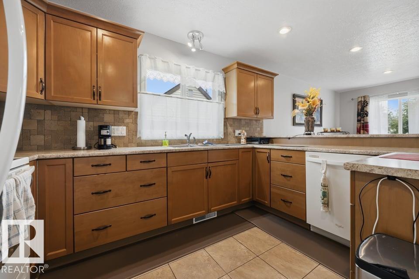
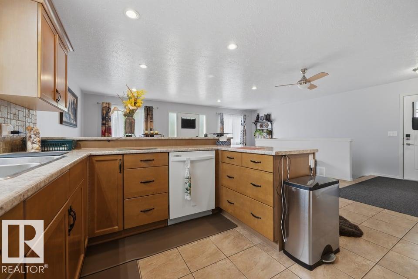
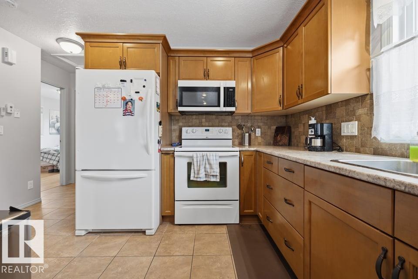
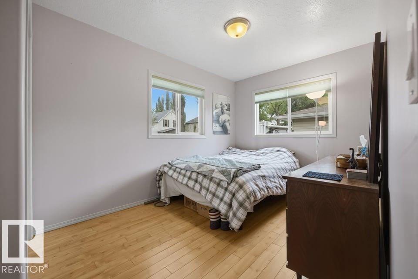
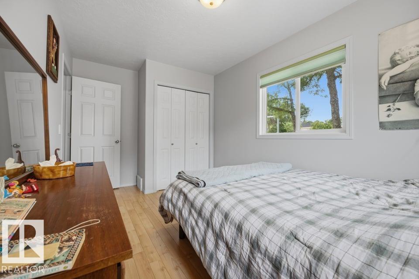
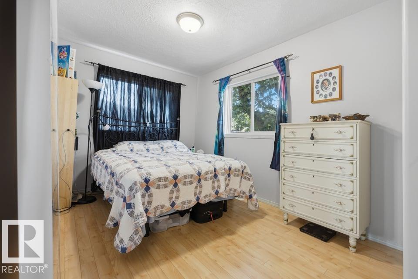
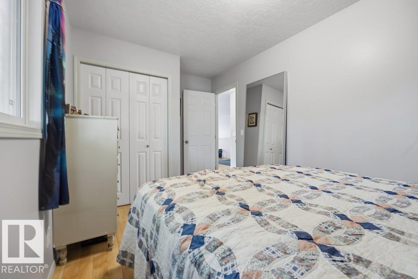
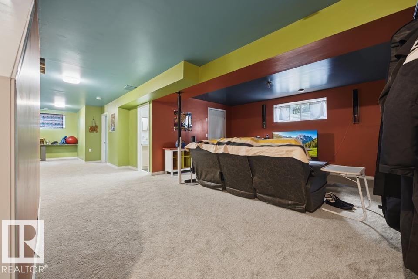
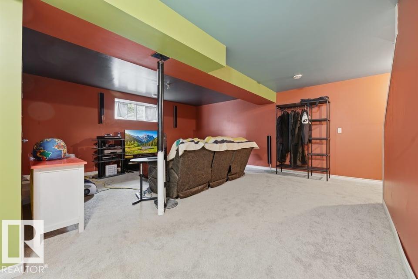
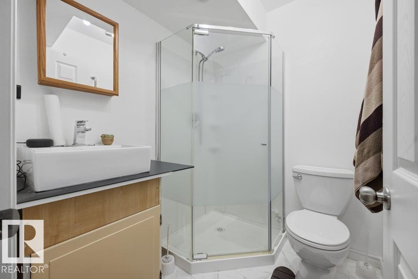
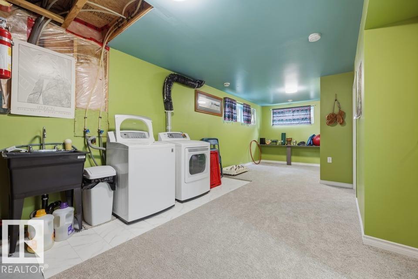
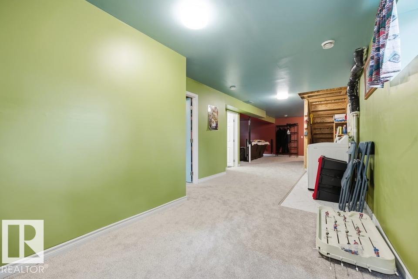
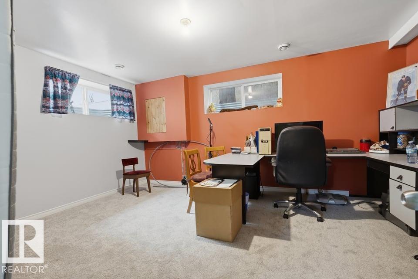
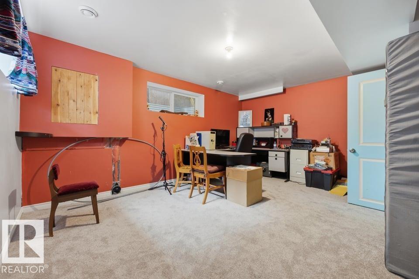
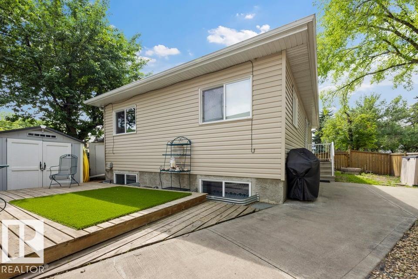
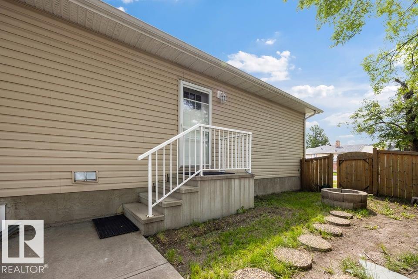
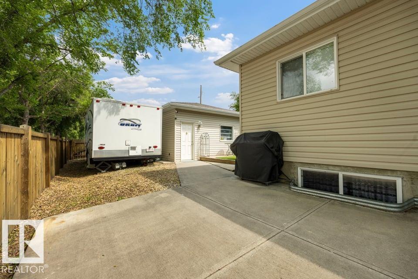
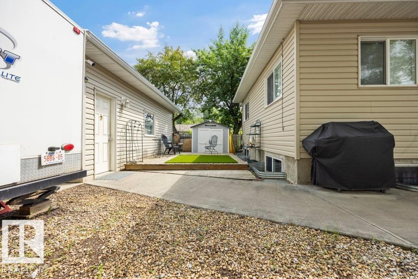
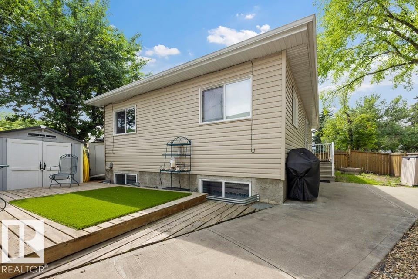
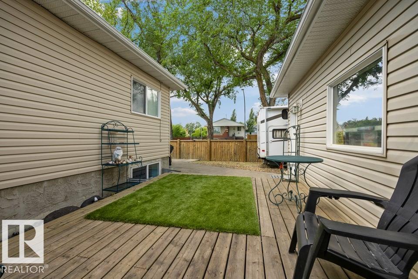
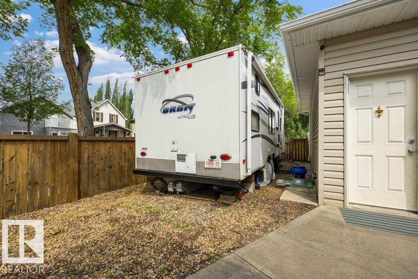
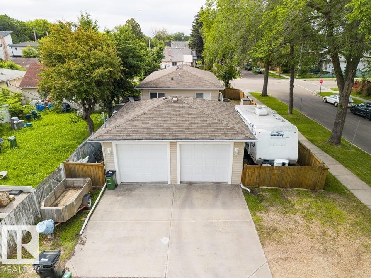
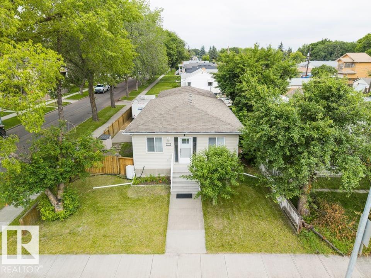
The Goldilocks House. Mature Neighbourhood. Newer Home. Full Sized Lot. Fully Furnished. Built in 2011, situated in the heart of Delton, this bungalow offers modern construction on a FULL-SIZED 46.51' x 117.02' lot, just minutes to NAIT, Kingsway, downtown & quick commuter routes. At 956 sqft hello easy living without sacrificing space. The bright open-concept main floor is warm & inviting, featuring durable flooring & spacious kitchen with loads of cabinetry, peninsula seating & plenty of room to gather, 2 good sized bedrooms + 4pc bath! The fully finished basement features 902 sqft living space w/ massive rec room, spacious 3rd bedroom/home office, 3-piece bath & plenty of storage. Outside is where this property truly shines! The oversized heated double detached garage is ready for Alberta winters, while the EV charger, expansive concrete driveway & RV parking provide room for very vehicle and toy. Enjoy a low-maintenance yard, private deck, fire pit and mature trees - a little oasis in the city! (id:34056)
Property Details
|
MLS® Number |
E4498138 |
|
Property Type |
Single Family |
|
Neigbourhood |
Delton |
|
Amenities Near By |
Public Transit, Schools, Shopping |
|
Community Features |
Public Swimming Pool |
|
Features |
Lane |
|
Structure |
Deck, Fire Pit |
Building
|
Bathroom Total |
2 |
|
Bedrooms Total |
3 |
|
Appliances |
Dishwasher, Dryer, Freezer, Furniture, Microwave Range Hood Combo, Refrigerator, Stove, Washer, See Remarks |
|
Architectural Style |
Bungalow |
|
Basement Development |
Finished |
|
Basement Type |
Full (finished) |
|
Constructed Date |
2011 |
|
Construction Style Attachment |
Detached |
|
Heating Type |
Forced Air |
|
Stories Total |
1 |
|
Size Interior |
966 Sqft |
|
Type |
House |
Parking
|
Detached Garage | |
|
Heated Garage | |
Land
|
Acreage |
No |
|
Fence Type |
Fence |
|
Land Amenities |
Public Transit, Schools, Shopping |
|
Size Irregular |
504.34 |
|
Size Total |
504.34 M2 |
|
Size Total Text |
504.34 M2 |
Rooms
| Level | Type | Length | Width | Dimensions |
|---|
|
Basement |
Bedroom 3 | |
15 m |
Measurements not available x 15 m |
|
Basement |
Recreation Room | | |
21'11 x 37'11 |
|
Main Level |
Living Room | | |
14' x 22'1 |
|
Main Level |
Dining Room | | |
9' x 12'11 |
|
Main Level |
Kitchen | | |
9' x 11'7" |
|
Main Level |
Primary Bedroom | | |
8'8" x 14'2 |
|
Main Level |
Bedroom 2 | | |
8'7" x 14'1 |