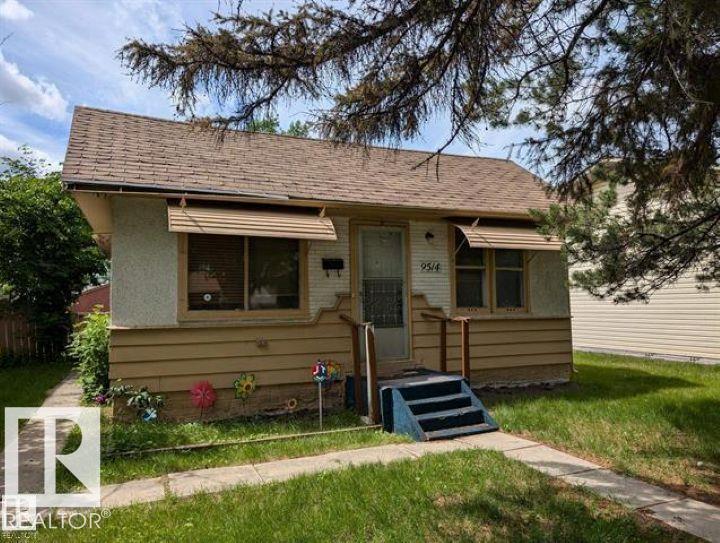
2 Bedroom
1 Bathroom
598 sqft
Bungalow
Forced Air
$409,900
APPROVED DEVELOPMENT PERMIT AND ROUGHLY $25,000 SPENT ON PERMITS, PLANS, ENGINEERING, & PLOT PLAN, PROVIDING ADDED VALUE AND HELPING STREAMLINE YOUR DEVELOPMENT TIMELINE. LOT VALUE ONLY – PRIME WEST END REDEVELOPMENT OPPORTUNITY FEATURING Exceptional opportunity to secure a large RS-zoned lot in one of Edmonton's desirable west-end communities. Measuring approximately 50 ft x 148 ft, this property offers outstanding potential for redevelopment, including a multiplex. Ideally situated just steps from schools, public transit, and the future LRT, with convenient access to major commuter routes, shopping, and everyday amenities. Whether you're a builder, developer, or investor, this is an excellent opportunity to capitalize on strong infill demand in an established neighborhood. The existing home is being sold as-is, where-is, with no value attributed to the house. (id:34056)
Property Details
|
MLS® Number |
E4498259 |
|
Property Type |
Single Family |
|
Neigbourhood |
West Jasper Place |
|
Amenities Near By |
Golf Course, Playground, Public Transit, Schools, Shopping |
|
Features |
Flat Site, Lane, Exterior Walls- 2x6", Level |
Building
|
Bathroom Total |
1 |
|
Bedrooms Total |
2 |
|
Architectural Style |
Bungalow |
|
Basement Development |
Finished |
|
Basement Type |
Full (finished) |
|
Constructed Date |
1949 |
|
Construction Style Attachment |
Detached |
|
Fire Protection |
Smoke Detectors |
|
Heating Type |
Forced Air |
|
Stories Total |
1 |
|
Size Interior |
598 Sqft |
|
Type |
House |
Parking
Land
|
Acreage |
No |
|
Fence Type |
Fence |
|
Land Amenities |
Golf Course, Playground, Public Transit, Schools, Shopping |
|
Size Irregular |
687.14 |
|
Size Total |
687.14 M2 |
|
Size Total Text |
687.14 M2 |
Rooms
| Level | Type | Length | Width | Dimensions |
|---|
|
Main Level |
Living Room | | |
Measurements not available |
|
Main Level |
Dining Room | | |
Measurements not available |
|
Main Level |
Kitchen | | |
Measurements not available |
|
Main Level |
Primary Bedroom | | |
Measurements not available |
|
Main Level |
Bedroom 2 | | |
Measurements not available |