4 Bedroom
4 Bathroom
1,569 sqft
Fireplace
None
Central Heating
$669,000
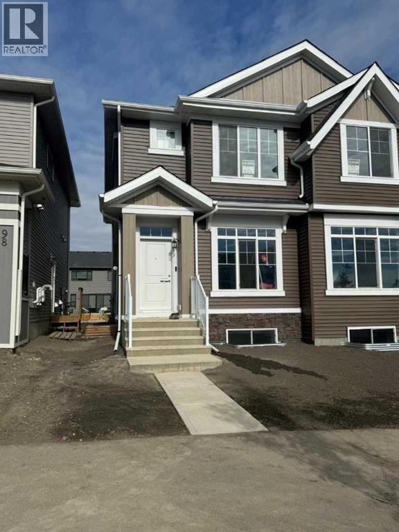
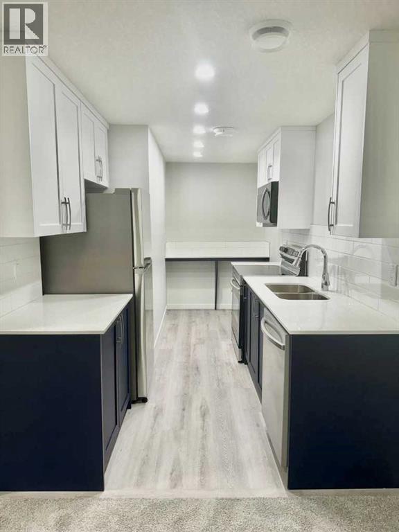
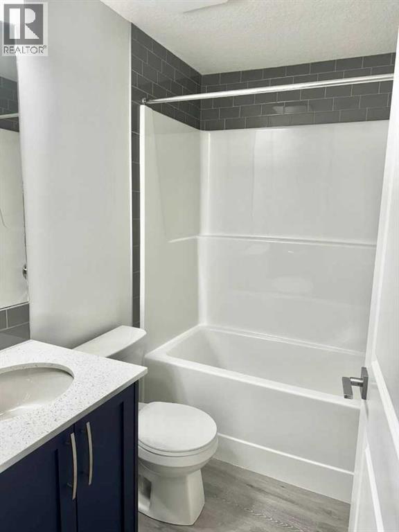
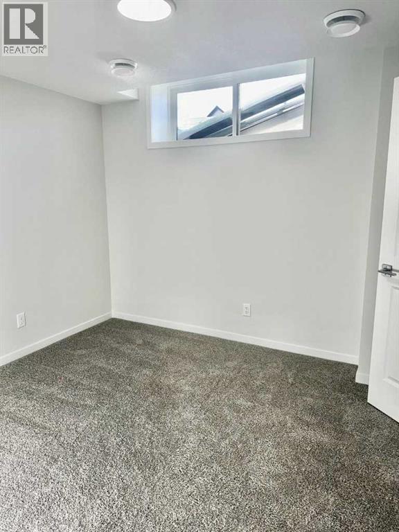
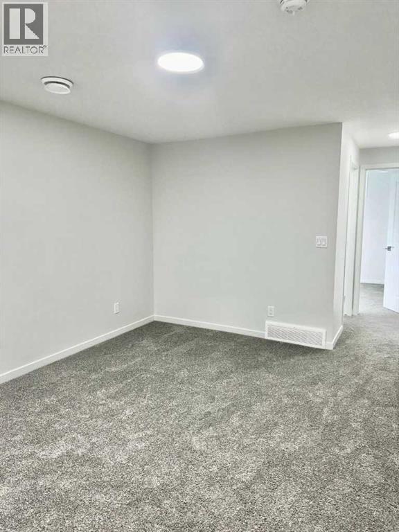
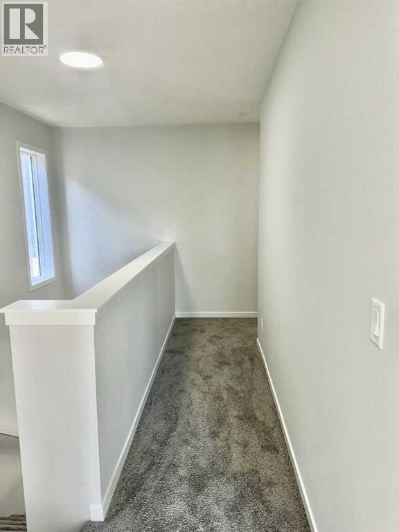
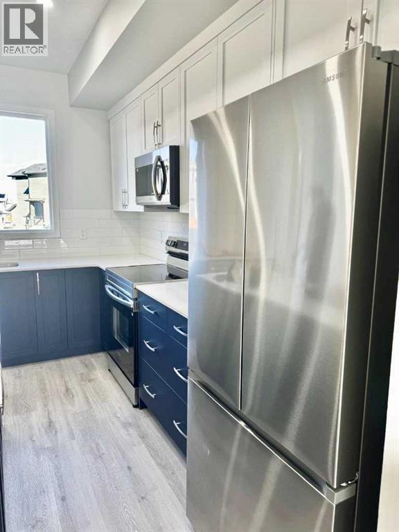
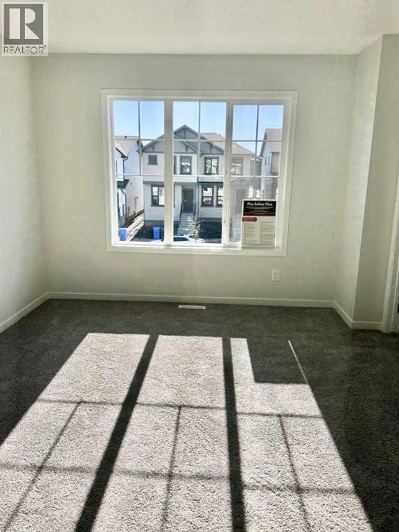
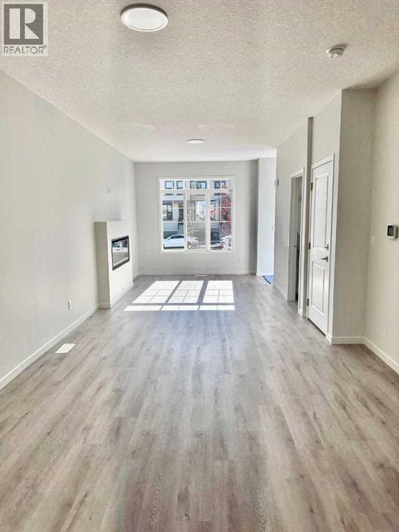
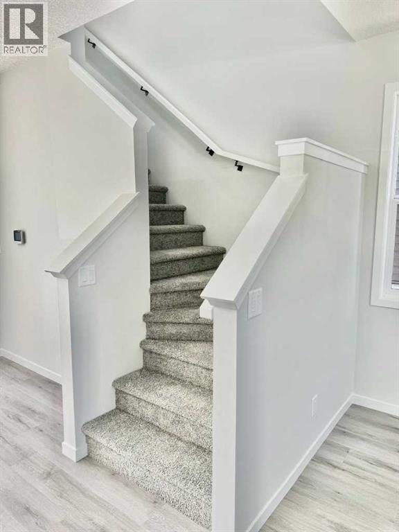
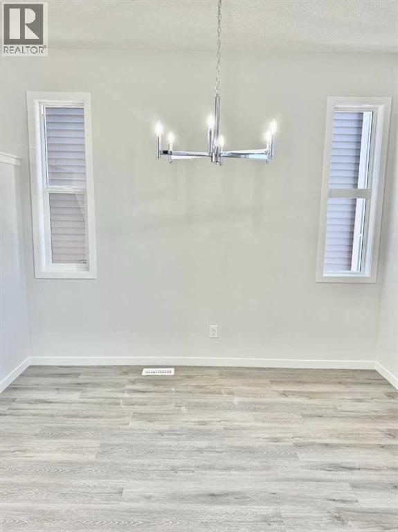
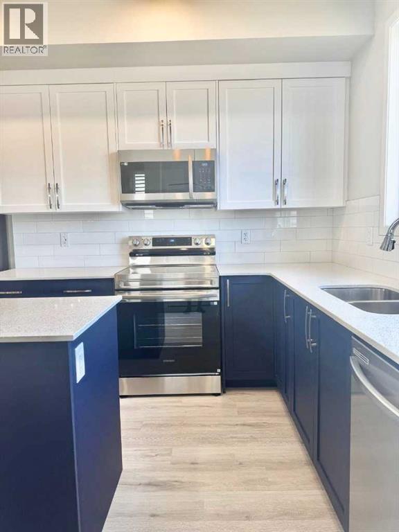
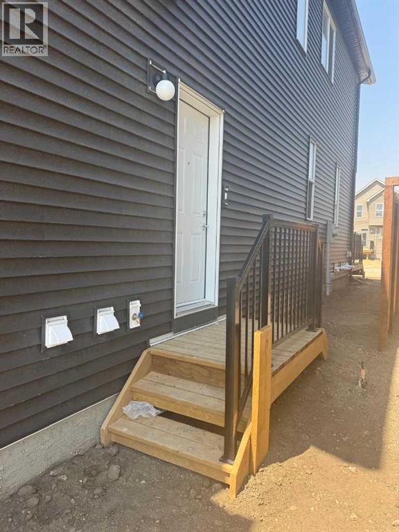
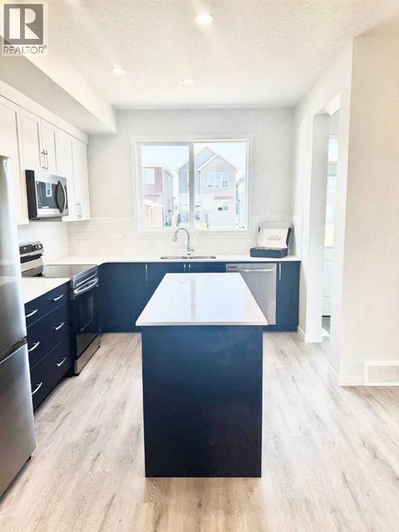
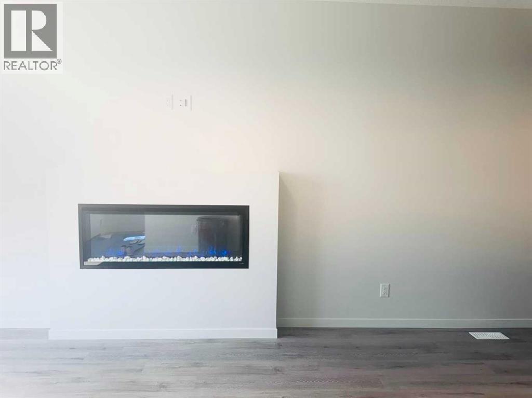
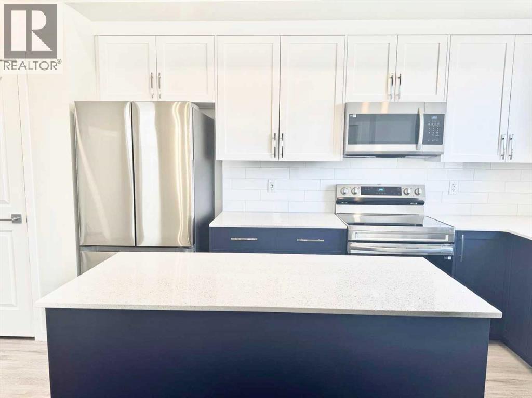
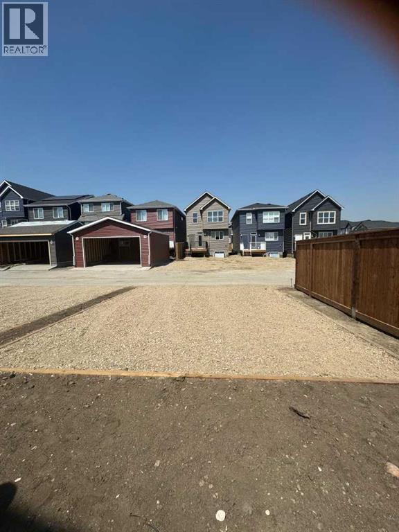
Welcome to this beautiful home in the heart of Glacier Ridge. This elegant property features 4 bedrooms, including a separate side entrance and a fully developed legal basement suite, perfect for extended family or guests. Step inside to discover modern upgrades throughout — including a gourmet kitchen, a Living room and a Mud room. The home boasts custom touches such as a fireplace, a cabinet, and quartz countertops in both the kitchen and bathrooms. The main level is perfect for entertaining, with a natural living room opening to a backyard and parking. The kitchen is a chef’s dream, equipped with upgraded cabinetry and stainless-steel appliances, all adjacent to a generous dining area. The upper level offers a family/lifestyle room for relaxation, 3 spacious bedrooms, including a sun-filled primary ensuite with a full bathroom and a walk-in closet. The fully finished legal basement suite features a separate side entrance, 1 additional bedroom, a full bathroom, offering endless possibilities for multi-generational living or potential rental income. The property is located near future community amenities, shopping, playgrounds, schools, and access to the highway. The property is good home for Investors, first-time home buyers etc. Don't miss out — book your private showing today! (id:34056)
Property Details
|
MLS® Number |
A2324942 |
|
Property Type |
Single Family |
|
Community Name |
Glacier Ridge |
|
Amenities Near By |
Park, Playground, Schools, Shopping |
|
Features |
Back Lane, No Animal Home |
|
Parking Space Total |
2 |
|
Plan |
2311588 |
|
Structure |
None |
Building
|
Bathroom Total |
4 |
|
Bedrooms Above Ground |
3 |
|
Bedrooms Below Ground |
1 |
|
Bedrooms Total |
4 |
|
Appliances |
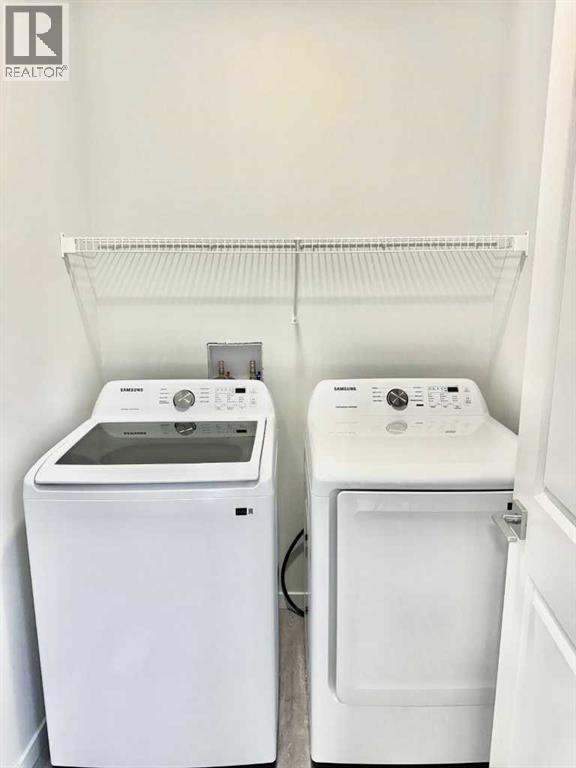
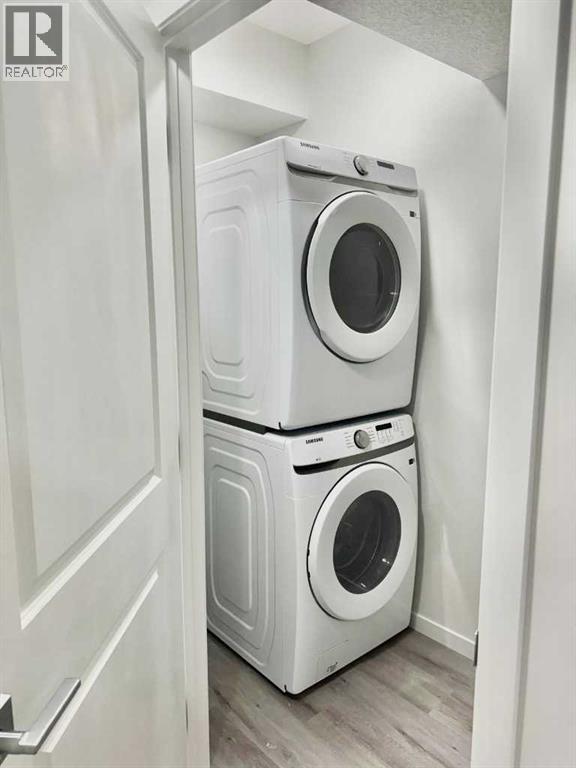
Washer, Refrigerator, Range - Electric, Dishwasher, Dryer, Hood Fan |
|
Basement Development |
Finished |
|
Basement Features |
Separate Entrance, Suite |
|
Basement Type |
Full (finished) |
|
Constructed Date |
2024 |
|
Construction Material |
Poured Concrete, Wood Frame |
|
Construction Style Attachment |
Semi-detached |
|
Cooling Type |
None |
|
Exterior Finish |
Concrete, Vinyl Siding |
|
Fireplace Present |
Yes |
|
Fireplace Total |
1 |
|
Flooring Type |
Carpeted, Tile, Vinyl Plank |
|
Foundation Type |
Poured Concrete |
|
Half Bath Total |
1 |
|
Heating Type |
Central Heating |
|
Stories Total |
2 |
|
Size Interior |
1,569 Sqft |
|
Total Finished Area |
1568.72 Sqft |
|
Type |
Duplex |
Parking
Land
|
Acreage |
No |
|
Fence Type |
Not Fenced |
|
Land Amenities |
Park, Playground, Schools, Shopping |
|
Size Frontage |
6.41 M |
|
Size Irregular |
248.98 |
|
Size Total |
248.98 M2|0-4,050 Sqft |
|
Size Total Text |
248.98 M2|0-4,050 Sqft |
|
Zoning Description |
R-gm |
Rooms
| Level | Type | Length | Width | Dimensions |
|---|
|
Second Level |
4pc Bathroom | | |
7.50 Ft x 4.92 Ft |
|
Second Level |
4pc Bathroom | | |
7.50 Ft x 4.92 Ft |
|
Second Level |
Bedroom | | |
10.92 Ft x 9.08 Ft |
|
Second Level |
Bedroom | | |
10.58 Ft x 8.92 Ft |
|
Second Level |
Primary Bedroom | | |
10.92 Ft x 13.58 Ft |
|
Basement |
4pc Bathroom | | |
7.08 Ft x 4.92 Ft |
|
Basement |
Bedroom | | |
10.75 Ft x 9.92 Ft |
|
Basement |
Kitchen | | |
7.50 Ft x 13.58 Ft |
|
Basement |
Recreational, Games Room | | |
11.33 Ft x 14.58 Ft |
|
Basement |
Furnace | | |
9.08 Ft x 12.33 Ft |
|
Main Level |
2pc Bathroom | | |
4.92 Ft x 5.00 Ft |
|
Main Level |
Dining Room | | |
11.75 Ft x 10.08 Ft |
|
Main Level |
Kitchen | | |
15.75 Ft x 17.42 Ft |
|
Main Level |
Living Room | | |
10.42 Ft x 16.92 Ft |