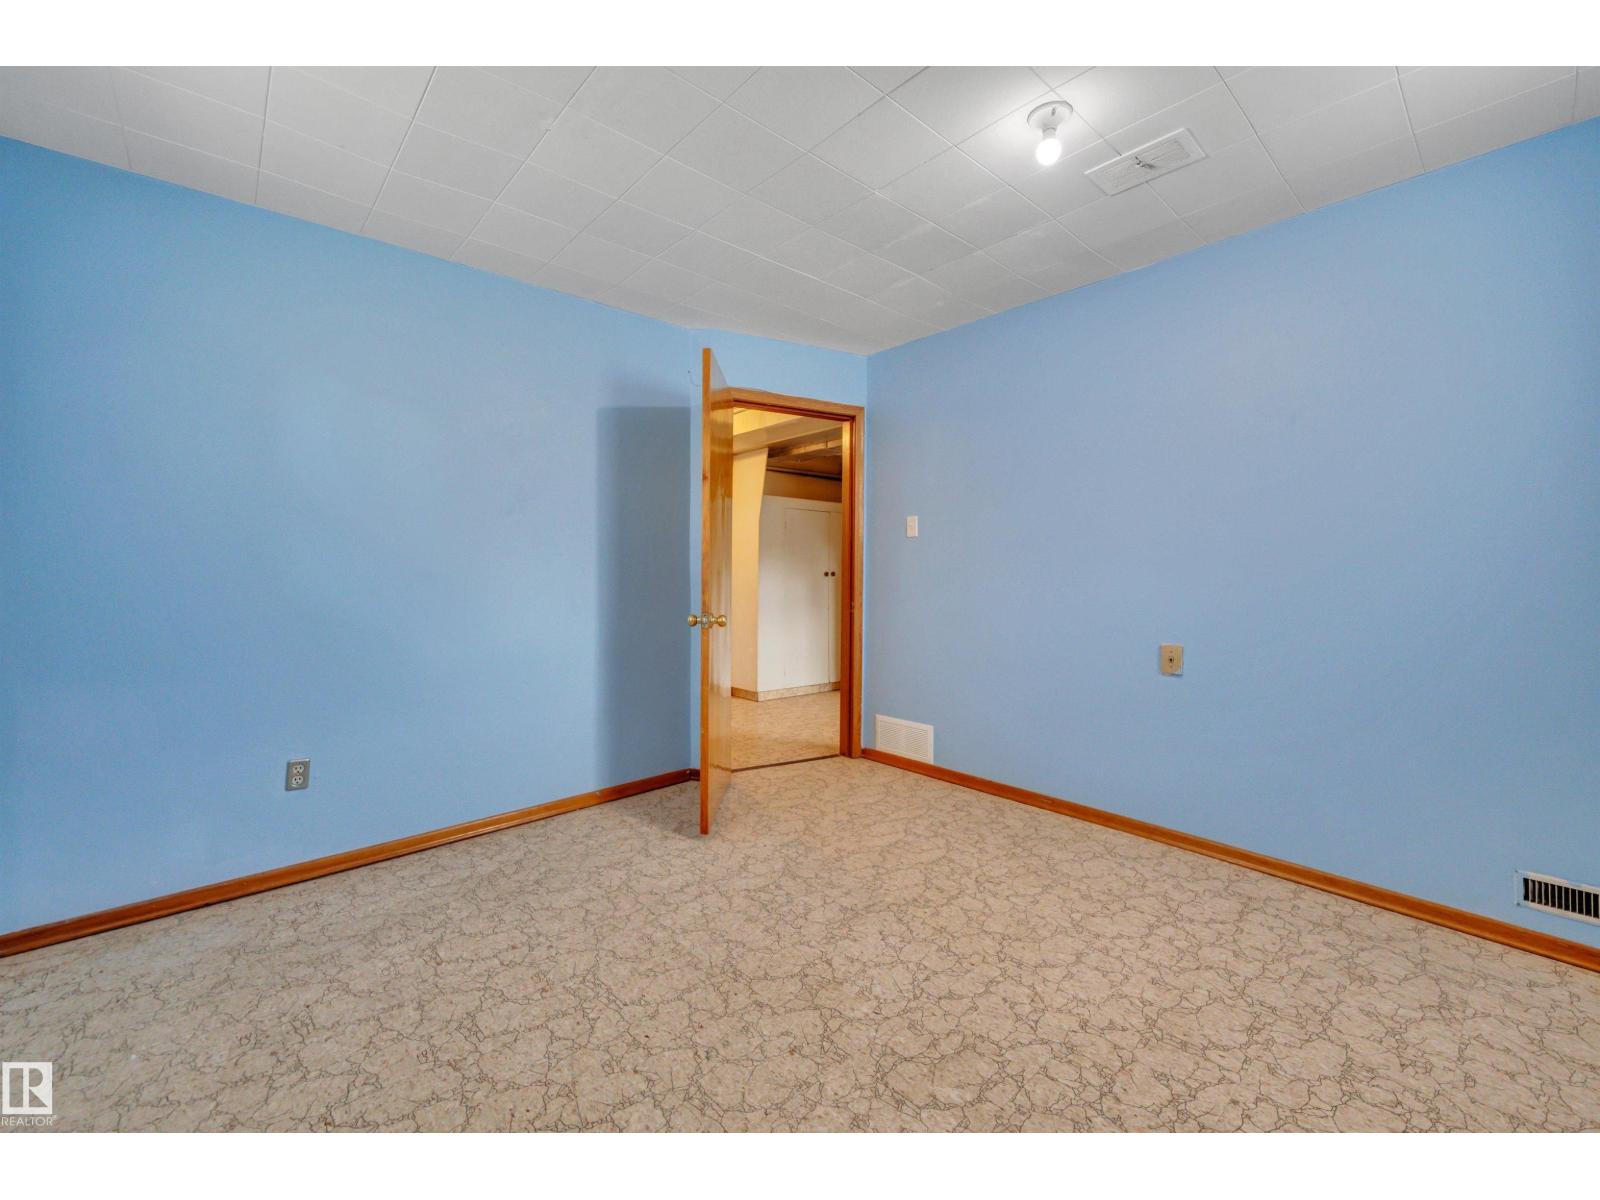
4 Bedroom
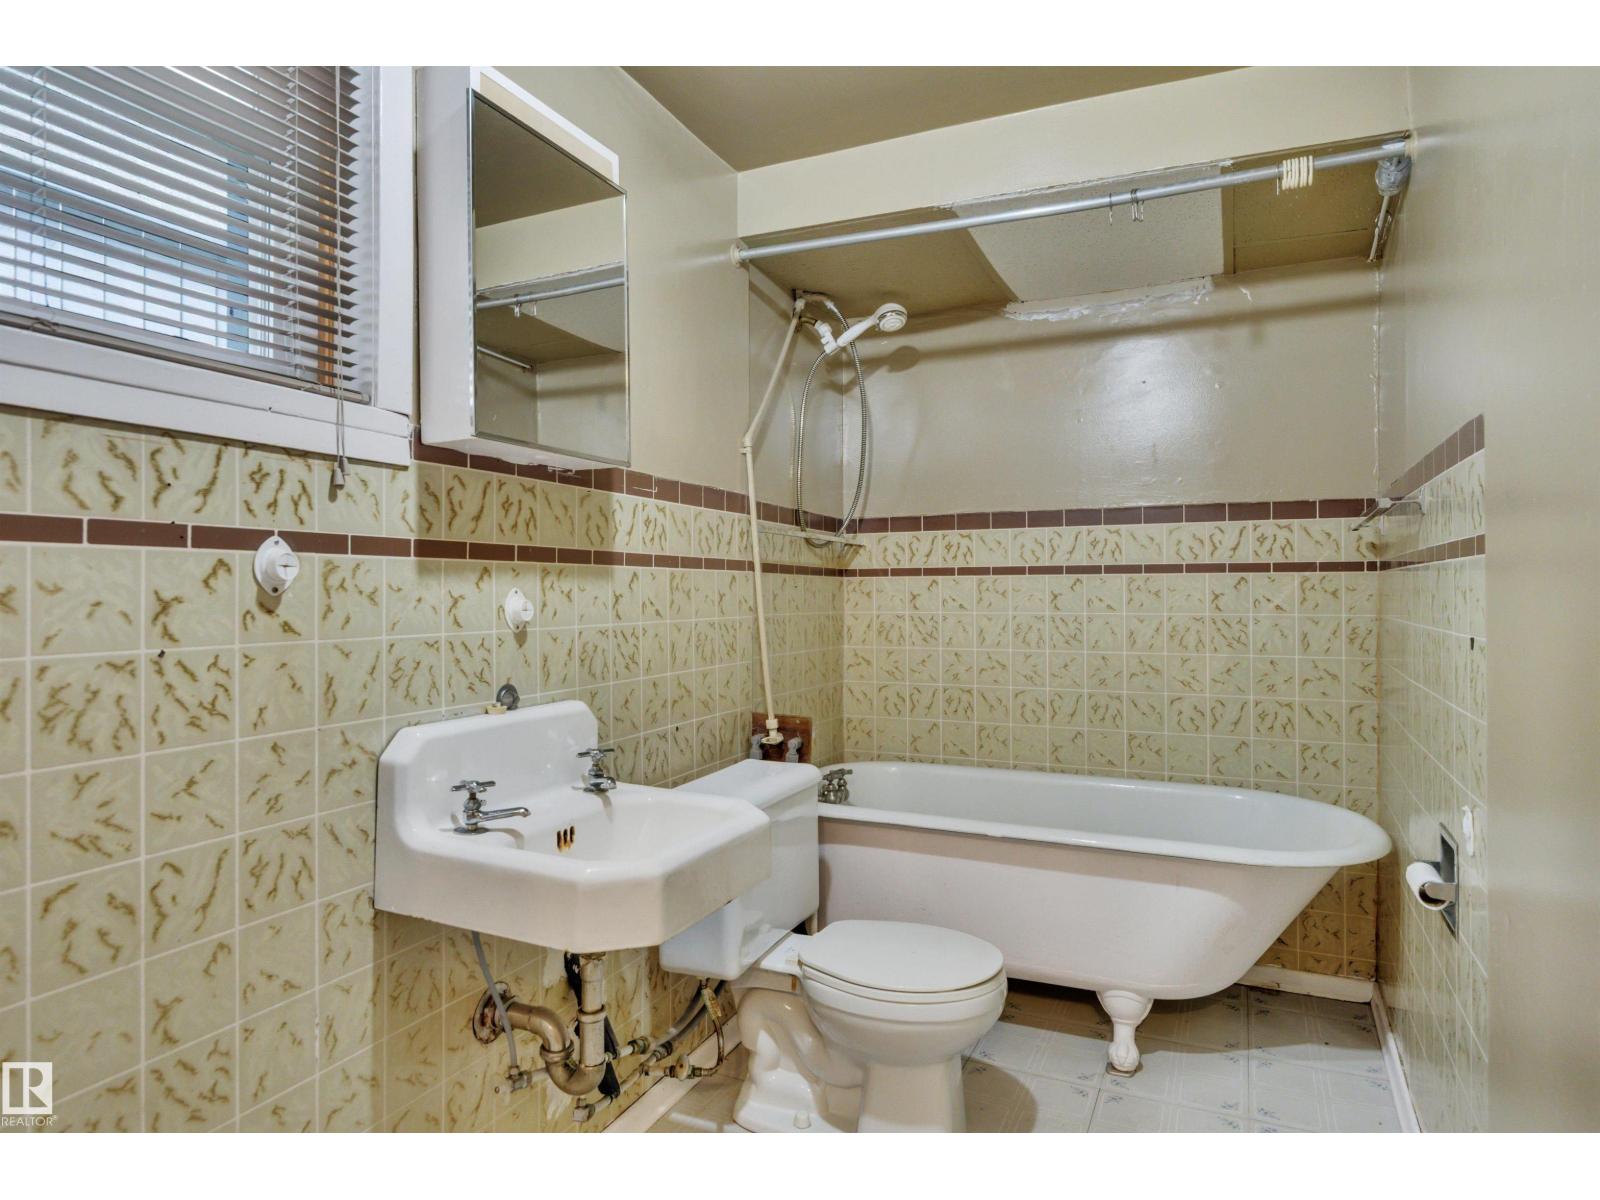
2 Bathroom
844 sqft
Bungalow
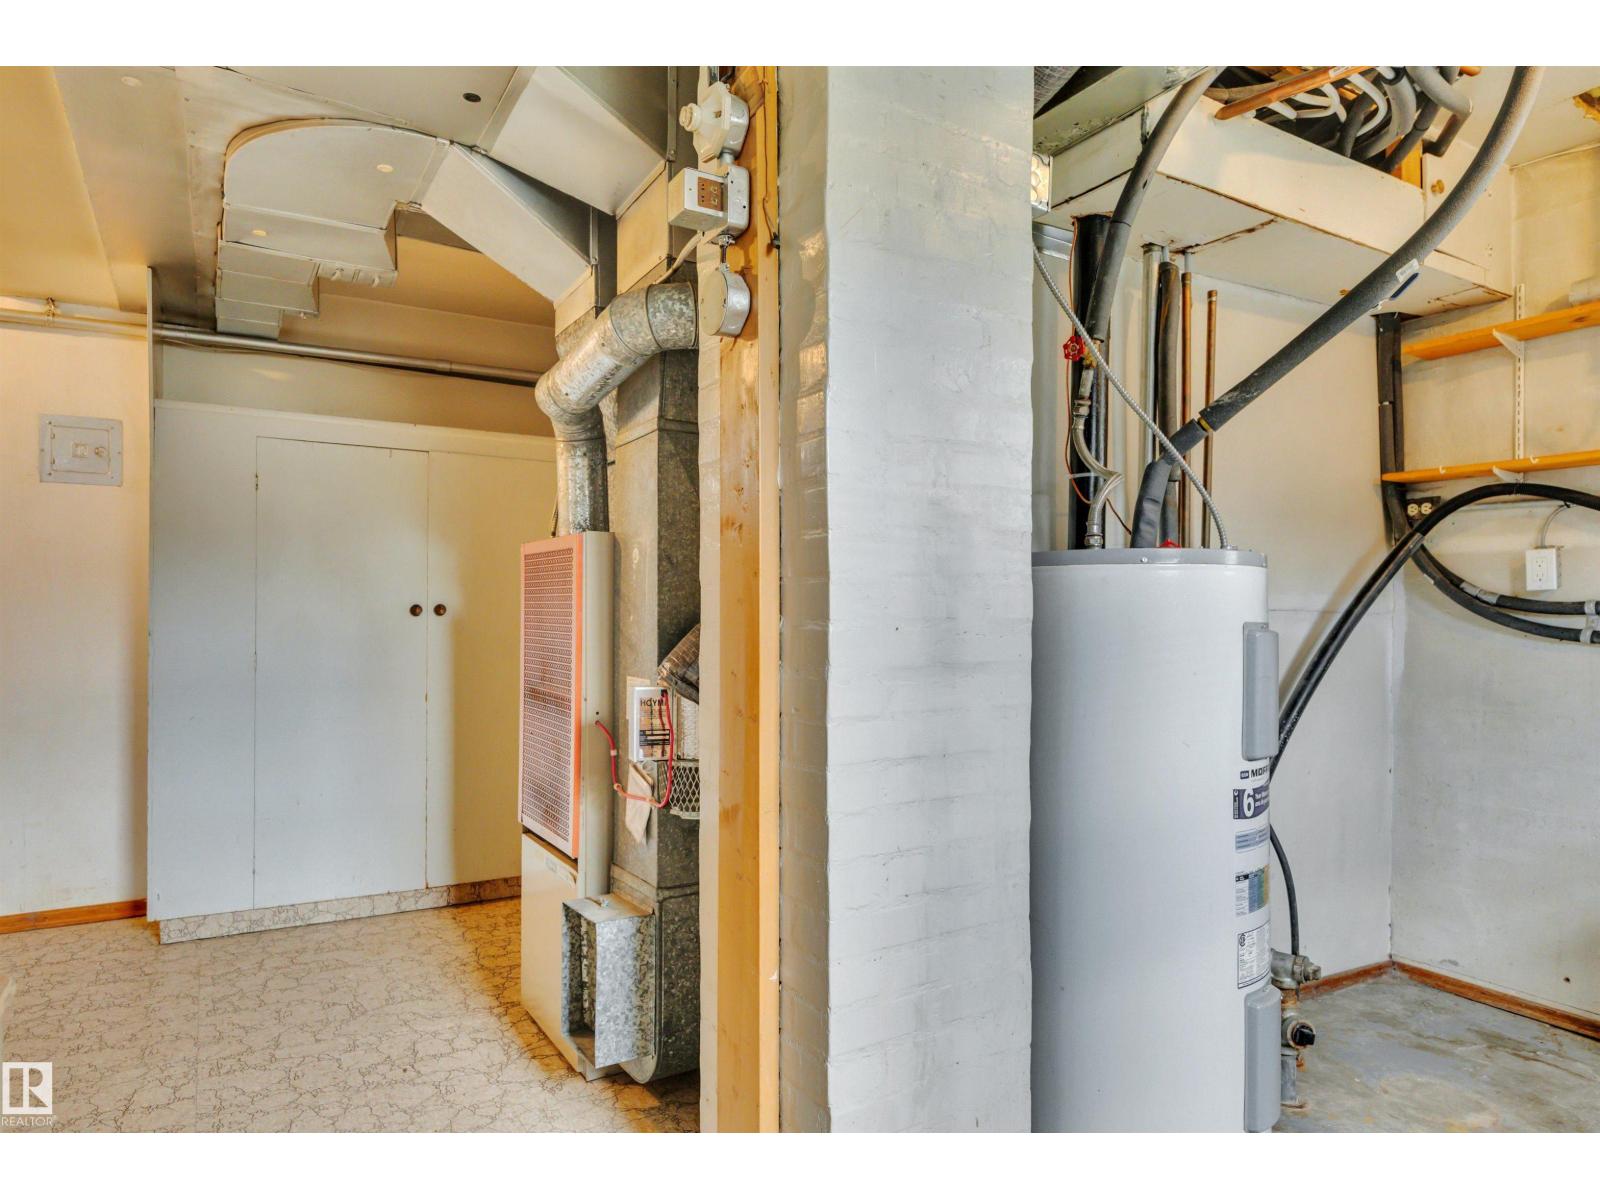
Forced Air
$399,900
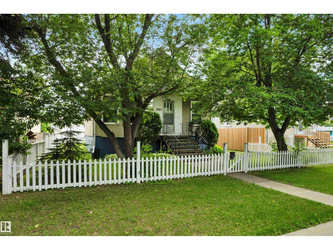
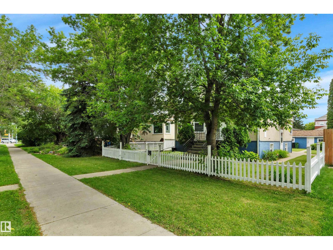
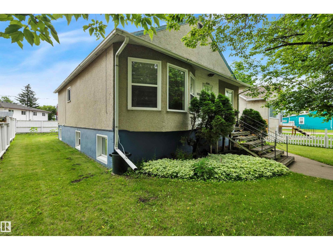
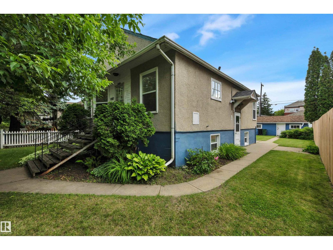
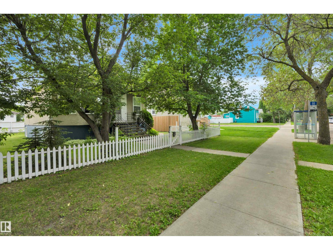
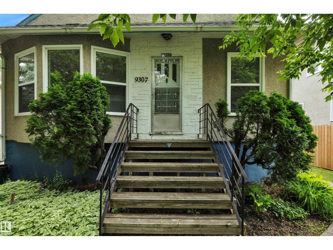
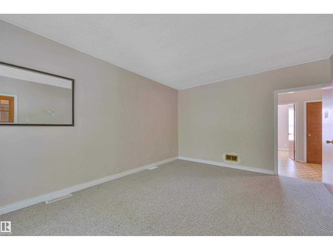
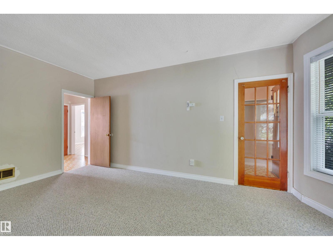
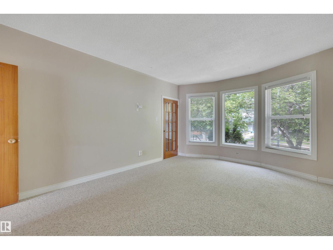
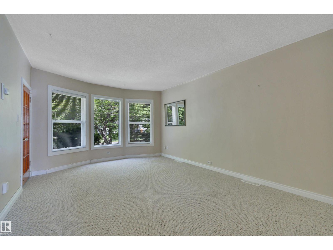
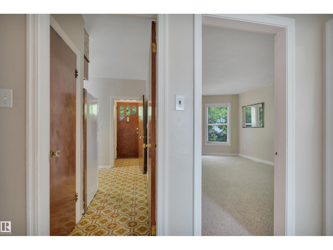
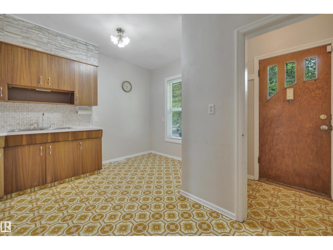
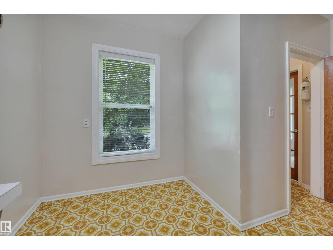
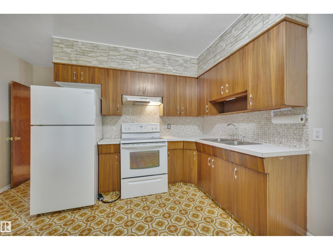
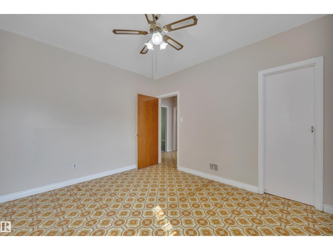
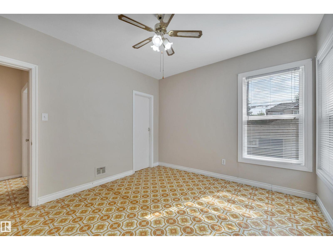
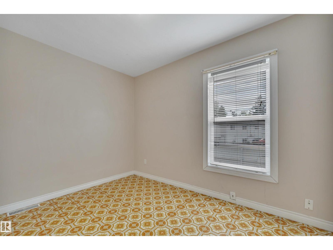
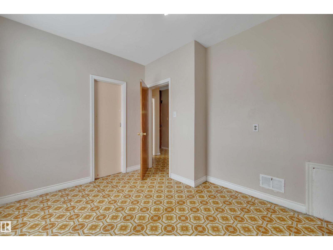
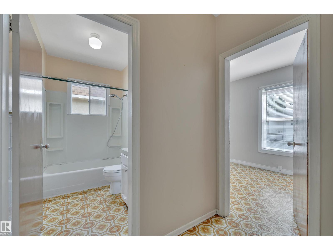
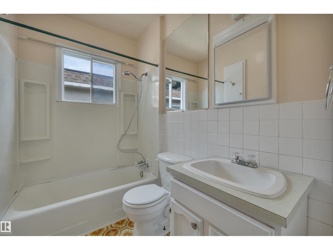
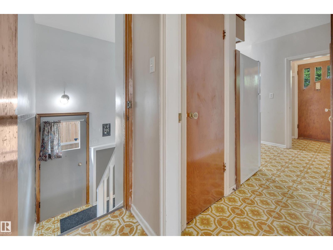
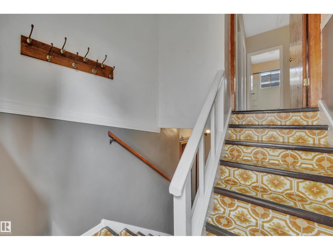
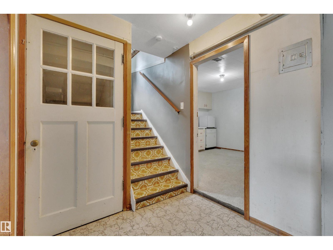
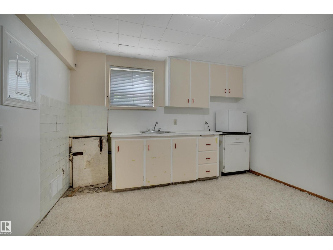
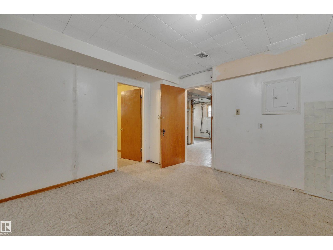
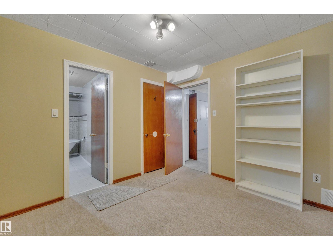
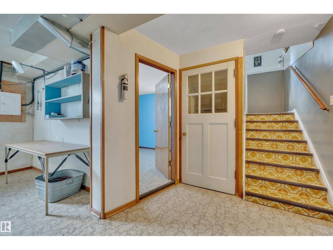
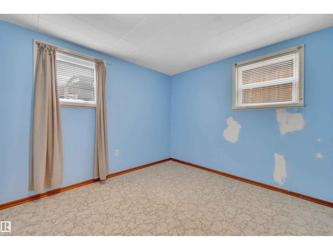
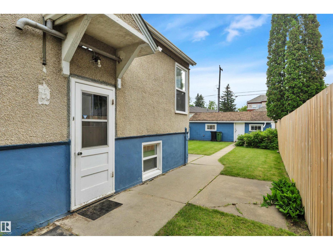
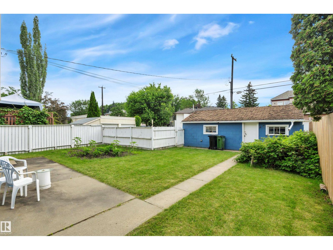
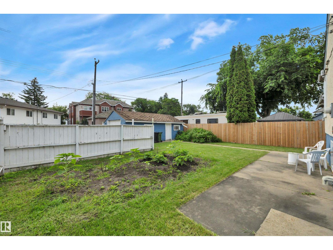
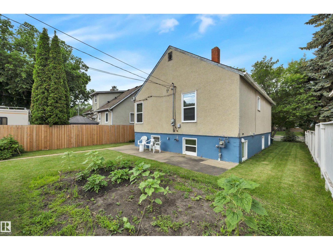
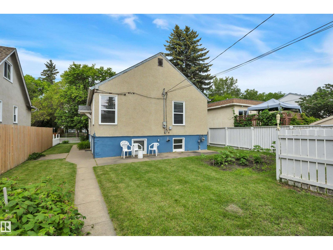
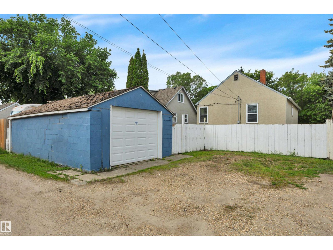
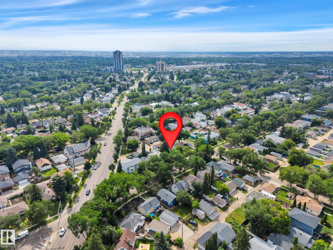
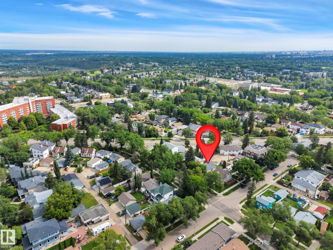
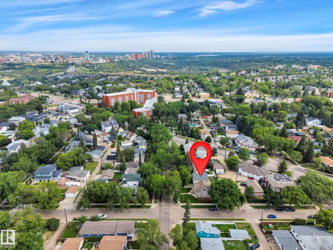
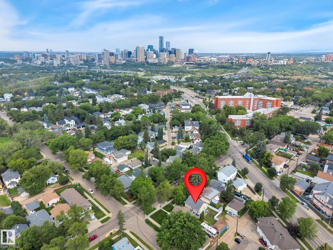
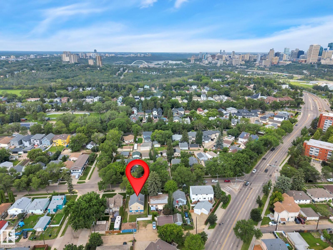
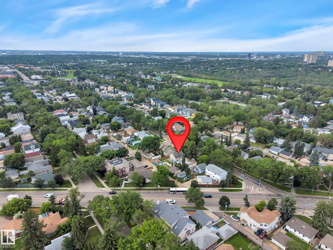
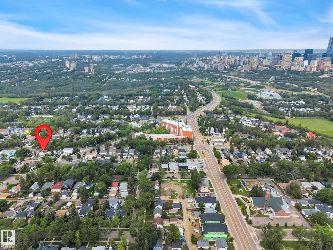
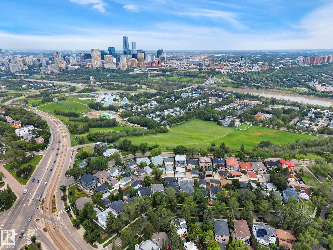
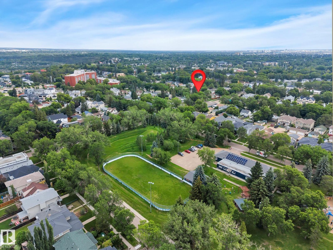
Super Sweet Bonnie Doon location! Sitting on a 45' X 105' deep this lot boasts an adorable dollhouse with lots of potential. It even has the proverbial White Picket Fence. Sitting right at the top of Connors Hill this house is literally steps from the Edmonton Ski Club, Folk Music Festival, our trail system, The French Quarter... nearly all of Edmonton's best features! The downtown Vista is a few houses down the street yet the street is quiet and tree lined. This is such a great location. Two beds up. Two full bathrooms! Side entrance leads to the basement (which had NO WATER during our recent deluge)! Some newer windows. 100 amp electrical. The bright sun filled east facing backyard is peaceful right in the heart of our city. Buy and rent. Buy and Live here. Or take it down and build a dream home or a rental property (properties!). (id:34056)
Property Details
|
MLS® Number |
E4498323 |
|
Property Type |
Single Family |
|
Neigbourhood |
Bonnie Doon |
|
Features |
Lane |
Building
|
Bathroom Total |
2 |
|
Bedrooms Total |
4 |
|
Appliances |
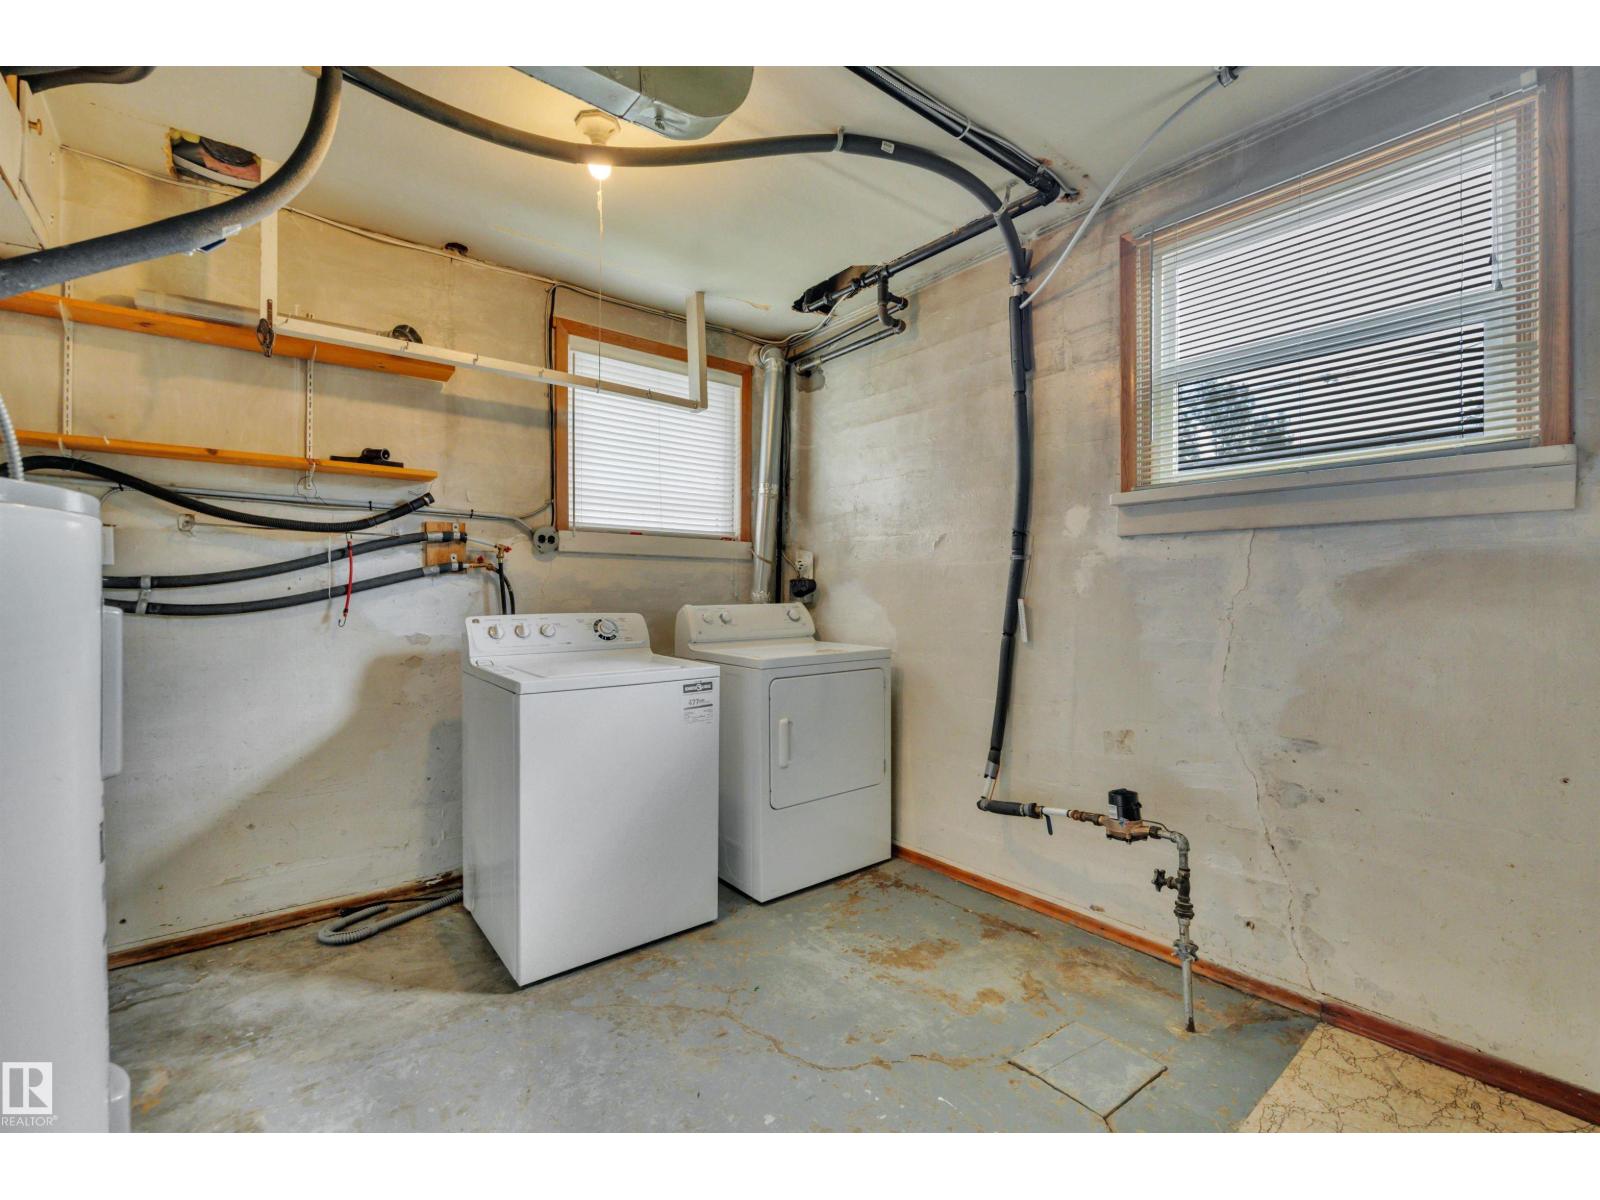
Dryer, Refrigerator, Stove, Washer, Window Coverings |
|
Architectural Style |
Bungalow |
|
Basement Development |
Finished |
|
Basement Type |
Full (finished) |
|
Constructed Date |
1949 |
|
Construction Style Attachment |
Detached |
|
Heating Type |
Forced Air |
|
Stories Total |
1 |
|
Size Interior |
844 Sqft |
|
Type |
House |
Parking
Land
|
Acreage |
No |
|
Size Irregular |
440.65 |
|
Size Total |
440.65 M2 |
|
Size Total Text |
440.65 M2 |
Rooms
| Level | Type | Length | Width | Dimensions |
|---|
|
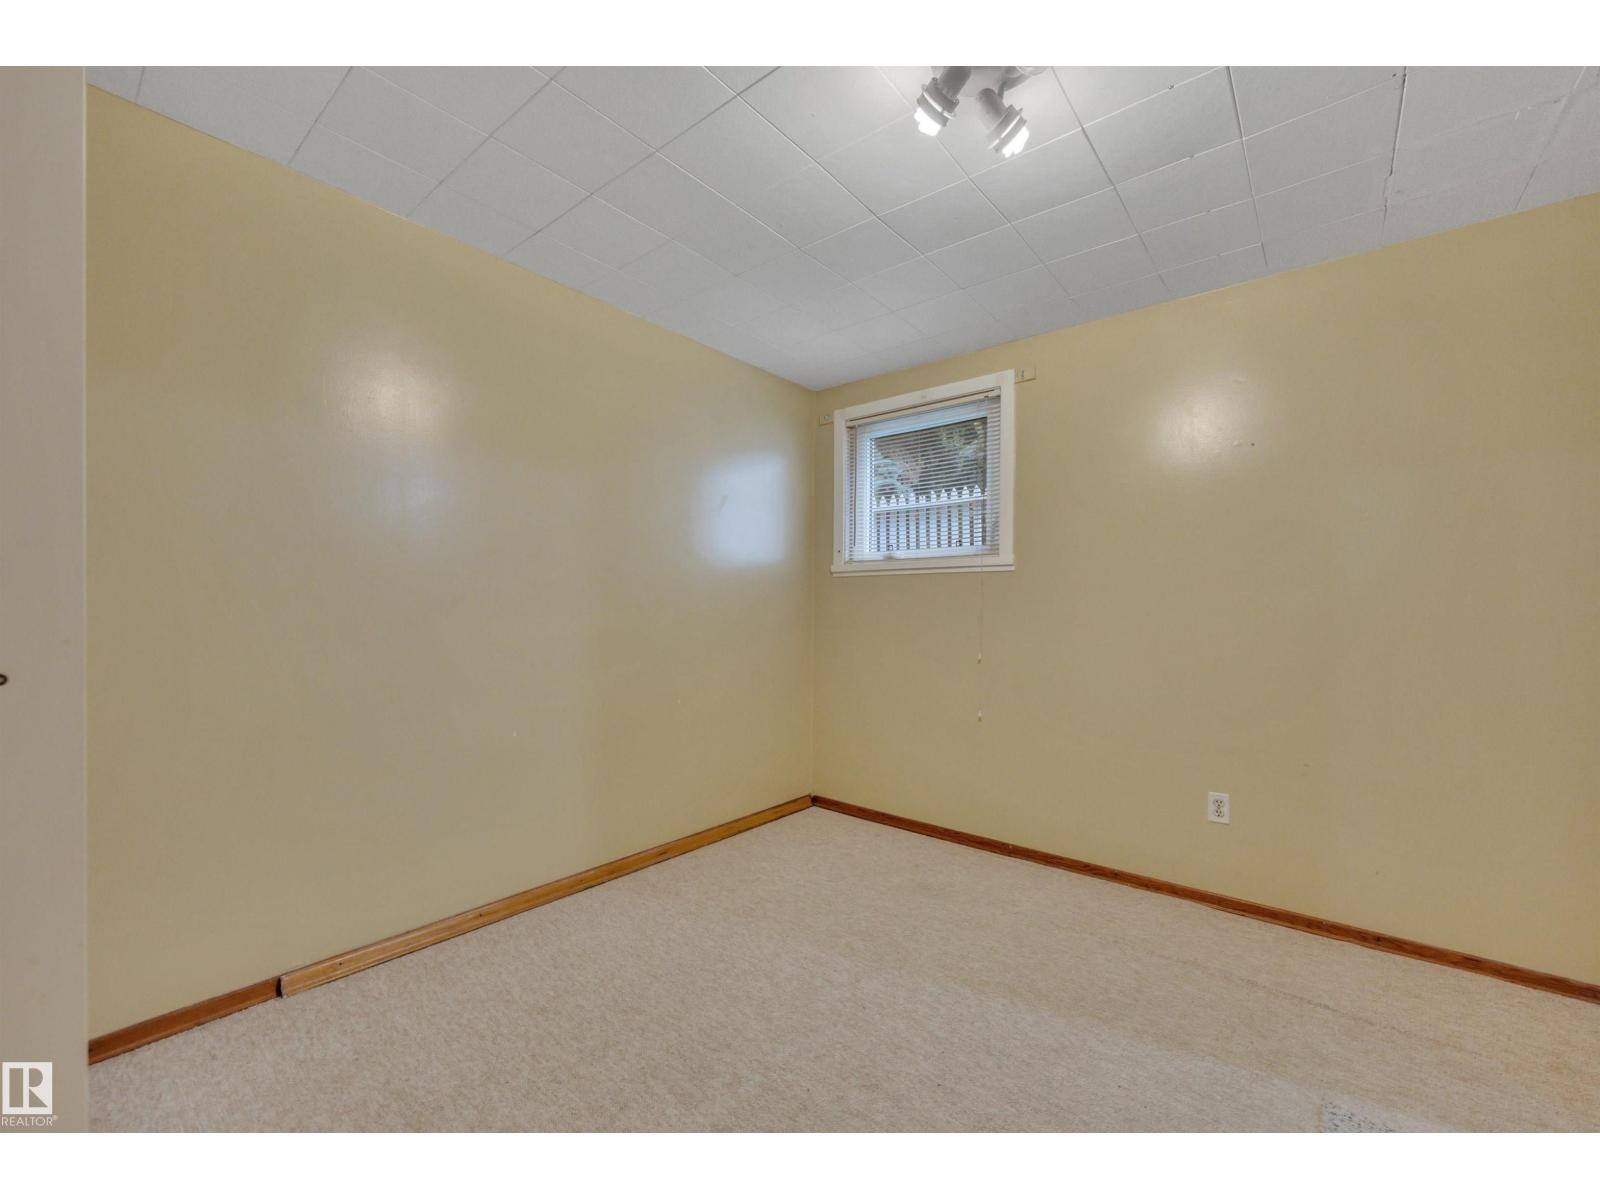
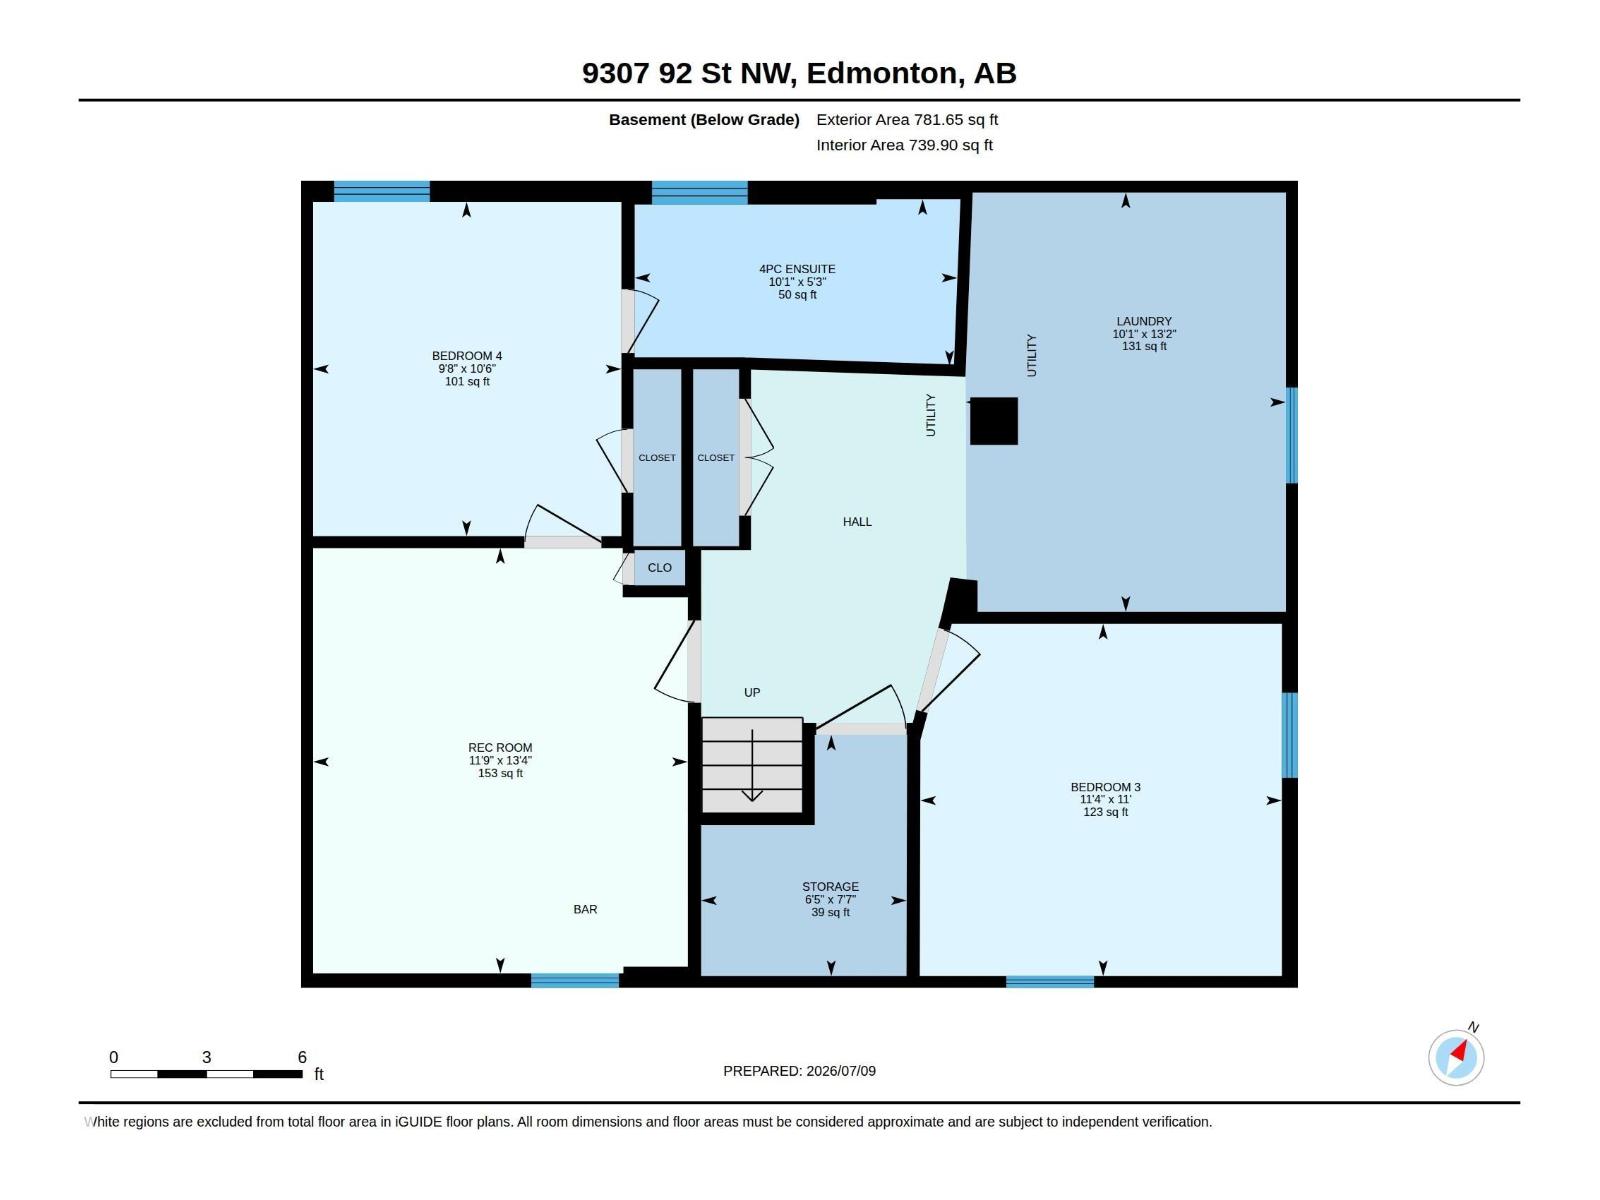
Basement |
Bedroom 3 |
3.37 m |
3.46 m |
3.37 m x 3.46 m |
|
Basement |
Bedroom 4 |
3.19 m |
2.95 m |
3.19 m x 2.95 m |
|
Basement |
Recreation Room |
4.06 m |
3.58 m |
4.06 m x 3.58 m |
|
Basement |
Laundry Room |
4.01 m |
3.06 m |
4.01 m x 3.06 m |
|
Basement |
Storage |
2.31 m |
1.96 m |
2.31 m x 1.96 m |
|
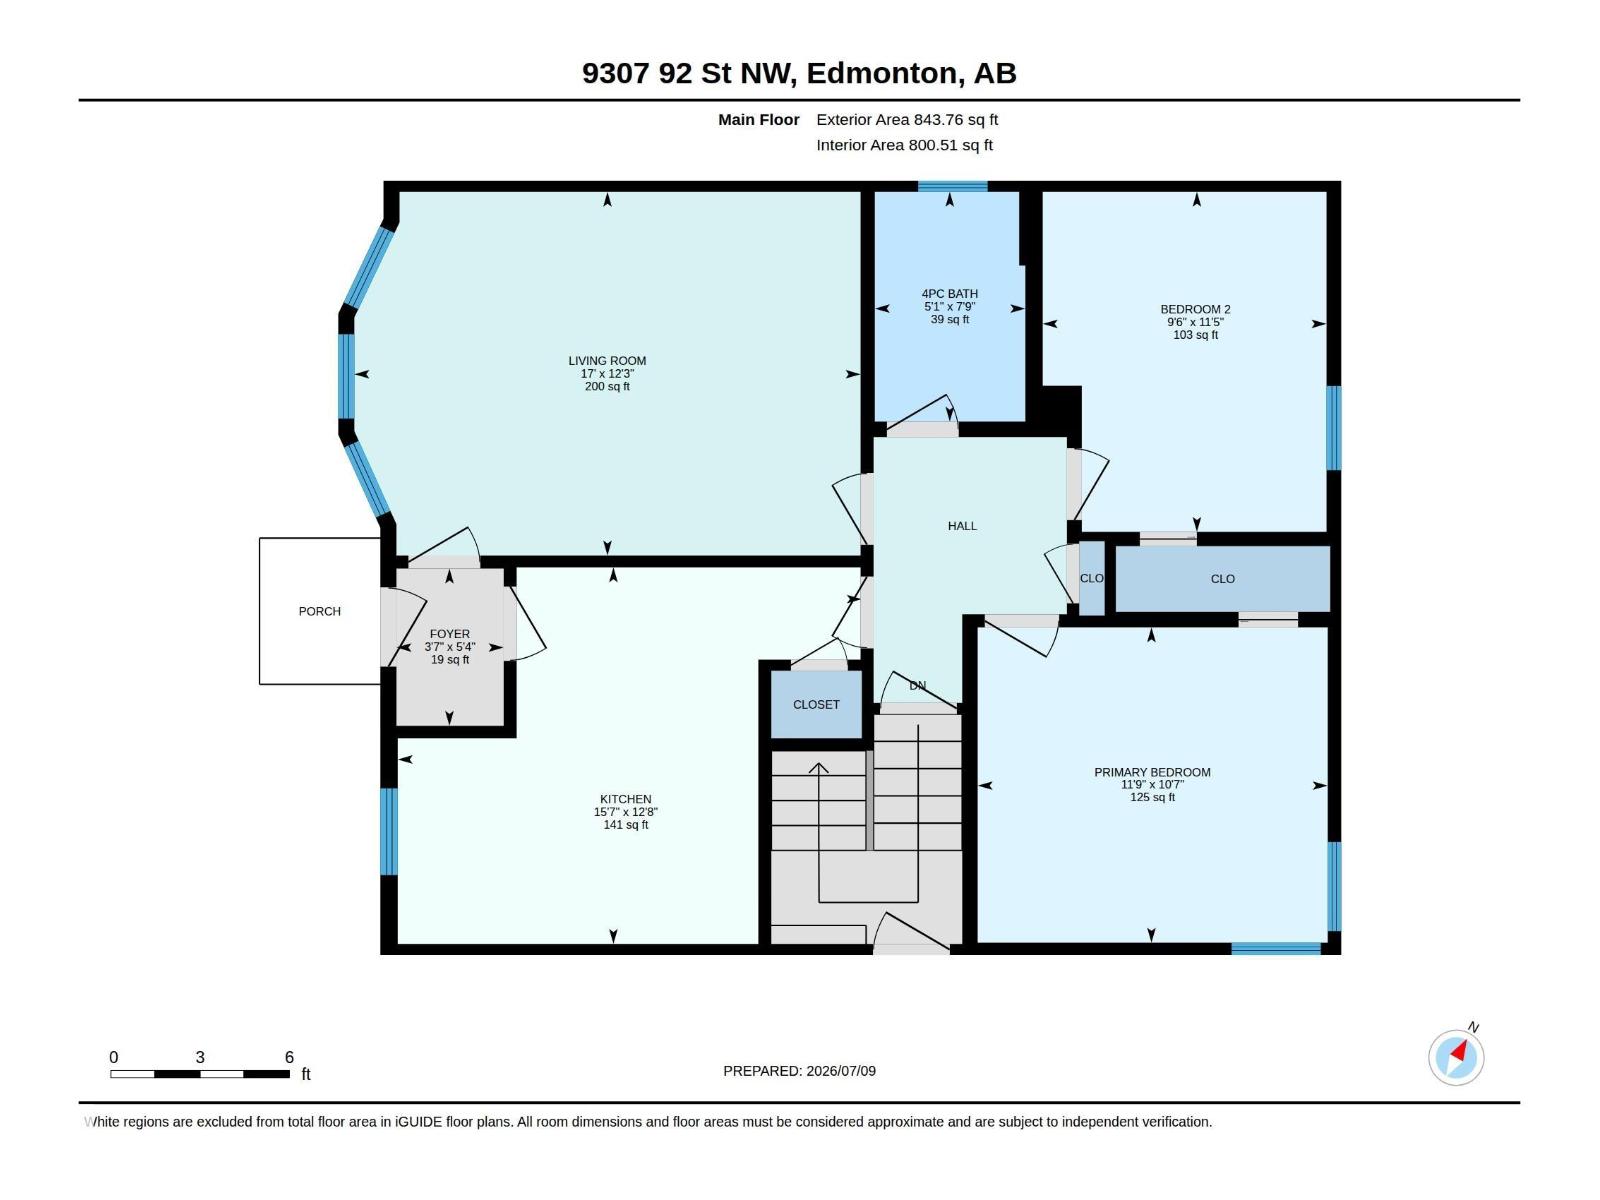
Main Level |
Living Room |
3.73 m |
5.19 m |
3.73 m x 5.19 m |
|
Main Level |
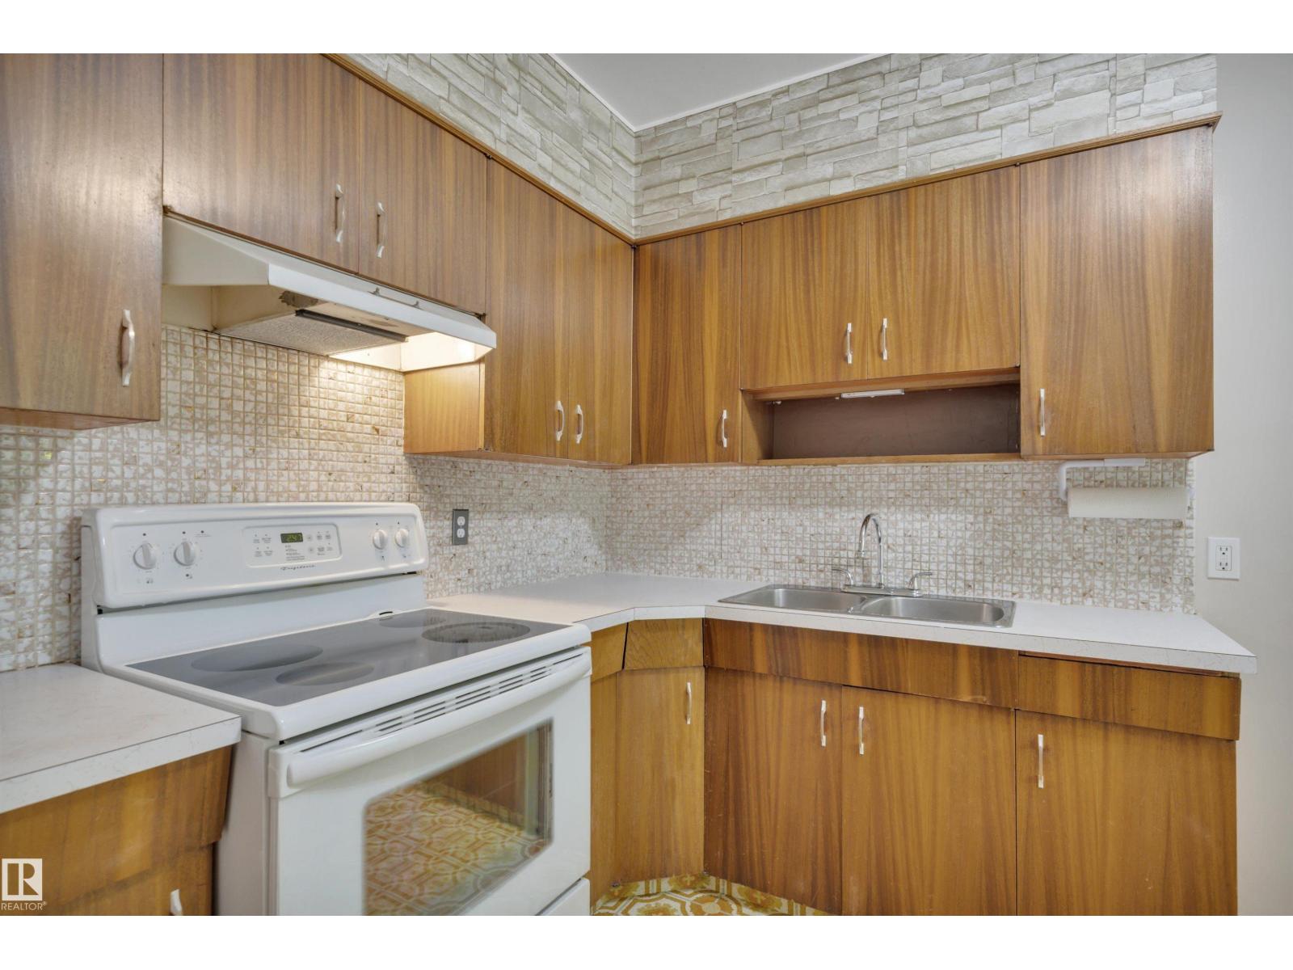
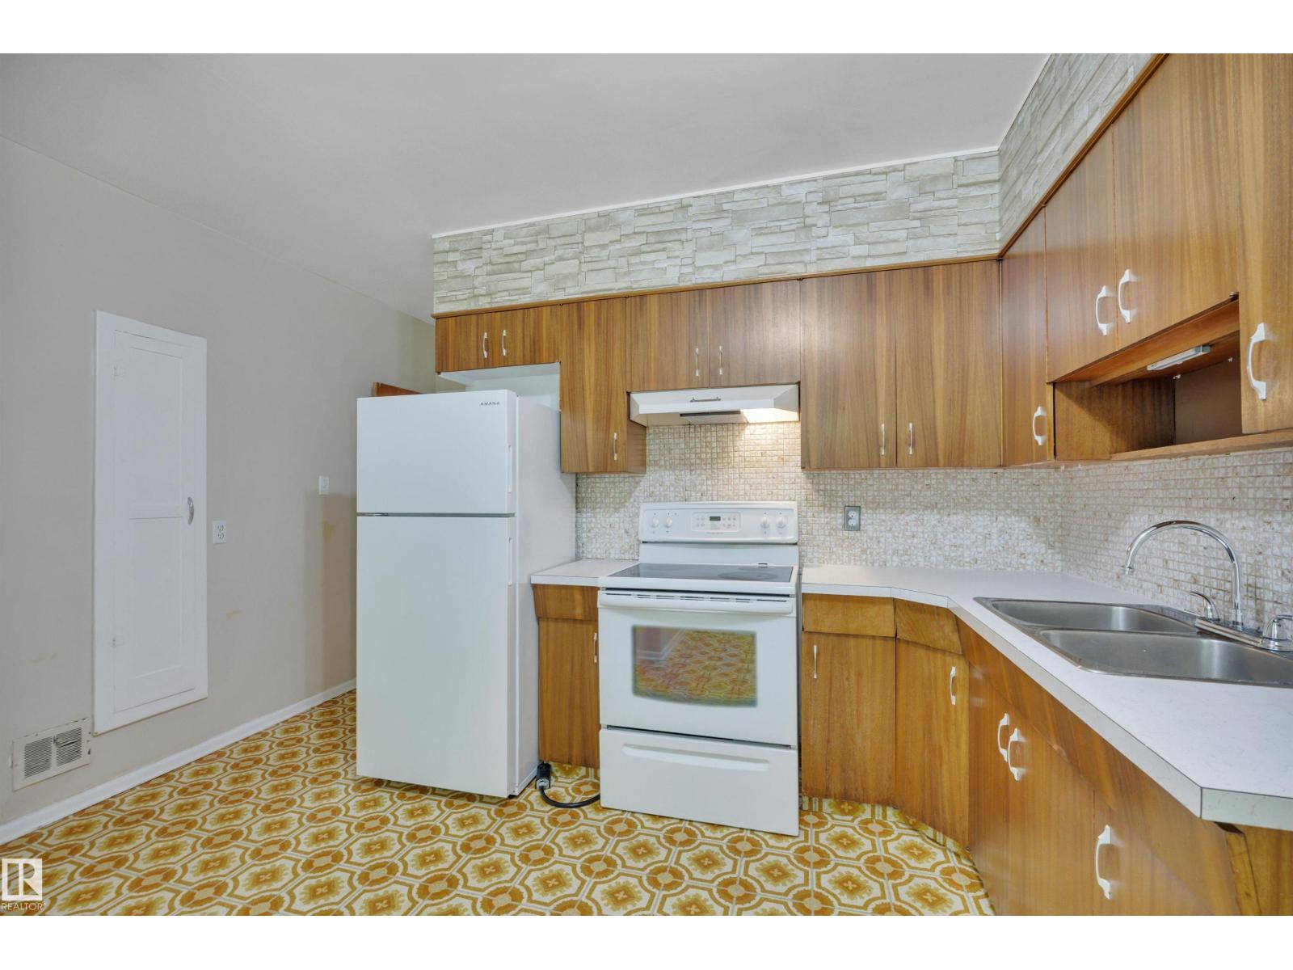
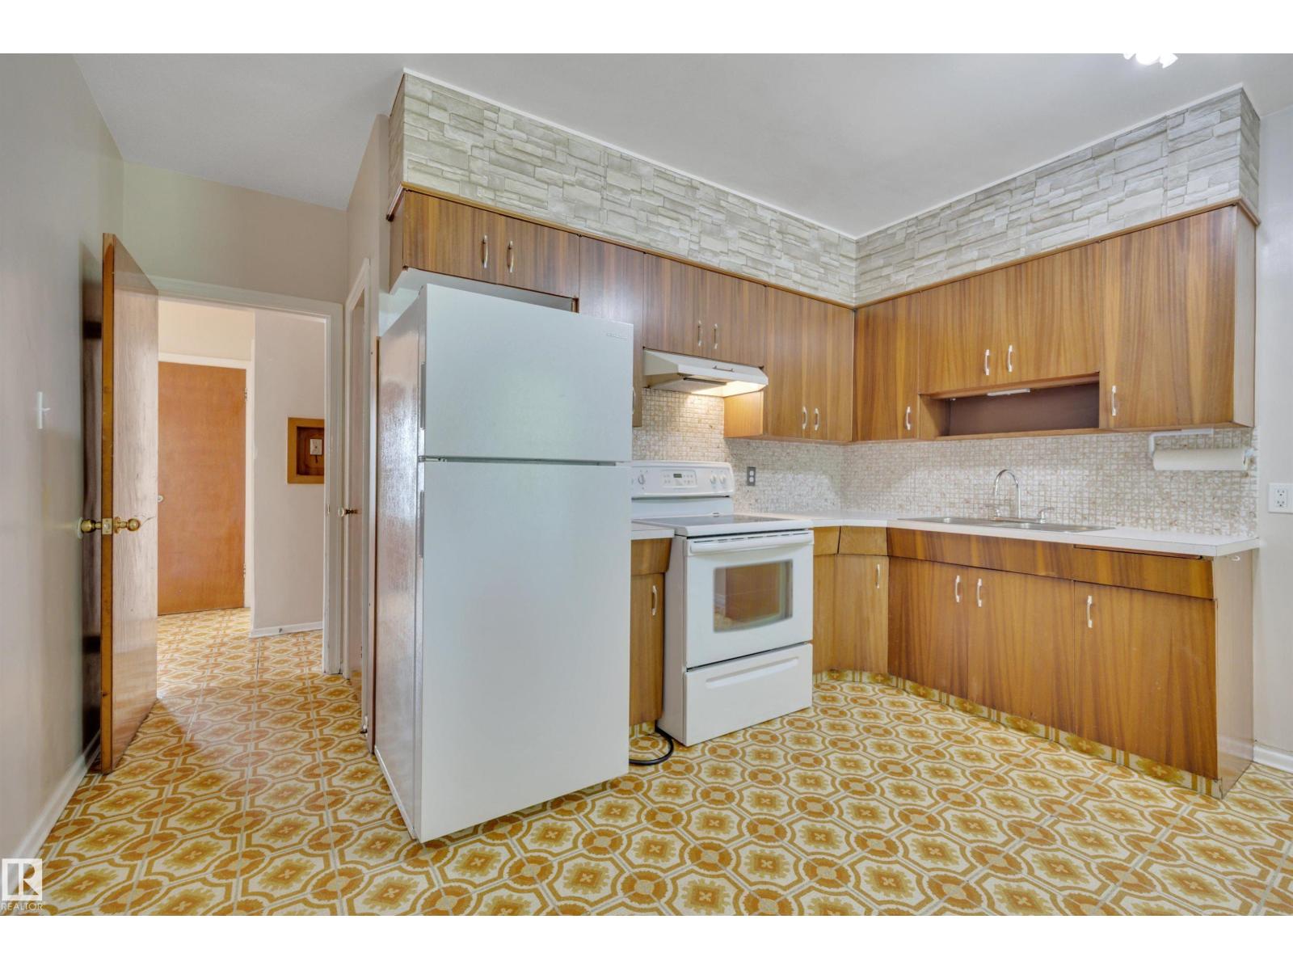
Kitchen |
3.86 m |
4.76 m |
3.86 m x 4.76 m |
|
Main Level |
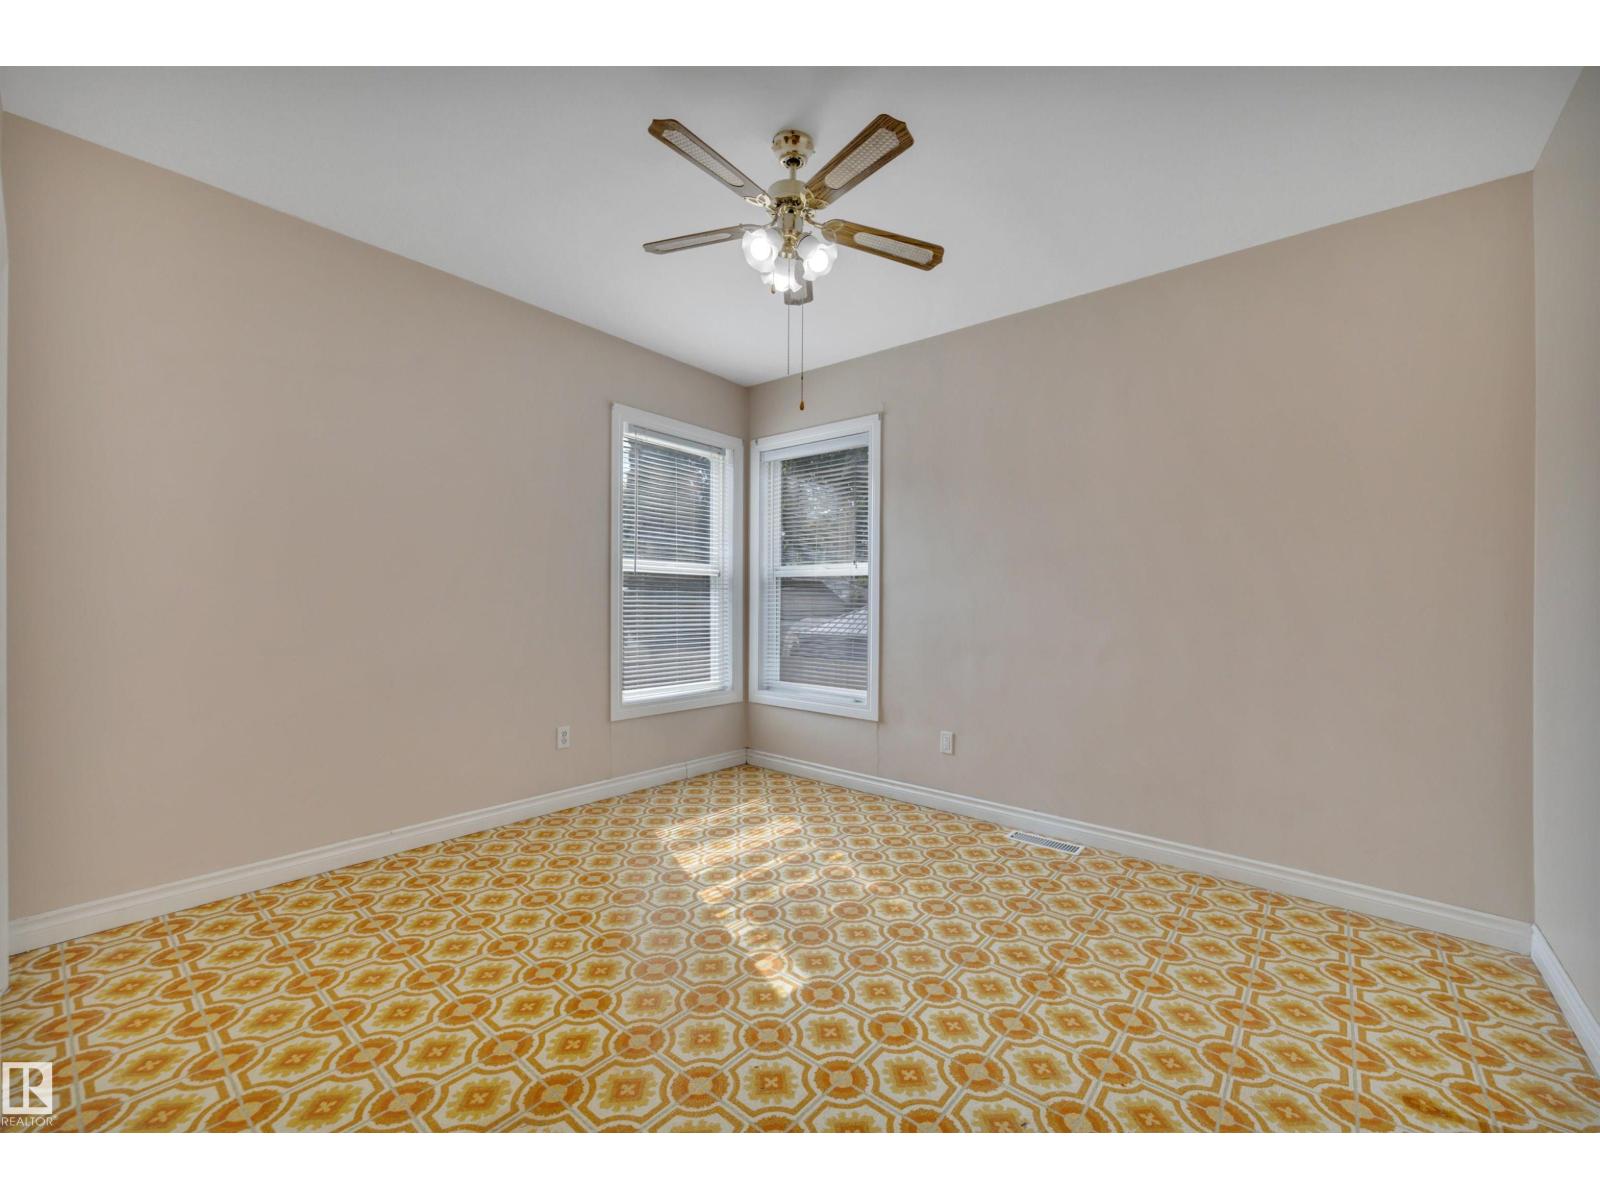
Primary Bedroom |
3.23 m |
3.59 m |
3.23 m x 3.59 m |
|
Main Level |
Bedroom 2 |
3.49 m |
2.91 m |
3.49 m x 2.91 m |