4 Bedroom
4 Bathroom
2,486 sqft
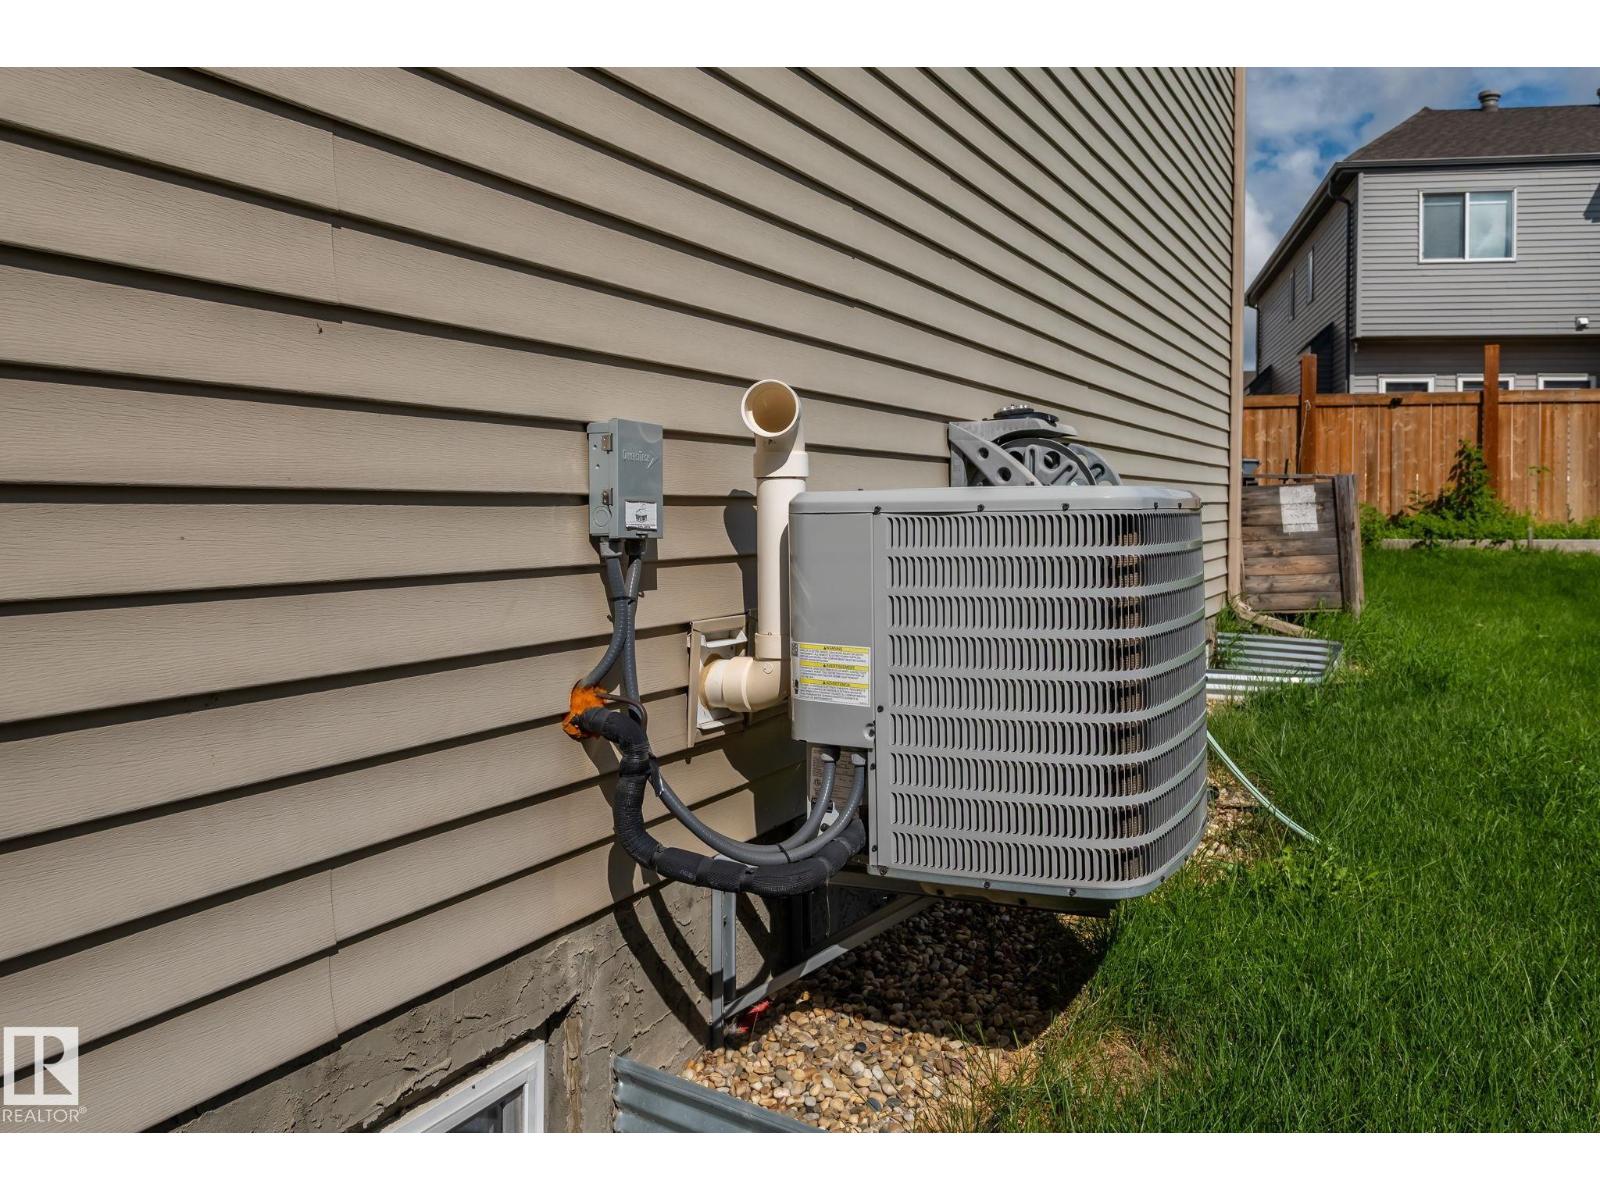
Forced Air
$799,900
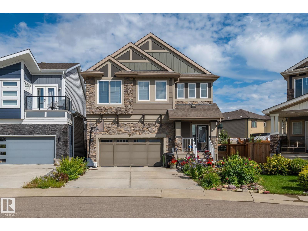
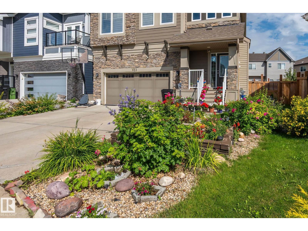
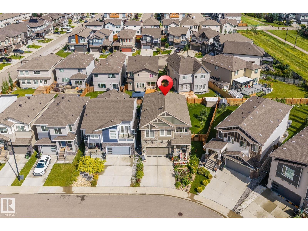
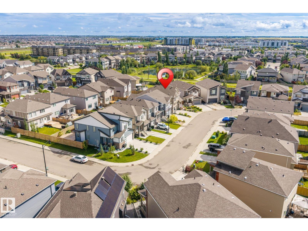
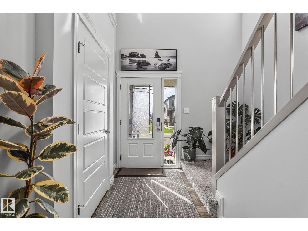
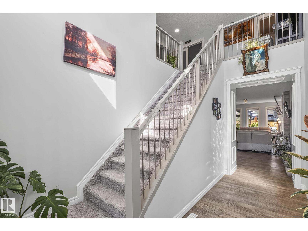
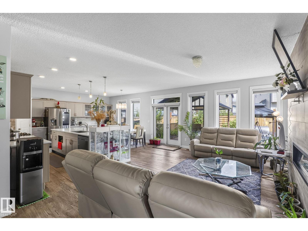
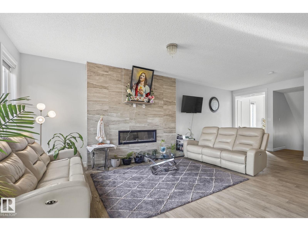
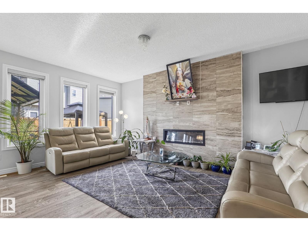
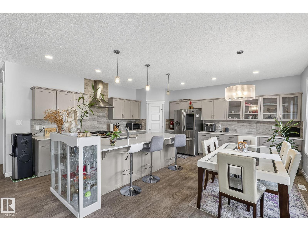
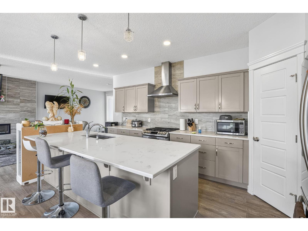
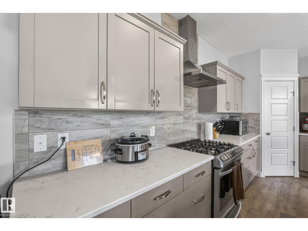
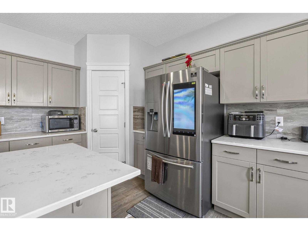
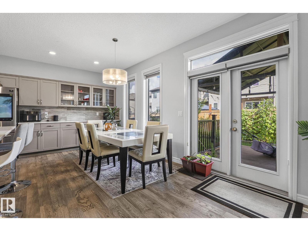
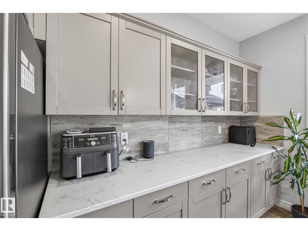
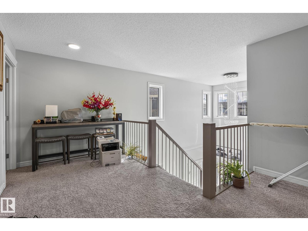
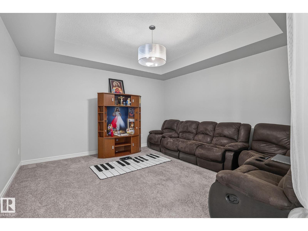
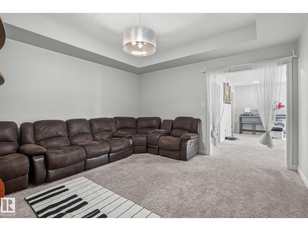
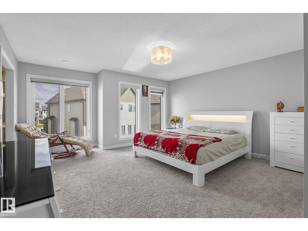
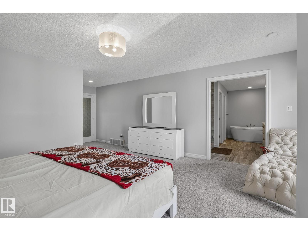
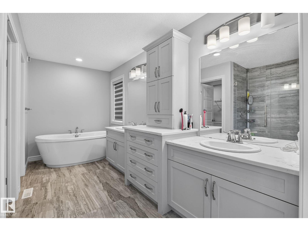
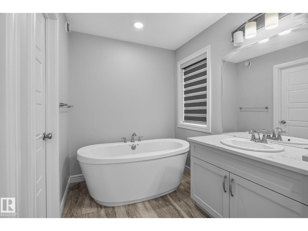
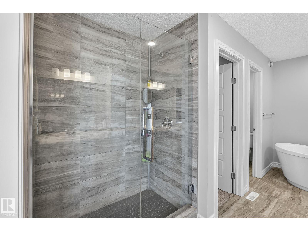
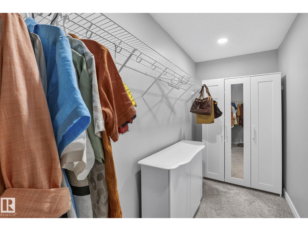
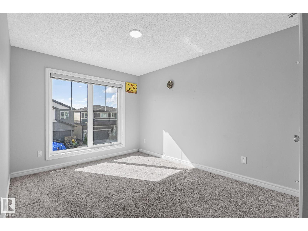
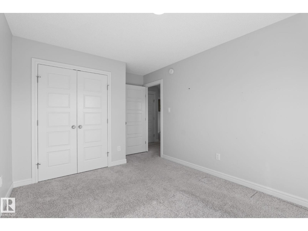
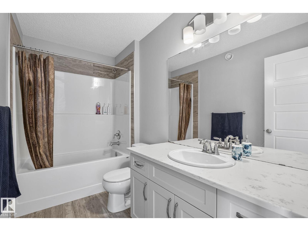
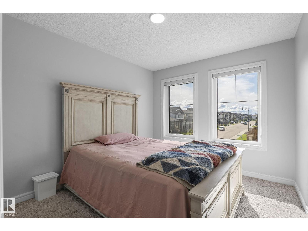
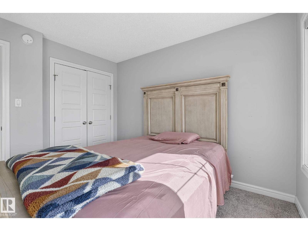
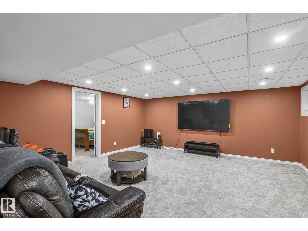
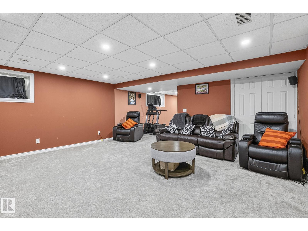
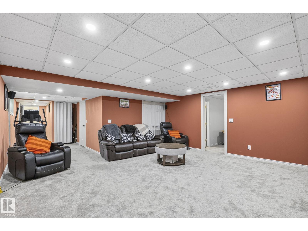
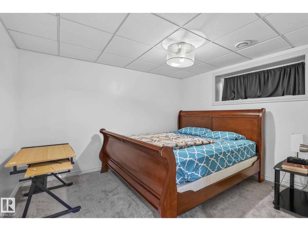
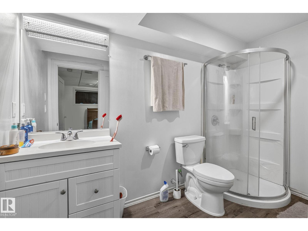
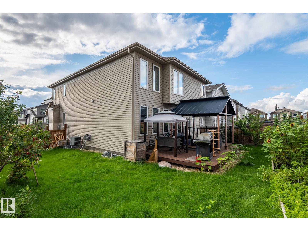
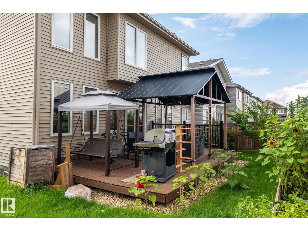
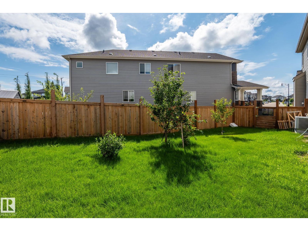
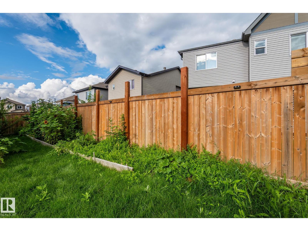
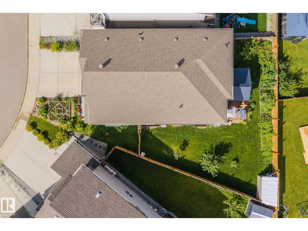
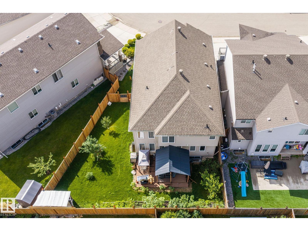
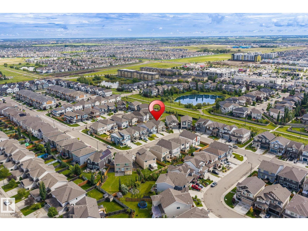
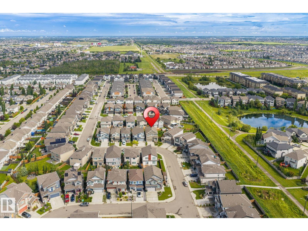
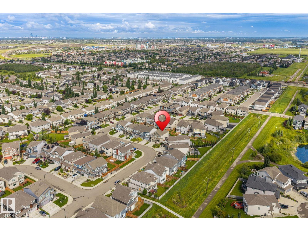
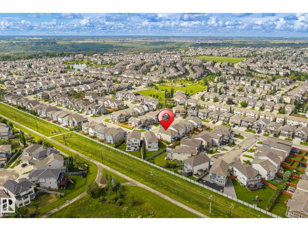
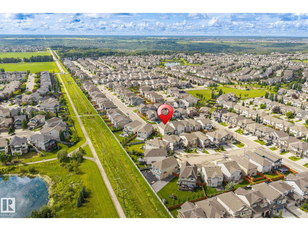
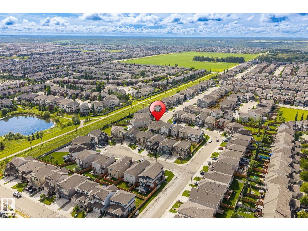
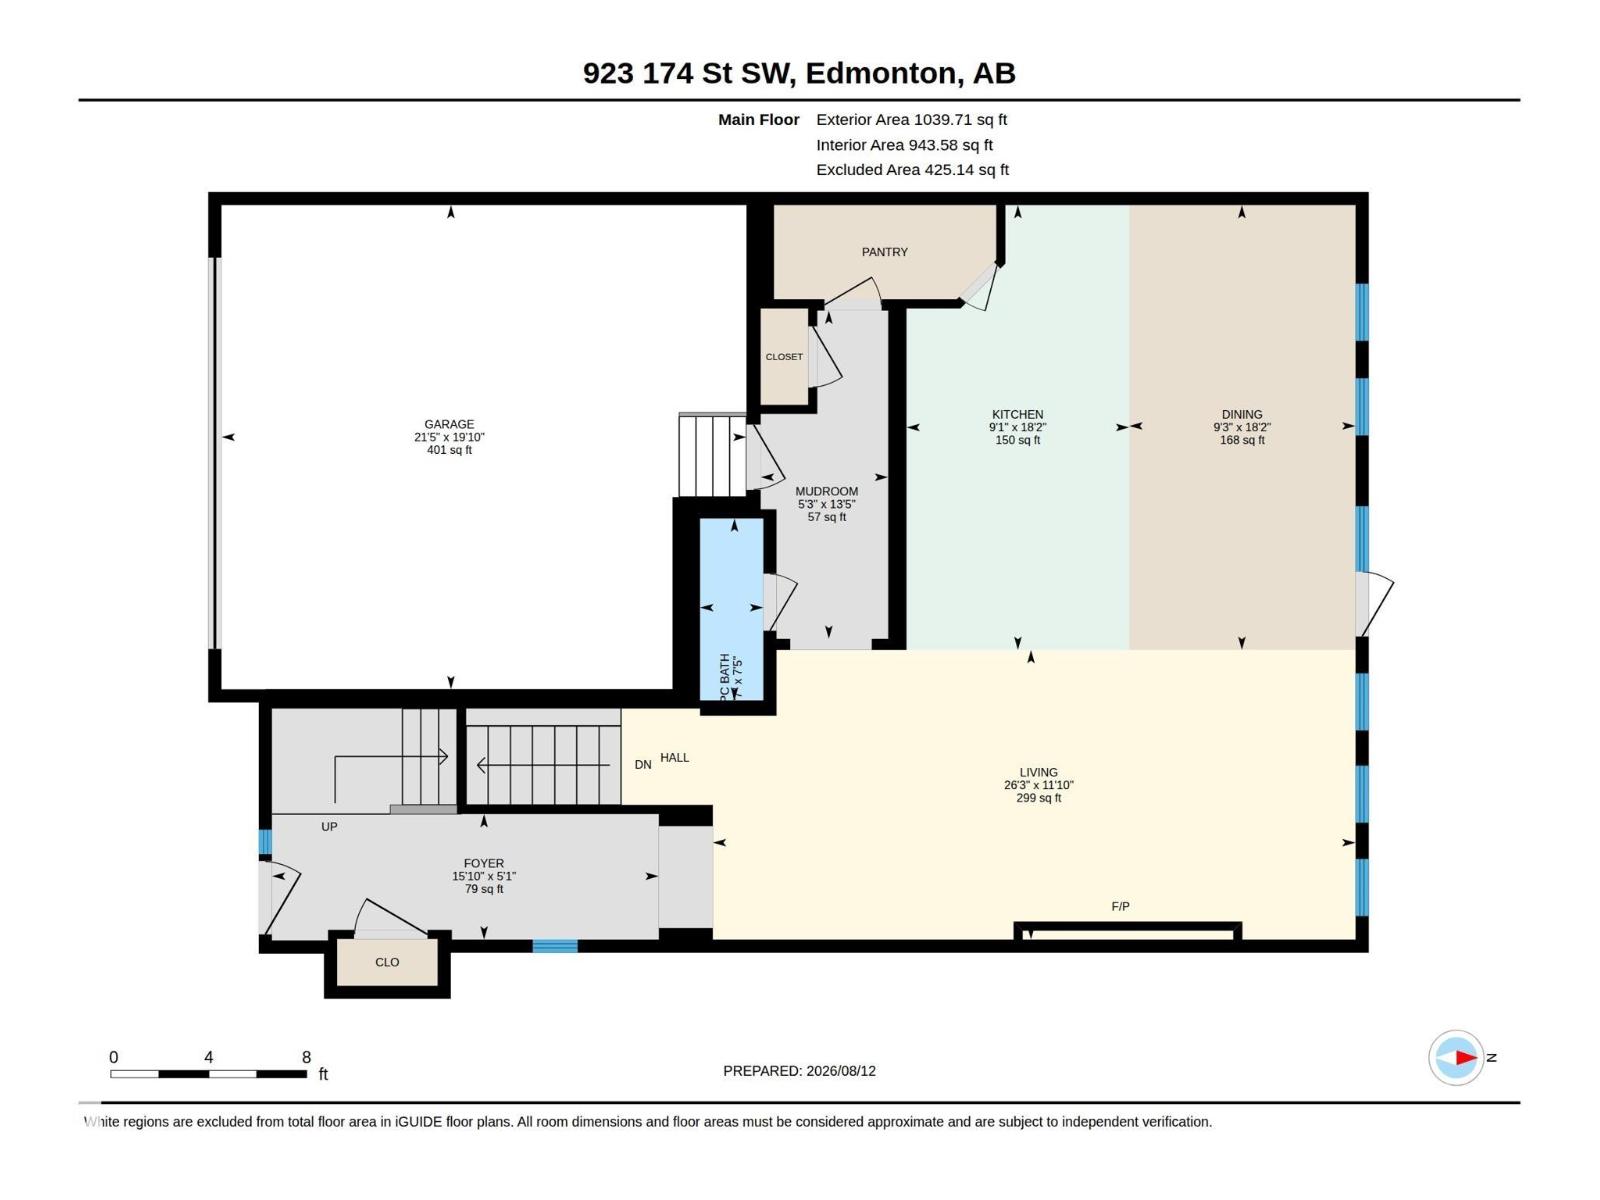
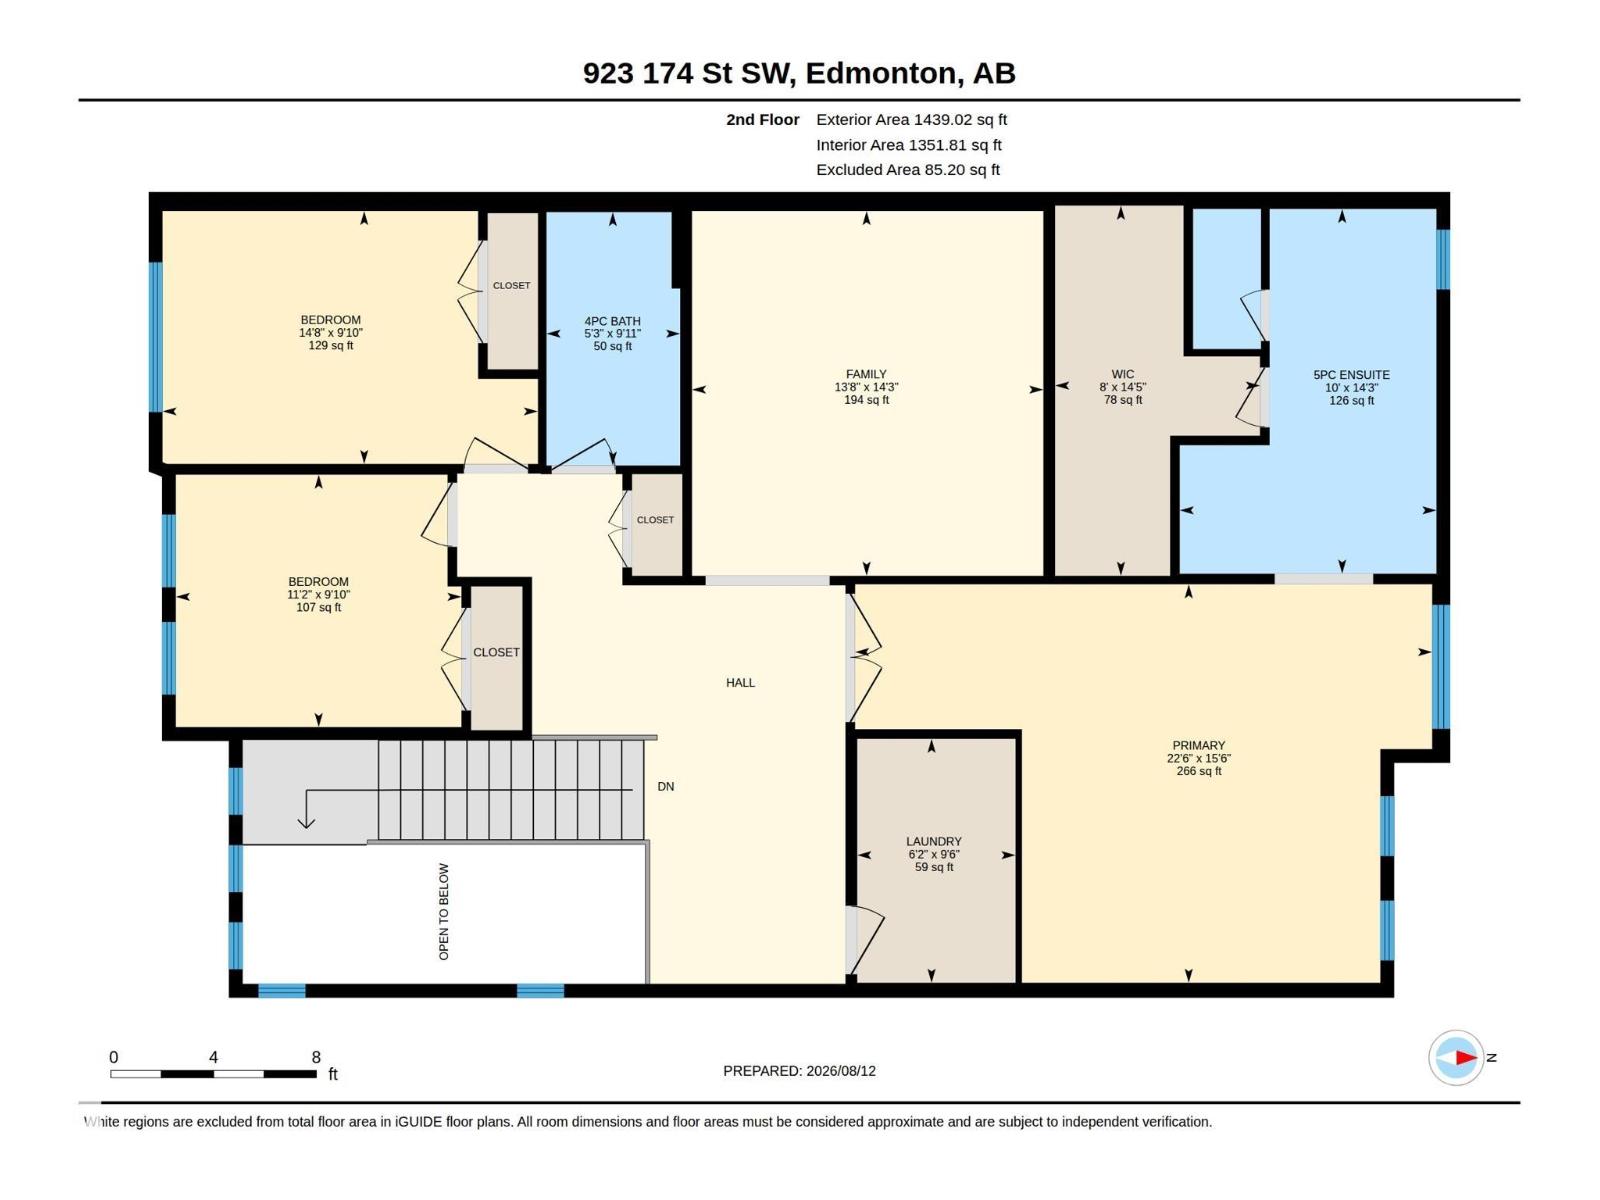
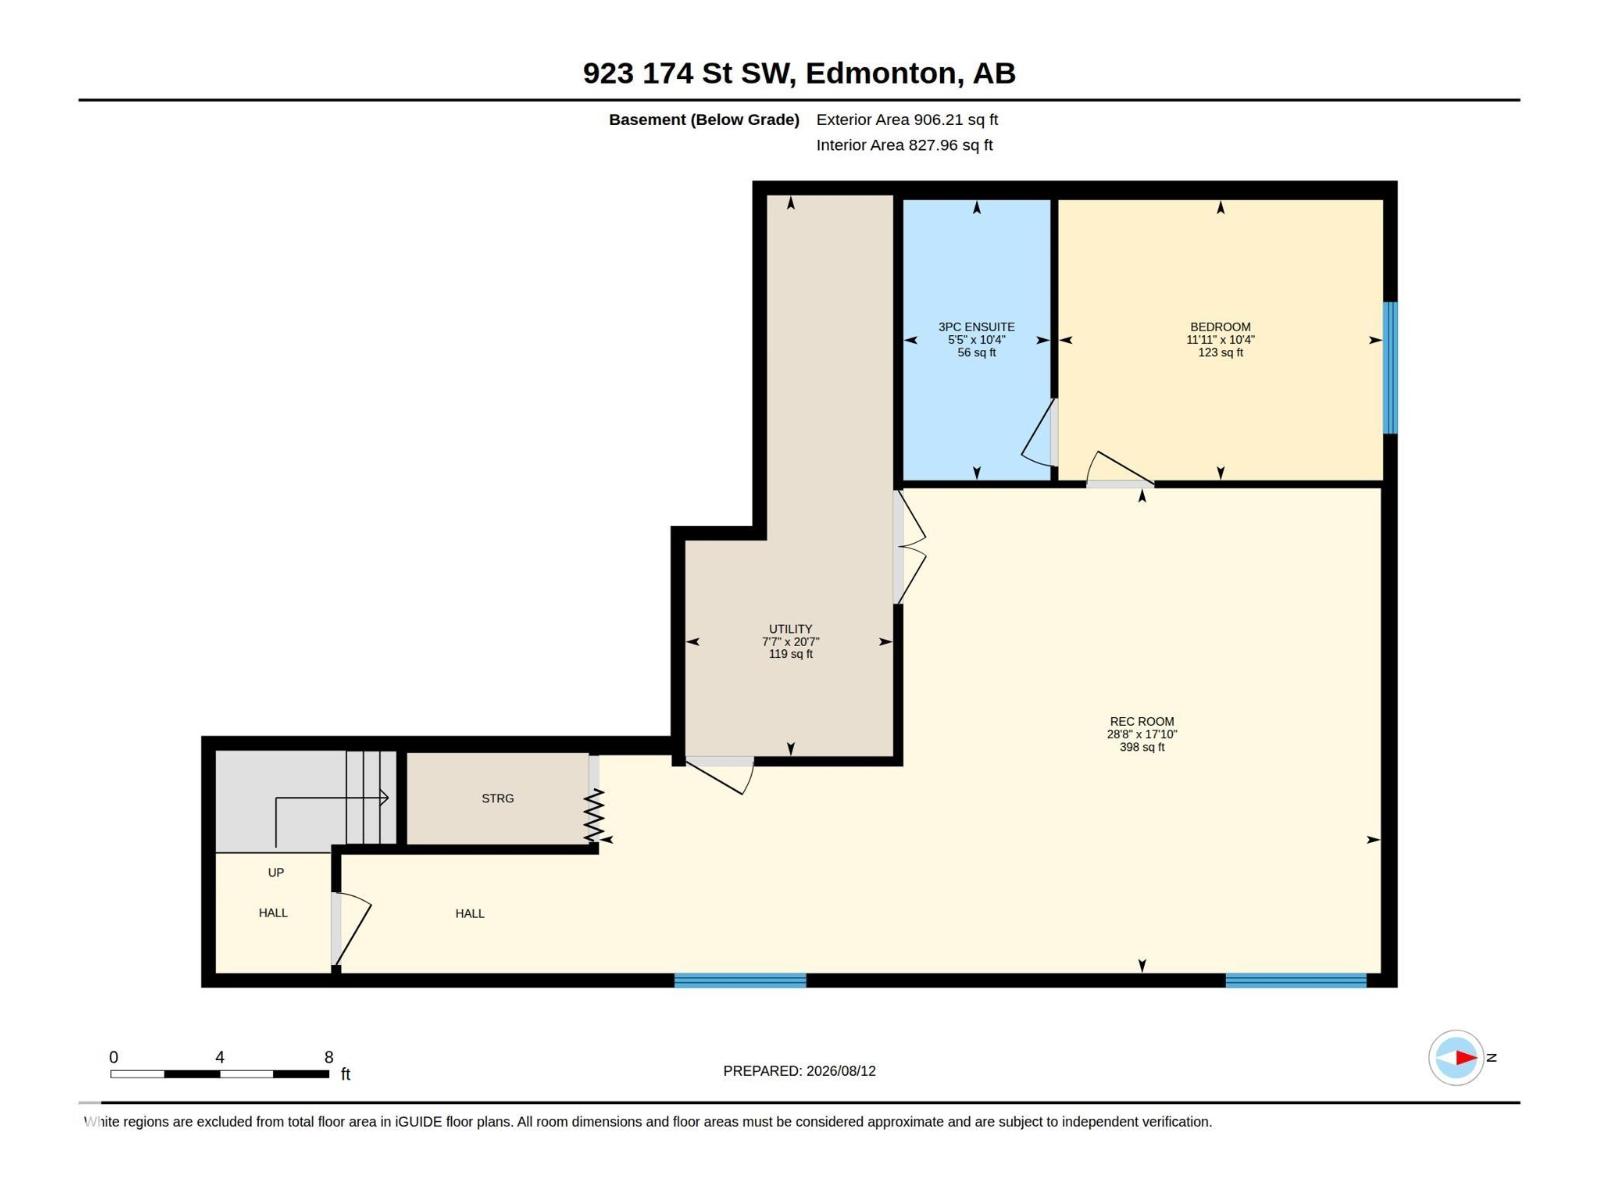
Welcome to Windermere! This beautifully maintained home offers over 3,300 sq. ft. of total living space and a rare, spacious floor plan—perfect for a growing or larger family. The main floor features a bright open-concept layout connecting the living room, dining area, and kitchen, creating an ideal space for everyday living and entertaining. Upstairs, you’ll find a massive primary bedroom with a private ensuite, a versatile loft area perfect for a home office, and an oversized bonus room for family entertainment. Two additional generously sized bedrooms and a full common bathroom complete the upper level. The fully finished basement adds even more living space with a large recreation area, an additional bedroom, and a full bathroom. Step outside to your own backyard oasis! Situated on a desirable pie-shaped lot, the beautifully landscaped yard features a premium-built deck and gazebo, offering plenty of space to relax, entertain, and enjoy the outdoors. Welcome home. (id:34056)
Property Details
|
MLS® Number |
E4503740 |
|
Property Type |
Single Family |
|
Neigbourhood |
Windermere |
|
Amenities Near By |
Golf Course |
Building
|
Bathroom Total |
4 |
|
Bedrooms Total |
4 |
|
Appliances |
Dishwasher, Dryer, Garage Door Opener, Hood Fan, Microwave, Refrigerator, Storage Shed, Gas Stove(s) |
|
Basement Development |
Finished |
|
Basement Type |
Full (finished) |
|
Constructed Date |
2019 |
|
Construction Style Attachment |
Detached |
|
Half Bath Total |
1 |
|
Heating Type |
Forced Air |
|
Stories Total |
2 |
|
Size Interior |
2,486 Sqft |
|
Type |
House |
Parking
Land
|
Acreage |
No |
|
Land Amenities |
Golf Course |
Rooms
| Level | Type | Length | Width | Dimensions |
|---|
|
Basement |
Bedroom 4 | | |
Measurements not available |
|
Upper Level |
Primary Bedroom | | |
Measurements not available |
|
Upper Level |
Bedroom 2 | | |
Measurements not available |
|
Upper Level |
Bedroom 3 | | |
Measurements not available |