3 Bedroom
3 Bathroom
1,227 sqft
Fireplace
Forced Air
$380,000
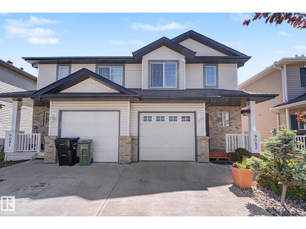
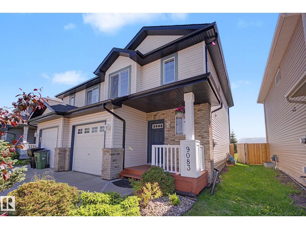
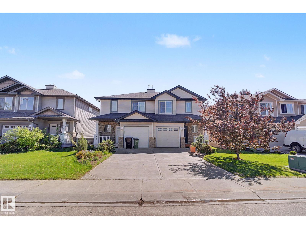
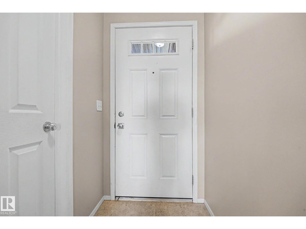
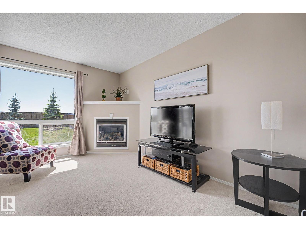
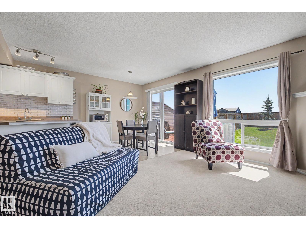
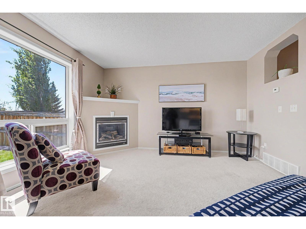
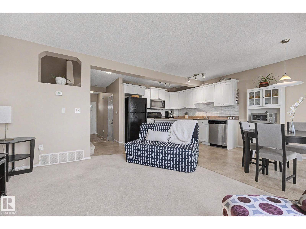
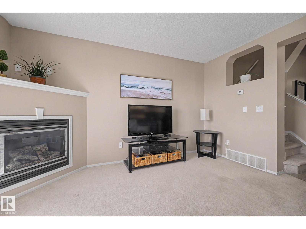
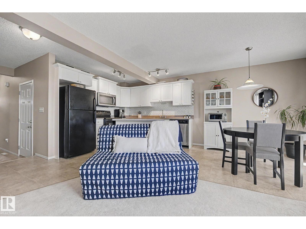
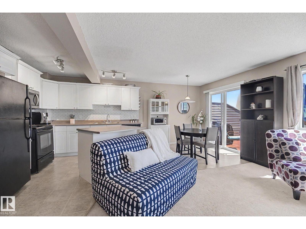
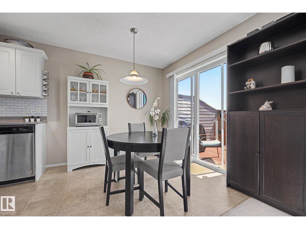
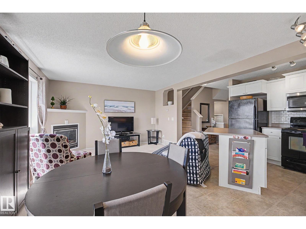
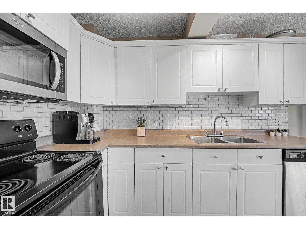
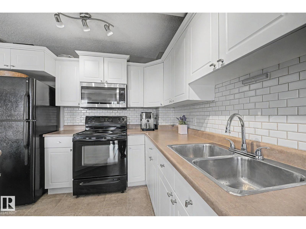
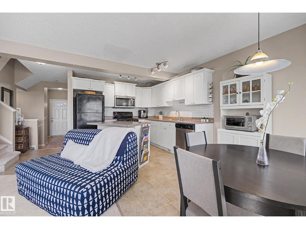
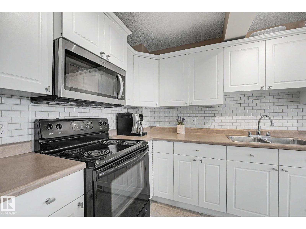
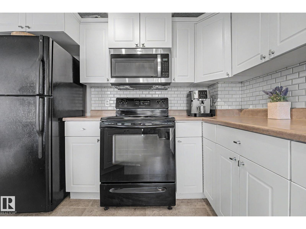
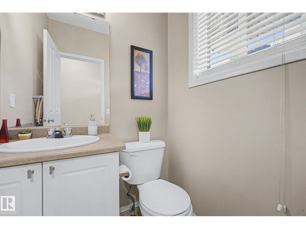
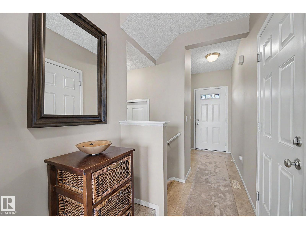
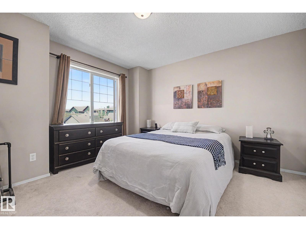
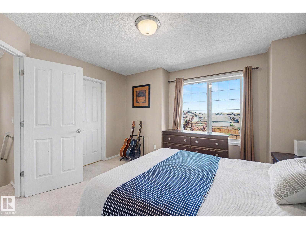
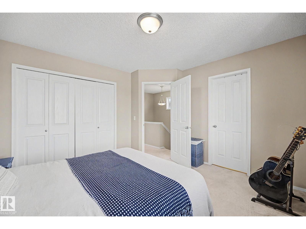
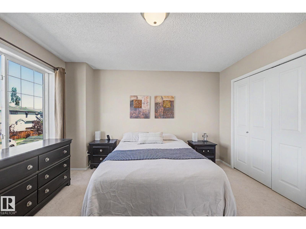
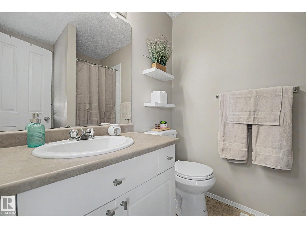
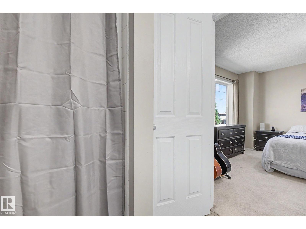
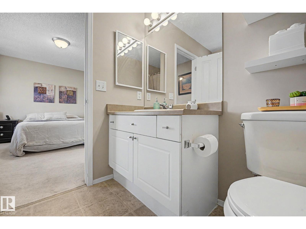
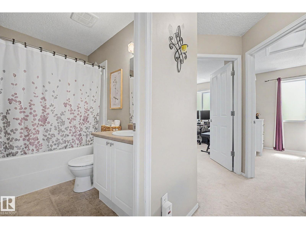
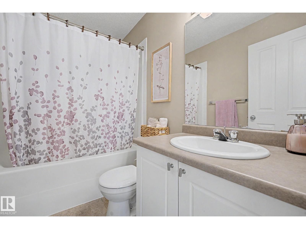
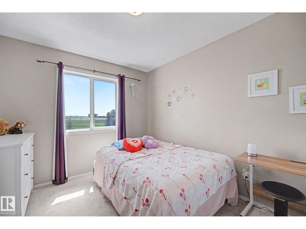
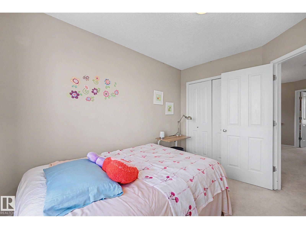
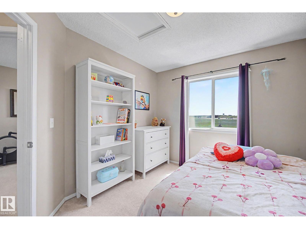
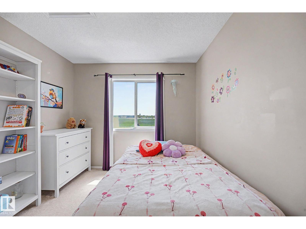
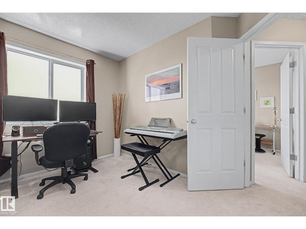
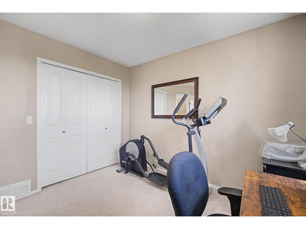
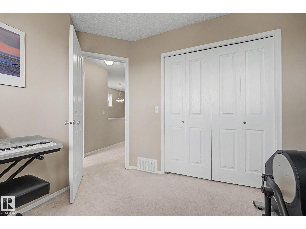
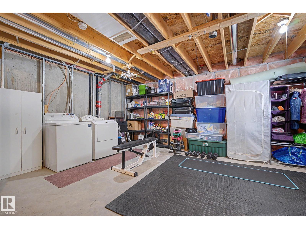
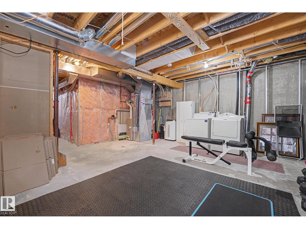
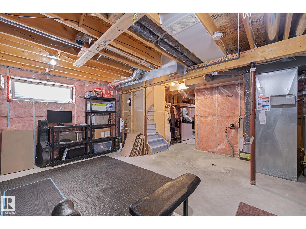
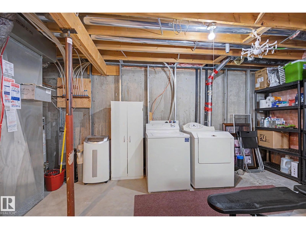
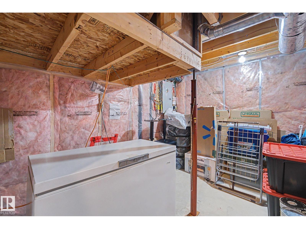
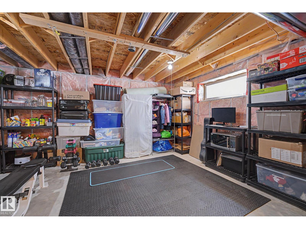
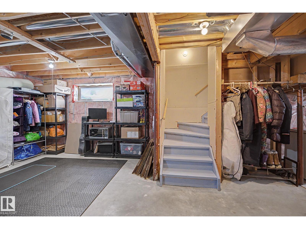
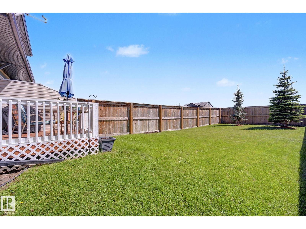
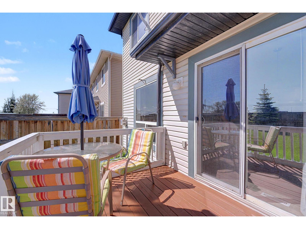
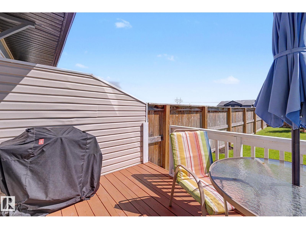
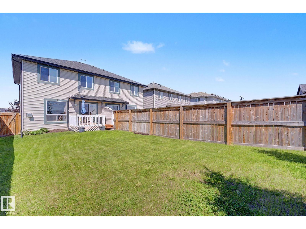
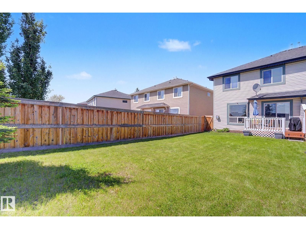
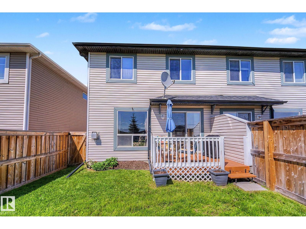
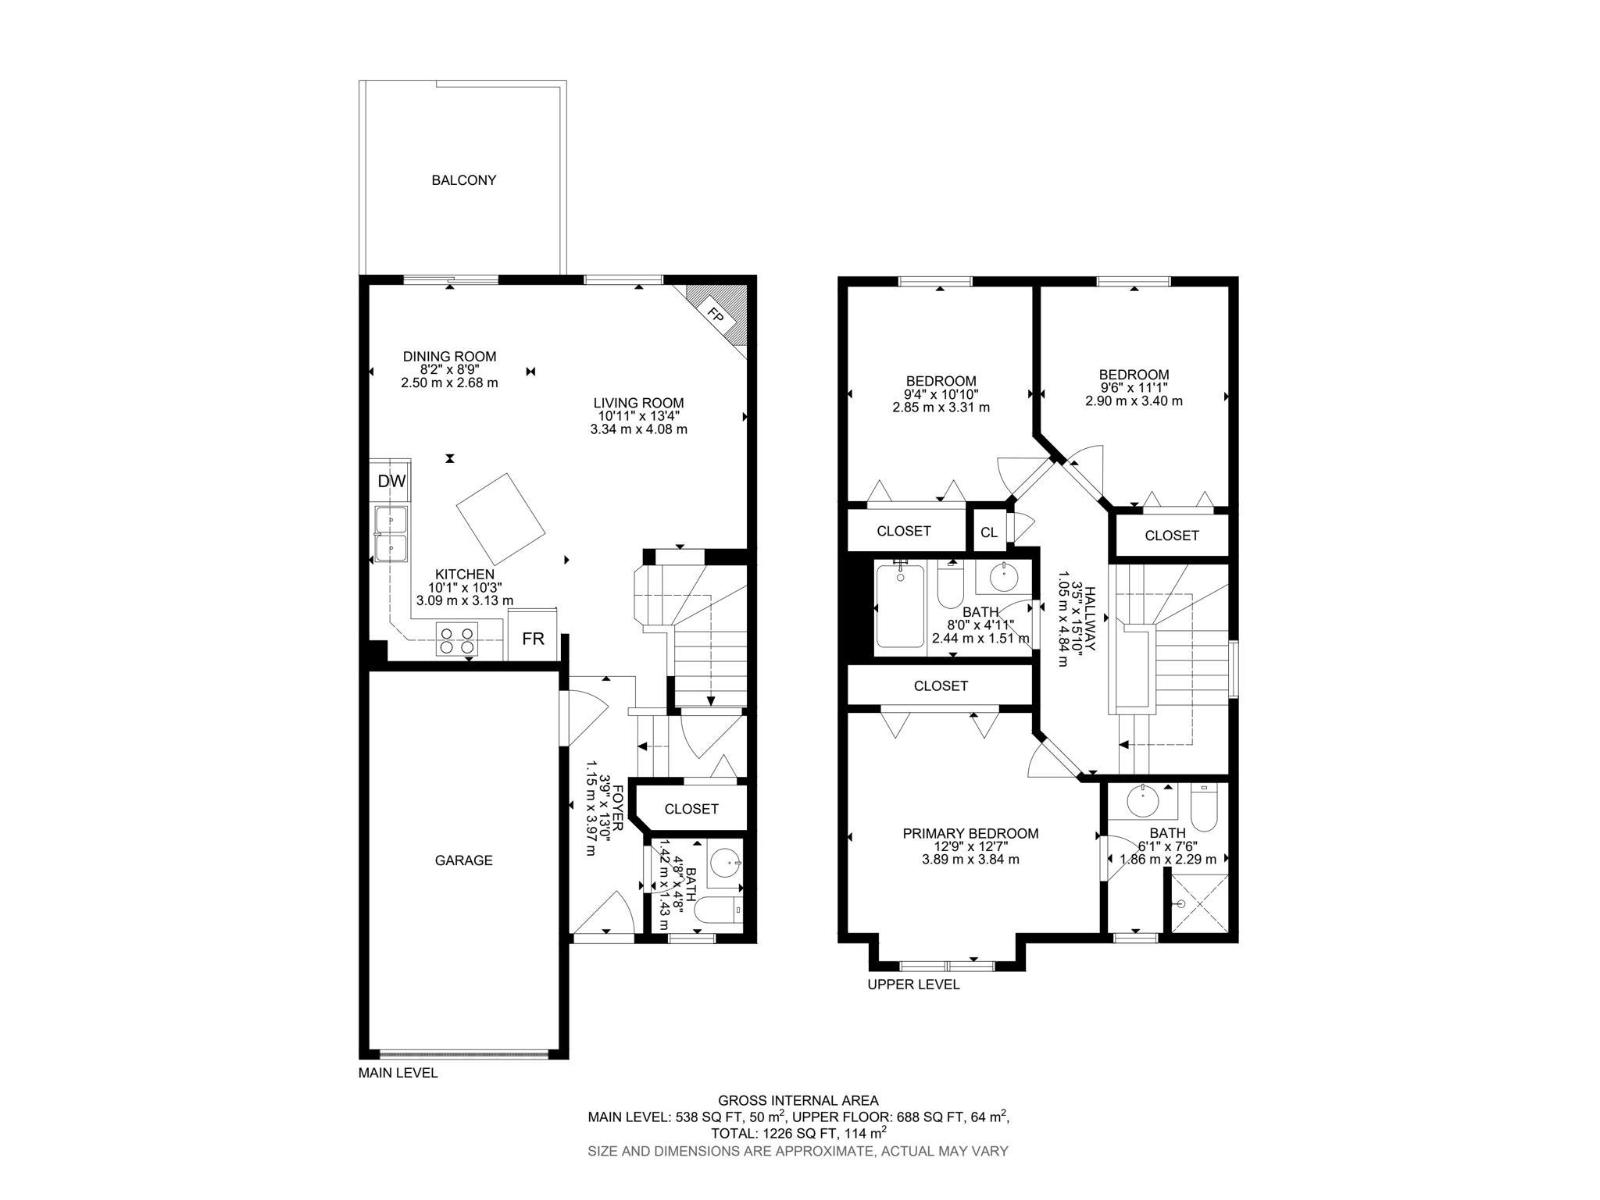
Welcome to this beautifully maintained 3-bedroom, 2.5-bath half duplex! The bright open-concept main level boasts a white kitchen with a large island, cozy corner fireplace, and a dining area opening to a generous, south-facing, fully fenced backyard. Enjoy ultimate privacy with no neighbors directly behind! Upstairs, find 3 spacious bedrooms, including a primary retreat with a private 3pc ensuite, plus a 4pc main bath. The unfinished basement offers ample storage, laundry, and future development potential to fit your needs. Complete with a single attached garage and an unbeatable location close to top schools, parks, shopping, major transit routes, the Anthony Henday, and the Booster Juice Recreation Centre. Built for comfort, functionality, privacy, and a convenient location. Ready for its next owner to move in and enjoy! (id:34056)
Property Details
|
MLS® Number |
E4503792 |
|
Property Type |
Single Family |
|
Neigbourhood |
South Terwillegar |
|
Amenities Near By |
Playground, Public Transit, Schools, Shopping |
|
Features |
Private Setting, Flat Site, No Back Lane, No Smoking Home, Level |
|
Parking Space Total |
2 |
|
Structure |
Deck, Porch |
Building
|
Bathroom Total |
3 |
|
Bedrooms Total |
3 |
|
Amenities |
Vinyl Windows |
|
Appliances |
Dishwasher, Dryer, Garage Door Opener Remote(s), Garage Door Opener, Microwave Range Hood Combo, Refrigerator, Stove, Washer |
|
Basement Development |
Unfinished |
|
Basement Type |
Full (unfinished) |
|
Constructed Date |
2006 |
|
Construction Style Attachment |
Semi-detached |
|
Fire Protection |
Smoke Detectors |
|
Fireplace Present |
Yes |
|
Fireplace Type |
Insert |
|
Half Bath Total |
1 |
|
Heating Type |
Forced Air |
|
Stories Total |
2 |
|
Size Interior |
1,227 Sqft |
|
Type |
Duplex |
Parking
Land
|
Acreage |
No |
|
Fence Type |
Fence |
|
Land Amenities |
Playground, Public Transit, Schools, Shopping |
|
Size Irregular |
269.9 |
|
Size Total |
269.9 M2 |
|
Size Total Text |
269.9 M2 |
Rooms
| Level | Type | Length | Width | Dimensions |
|---|
|
Main Level |
Living Room |
3.34 m |
4.08 m |
3.34 m x 4.08 m |
|
Main Level |
Dining Room |
2.5 m |
2.68 m |
2.5 m x 2.68 m |
|
Main Level |
Kitchen |
3.09 m |
3.13 m |
3.09 m x 3.13 m |
|
Upper Level |
Primary Bedroom |
3.89 m |
3.84 m |
3.89 m x 3.84 m |
|
Upper Level |
Bedroom 2 |
2.85 m |
3.31 m |
2.85 m x 3.31 m |
|
Upper Level |
Bedroom 3 |
2.9 m |
3.4 m |
2.9 m x 3.4 m |