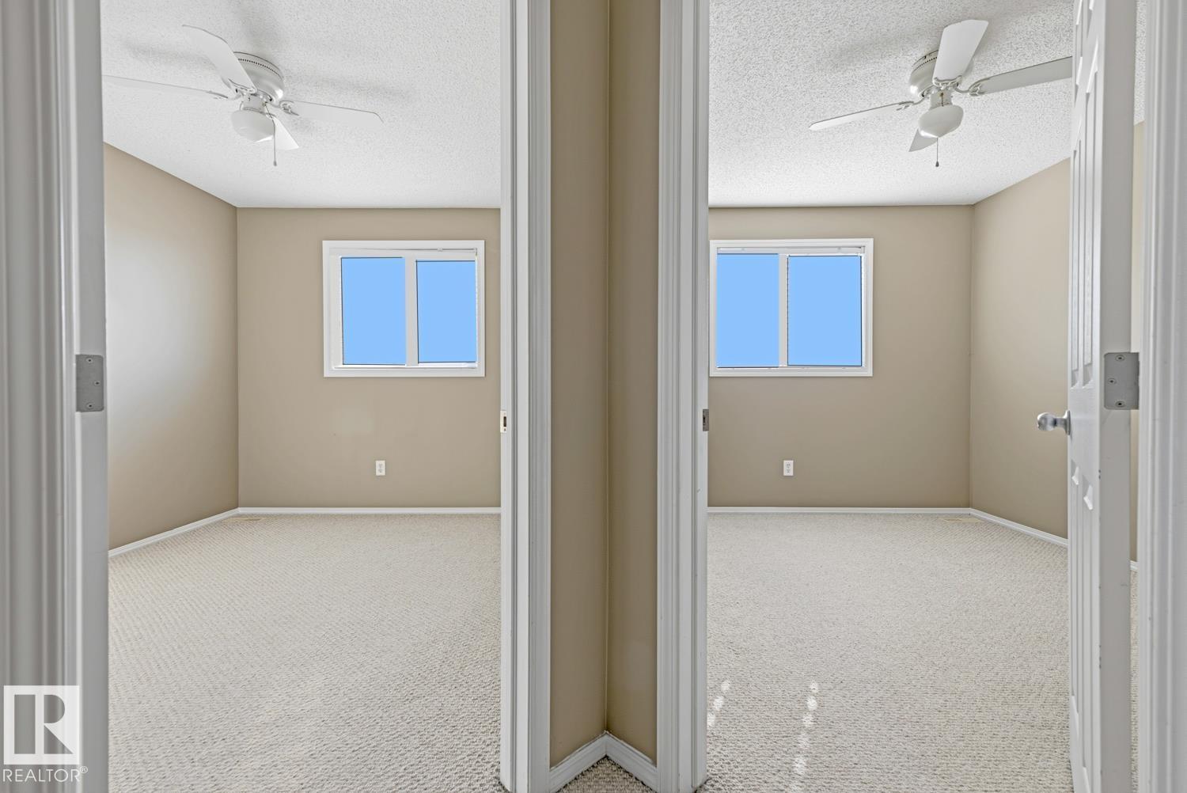
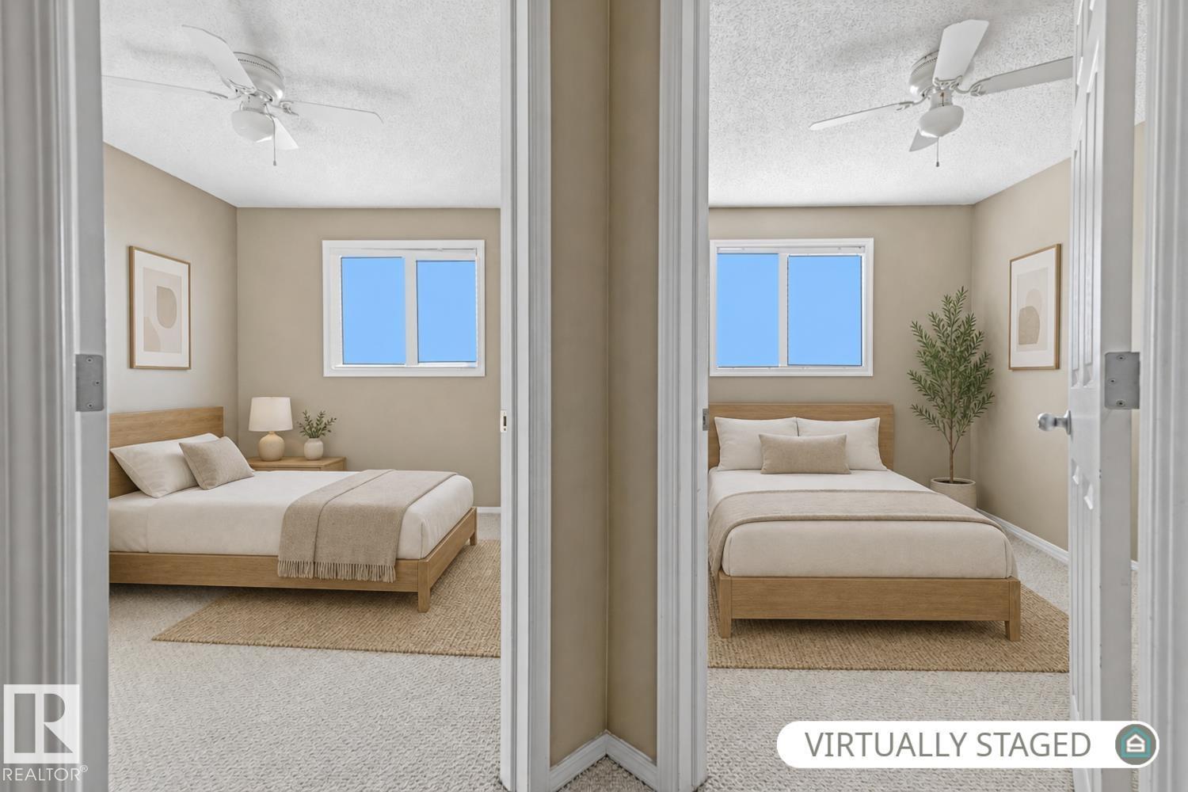
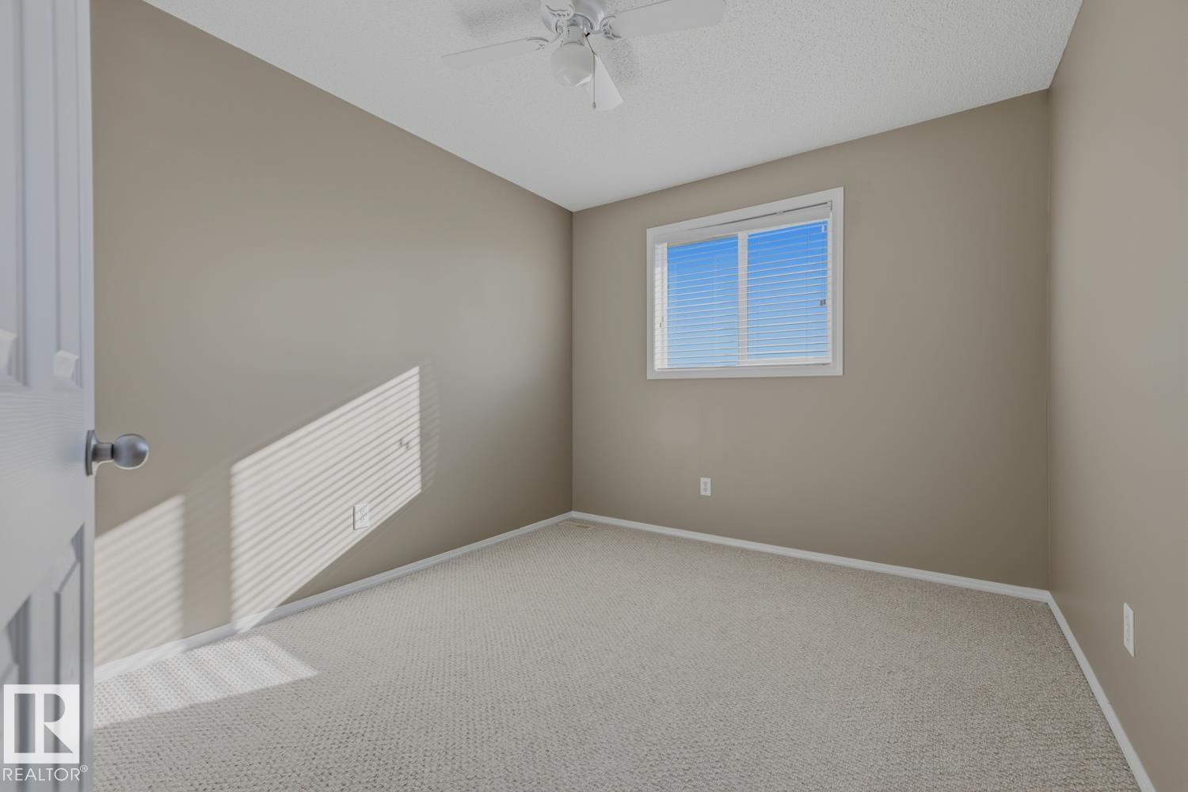
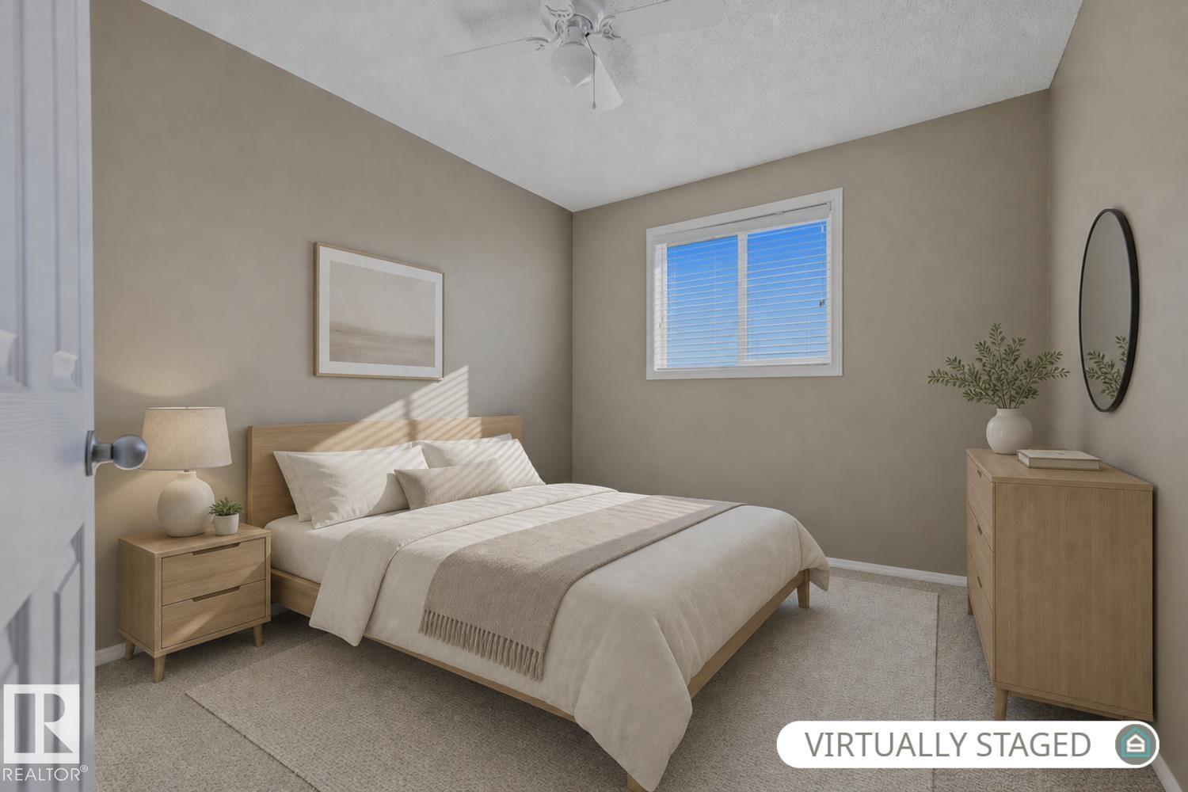
3 Bedroom
2 Bathroom
1,208 sqft
Fireplace
Forced Air
$374,900
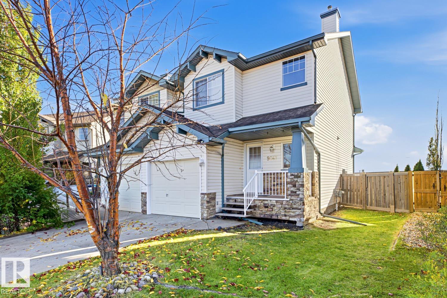
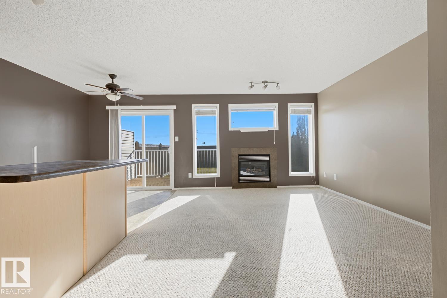
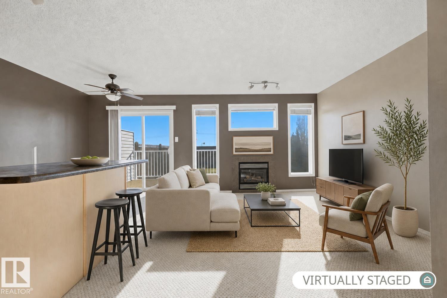
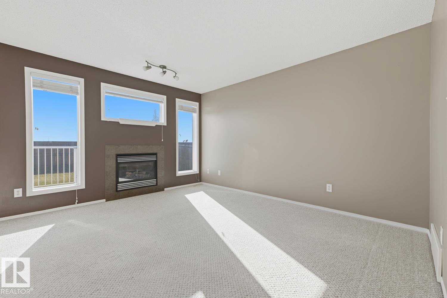
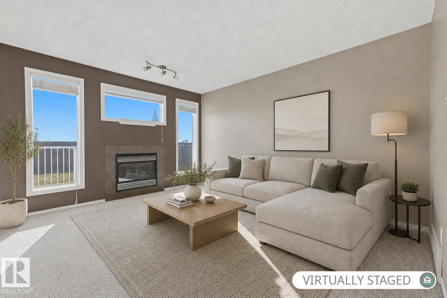
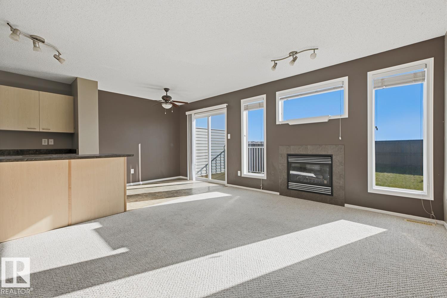
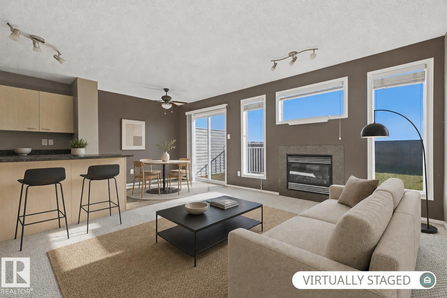
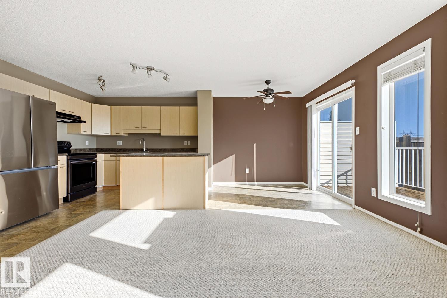
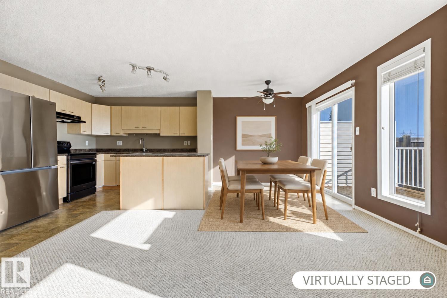
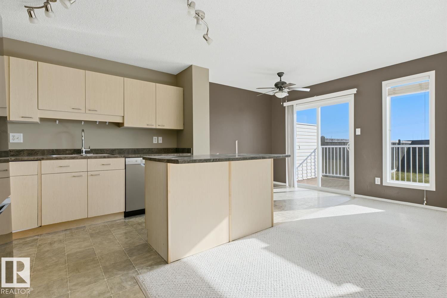
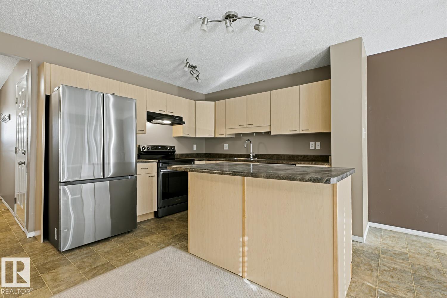
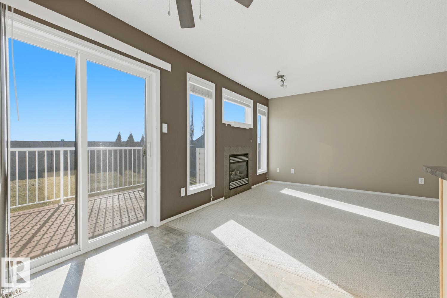
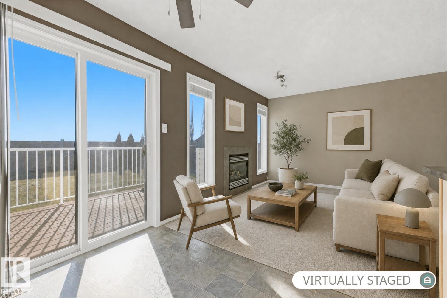
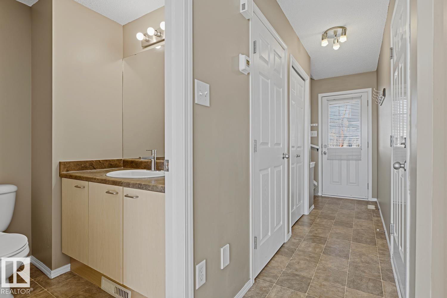
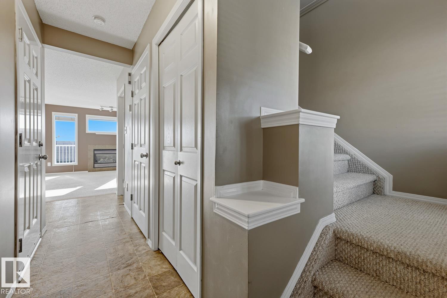
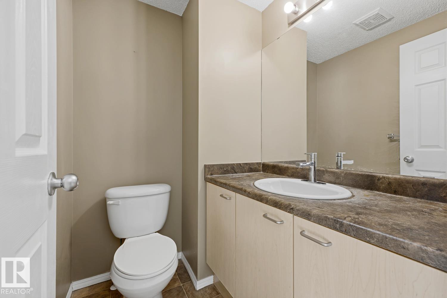
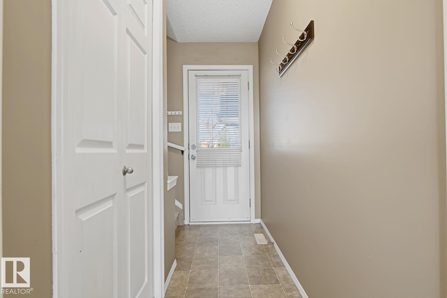
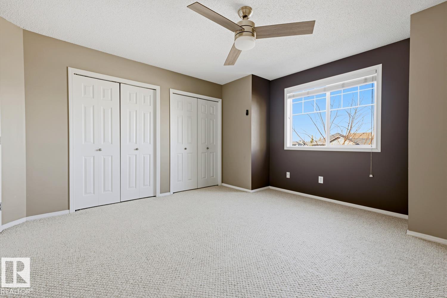
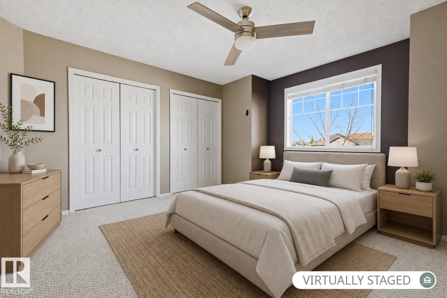
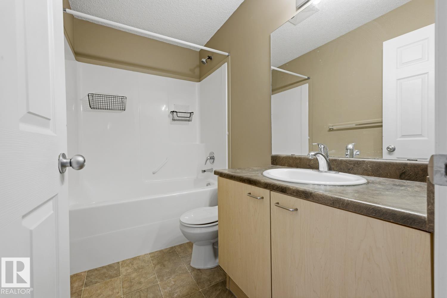
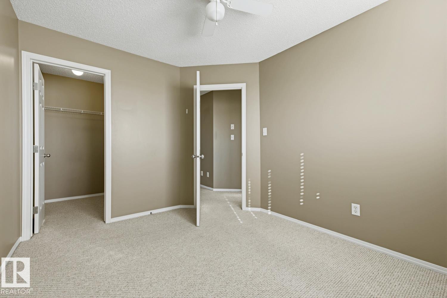
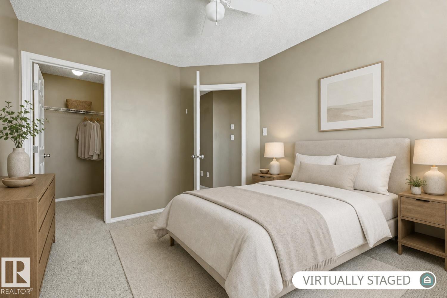
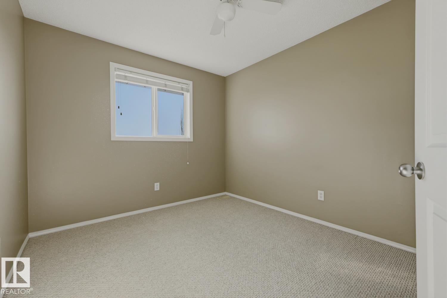
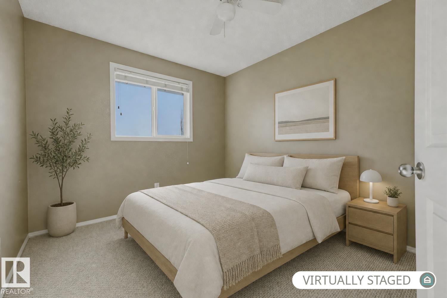
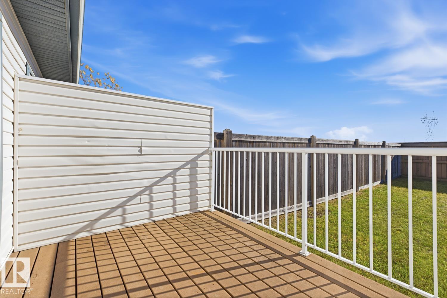
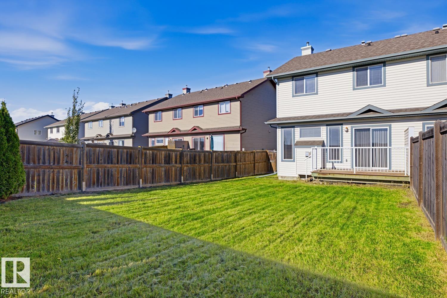
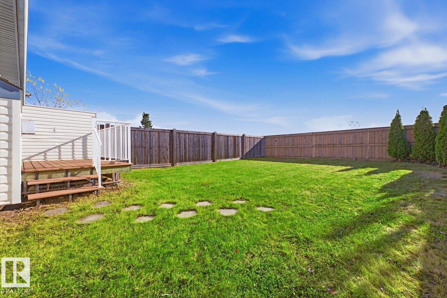
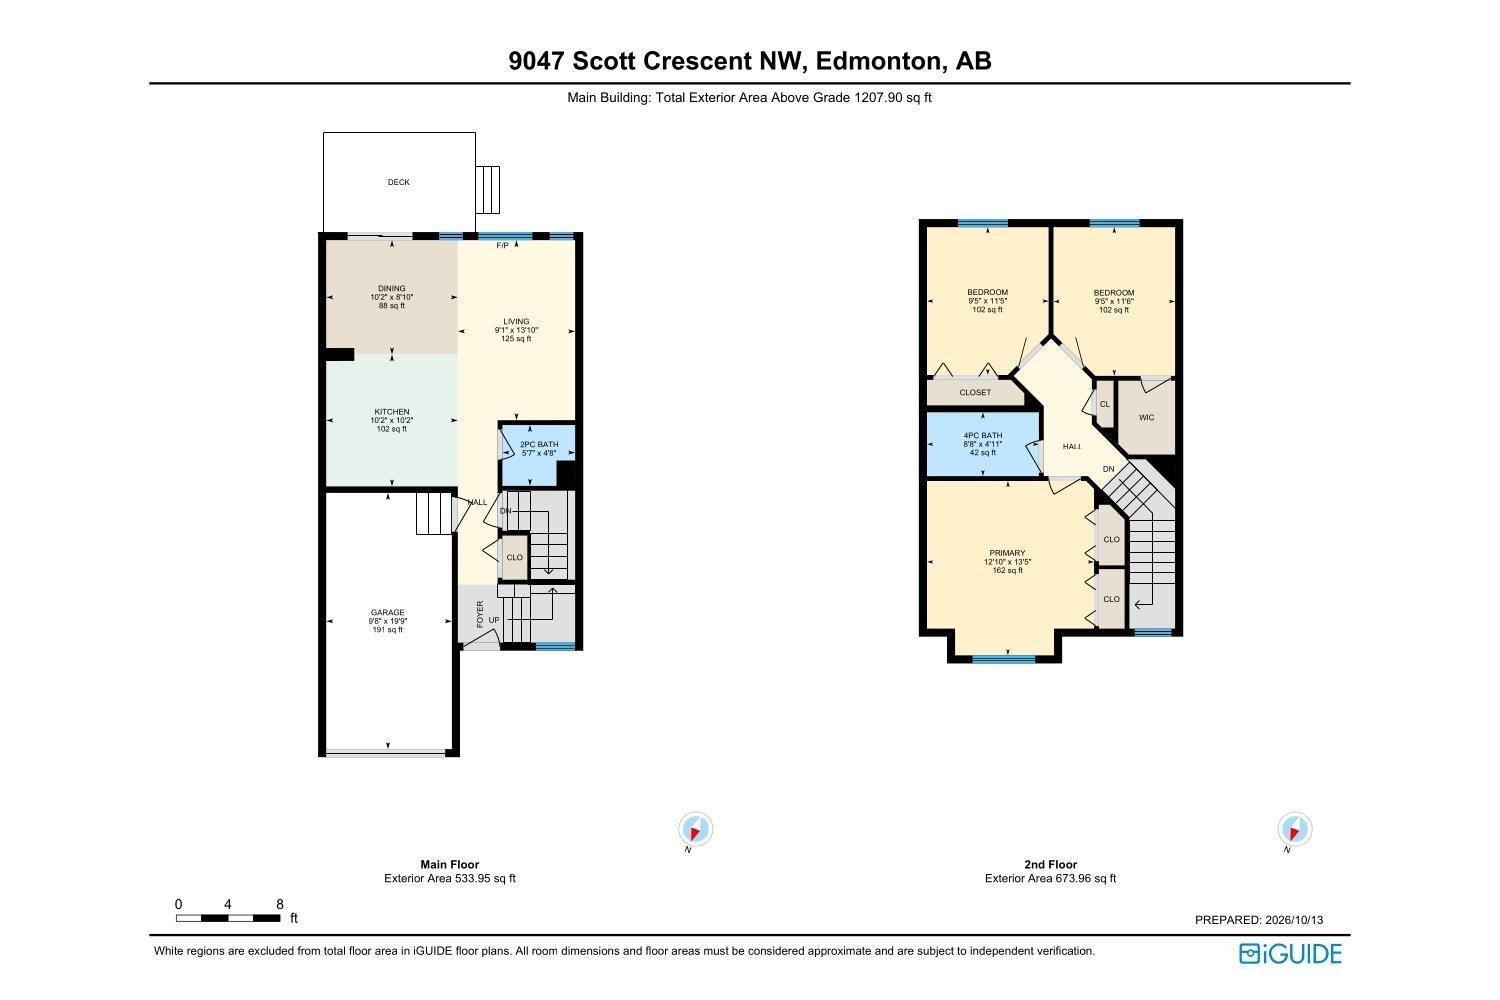
SPLENDID IN SOUTH TERWILLEGAR! Located in a desirable, family-friendly neighbourhood, this home has been well-cared for by the ORIGINAL OWNERS. The main floor features a bright and open living space with expansive windows that flood the home with natural light. The spacious living room is perfect for entertaining or unwinding and the kitchen offers generous counter space, abundant cabinetry, and a breakfast bar. Upstairs, you will find a massive primary bedroom with plenty of closet space. The additional bedrooms and a 4pc bathroom round out the floor. The undeveloped basement offers plenty of storage space or an opportunity for you to transform it into whatever your heart desires. The large, south-facing yard backs onto green space and is the perfect space for those who enjoy the outdoors. Located near schools, parks, restaurants, Current of Windermere shopping district, Terwillegar rec centre, public transportation, and countless other amenities, this home has it all! * Some photos virtually staged * (id:34056)
Property Details
|
MLS® Number |
E4512792 |
|
Property Type |
Single Family |
|
Neigbourhood |
South Terwillegar |
|
Amenities Near By |
Golf Course, Schools, Shopping |
|
Features |
No Back Lane |
|
Structure |
Deck, Porch |
Building
|
Bathroom Total |
2 |
|
Bedrooms Total |
3 |
|
Appliances |
Dishwasher, Dryer, Fan, Garage Door Opener Remote(s), Garage Door Opener, Hood Fan, Refrigerator, Stove, Washer, Window Coverings |
|
Basement Development |
Unfinished |
|
Basement Type |
Full (unfinished) |
|
Constructed Date |
2006 |
|
Construction Style Attachment |
Semi-detached |
|
Fireplace Fuel |
Gas |
|
Fireplace Present |
Yes |
|
Fireplace Type |
Insert |
|
Half Bath Total |
1 |
|
Heating Type |
Forced Air |
|
Stories Total |
2 |
|
Size Interior |
1,208 Sqft |
|
Type |
Duplex |
Parking
Land
|
Acreage |
No |
|
Fence Type |
Fence |
|
Land Amenities |
Golf Course, Schools, Shopping |
|
Size Irregular |
326.38 |
|
Size Total |
326.38 M2 |
|
Size Total Text |
326.38 M2 |
Rooms
| Level | Type | Length | Width | Dimensions |
|---|
|
Main Level |
Living Room | | |
Measurements not available |
|
Main Level |
Dining Room | | |
Measurements not available |
|
Main Level |
Kitchen | | |
Measurements not available |
|
Upper Level |
Primary Bedroom | | |
Measurements not available |
|
Upper Level |
Bedroom 2 | | |
Measurements not available |
|
Upper Level |
Bedroom 3 | | |
Measurements not available |