4 Bedroom
3 Bathroom
1,720 sqft
Fireplace
Central Air Conditioning
Forced Air
$584,900
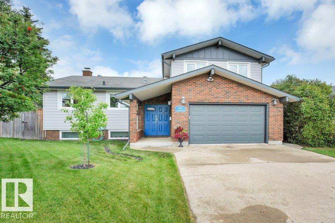
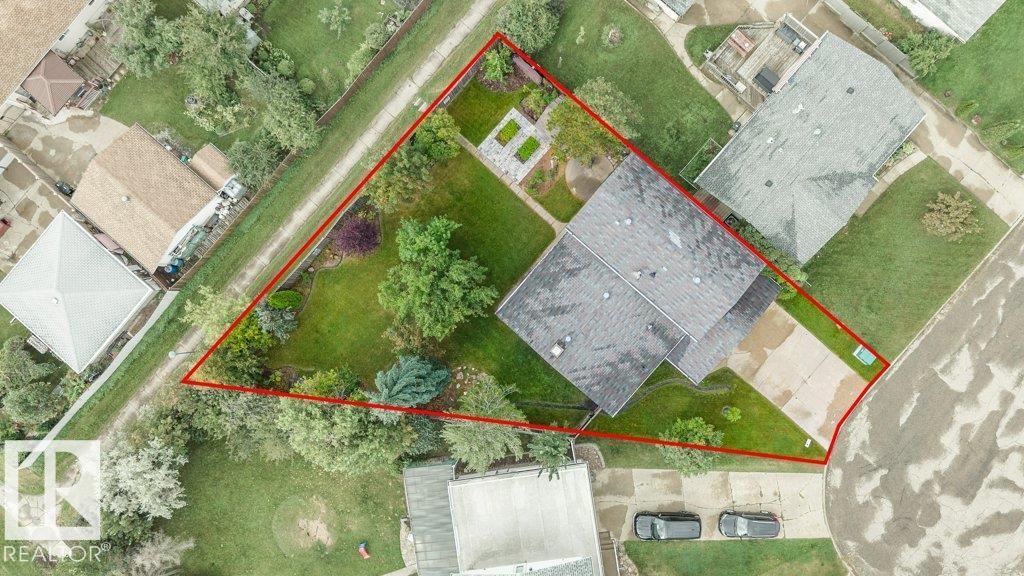
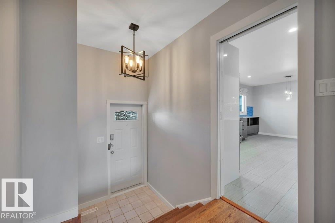
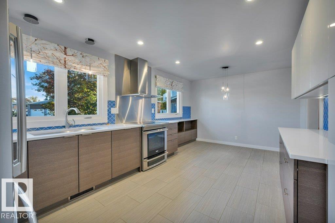
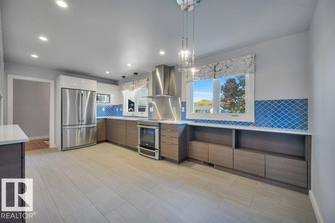
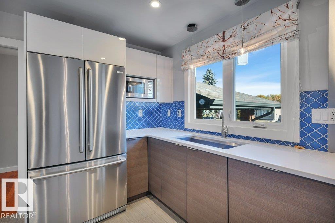
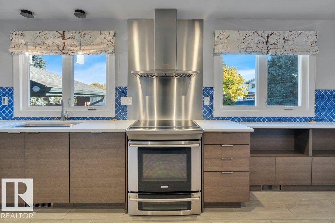
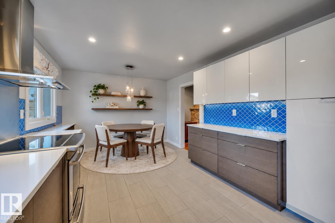
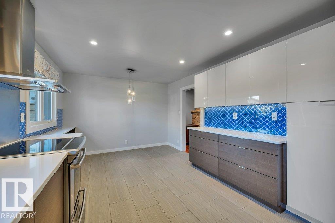
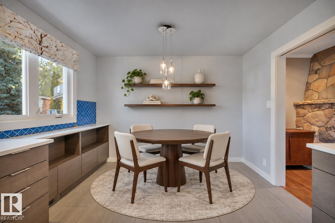
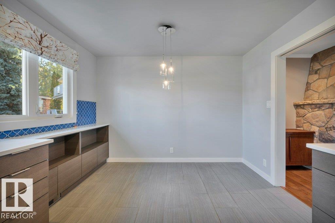
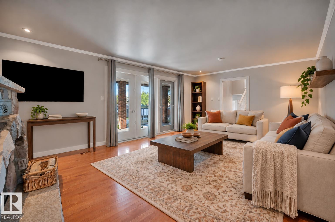
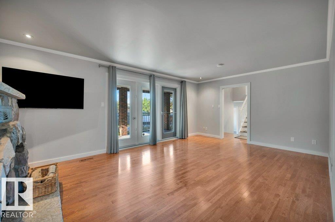
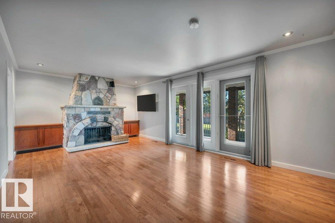
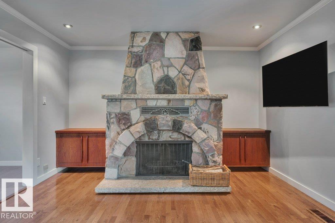
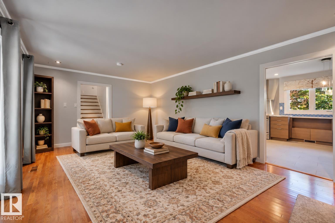
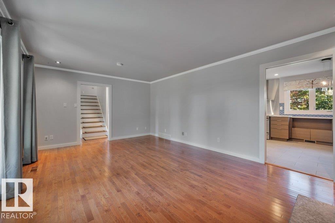
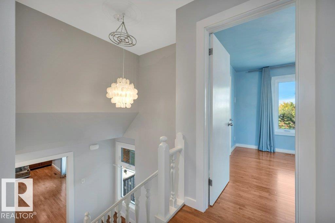
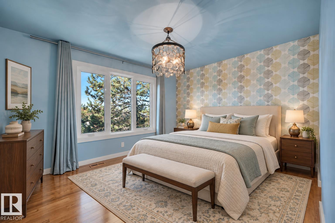
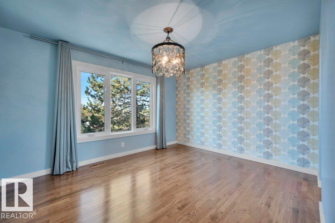
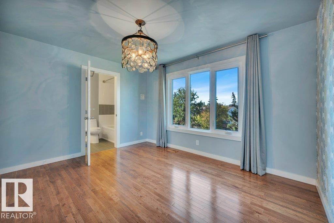
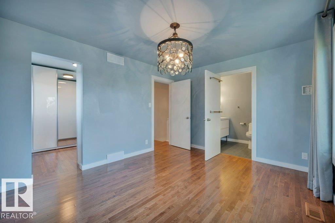
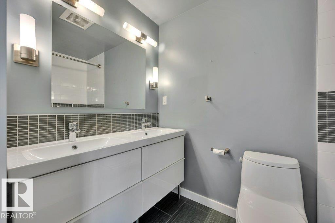
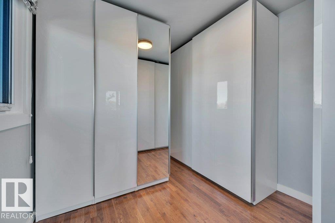
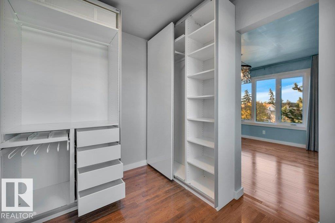
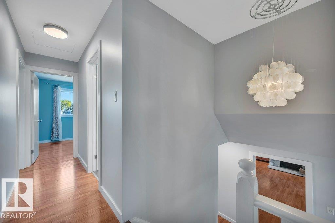
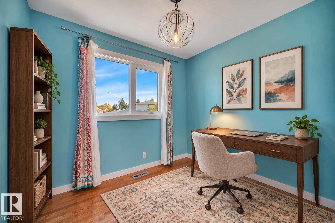
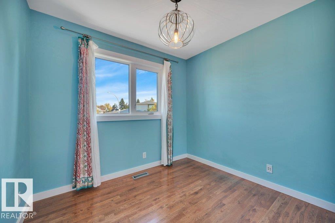
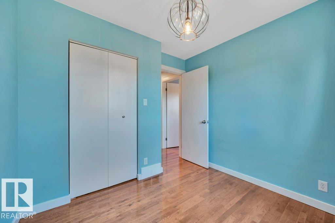
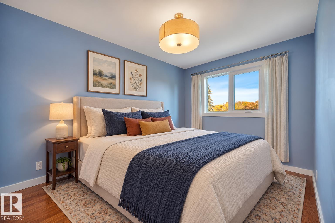
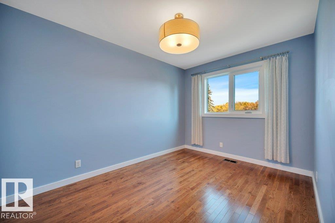
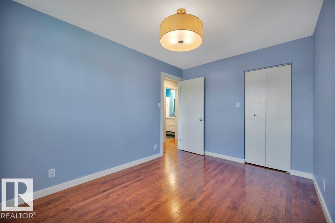
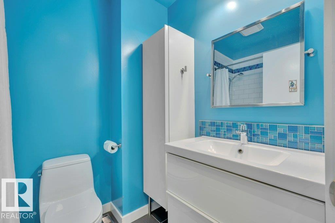
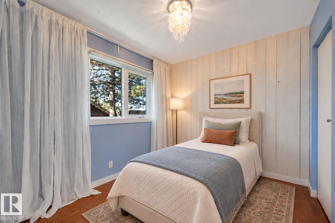
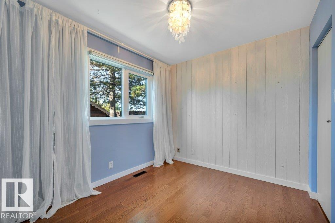
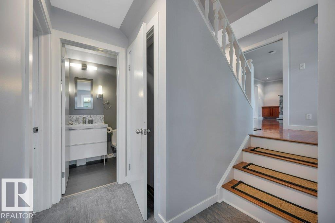
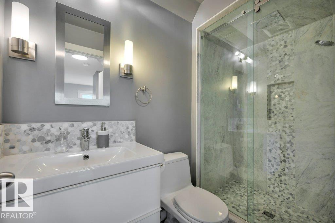
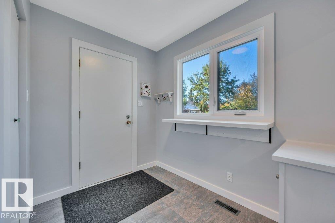
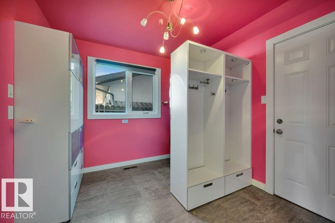
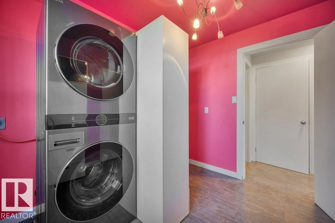
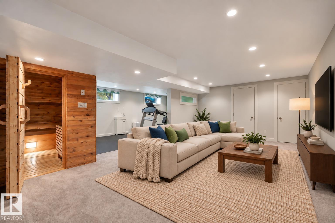
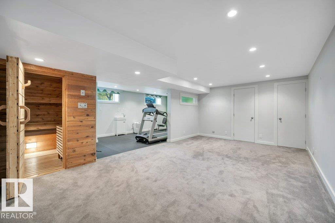
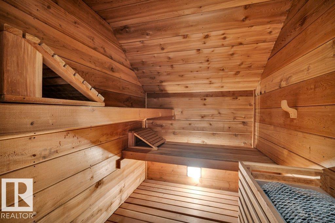
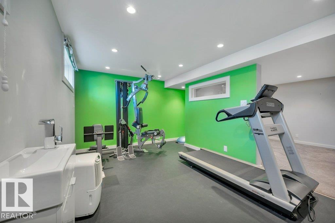
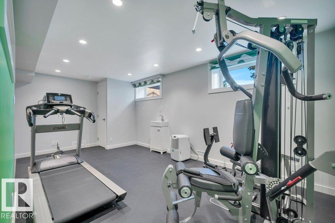
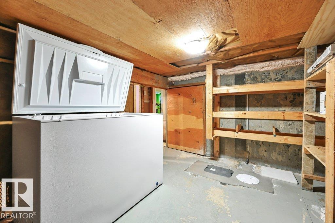
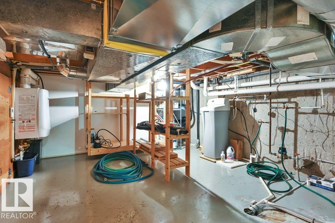
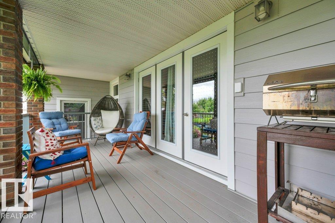
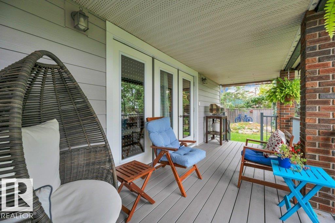
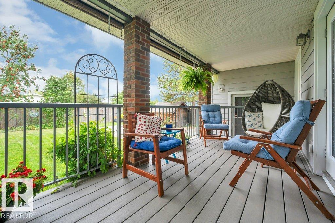
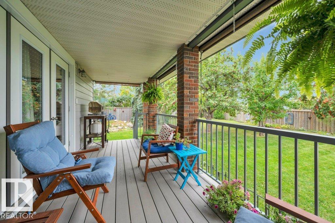
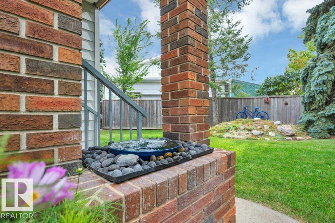
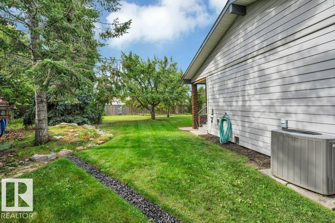
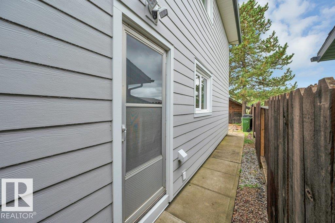
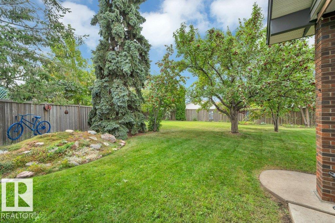
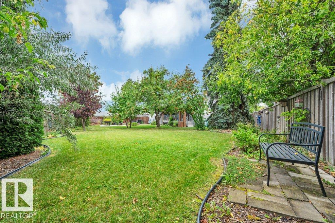
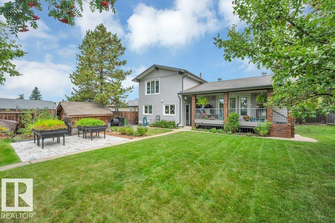
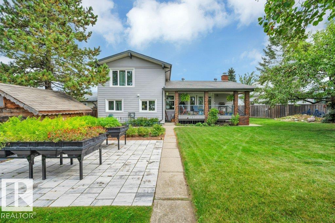
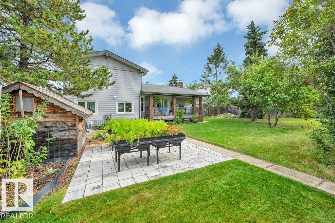
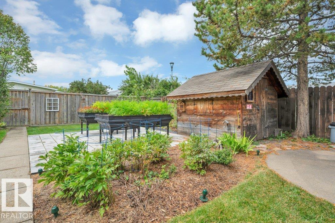
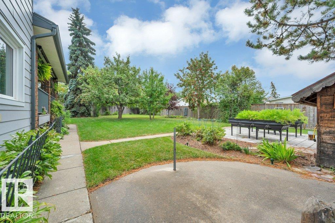
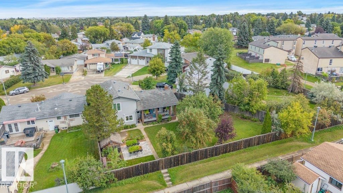
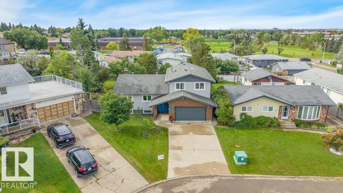
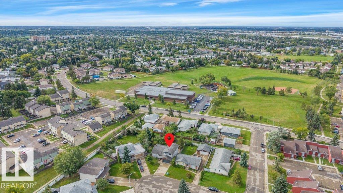
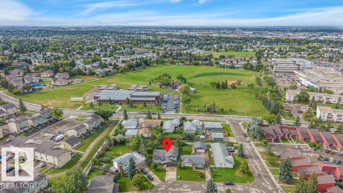
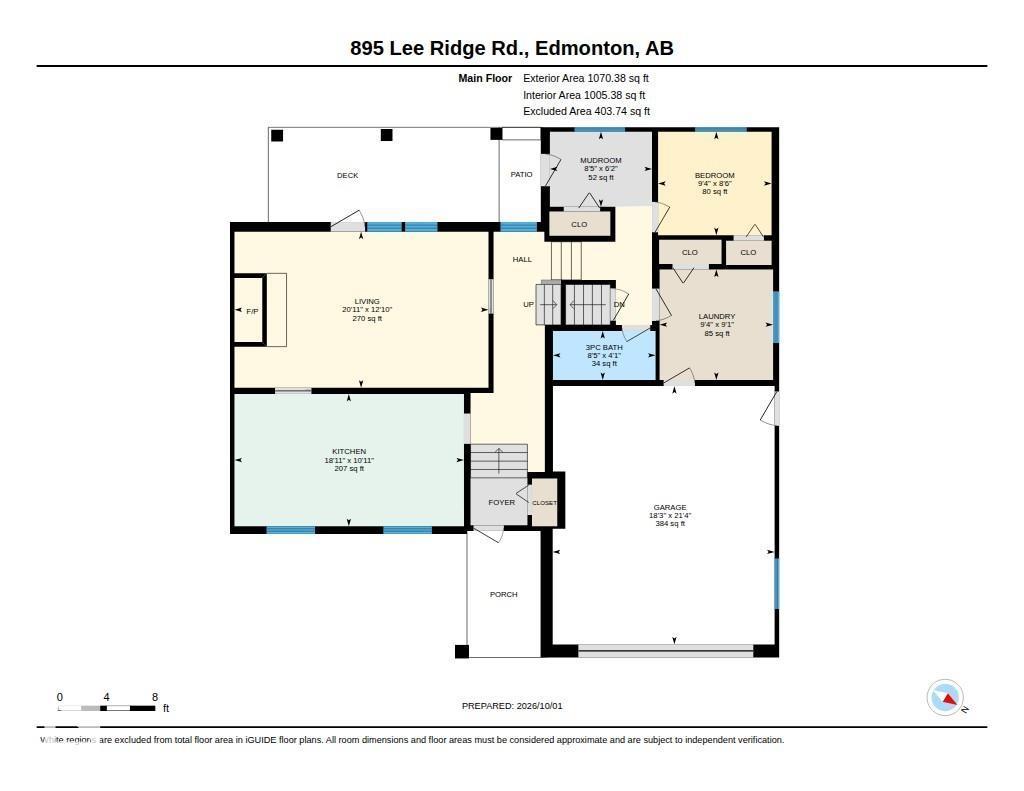
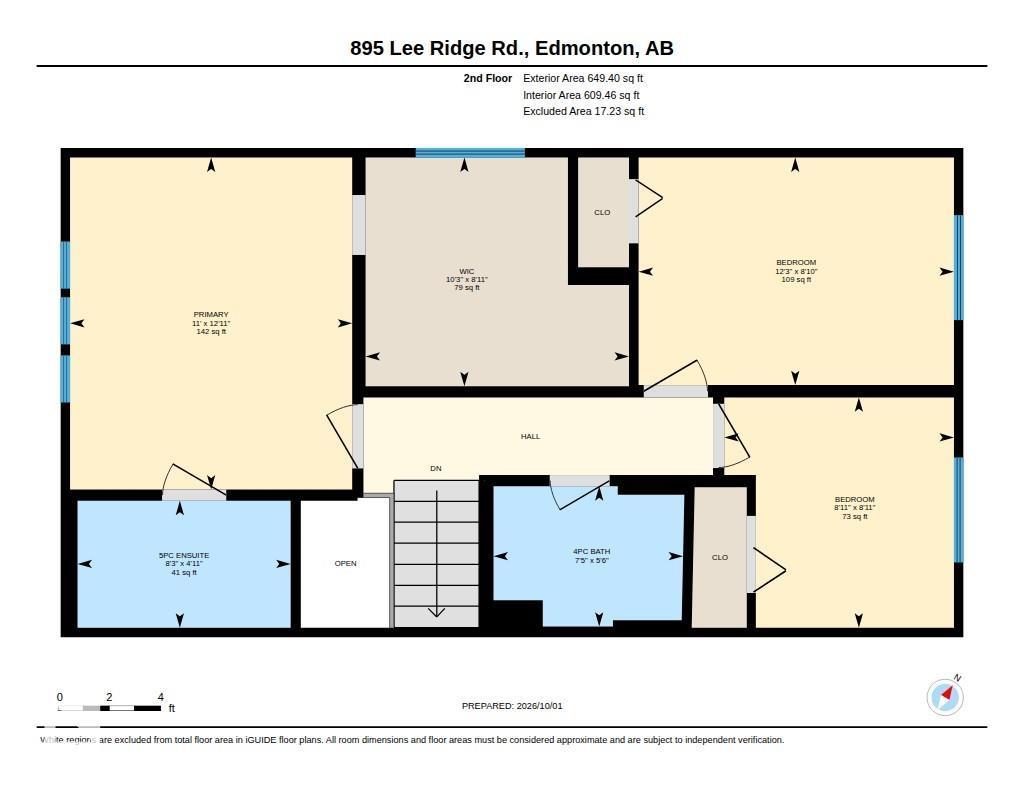
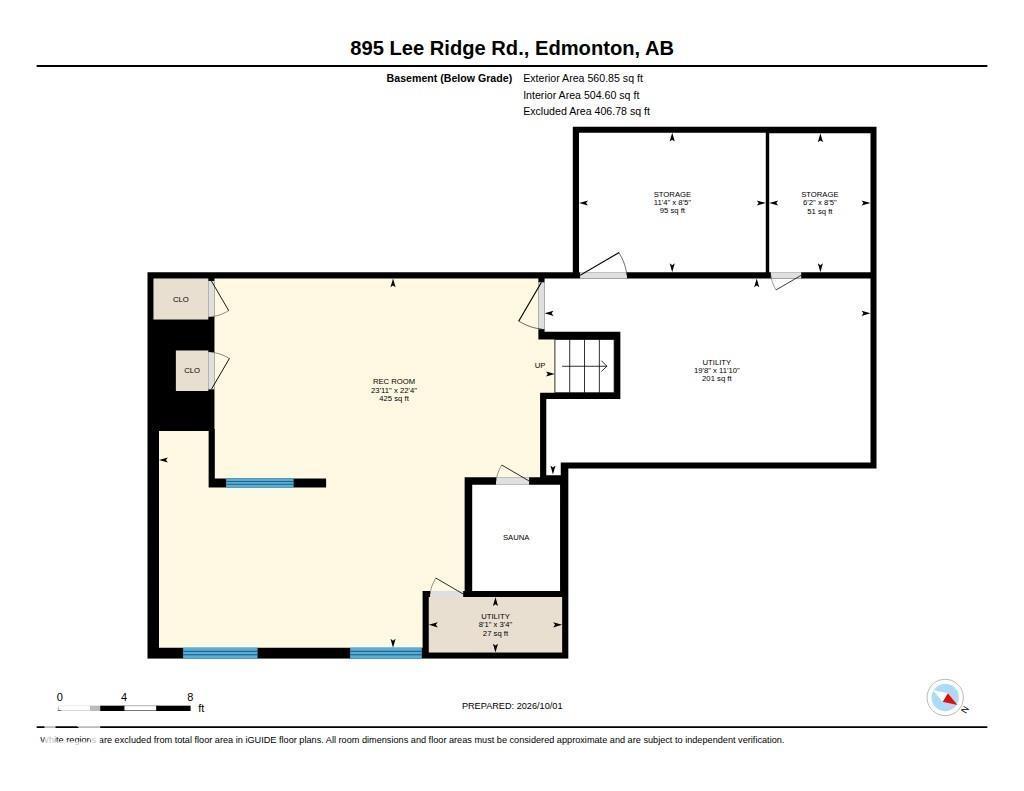
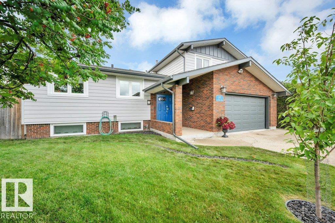
A RARE FIND: Beautifully updated, IMMACULATELY KEPT home in LEE RIDGE with over 2280 SF of living space on a 8713 SF PIE-SHAPED LOT. This unique 4-bed/3-bath (4-level split) stands out with many upgrades and endless charm. The UPDATED KITCHEN impresses with TWO-TONE CUSTOM CABINETRY, feature TILE BACKSPLASH, QUARTZ COUNTERTOPS and PREMIUM SS APPLIANCES. Living room boasts pristine HARDWOOD FLOORS and a striking STONE-FACED WOODBURNING FIREPLACE. Upstairs, the SPACIOUS PRIMARY SUITE features a LARGE CUSTOM PAX WIC and 5-PC ENSUITE. The FINISHED BASEMENT includes a WORKOUT AREA WITH EQUIPMENT and a CEDAR SAUNA, plus a LARGE, COZY FAMILY ROOM and plenty of additional storage. Your backyard is a GARDENER’S DREAM with fruit trees, berries, perennials, raised planters, patio, and shed. Enjoy this view from your LARGE COMPOSITE DECK. Plus, there’s a HEATED DOUBLE ATTACHED GARAGE, large mudroom and laundry, HARDIE PLANK SIDING, PERMANENT OUTDOOR LED LIGHTS, and so much more. Fantastic location, and MOVE-IN READY! (id:34056)
Property Details
|
MLS® Number |
E4511201 |
|
Property Type |
Single Family |
|
Neigbourhood |
Lee Ridge |
|
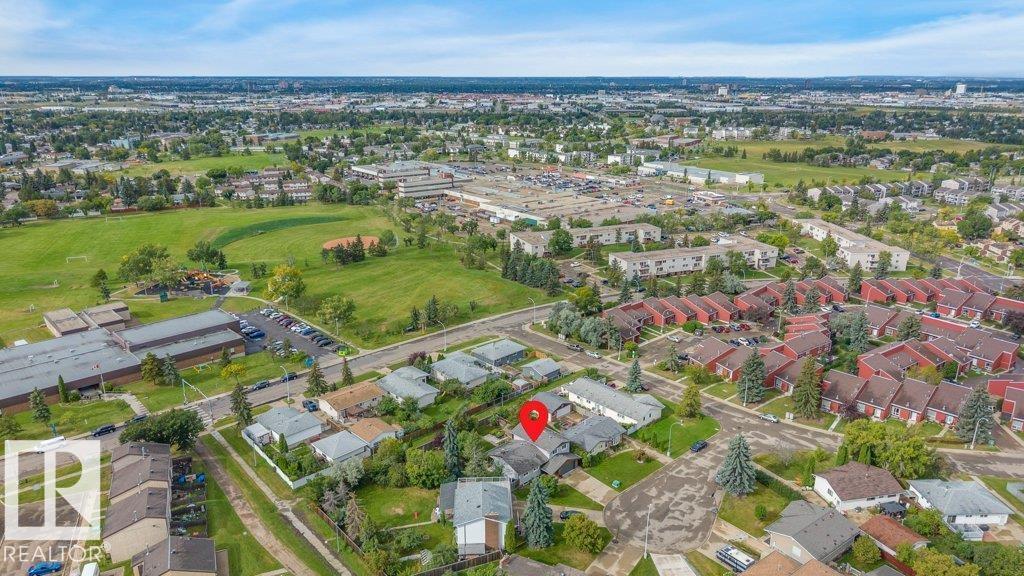
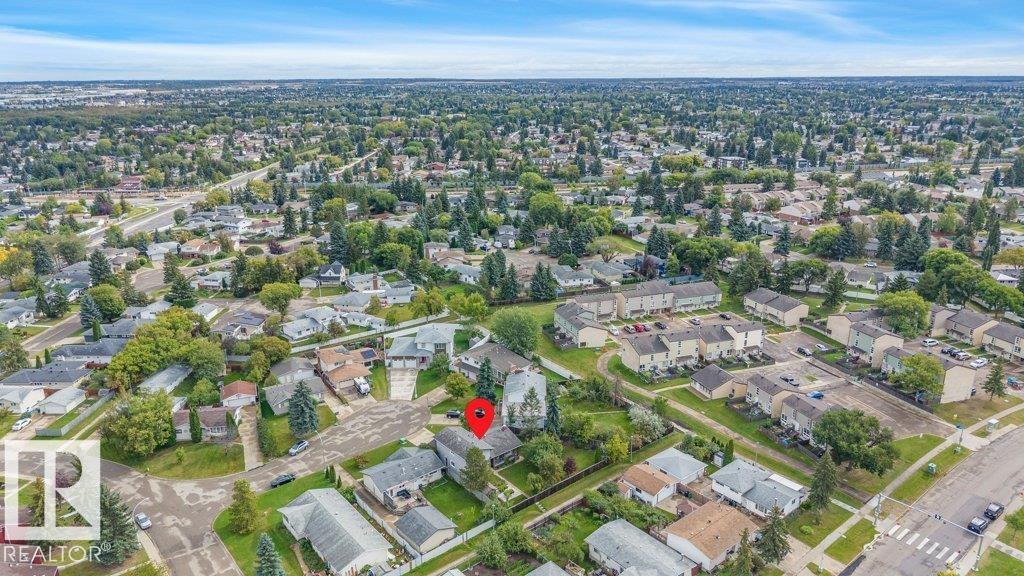
Amenities Near By |
Park, Golf Course, Playground, Schools, Shopping |
|
Features |
Cul-de-sac, Treed |
|
Parking Space Total |
4 |
|
Structure |
Patio(s) |
Building
|
Bathroom Total |
3 |
|
Bedrooms Total |
4 |
|
Amenities |
Vinyl Windows |
|
Appliances |
Dishwasher, Dryer, Freezer, Garage Door Opener Remote(s), Garage Door Opener, Hood Fan, Microwave, Refrigerator, Stove, Washer, Water Softener, See Remarks |
|
Basement Development |
Finished |
|
Basement Type |
Full (finished) |
|
Constructed Date |
1973 |
|
Construction Status |
Insulation Upgraded |
|
Construction Style Attachment |
Detached |
|
Cooling Type |
Central Air Conditioning |
|
Fireplace Fuel |
Wood |
|
Fireplace Present |
Yes |
|
Fireplace Type |
Unknown |
|
Heating Type |
Forced Air |
|
Size Interior |
1,720 Sqft |
|
Type |
House |
Parking
Land
|
Acreage |
No |
|
Fence Type |
Fence |
|
Land Amenities |
Park, Golf Course, Playground, Schools, Shopping |
|
Size Irregular |
809.47 |
|
Size Total |
809.47 M2 |
|
Size Total Text |
809.47 M2 |
Rooms
| Level | Type | Length | Width | Dimensions |
|---|
|
Lower Level |
Family Room |
6.81 m |
7.3 m |
6.81 m x 7.3 m |
|
Main Level |
Living Room |
3.92 m |
6.38 m |
3.92 m x 6.38 m |
|
Main Level |
Kitchen |
3.33 m |
5.77 m |
3.33 m x 5.77 m |
|
Main Level |
Bedroom 4 |
2.6 m |
2.85 m |
2.6 m x 2.85 m |
|
Upper Level |
Primary Bedroom |
3.35 m |
3.94 m |
3.35 m x 3.94 m |
|
Upper Level |
Bedroom 2 |
2.72 m |
2.73 m |
2.72 m x 2.73 m |
|
Upper Level |
Bedroom 3 |
3.74 m |
2.7 m |
3.74 m x 2.7 m |