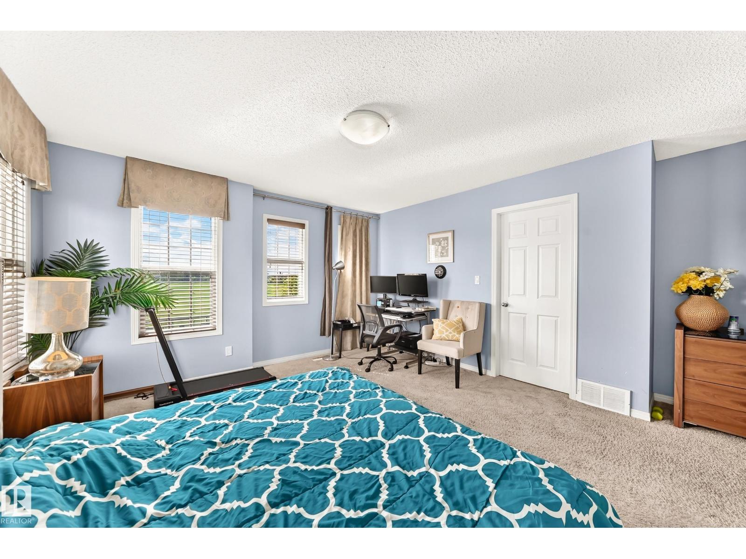
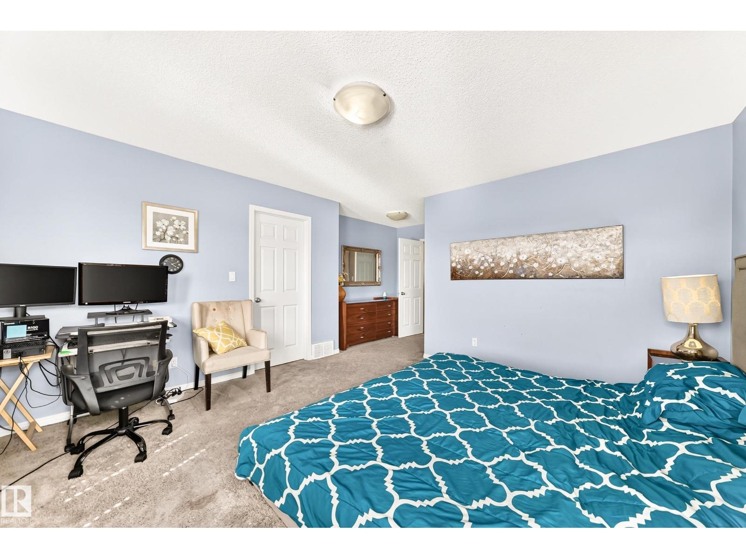
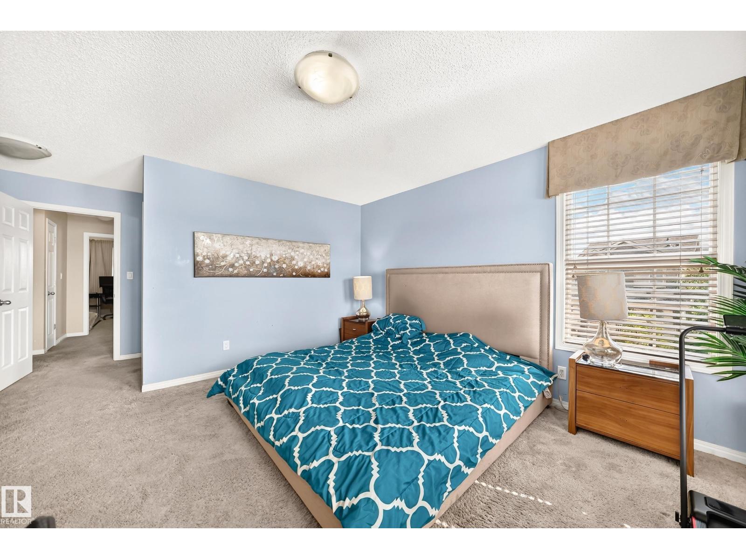
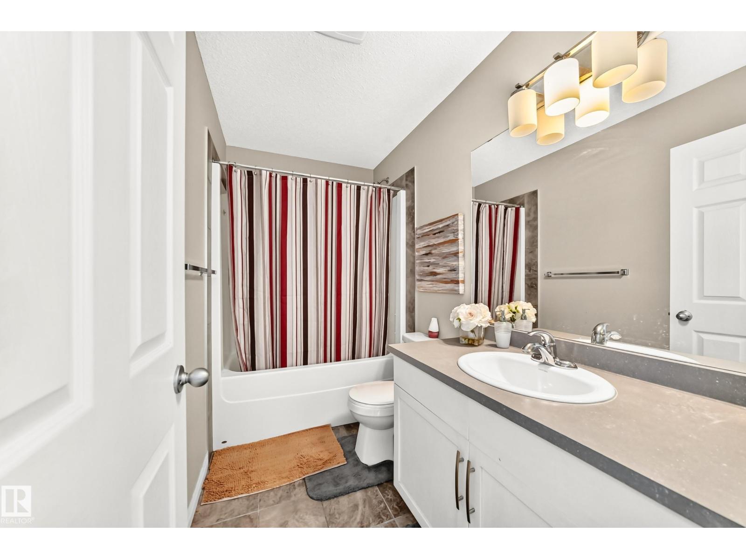
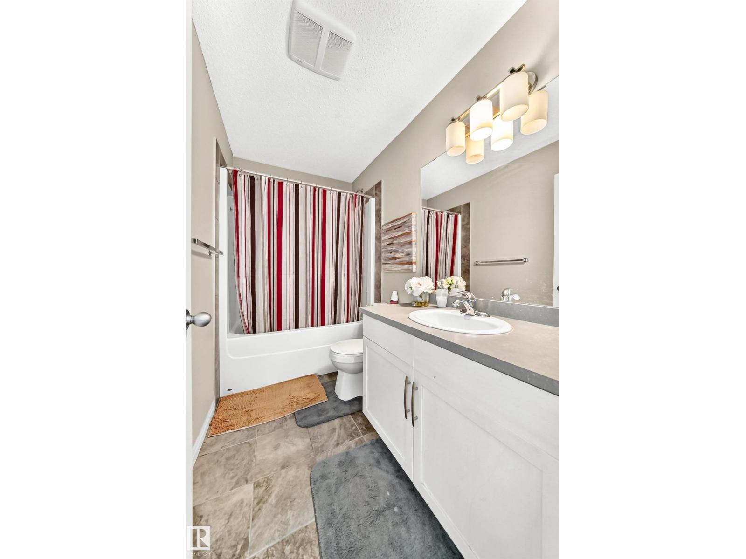
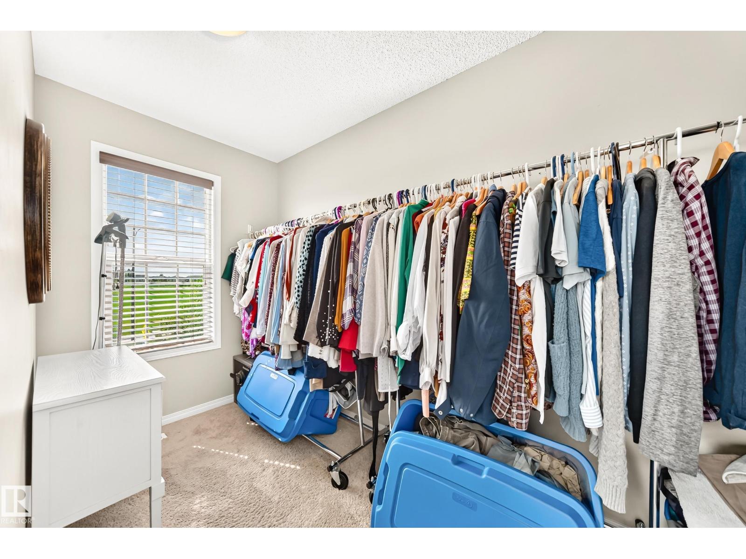
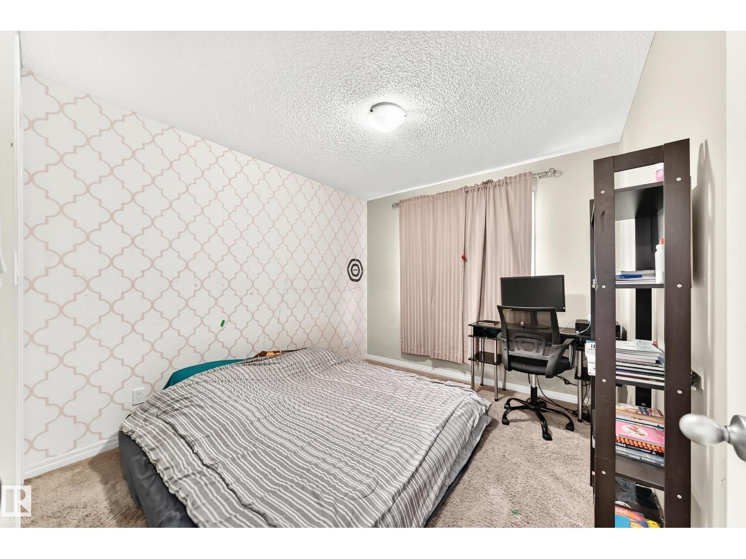
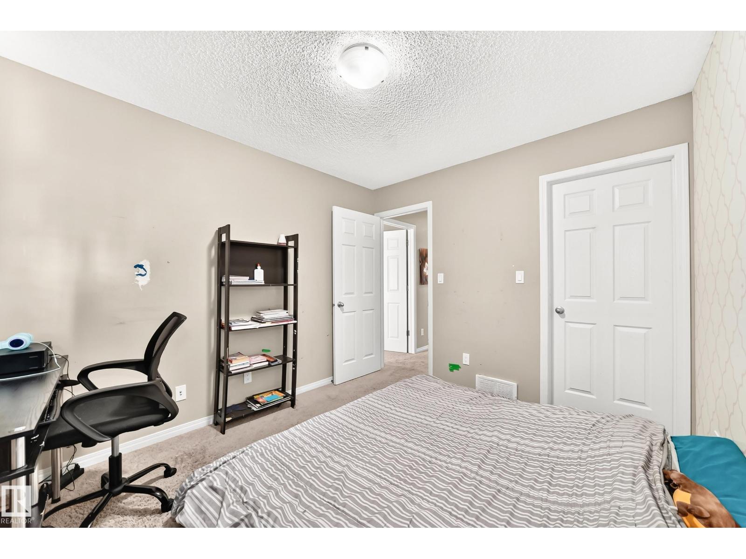
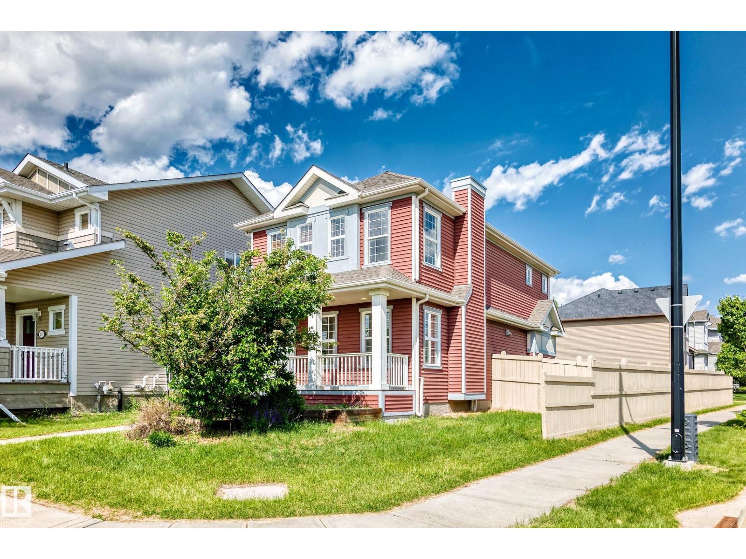
3 Bedroom
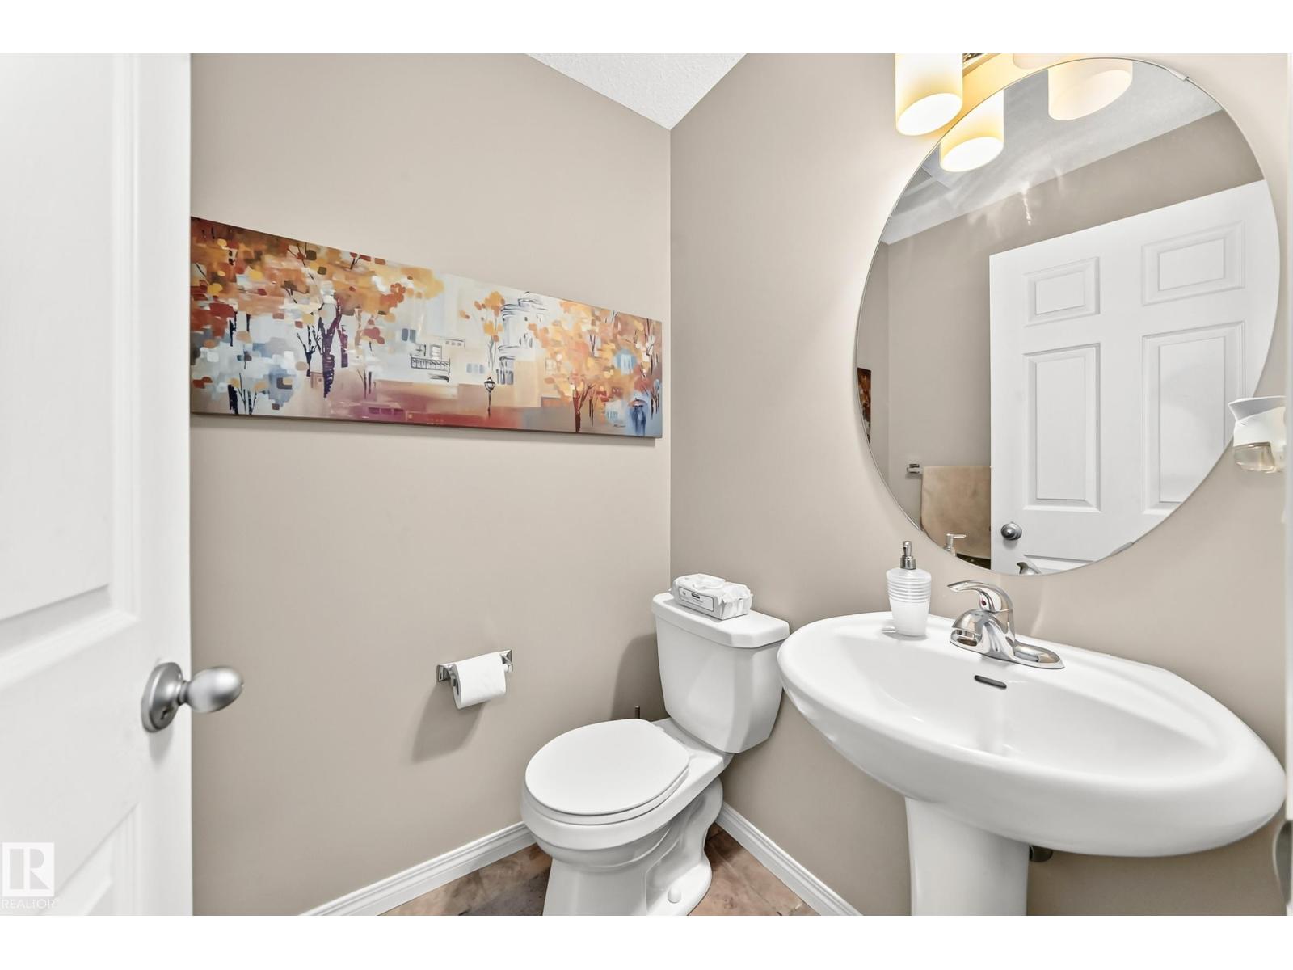
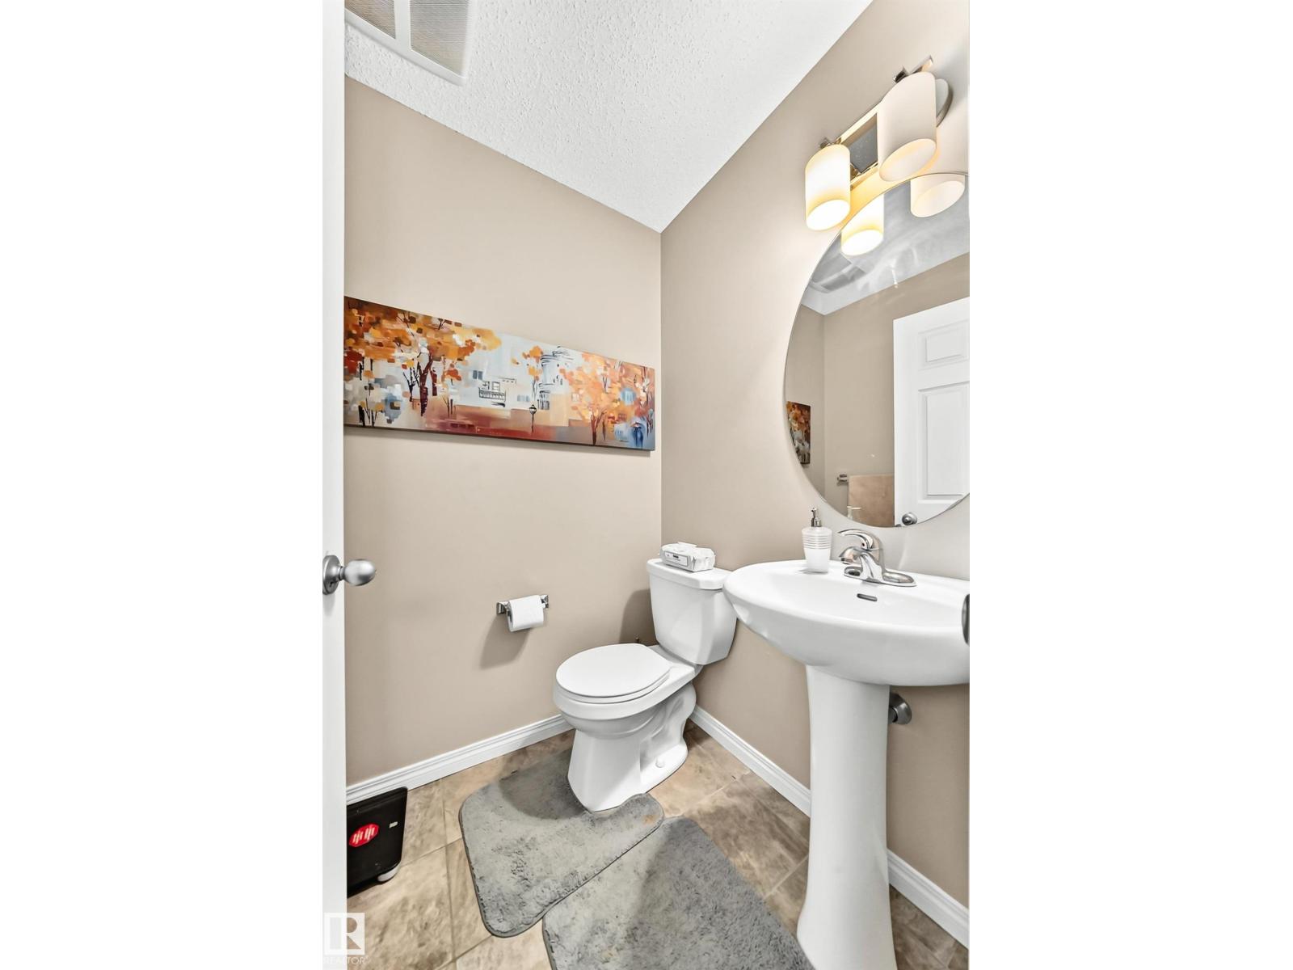
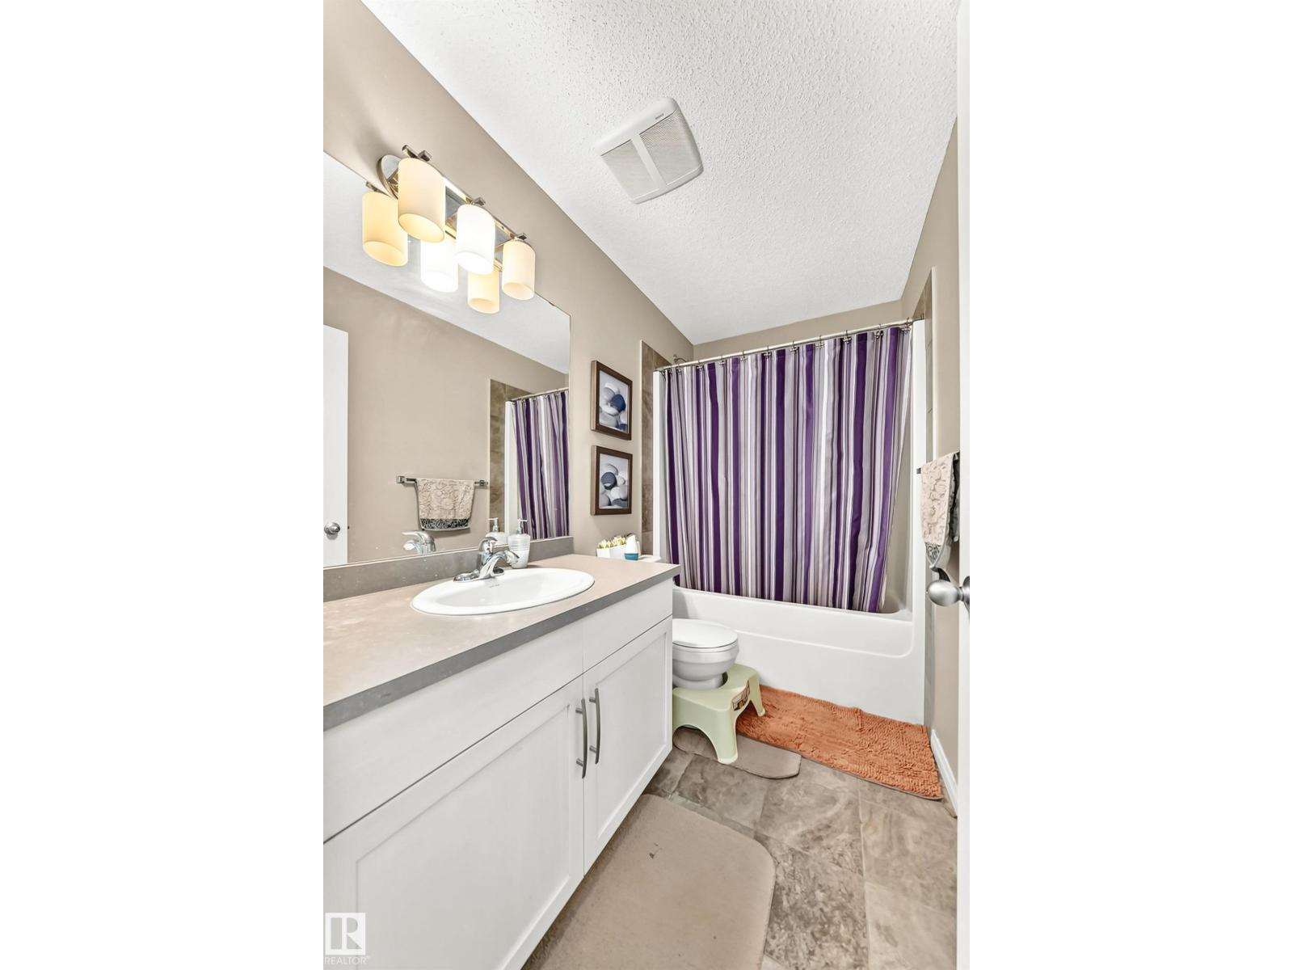
3 Bathroom
1,608 sqft
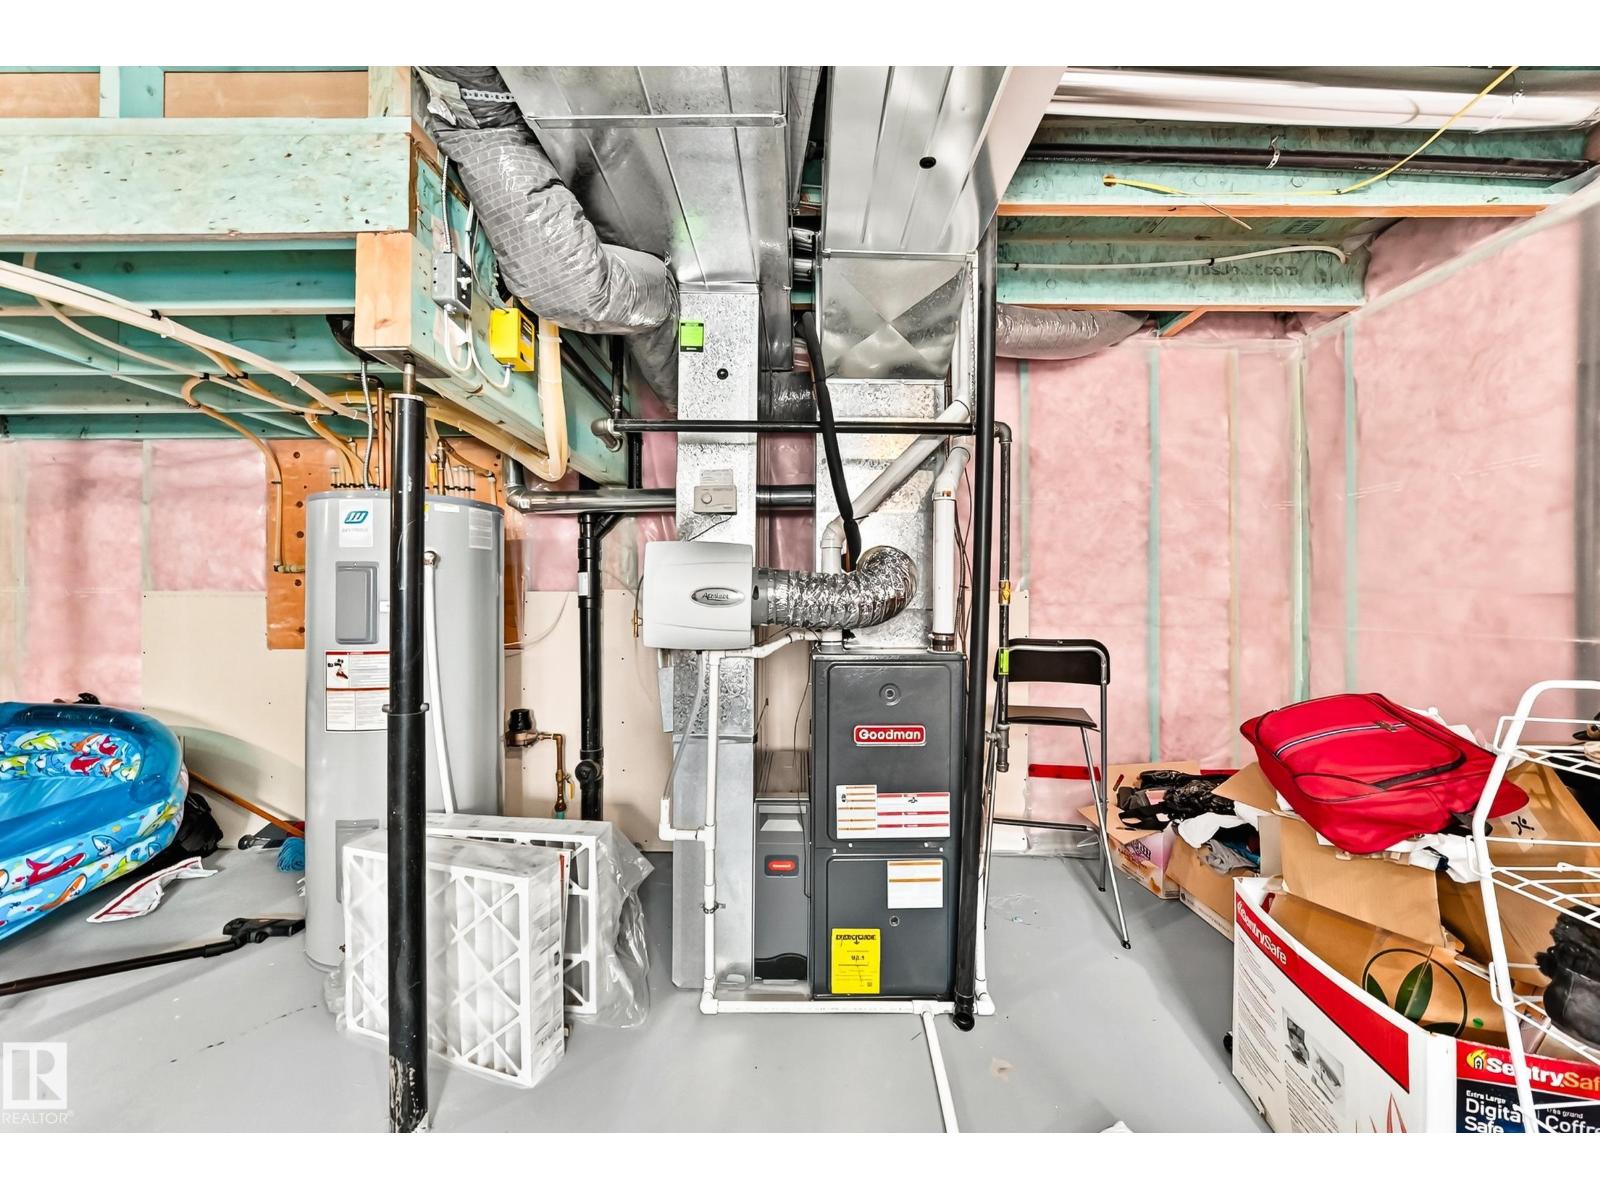
Forced Air
$440,500
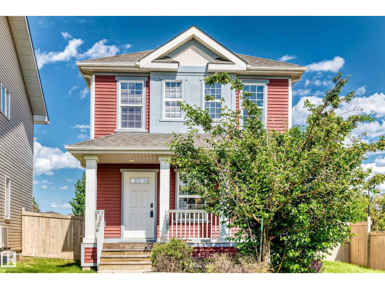
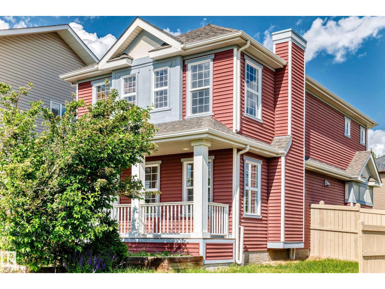
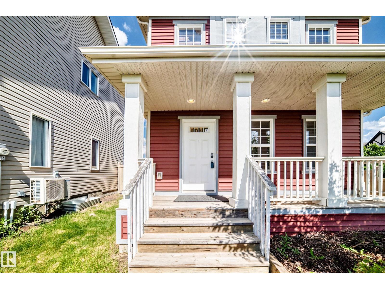
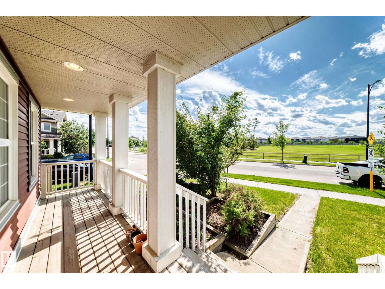
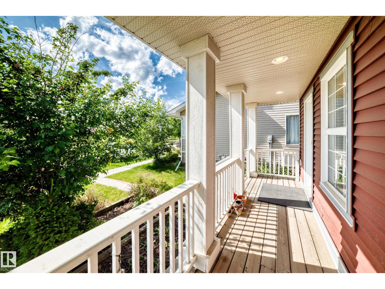
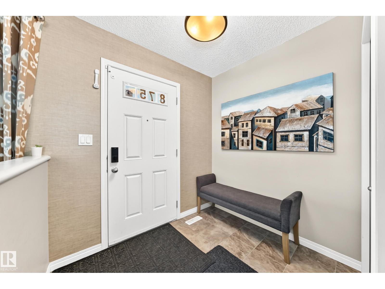
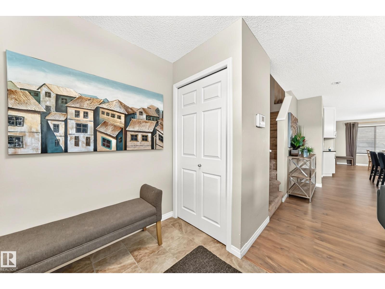
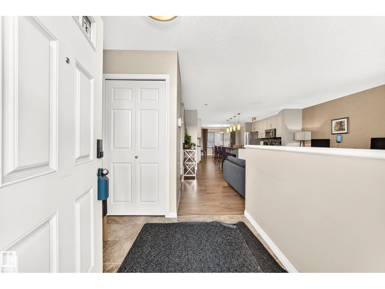
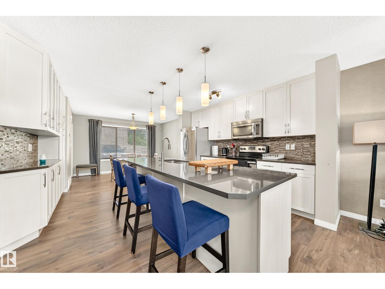
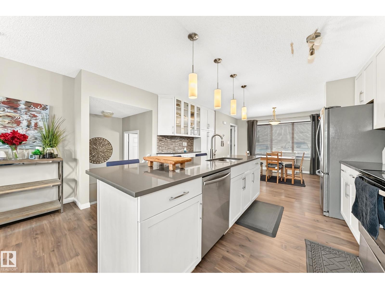
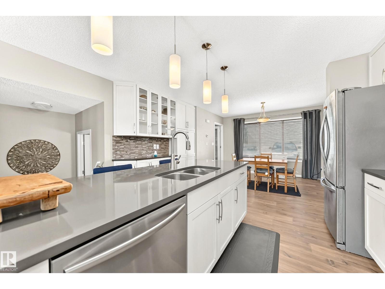
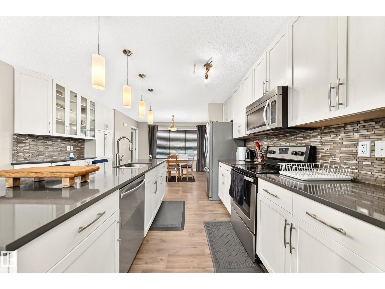
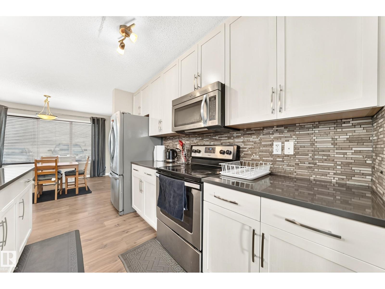
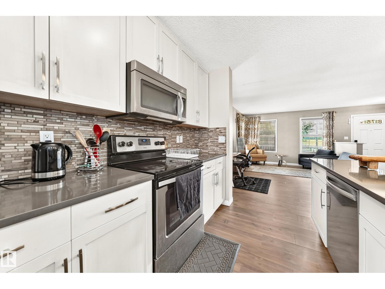
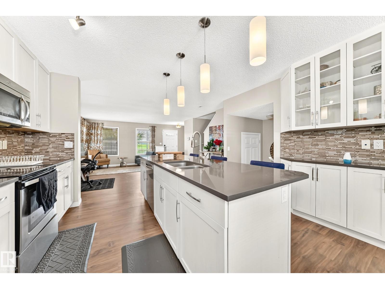
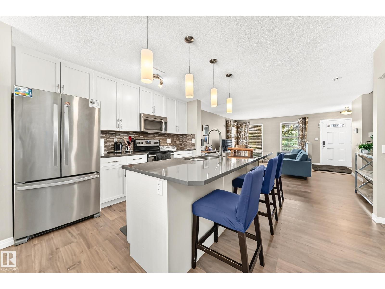
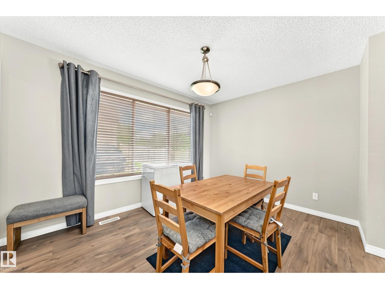
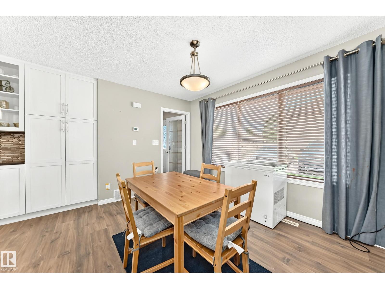
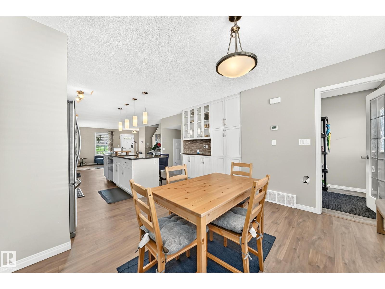
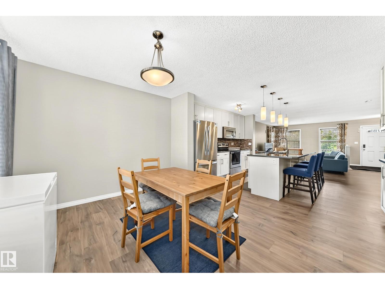
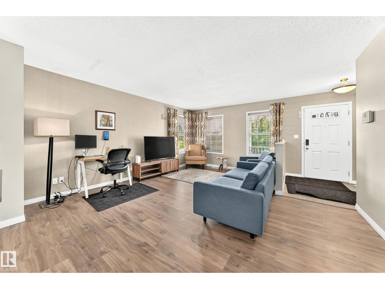
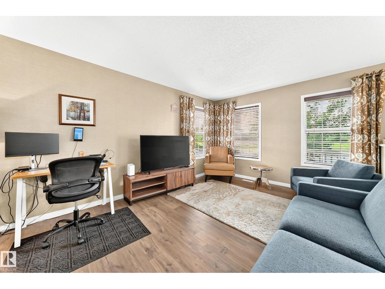
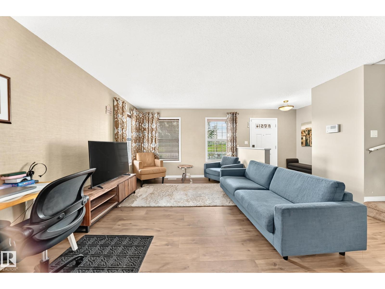
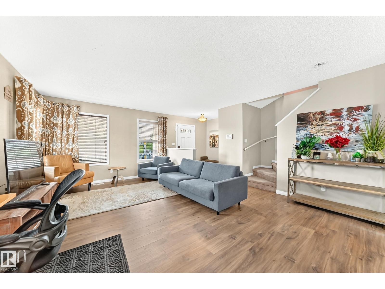
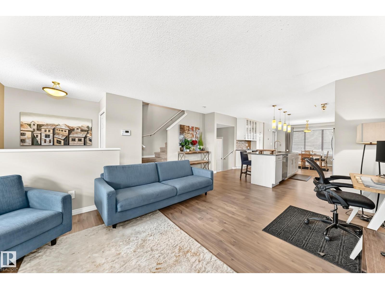
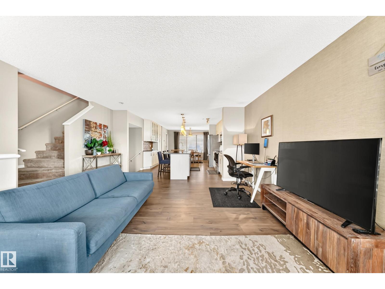
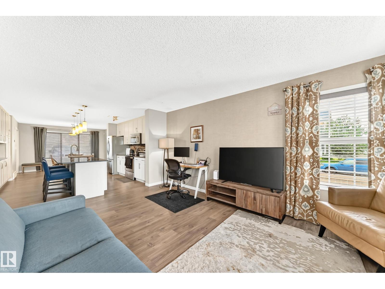
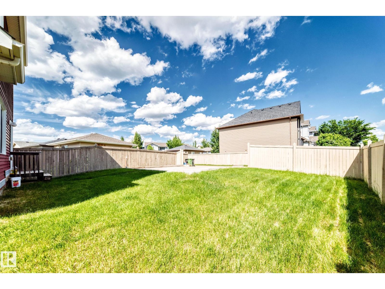
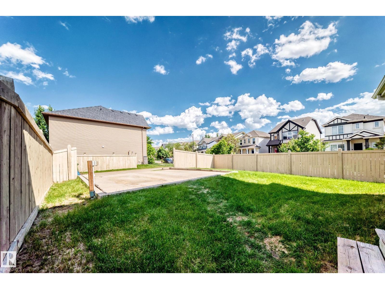
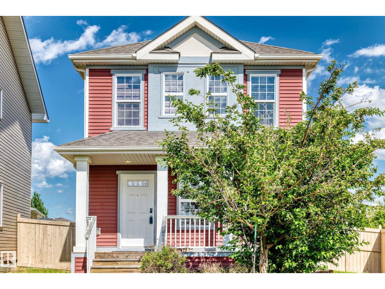
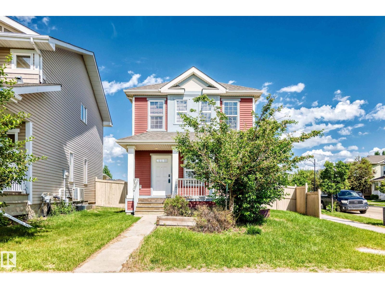
Welcome to the family-friendly community of Chappelle. Situated across from open green space, this two-storey home offers a functional layout and convenient access to parks, walking trails, schools, shopping, and other amenities. The main floor features an open-concept design with a spacious kitchen, large island with seating, ample cabinetry, stainless steel appliances, and a bright dining area. The covered front porch provides a comfortable outdoor space with views of the green space across the street. Neutral finishes and large windows throughout the main level create a bright and inviting atmosphere. A practical option for families, first-time buyers, or investors looking for a home in Southwest Edmonton with easy access to major commuter routes and everyday conveniences. (id:34056)
Property Details
|
MLS® Number |
E4495186 |
|
Property Type |
Single Family |
|
Neigbourhood |
Chappelle Area |
|
Amenities Near By |
Playground, Public Transit, Schools, Shopping |
|
Features |
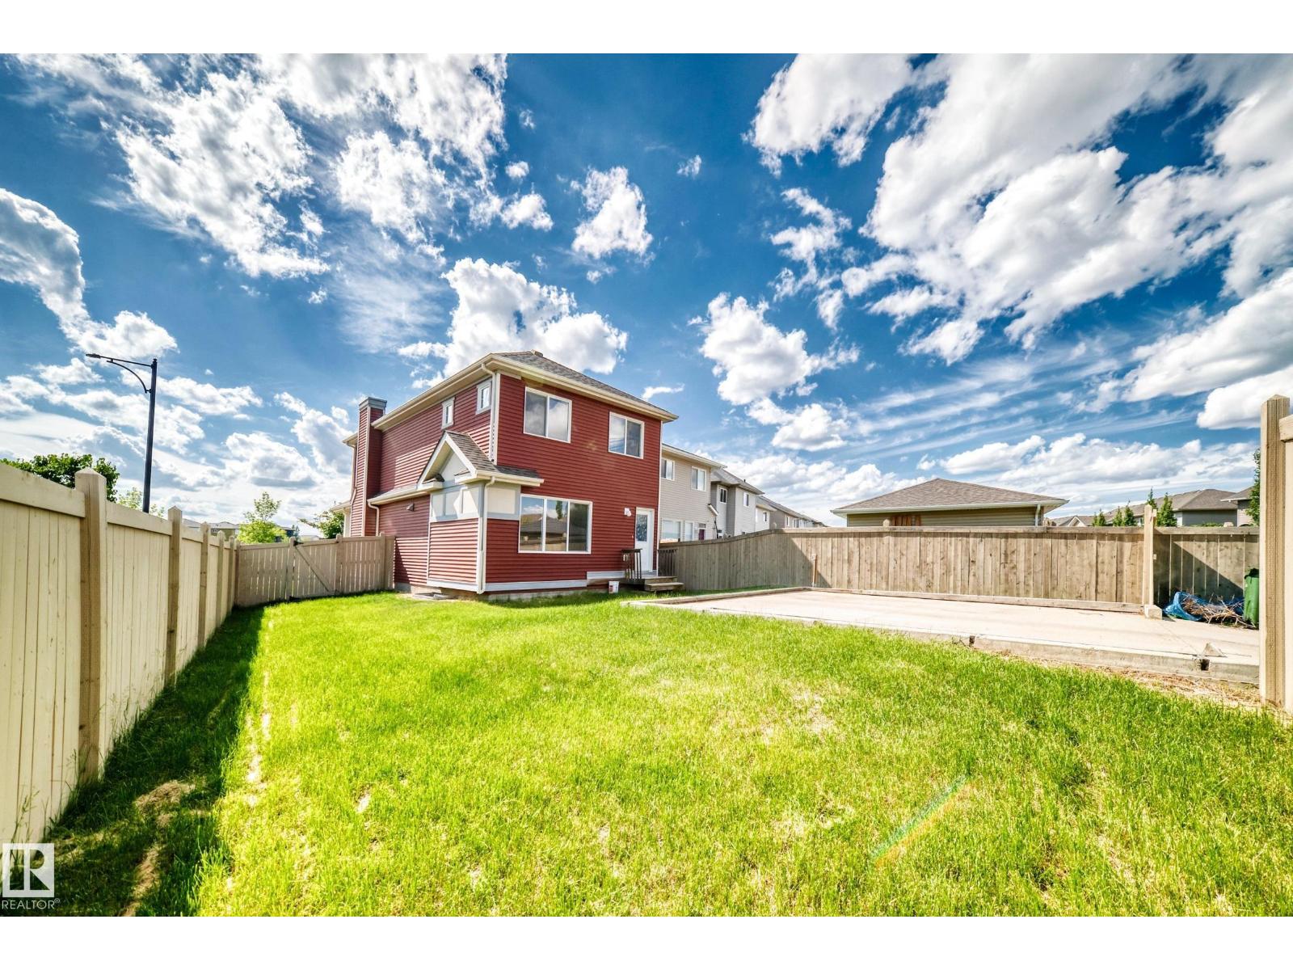
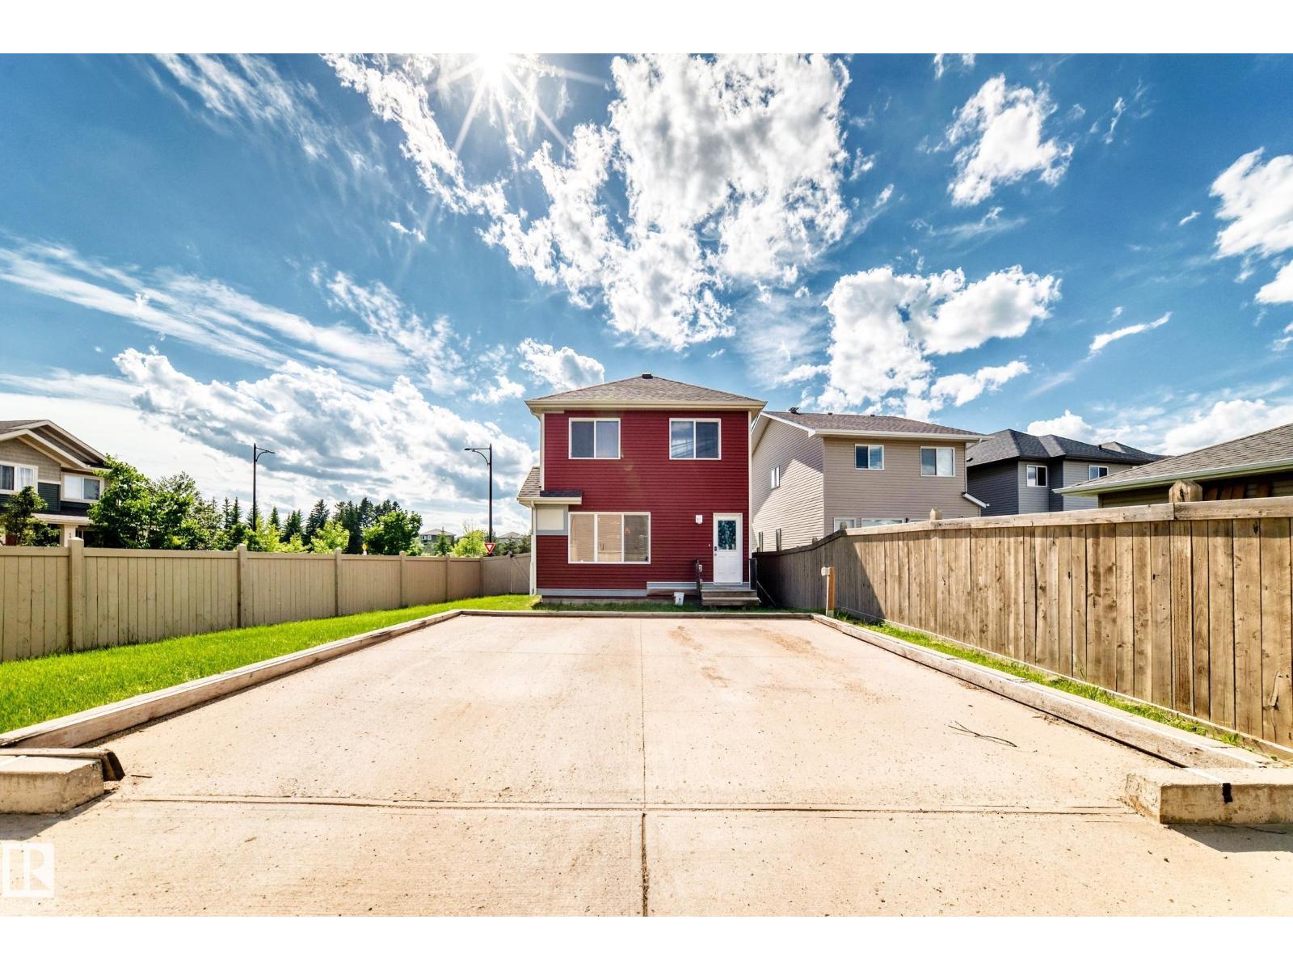
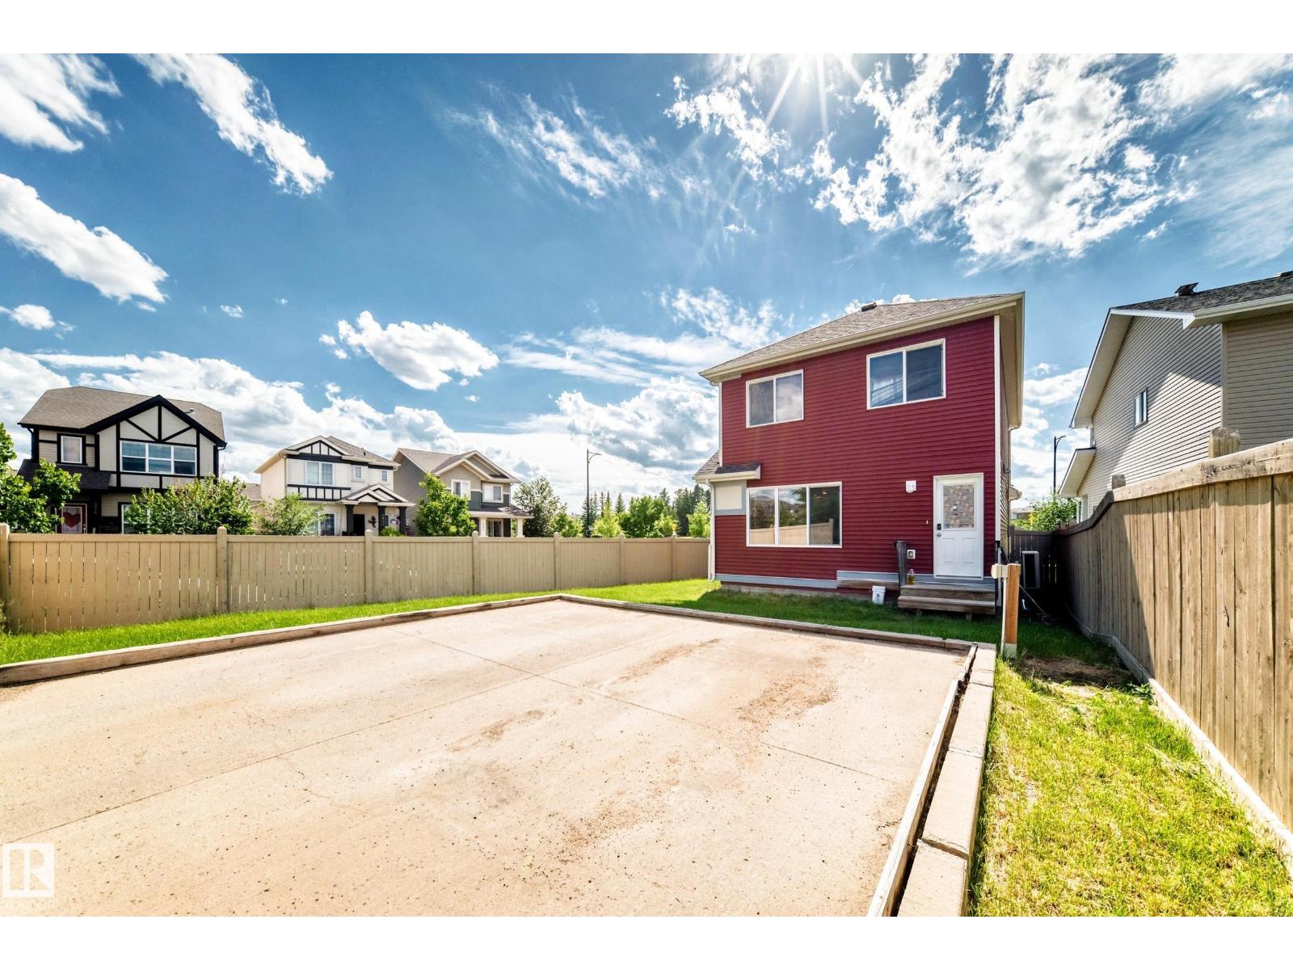
Corner Site, See Remarks, Lane |
Building
|
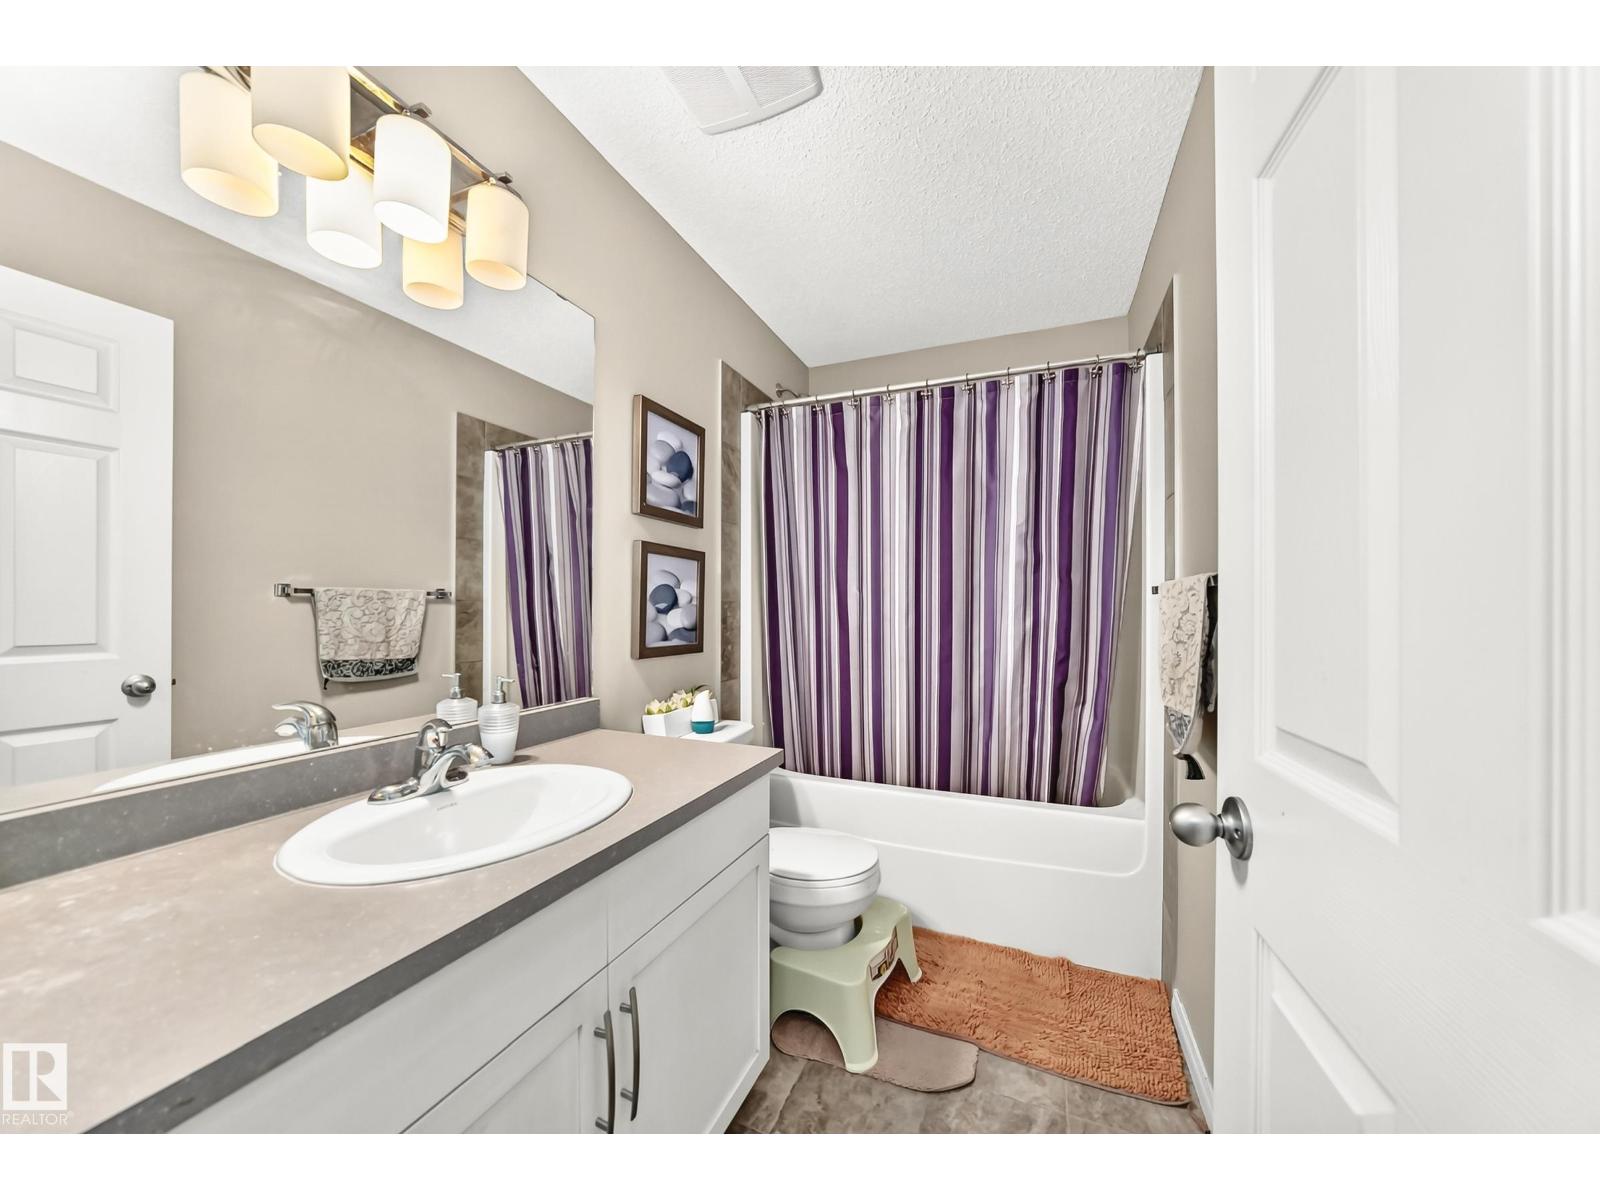
Bathroom Total |
3 |
|
Bedrooms Total |
3 |
|
Appliances |
Dishwasher, Dryer, Refrigerator, Stove, Washer |
|
Basement Development |
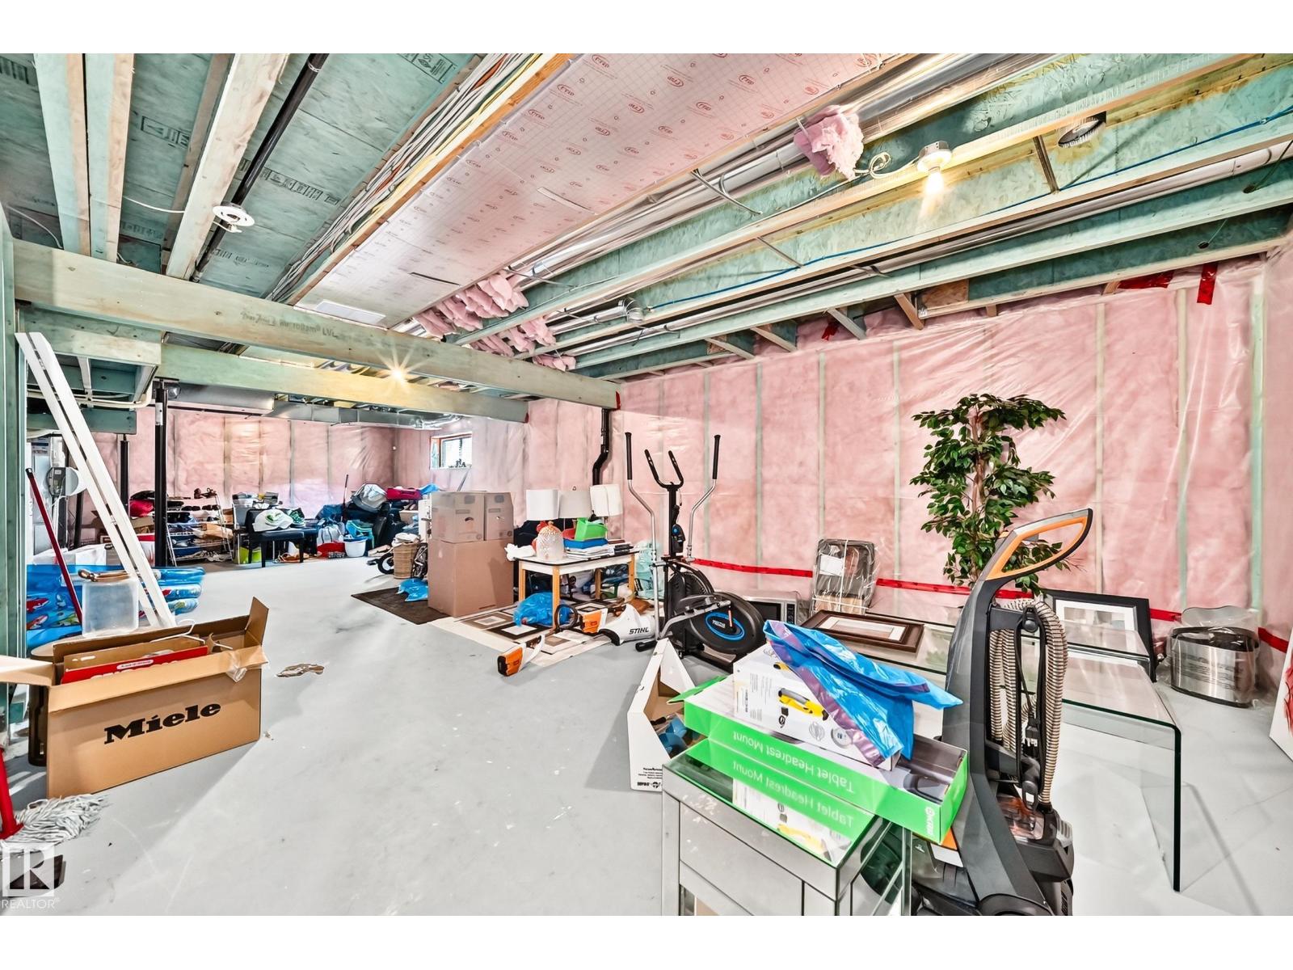
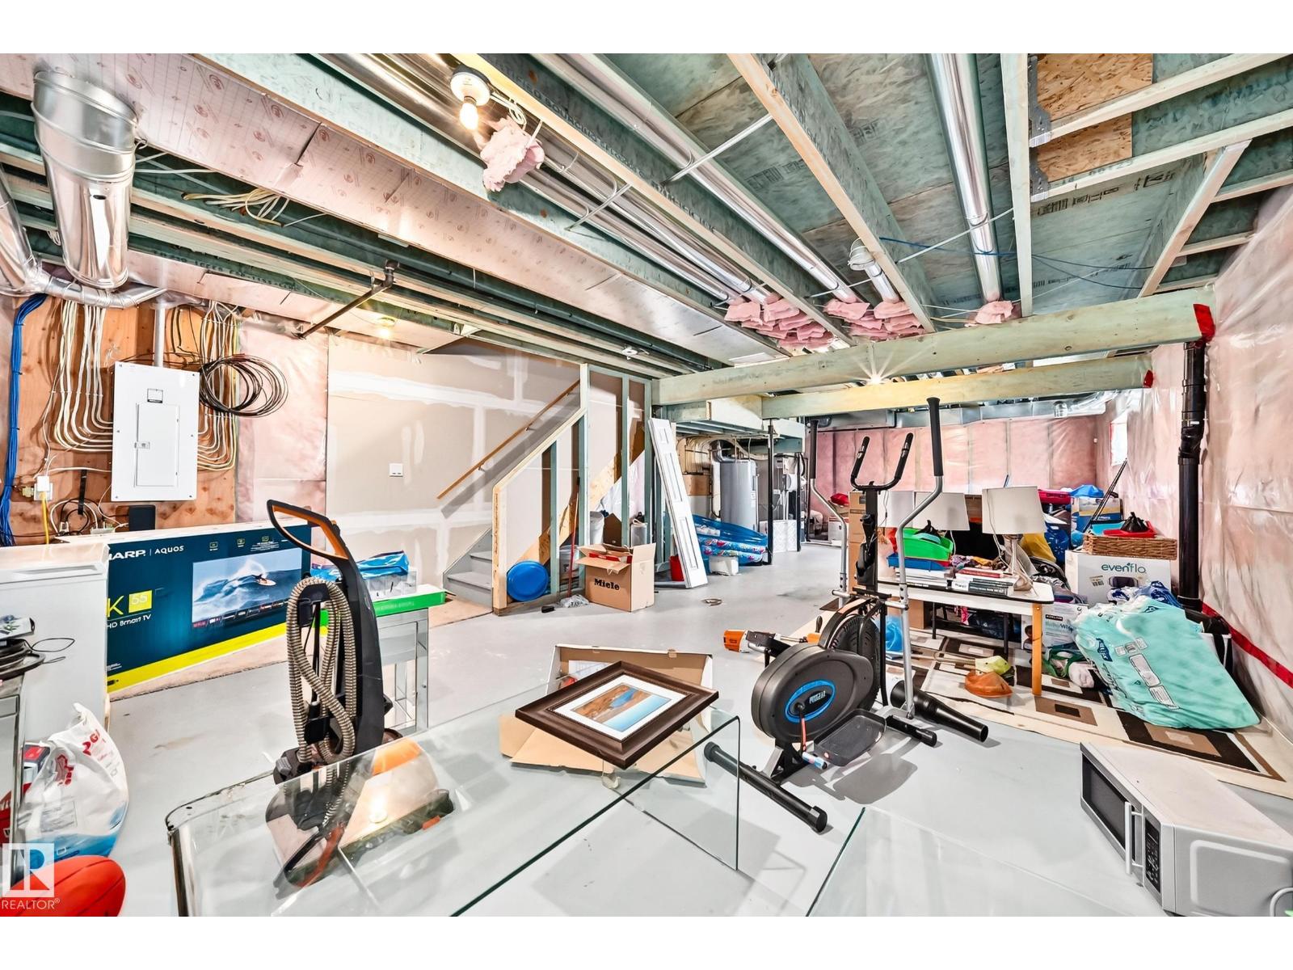
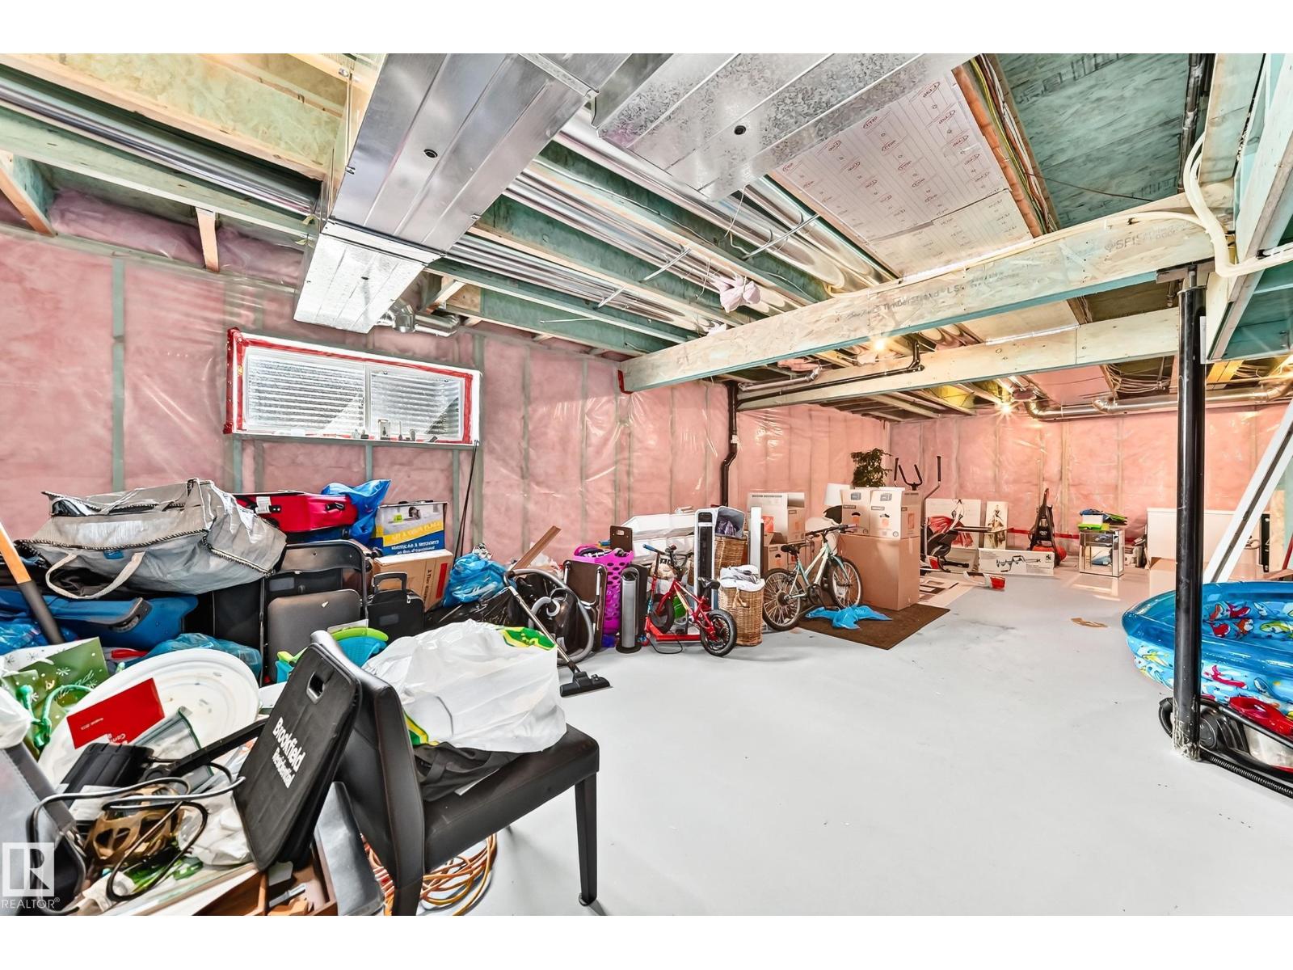
Unfinished |
|
Basement Type |
Full (unfinished) |
|
Constructed Date |
2014 |
|
Construction Style Attachment |
Detached |
|
Half Bath Total |
1 |
|
Heating Type |
Forced Air |
|
Stories Total |
2 |
|
Size Interior |
1,608 Sqft |
|
Type |
House |
Parking
|
No Garage | |
|
Parking Pad | |
|
See Remarks | |
Land
|
Acreage |
No |
|
Fence Type |
Fence |
|
Land Amenities |
Playground, Public Transit, Schools, Shopping |
|
Size Irregular |
413.28 |
|
Size Total |
413.28 M2 |
|
Size Total Text |
413.28 M2 |
Rooms
| Level | Type | Length | Width | Dimensions |
|---|
|
Main Level |
Living Room | | |
5.04 × 3.50 |
|
Main Level |
Dining Room | | |
3.75 × 2.90 |
|
Main Level |
Kitchen | | |
3.68 × 4.07 |
|
Main Level |
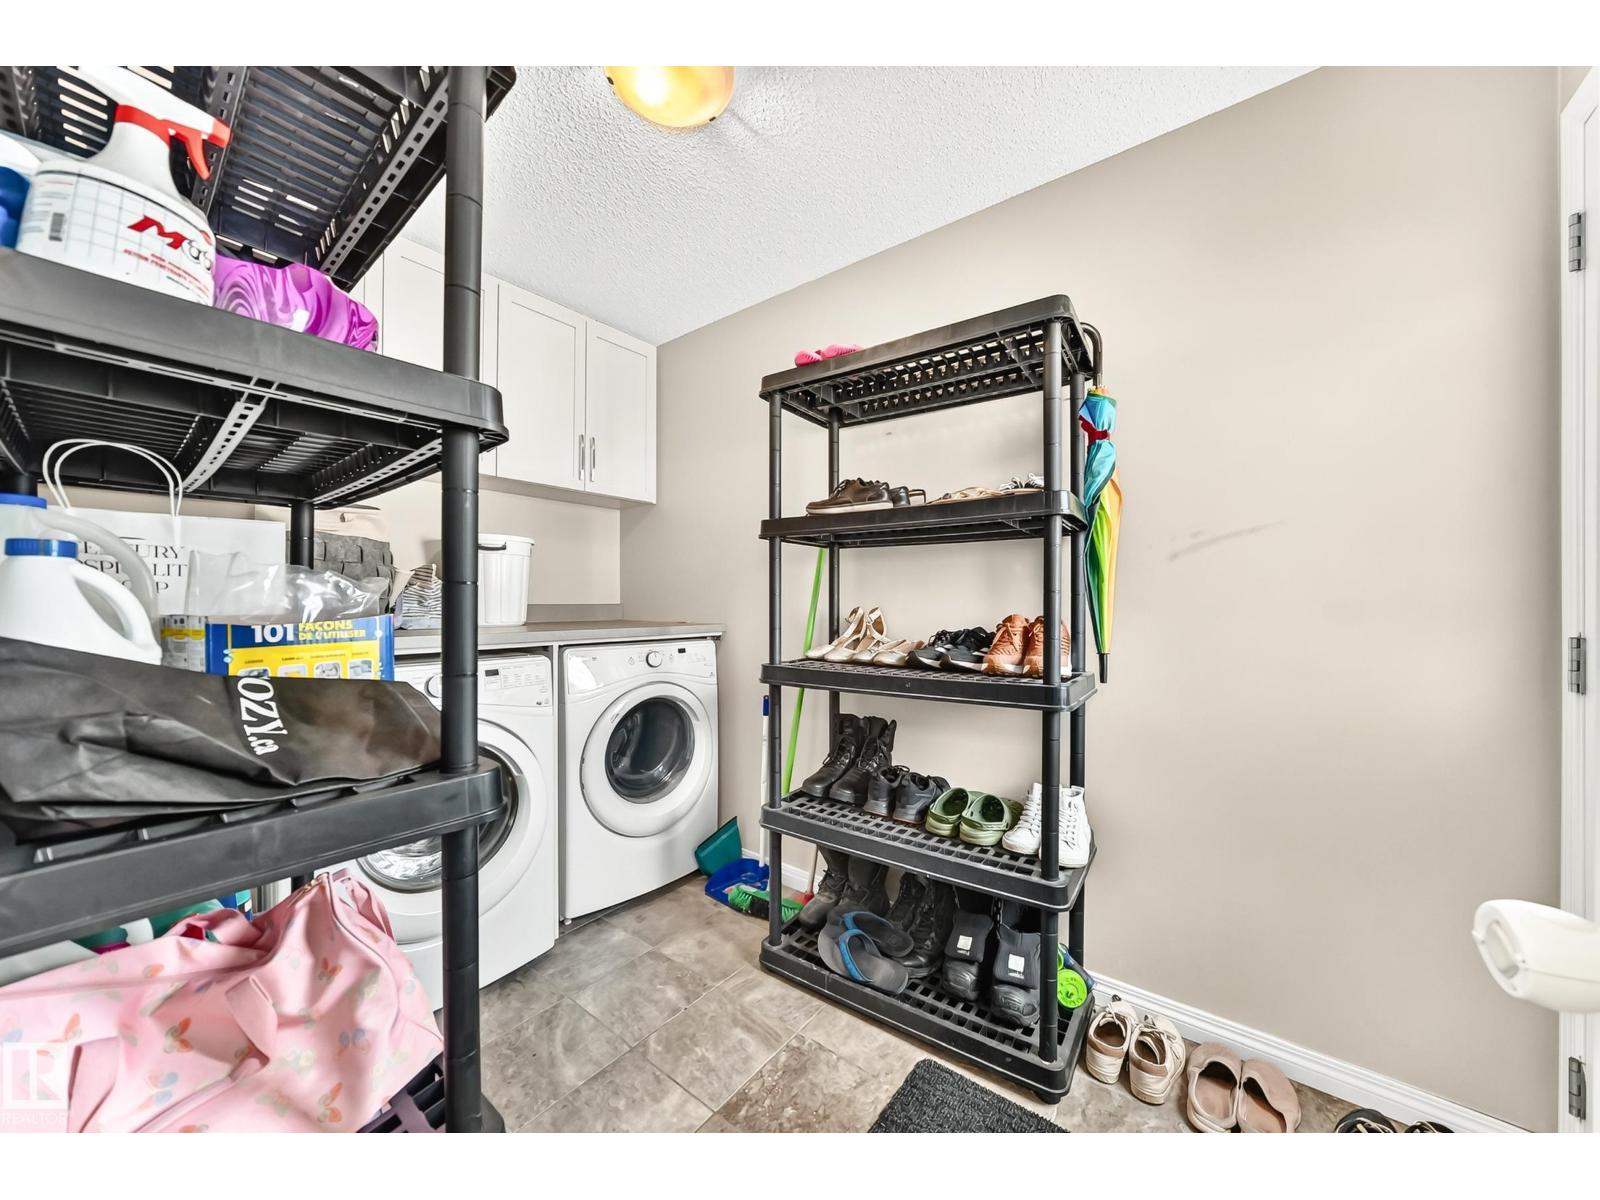
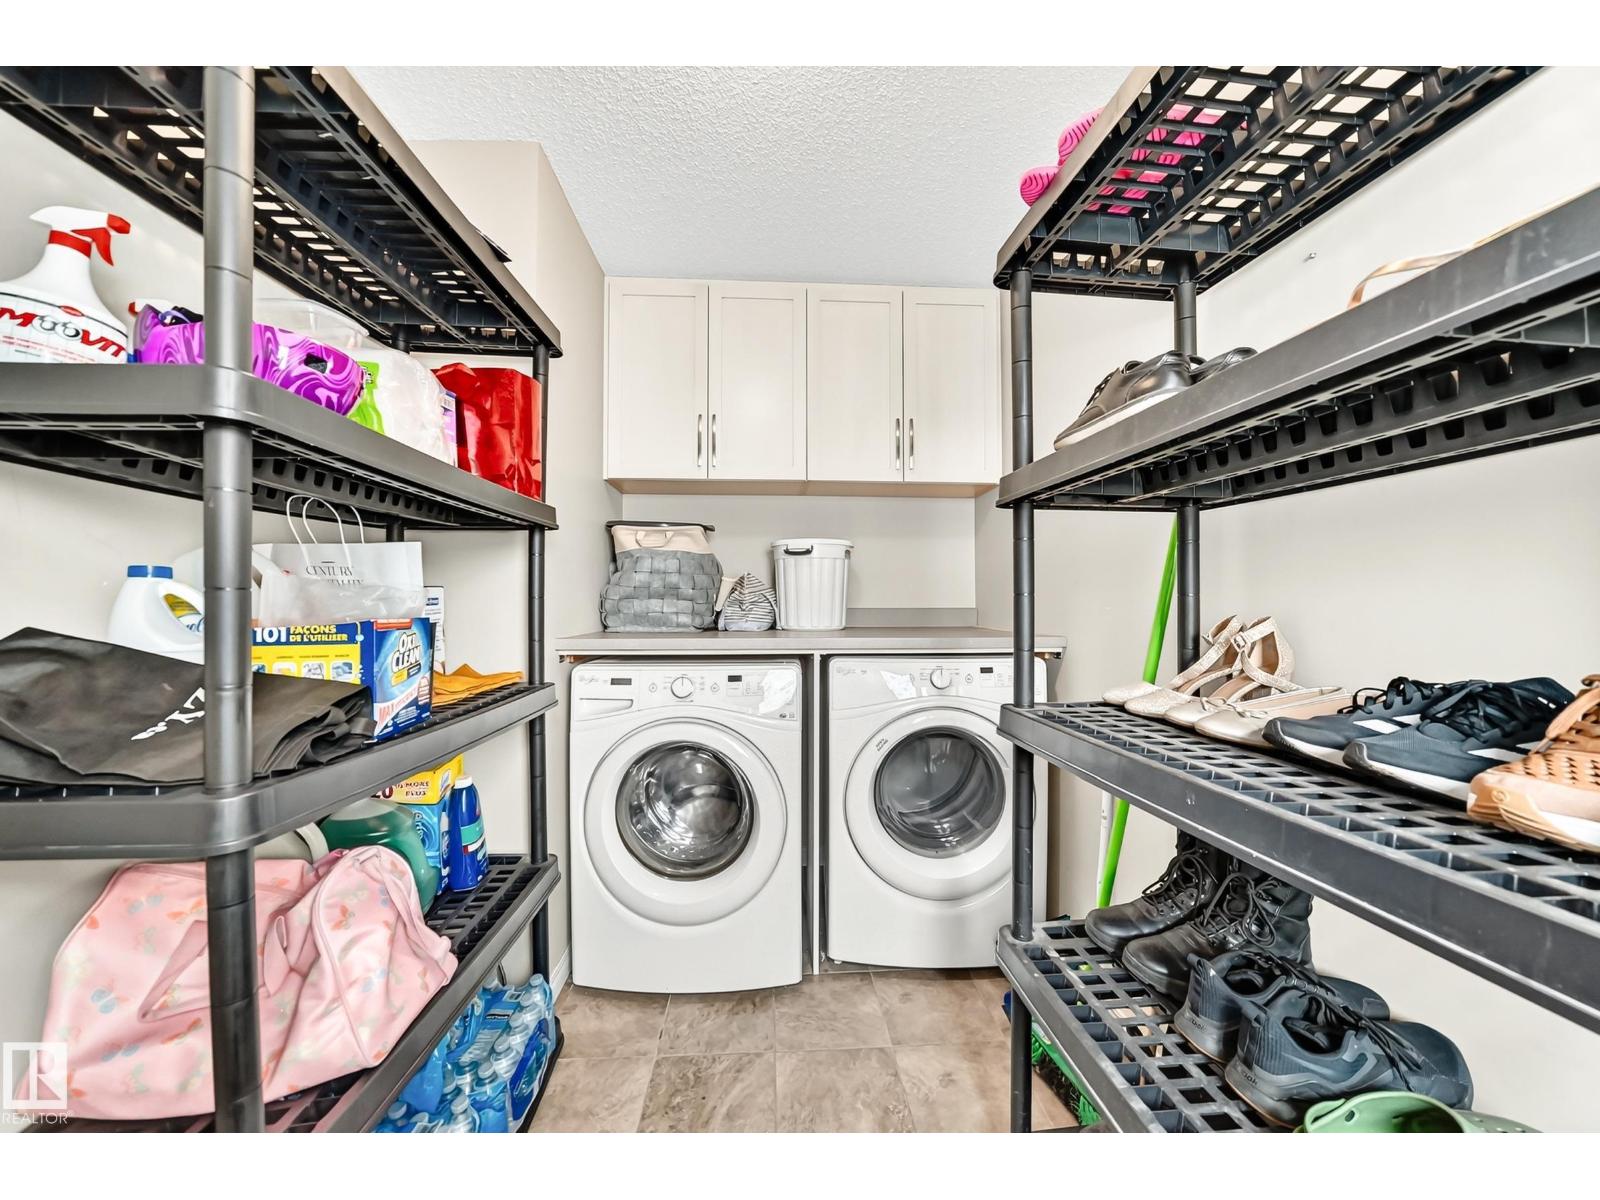
Laundry Room | | |
3.13 × 1.92 |
|
Upper Level |
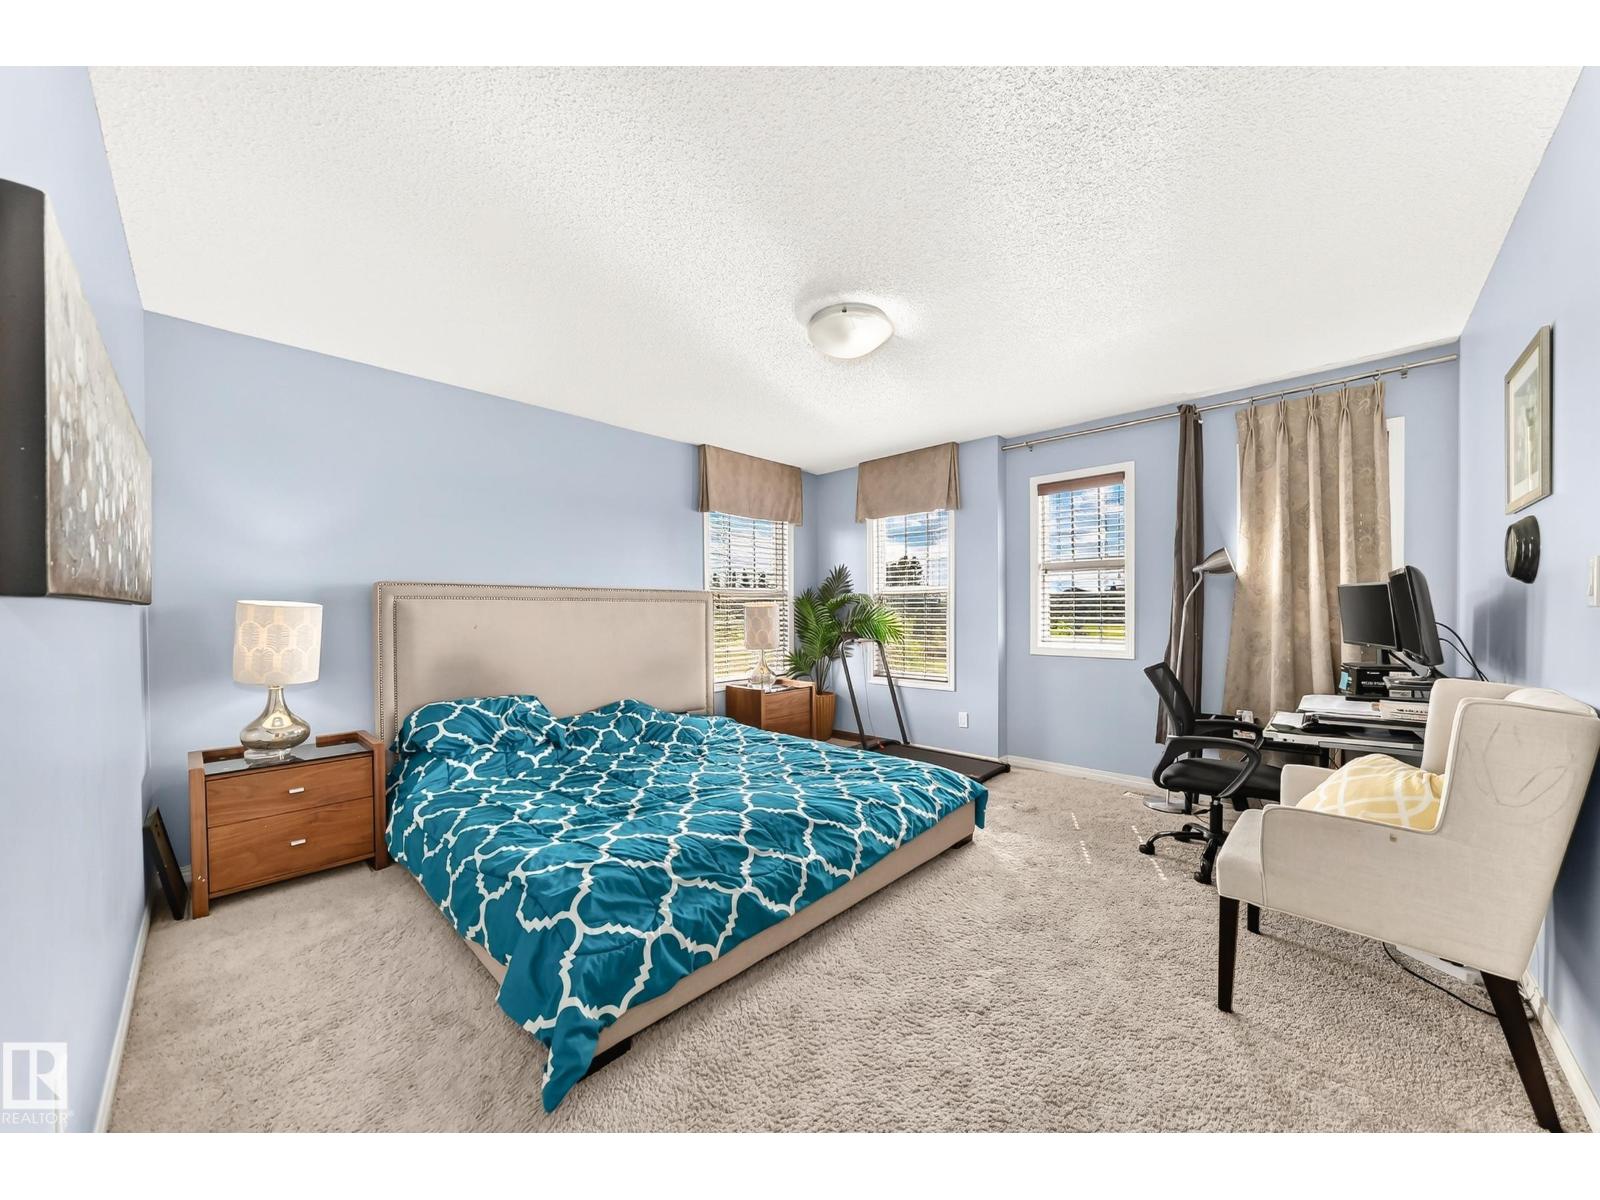
Primary Bedroom | | |
4.02 × 4.34 |
|
Upper Level |
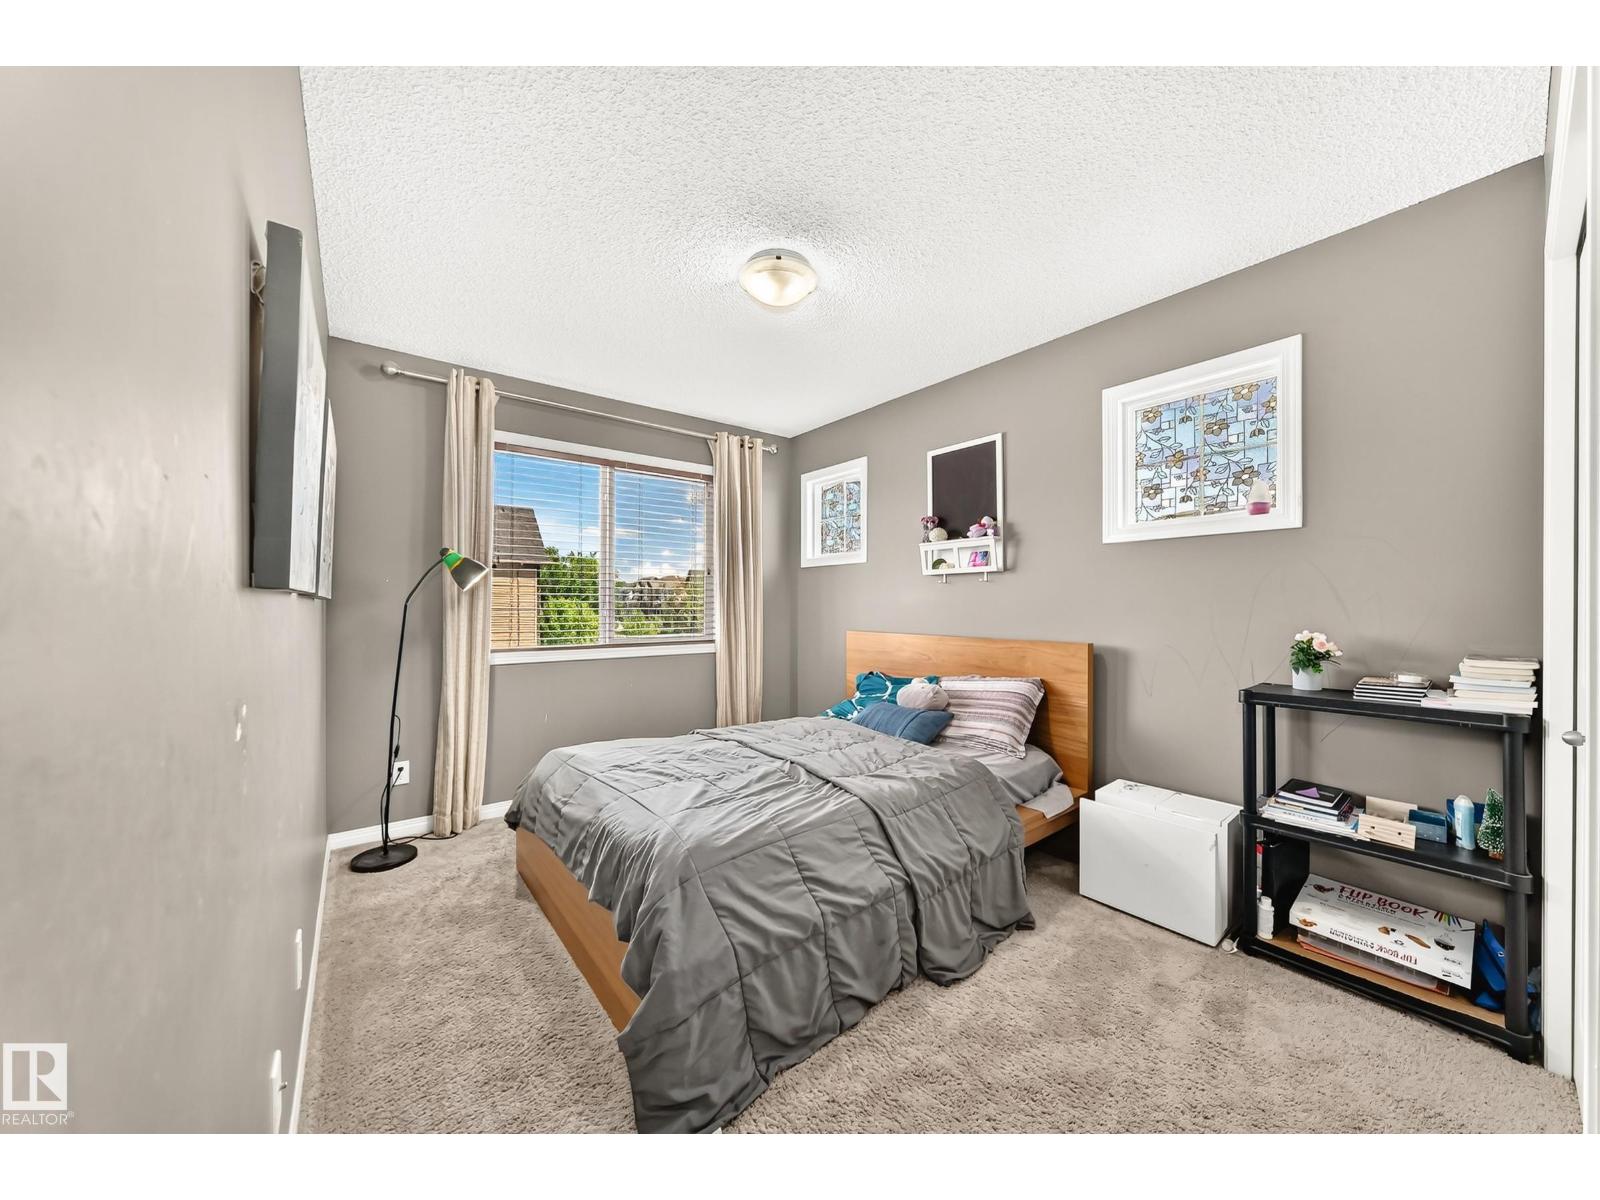
Bedroom 2 | | |
2.74 × 3.54 |
|
Upper Level |
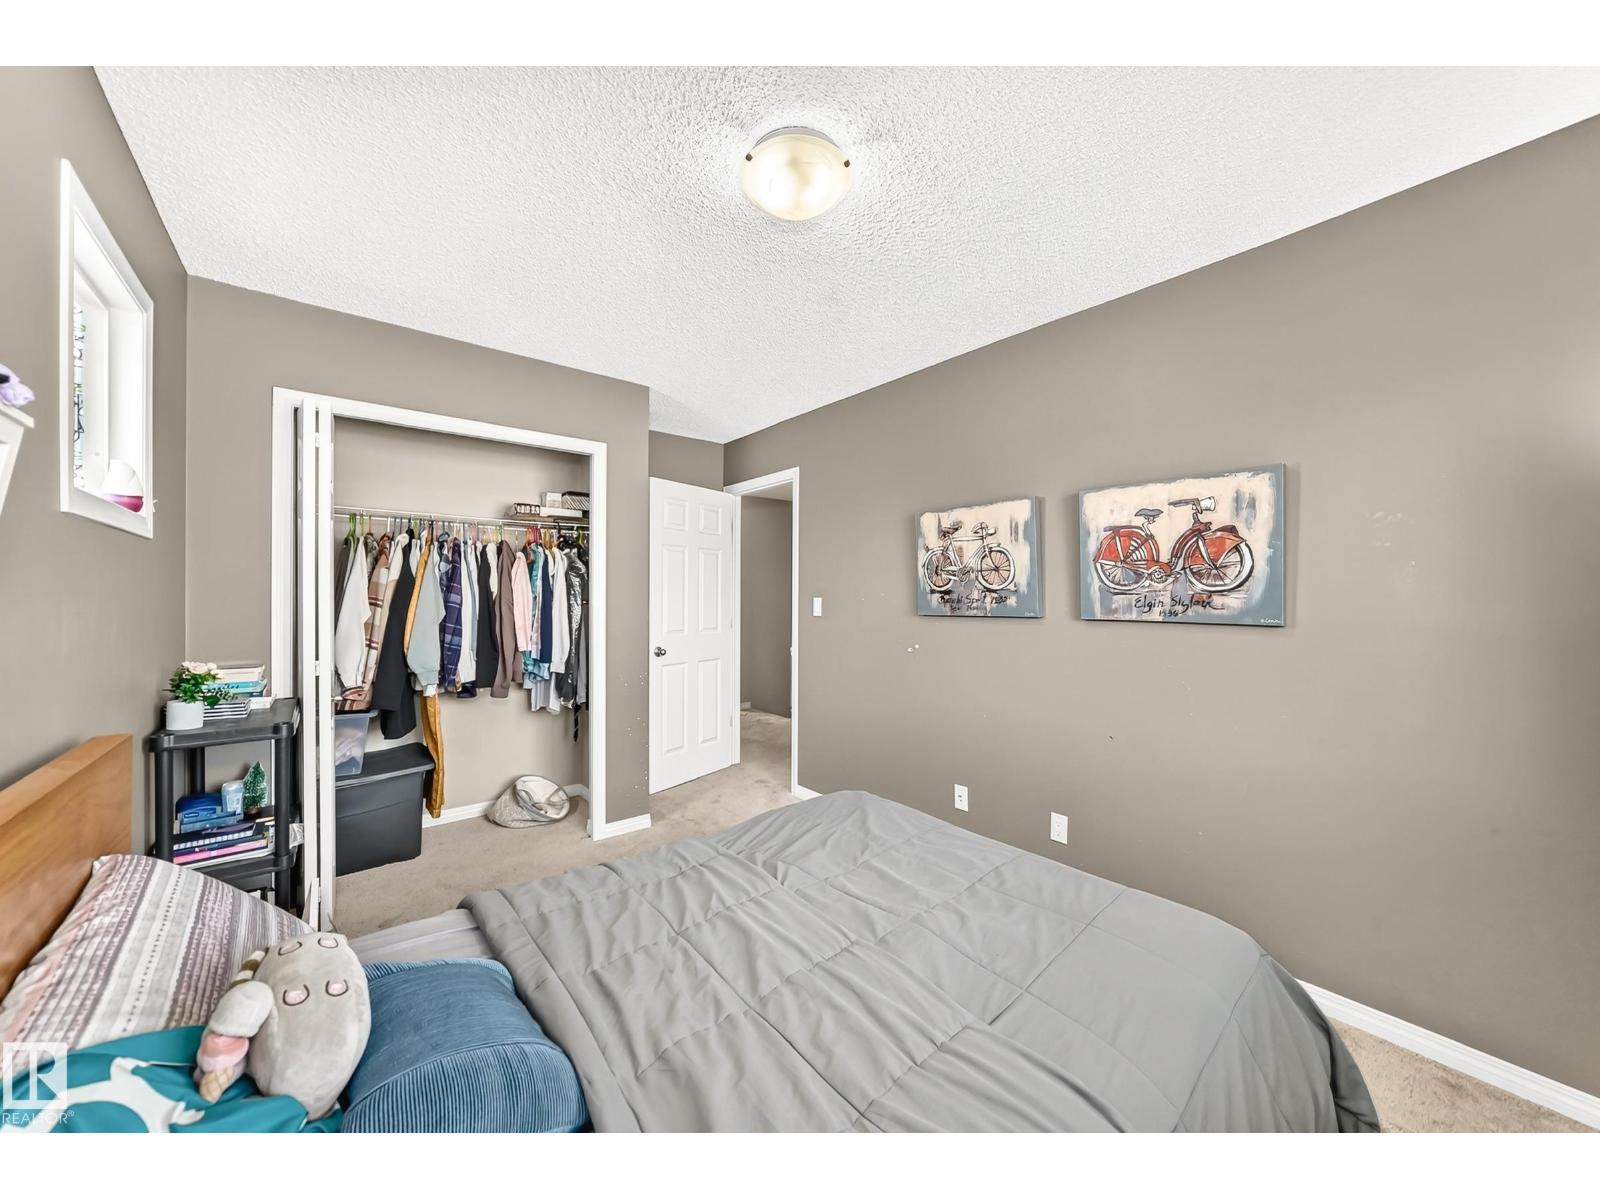
Bedroom 3 | | |
2.93 × 3.29 |