8 Bedroom
6 Bathroom
2,960 sqft
Forced Air
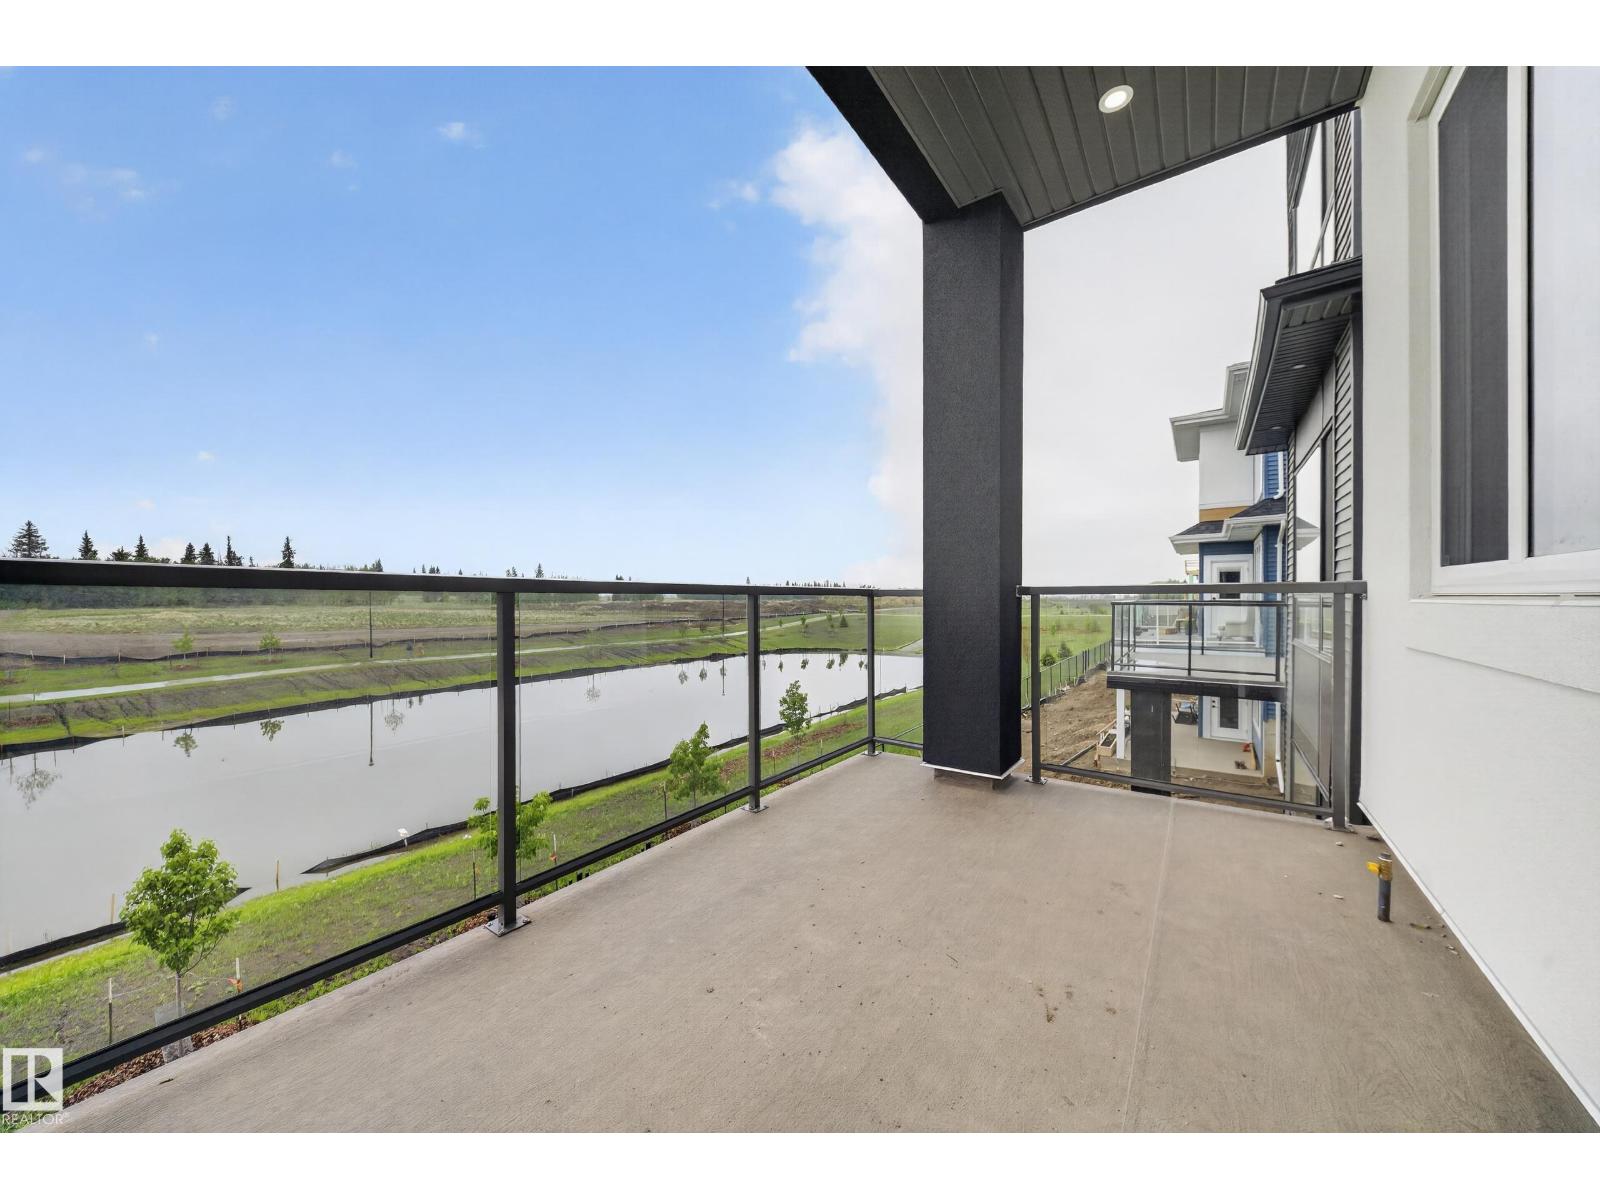
Waterfront On Lake
$979,900
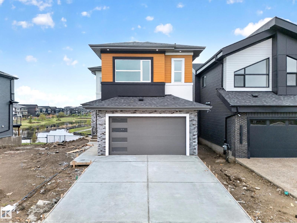
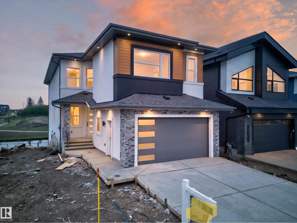
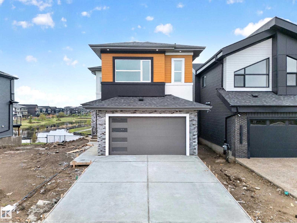
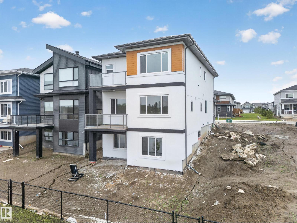
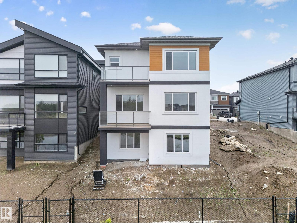
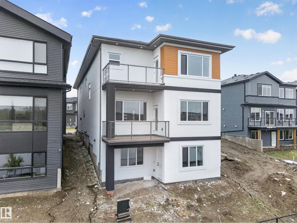
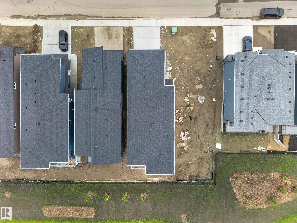
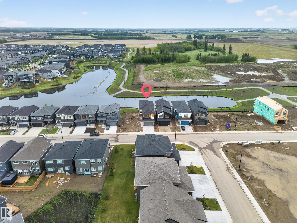
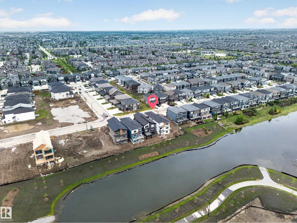
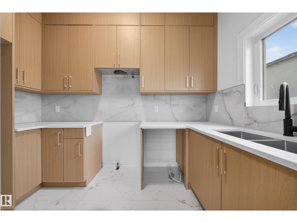
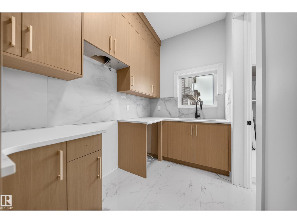
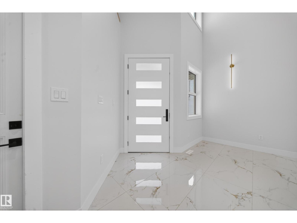
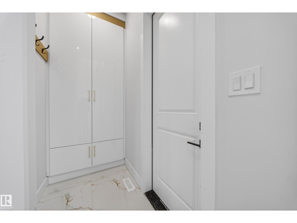
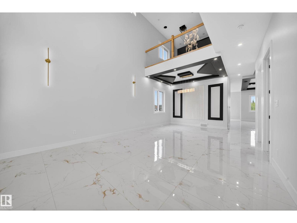
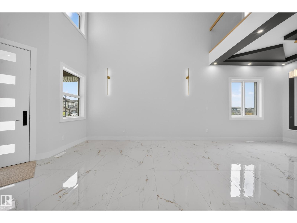
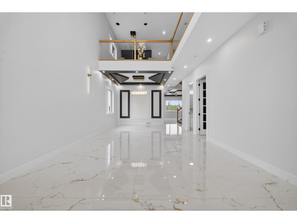
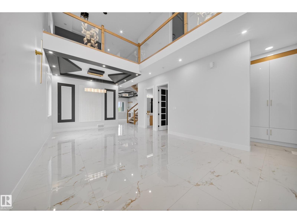
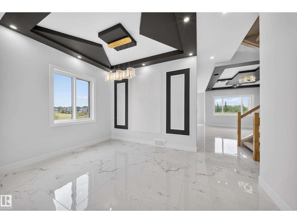
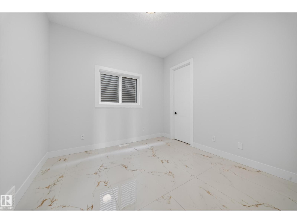
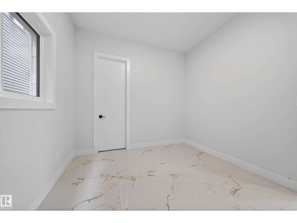
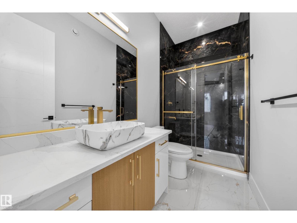
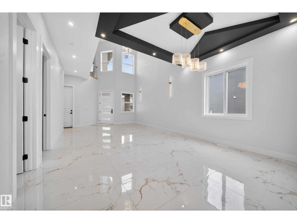
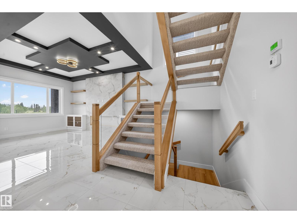
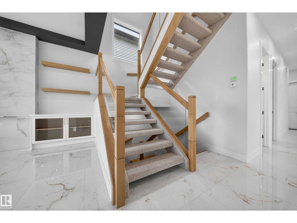
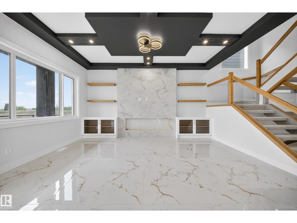
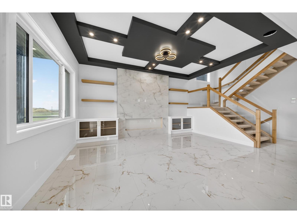
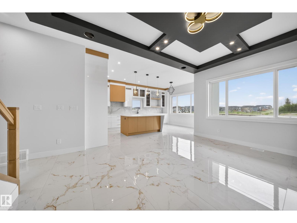
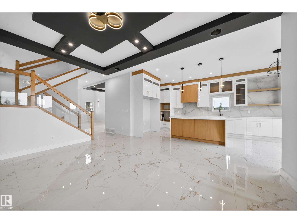
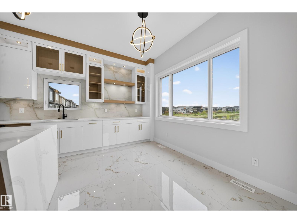
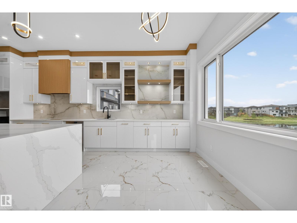
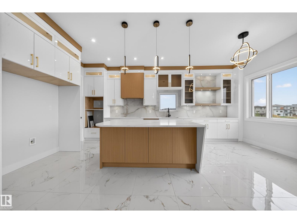
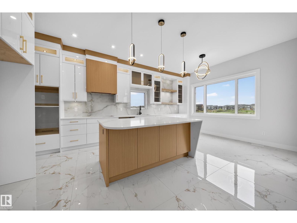
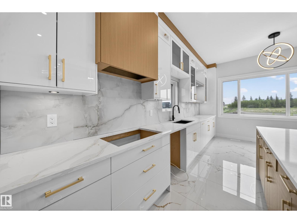
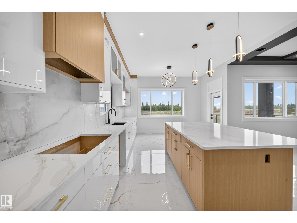
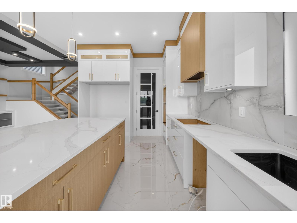
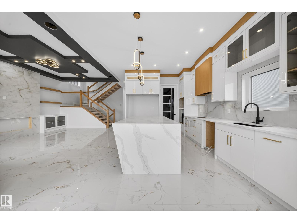
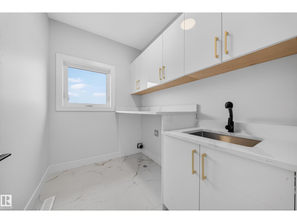
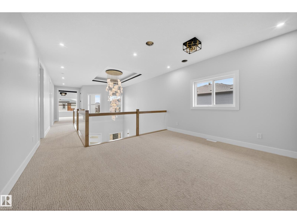
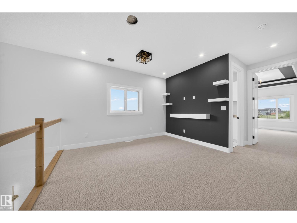
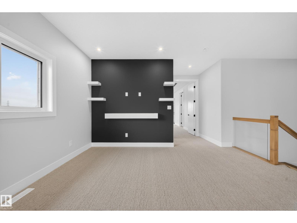
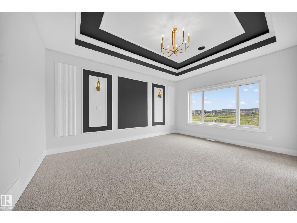
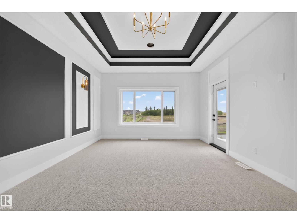
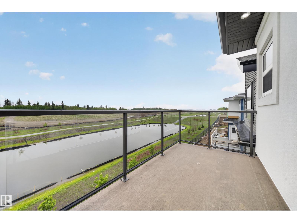
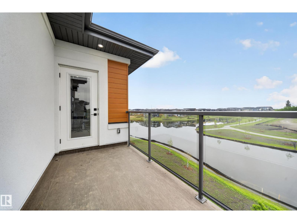
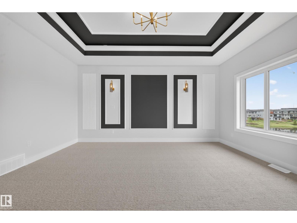
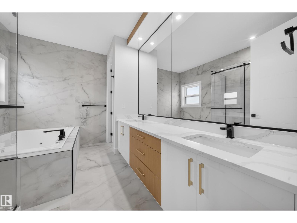
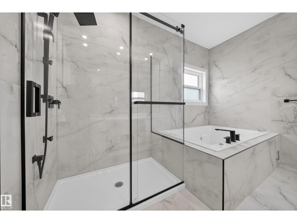
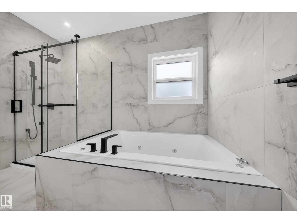
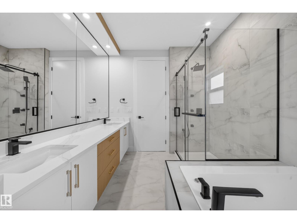
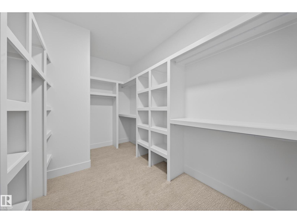
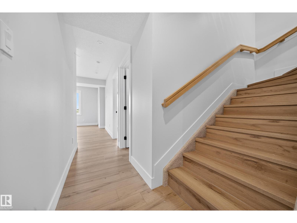
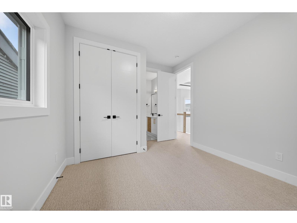
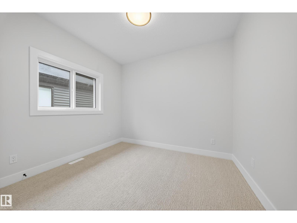
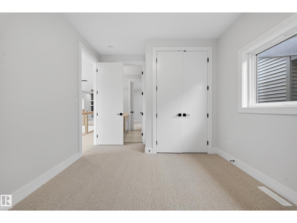
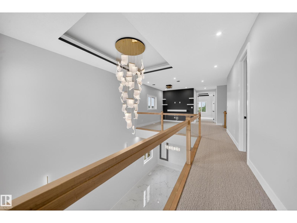
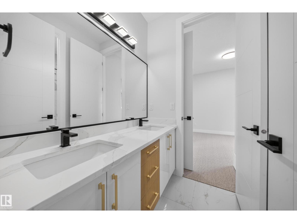
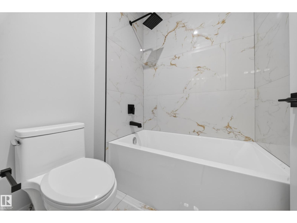
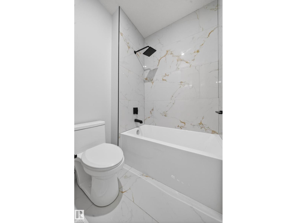
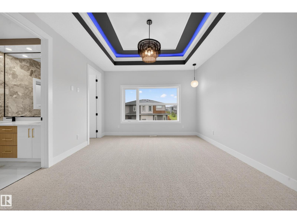
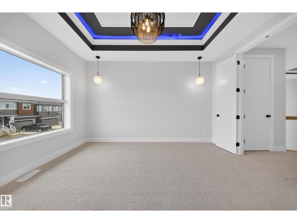
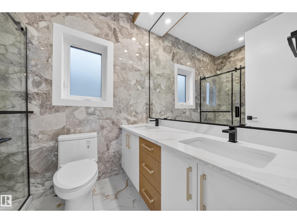
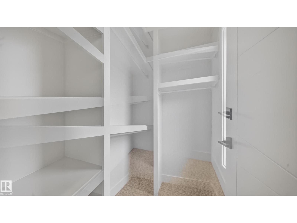
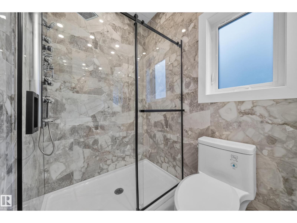
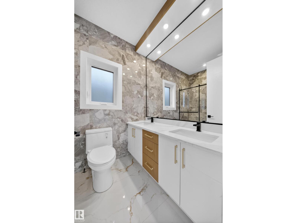
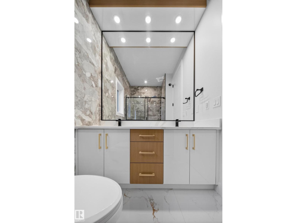
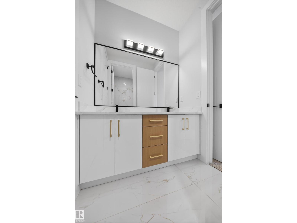
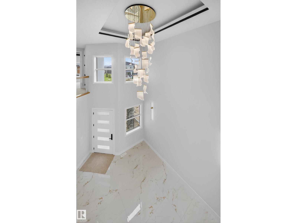
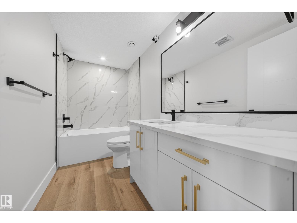
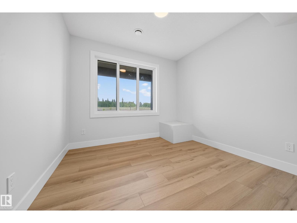
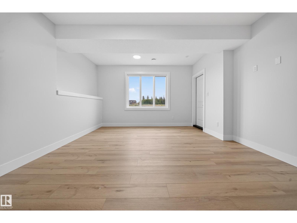
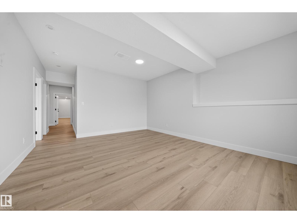
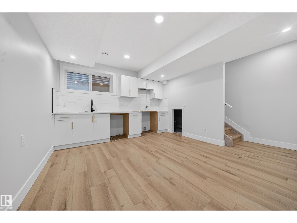
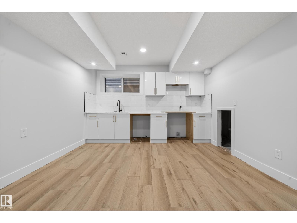
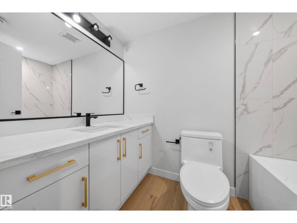
Stunning 2,956 sq. ft. walkout home with TWO FULLY FINISHED BASEMENTS, backing onto a beautiful pond in a prime location. This custom-built property offers a total of 8 bedrooms and 6 bathrooms with exceptional functionality and space throughout. The main floor features an open-to-above living area, family room, extended kitchen with spice kitchen, 1 bedroom, and a full bathroom. Upstairs includes 2 primary suites with ensuites and walk-in closets, 2 additional bedrooms, a bonus room, laundry, and a shared bath. The first basement offers 2 bedrooms, full bath, kitchen, and laundry, while the second basement includes 1 bedroom, full bath, and a spacious rec room. Enjoy scenic pond views from two balconies and easy access to schools, shopping, parks, and all amenities. (id:34056)
Property Details
|
MLS® Number |
E4492364 |
|
Property Type |
Single Family |
|
Neigbourhood |
Ellerslie Industrial |
|
Amenities Near By |
Playground, Schools |
|
Community Features |
Lake Privileges |
|
Features |
No Animal Home, No Smoking Home |
|
Water Front Type |
Waterfront On Lake |
Building
|
Bathroom Total |
6 |
|
Bedrooms Total |
8 |
|
Appliances |
Dishwasher, Dryer, Garage Door Opener Remote(s), Garage Door Opener, Hood Fan, Oven - Built-in, Refrigerator, Washer, Two Stoves |
|
Basement Development |
Finished |
|
Basement Features |
Walk Out, Suite |
|
Basement Type |
Full (finished) |
|
Constructed Date |
2026 |
|
Construction Style Attachment |
Detached |
|
Fire Protection |
Smoke Detectors |
|
Heating Type |
Forced Air |
|
Stories Total |
2 |
|
Size Interior |
2,960 Sqft |
|
Type |
House |
Parking
Land
|
Acreage |
No |
|
Land Amenities |
Playground, Schools |
Rooms
| Level | Type | Length | Width | Dimensions |
|---|
|
Basement |
Bedroom 6 | | |
Measurements not available |
|
Basement |
Additional Bedroom | | |
Measurements not available |
|
Basement |
Bedroom | | |
Measurements not available |
|
Main Level |
Bedroom 5 | | |
Measurements not available |
|
Upper Level |
Primary Bedroom | | |
Measurements not available |
|
Upper Level |
Bedroom 2 | | |
Measurements not available |
|
Upper Level |
Bedroom 3 | | |
Measurements not available |
|
Upper Level |
Bedroom 4 | | |
Measurements not available |