3 Bedroom
2 Bathroom
1,029 sqft
Central Air Conditioning
Forced Air
$350,000
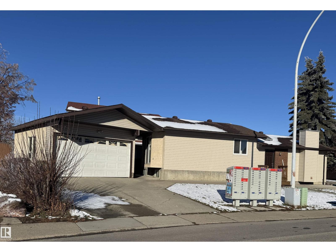
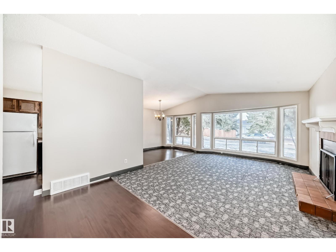
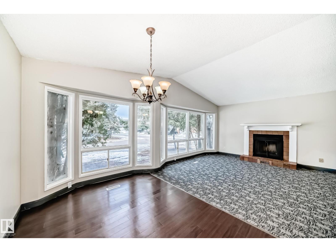
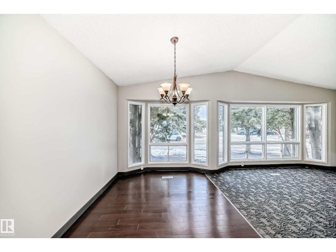
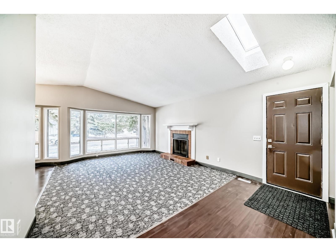
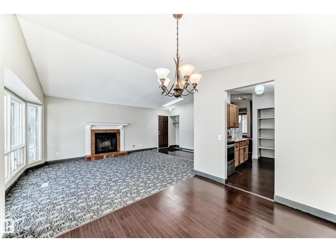
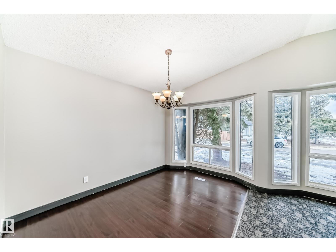
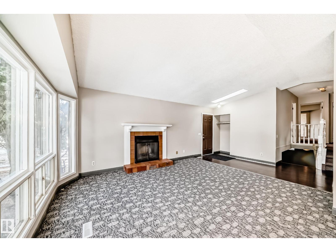
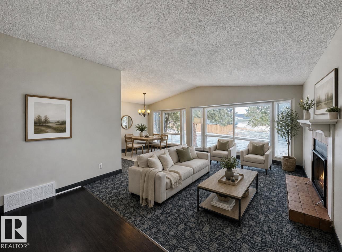
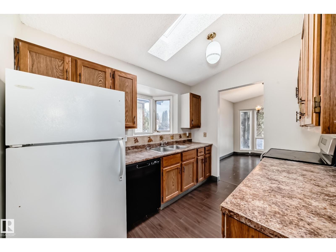
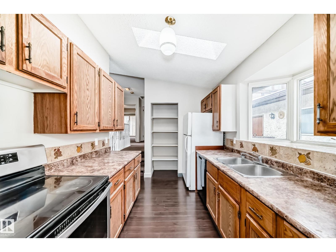
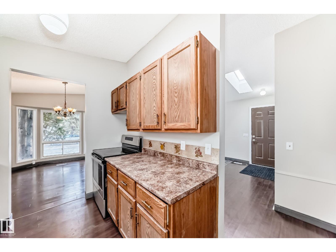
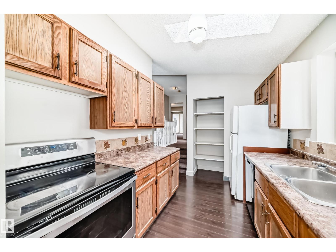
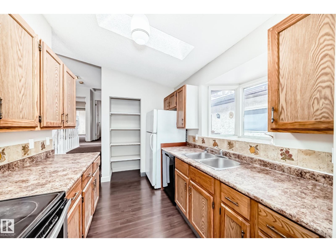
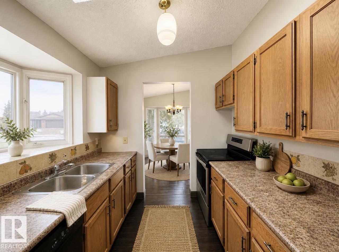
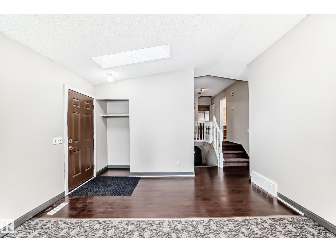
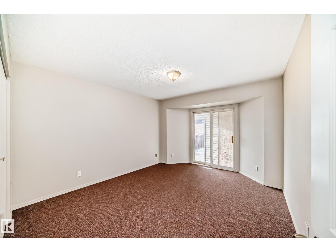
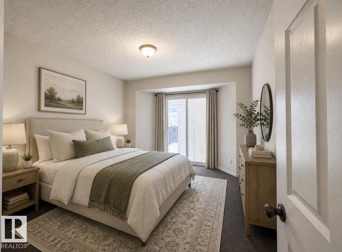
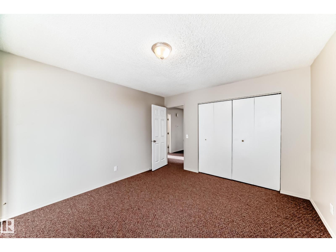
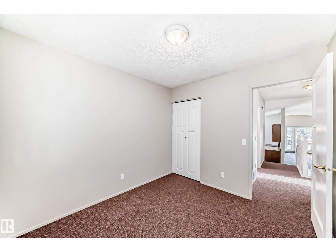
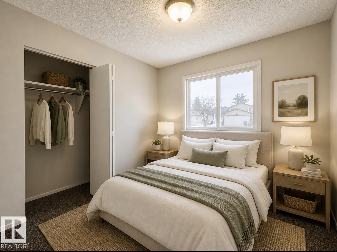
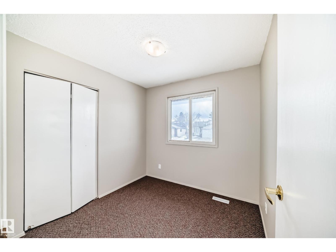
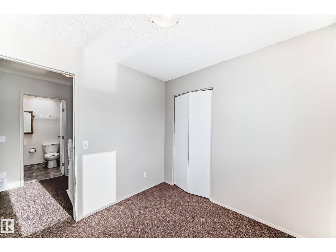
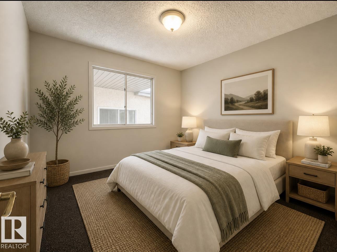
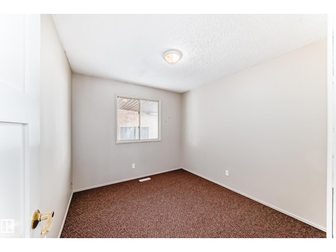
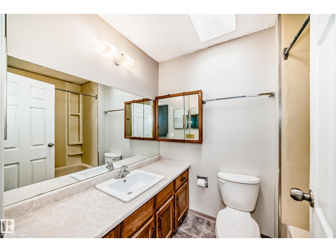
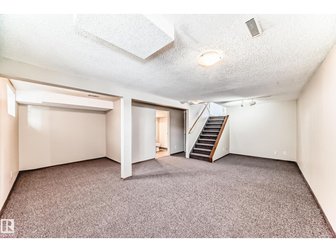
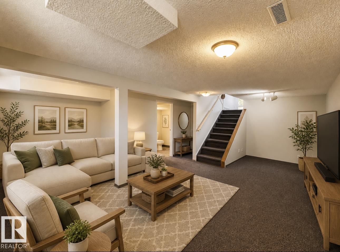
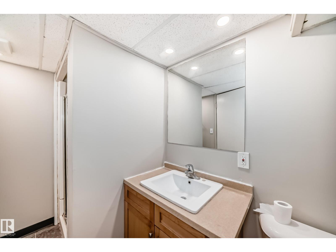
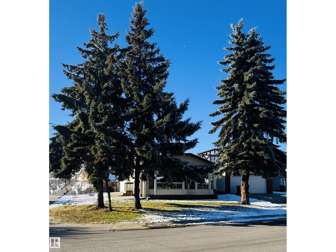
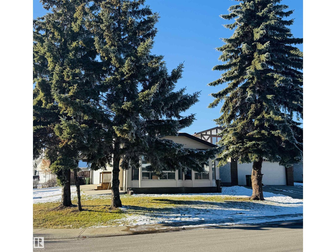
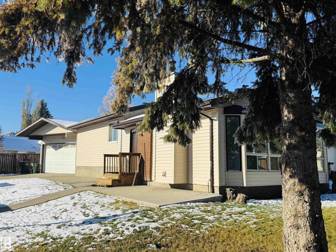
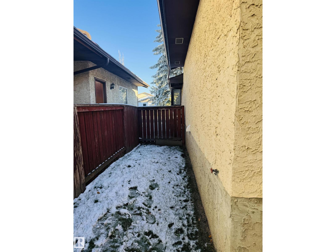
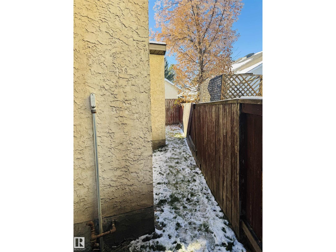
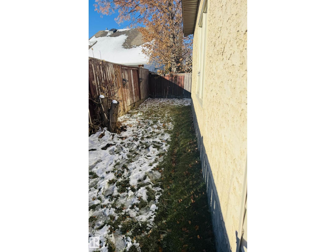
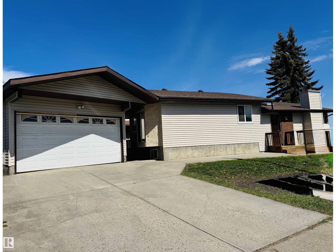
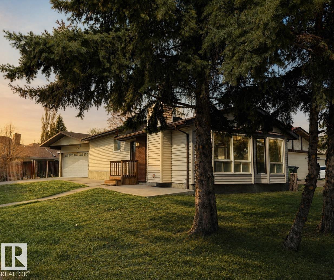
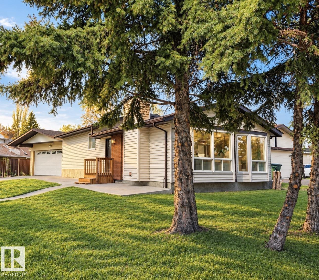
PRICED FOR A QUICK SALE with MANY IMPROVEMENTS COMPLETED, SOME TLC STILL NEEDED this 3 Bdrm, 2 Bath, 4 Level Split features NEW VINYL EXTERIOR (2026), NEW VINYL PLANK & CARPET FLOORING & FRESHLY PAINT THROUGHOUT (2026)! NEW SHINGLES (2024)! Central A/C 2018. L/R boasts vaulted ceilings, wall of windows, lots of natural light & a wood-burning F/P. Also features a galley Kitchen with 3 appliances & a good size D/R. Up 3 stairs you'll find 3 Bdrms & a 4 Pc Bath. The lower level has an OVERSIZED FAMILY ROOM & 3 Pc Bath! The partly finished 4th level offers additional space, carpeting, finished ceiling, newer furnace w/new motor 2026, laundry area with washer, dryer & laundry tub. HEATED, insulated & drywalled DBL DETACHED GARAGE! Priced below assessed value by $27,500! Close to schools, parks, shopping, amenities, WEM & minutes to Anthony Henday! (Some pictures have been virtually staged) (id:34056)
Property Details
|
MLS® Number |
E4515228 |
|
Property Type |
Single Family |
|
Neigbourhood |
Aldergrove |
|
Amenities Near By |
Playground, Schools, Shopping |
|
Features |
Corner Site, See Remarks |
|
Parking Space Total |
4 |
Building
|
Bathroom Total |
2 |
|
Bedrooms Total |
3 |
|
Appliances |
Dishwasher, Dryer, Refrigerator, Stove, Washer |
|
Basement Development |
Other, See Remarks |
|
Basement Type |
See Remarks (other, See Remarks) |
|
Constructed Date |
1983 |
|
Construction Style Attachment |
Detached |
|
Cooling Type |
Central Air Conditioning |
|
Heating Type |
Forced Air |
|
Size Interior |
1,029 Sqft |
|
Type |
House |
Parking
Land
|
Acreage |
No |
|
Land Amenities |
Playground, Schools, Shopping |
Rooms
| Level | Type | Length | Width | Dimensions |
|---|
|
Basement |
Other |
6.4 m |
1.68 m |
6.4 m x 1.68 m |
|
Lower Level |
Family Room |
6.69 m |
6.02 m |
6.69 m x 6.02 m |
|
Main Level |
Living Room |
5.86 m |
3.96 m |
5.86 m x 3.96 m |
|
Main Level |
Dining Room |
3.33 m |
2.54 m |
3.33 m x 2.54 m |
|
Main Level |
Kitchen |
3.06 m |
2.41 m |
3.06 m x 2.41 m |
|
Upper Level |
Primary Bedroom |
4.2 m |
3.55 m |
4.2 m x 3.55 m |
|
Upper Level |
Bedroom 2 |
2.57 m |
2.52 m |
2.57 m x 2.52 m |
|
Upper Level |
Bedroom 3 |
3.06 m |
2.81 m |
3.06 m x 2.81 m |