4 Bedroom
4 Bathroom
1,813 sqft
Fireplace
Central Air Conditioning
Forced Air
$710,000
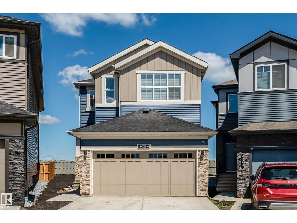
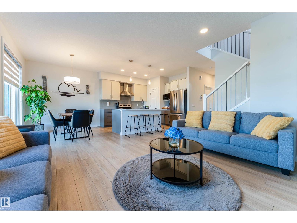
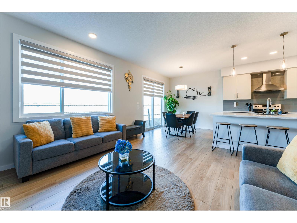
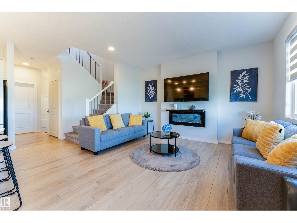
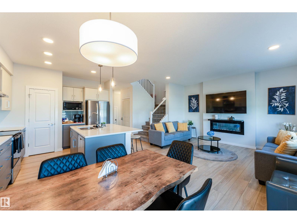
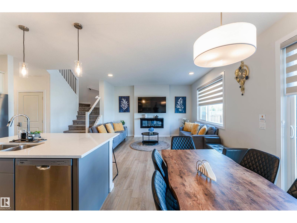
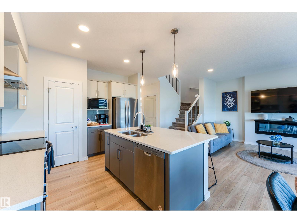
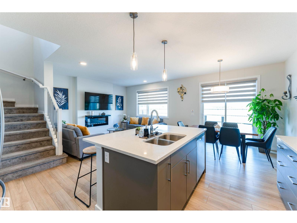
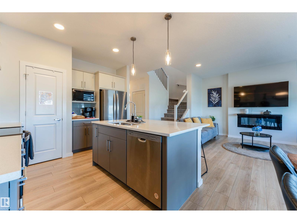
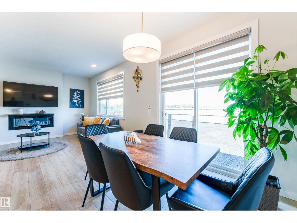
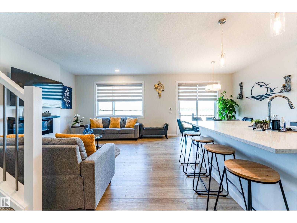
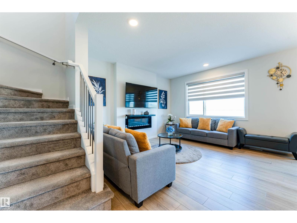
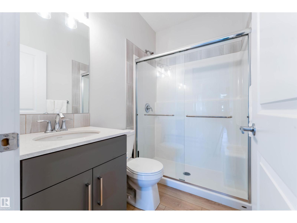
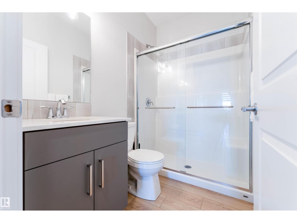
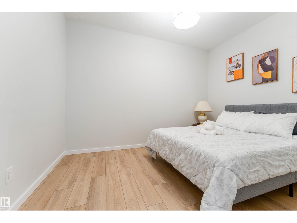
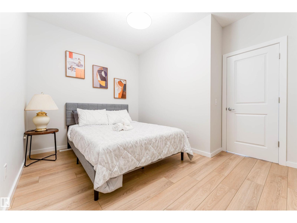
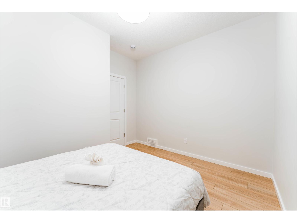
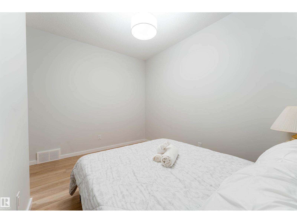
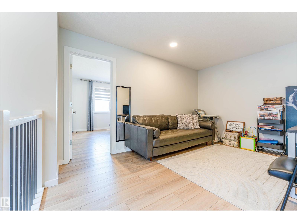
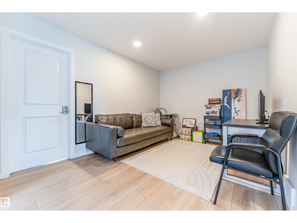
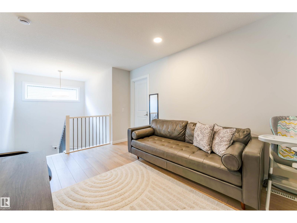
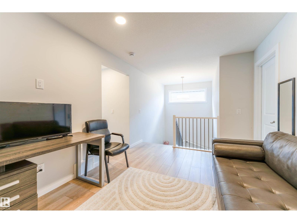
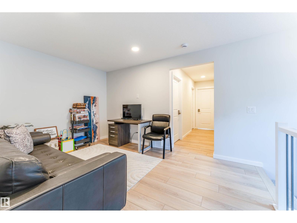
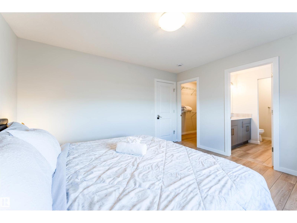
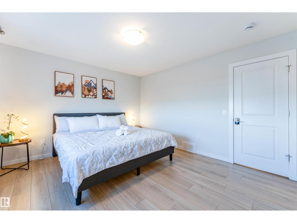
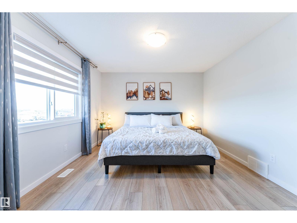
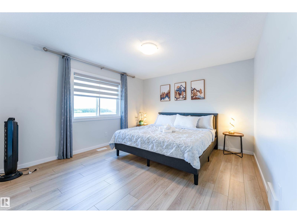
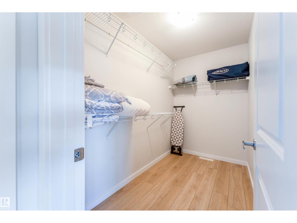
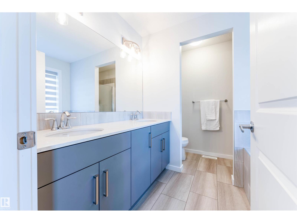
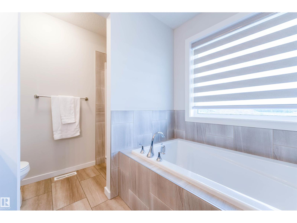
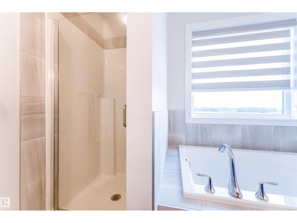
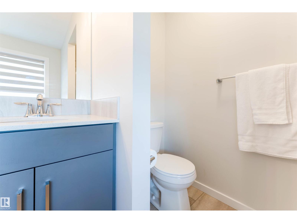
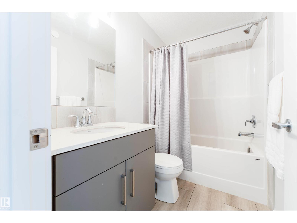
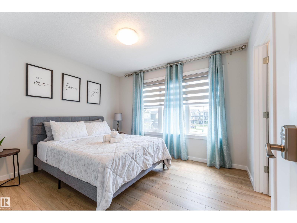
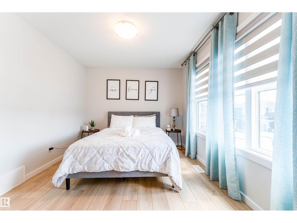
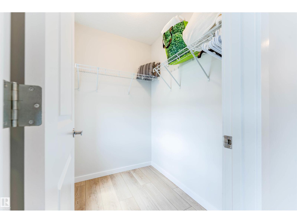
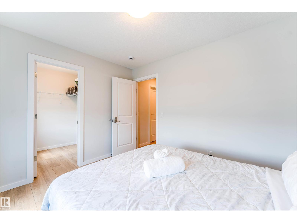
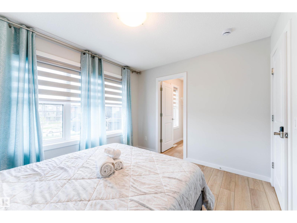
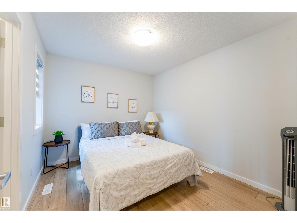
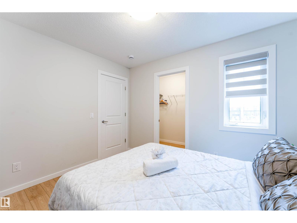
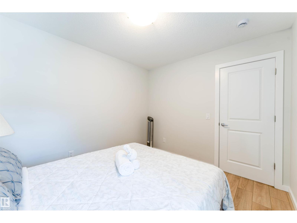
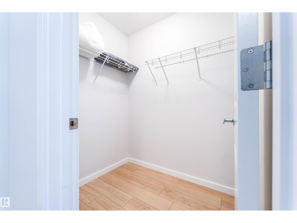
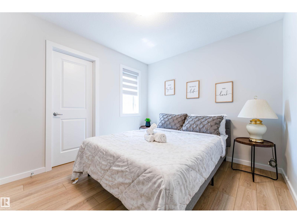
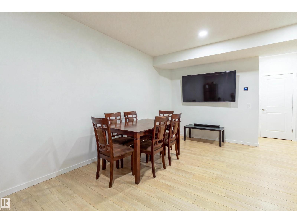
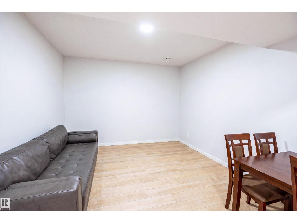
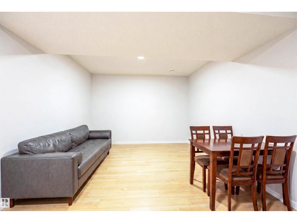
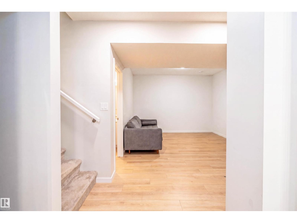
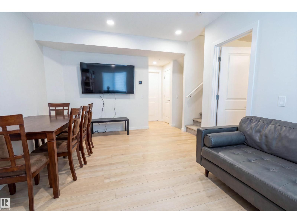
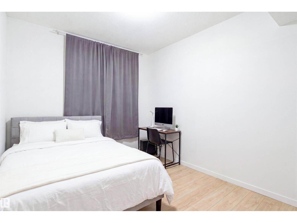
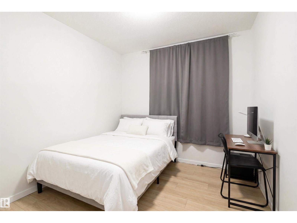
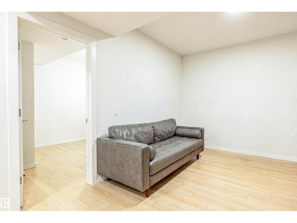
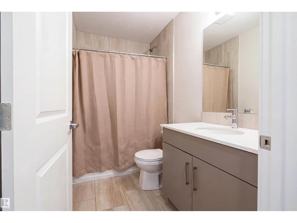
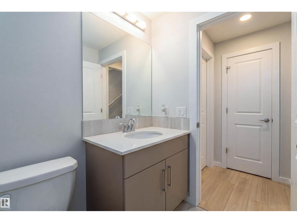
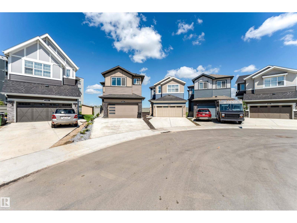
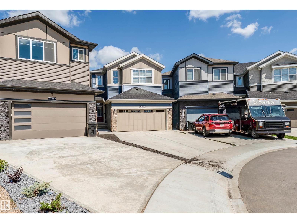
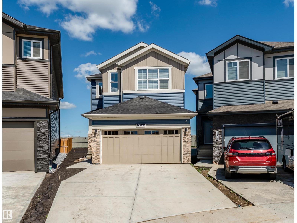
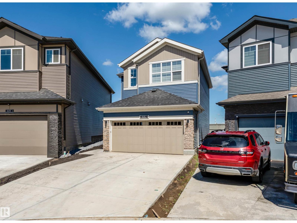
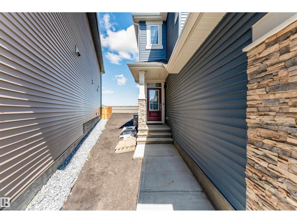
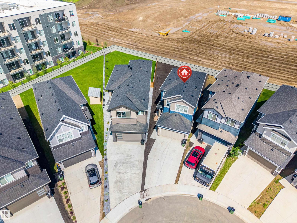
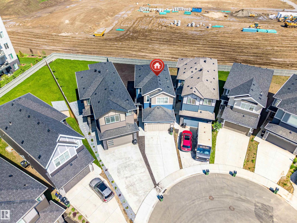
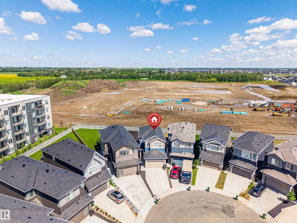
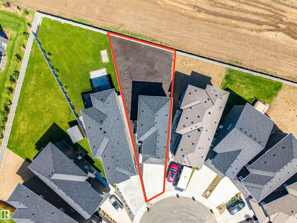
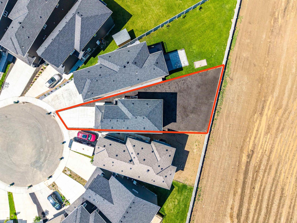
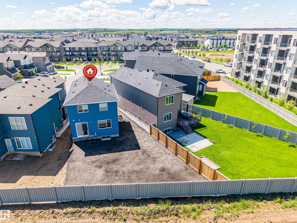
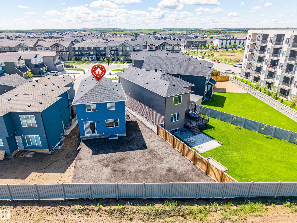
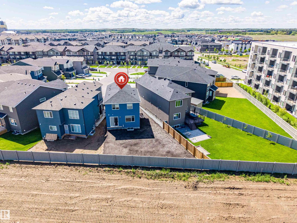
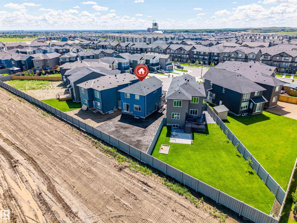
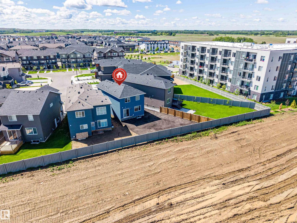
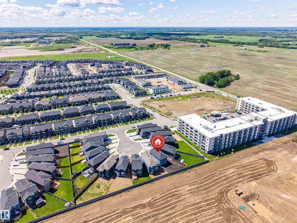
Welcome to Rosenthal! This impressive 2-storey home offers 1,812.75 sq. ft., 4 bedrooms, and 4 full bathrooms. The main floor features an open-to-below living room, modern kitchen with spice kitchen, dining area, bedroom/office, and full bath. A separate side entrance provides excellent developed basement. Upstairs boasts primary suites with walk-in closets and private ensuites, an additional bedroom, another full bathroom, and a spacious bonus room. Conveniently located near schools, parks, playgrounds, shopping, and major roadways, this home is perfect for families seeking style, space, and functionality in a growing West Edmonton community. (id:34056)
Property Details
|
MLS® Number |
E4495523 |
|
Property Type |
Single Family |
|
Neigbourhood |
Rosenthal (Edmonton) |
|
Amenities Near By |
Schools, Shopping |
|
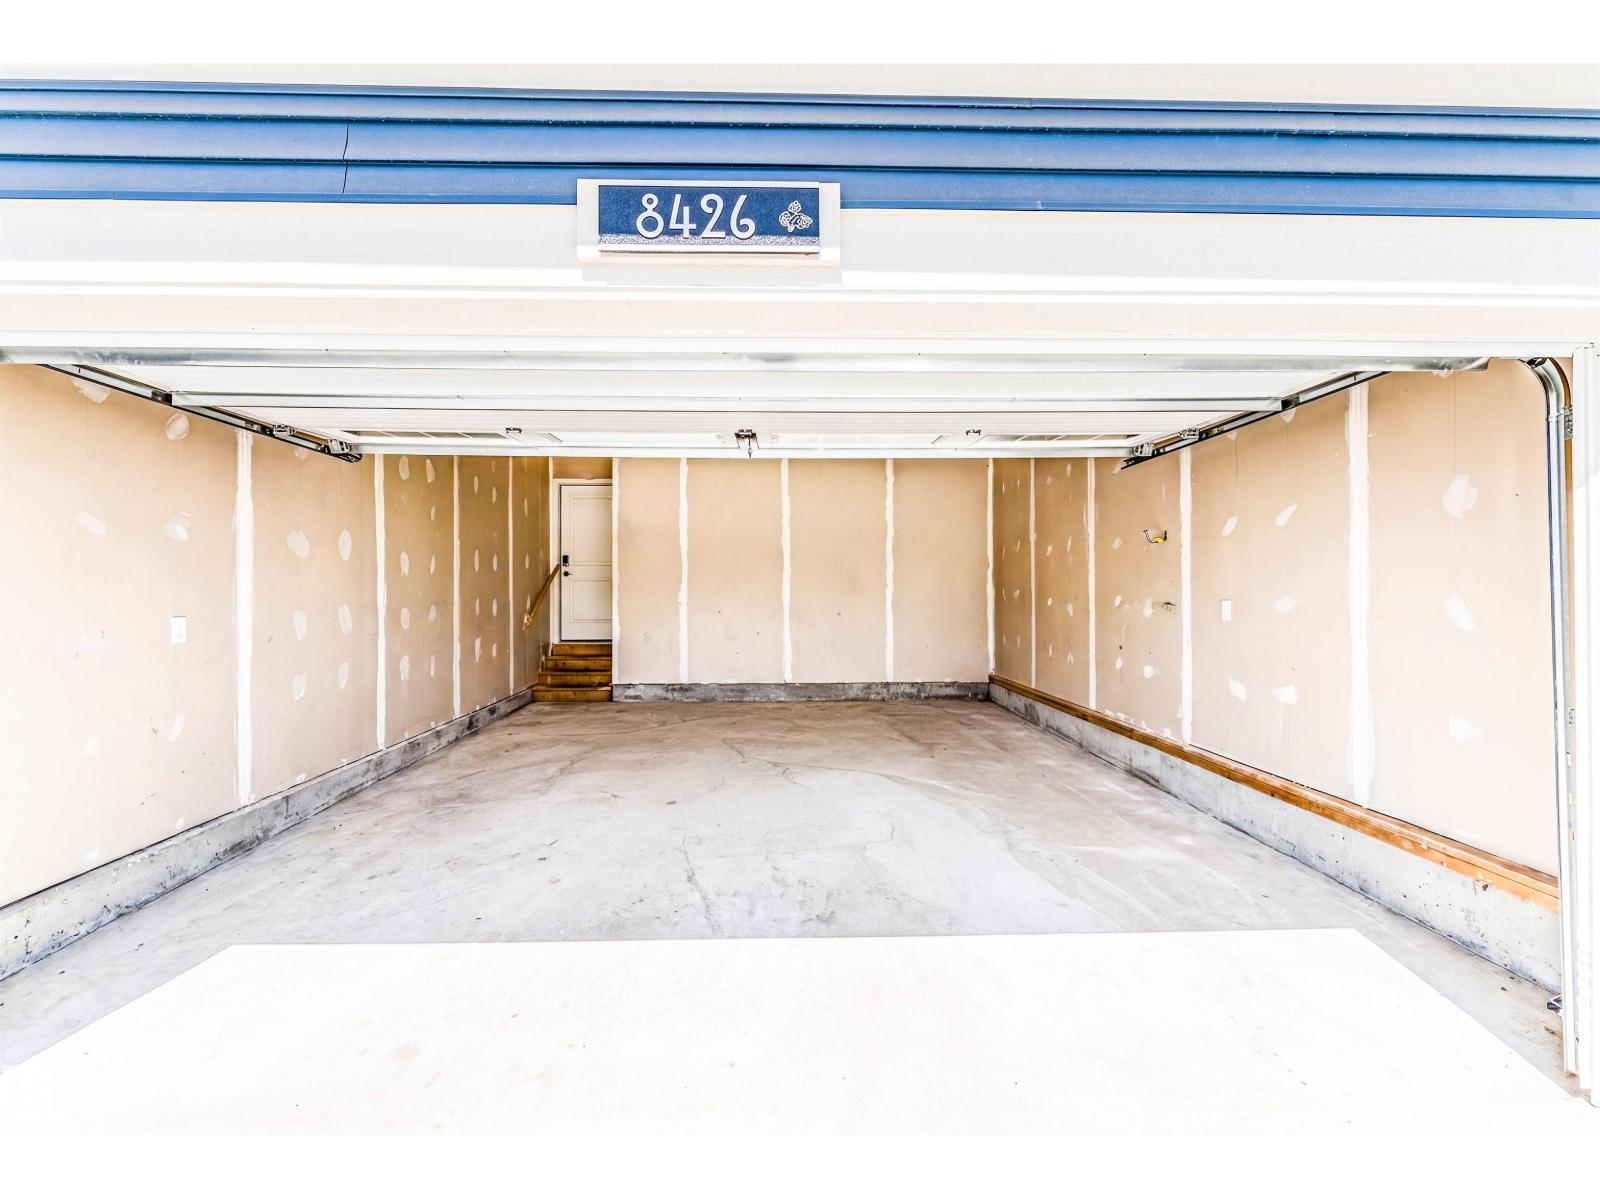
Parking Space Total |
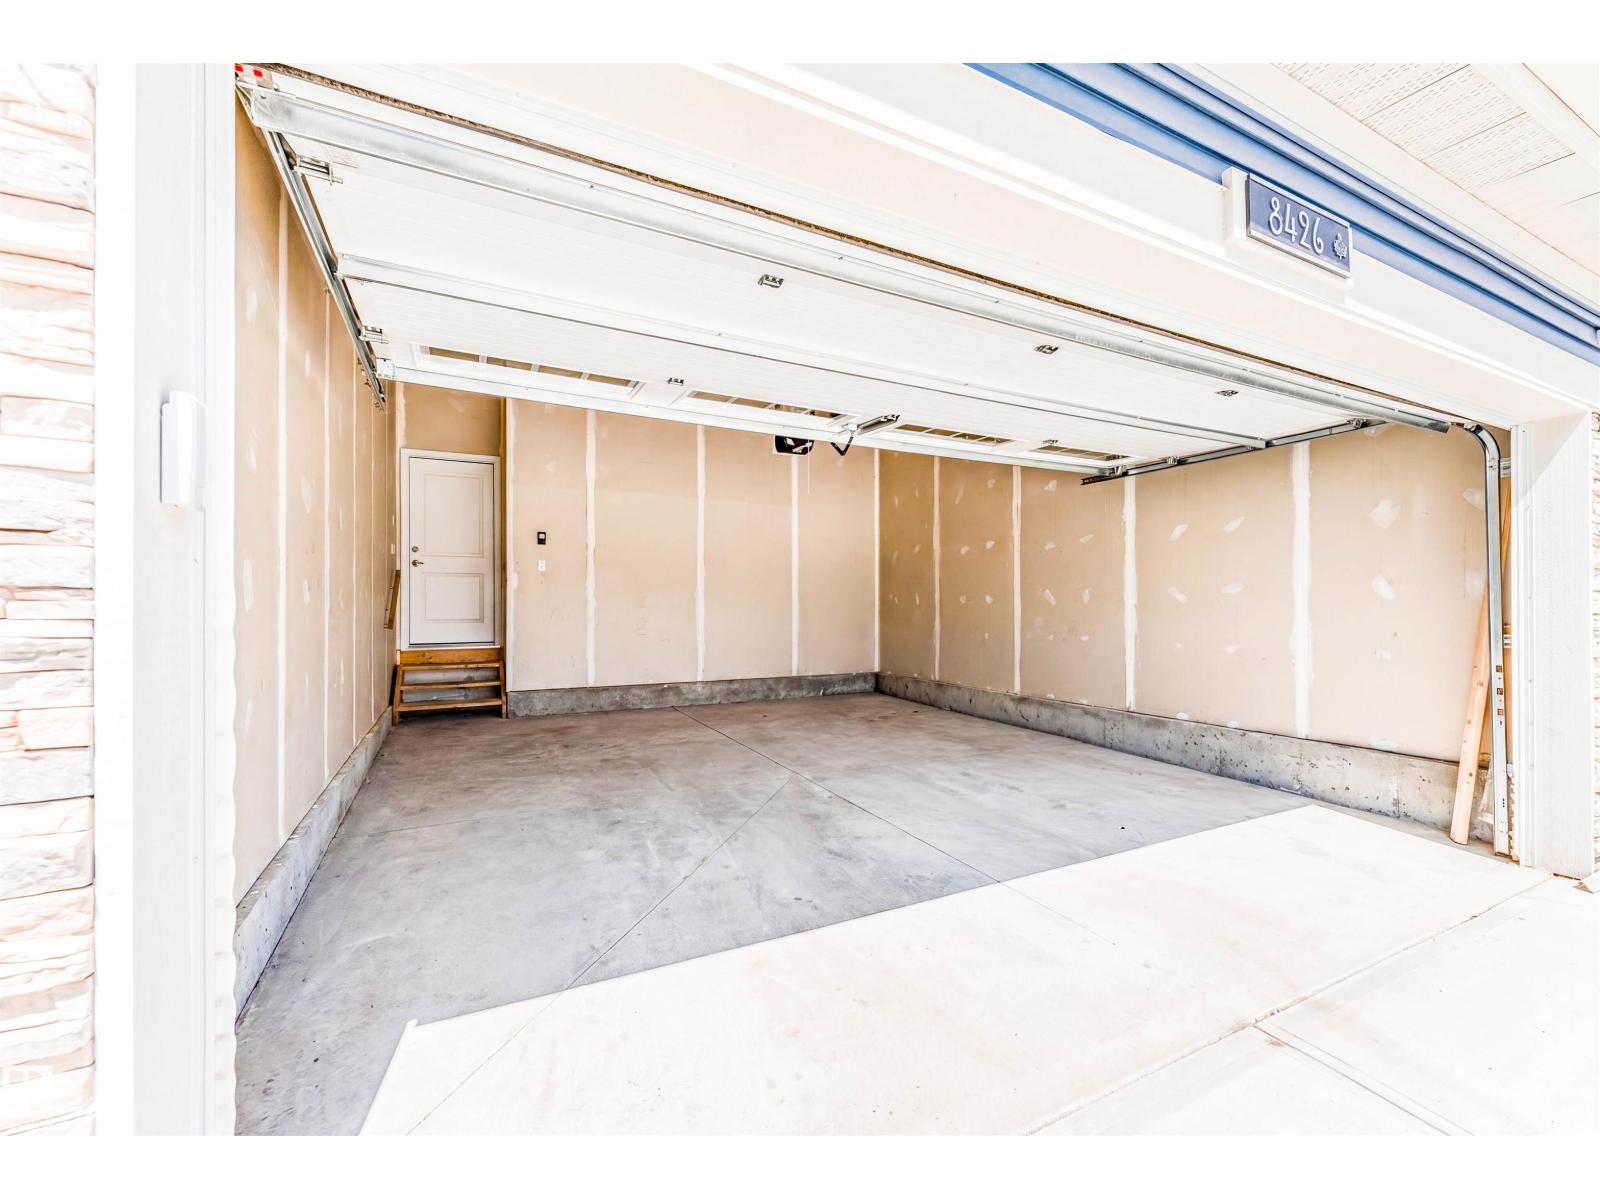
4 |
Building
|
Bathroom Total |
4 |
|
Bedrooms Total |
4 |
|
Appliances |
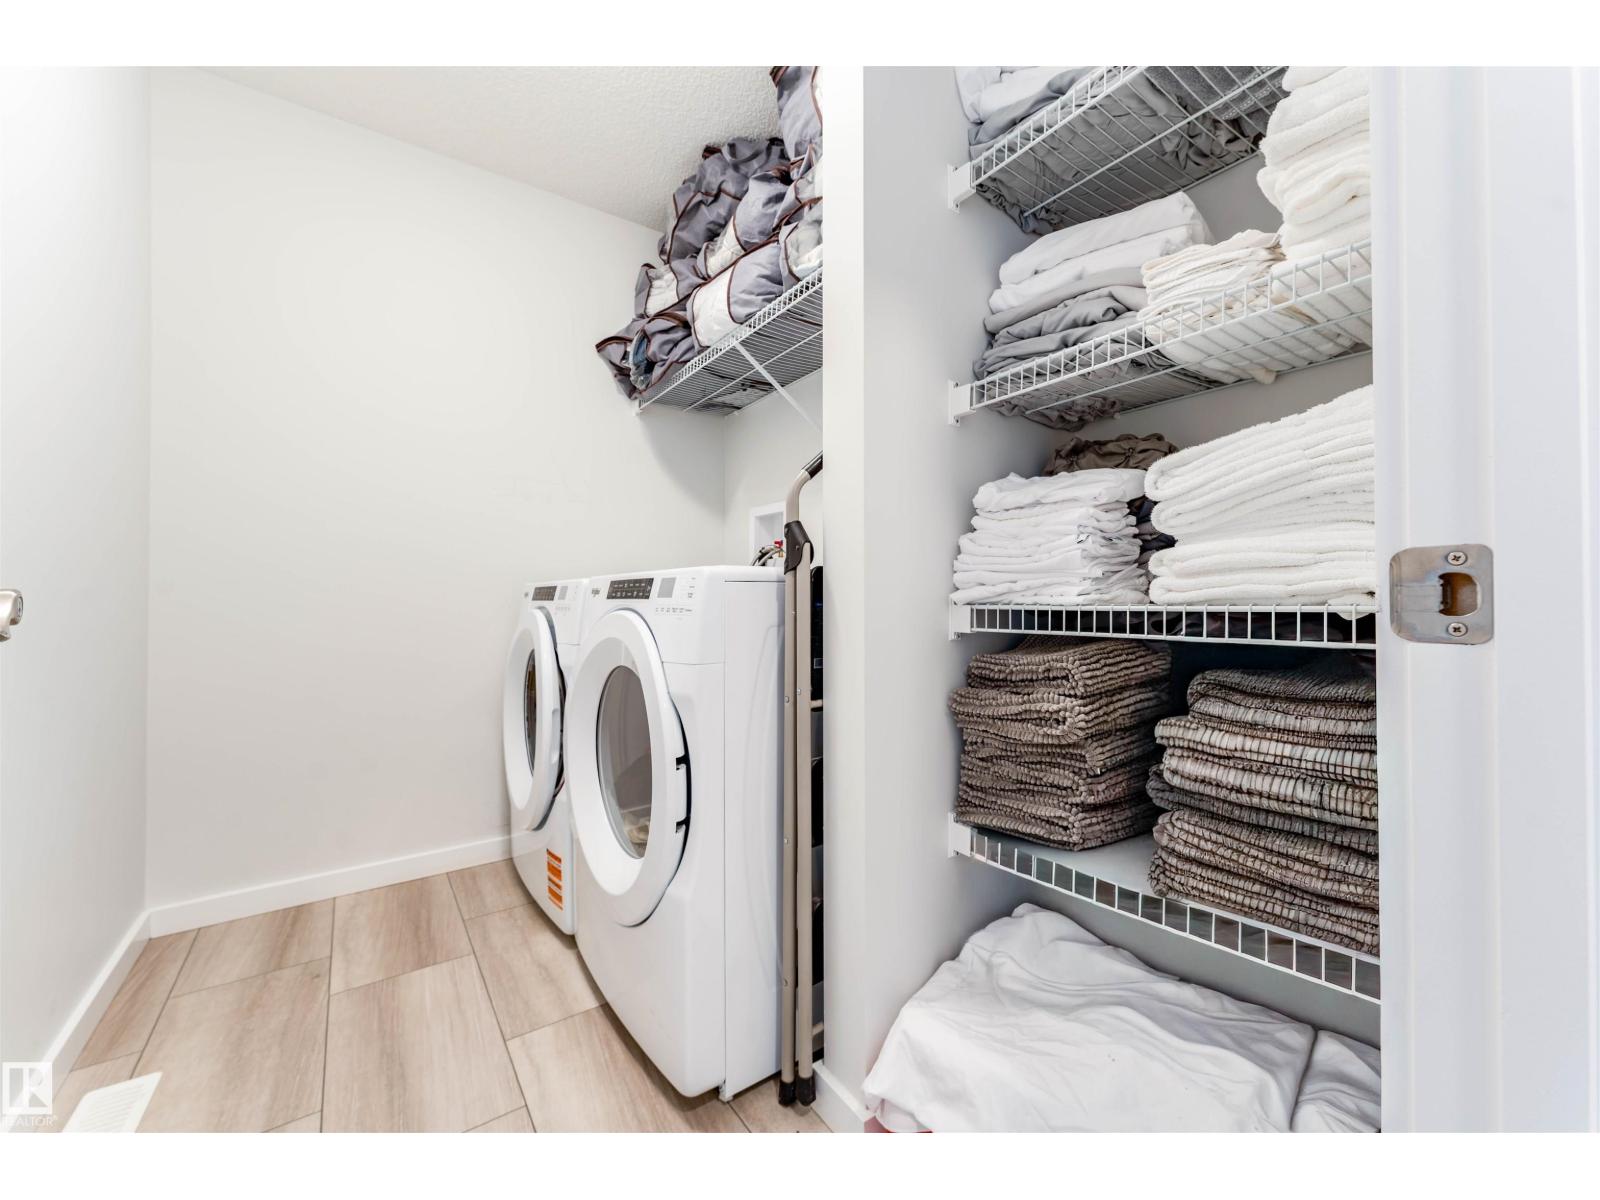
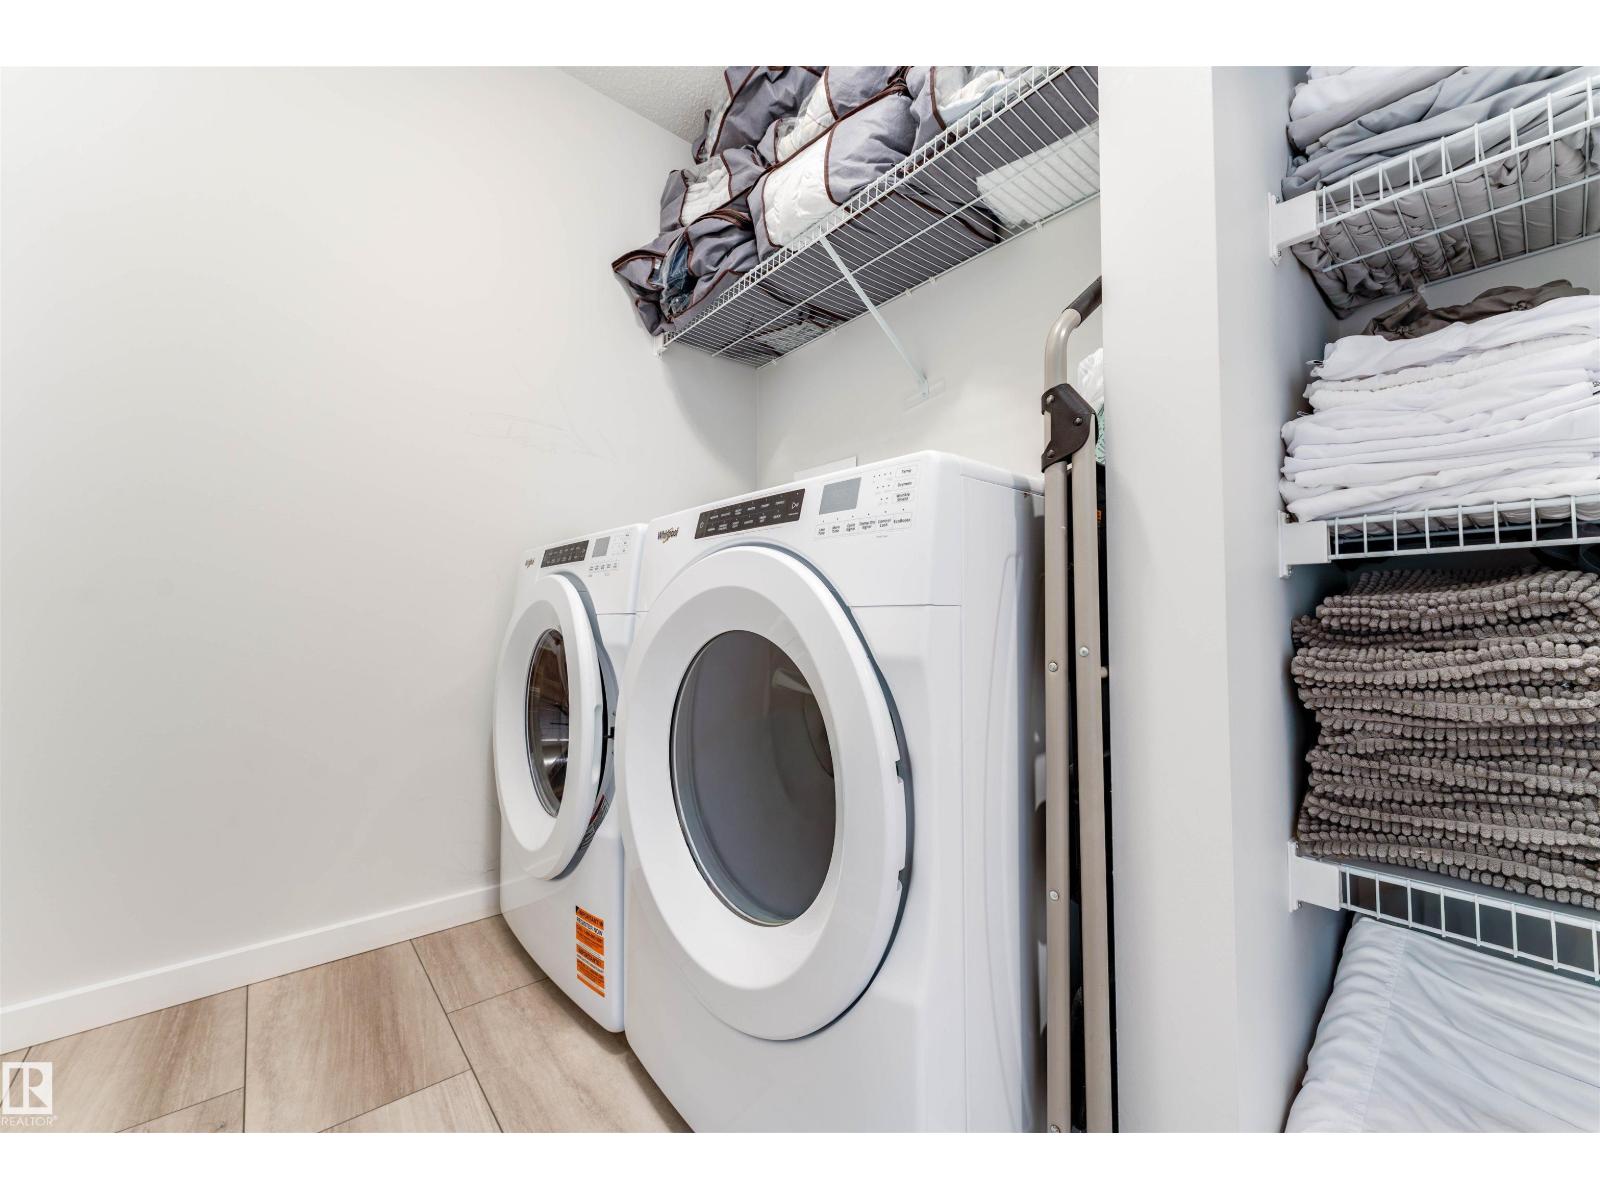
Alarm System, Dishwasher, Dryer, Garage Door Opener Remote(s), Garage Door Opener, Hood Fan, Stove, Washer, Two Refrigerators |
|
Basement Development |
Partially Finished |
|
Basement Type |
Full (partially Finished) |
|
Constructed Date |
2024 |
|
Construction Style Attachment |
Detached |
|
Cooling Type |
Central Air Conditioning |
|
Fire Protection |
Smoke Detectors |
|
Fireplace Fuel |
Electric |
|
Fireplace Present |
Yes |
|
Fireplace Type |
Unknown |
|
Heating Type |
Forced Air |
|
Stories Total |
2 |
|
Size Interior |
1,813 Sqft |
|
Type |
House |
Parking
Land
|
Acreage |
No |
|
Fence Type |
Fence |
|
Land Amenities |
Schools, Shopping |
Rooms
| Level | Type | Length | Width | Dimensions |
|---|
|
Basement |
Bedroom 4 | | |
9'8" x 13'4 |
|
Main Level |
Living Room | | |
12'3" x 13' |
|
Main Level |
Dining Room | | |
10'9" x 8'9 |
|
Main Level |
Kitchen | | |
10'9" x 11' |
|
Main Level |
Bonus Room | | |
10'8" x 12' |
|
Upper Level |
Family Room | | |
14'1" x 9'1 |
|
Upper Level |
Primary Bedroom | | |
13'3" x 11' |
|
Upper Level |
Bedroom 2 | | |
10'11" x 9' |
|
Upper Level |
Bedroom 3 | | |
11'7" x 10' |