3 Bedroom
3 Bathroom
1,589 sqft
Forced Air
$349,900Maintenance, Exterior Maintenance, Insurance, Property Management, Other, See Remarks
$292.83 Monthly
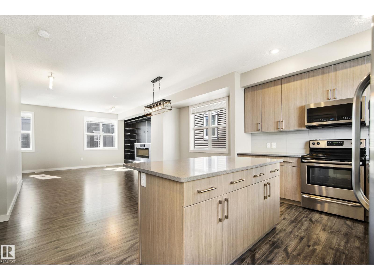
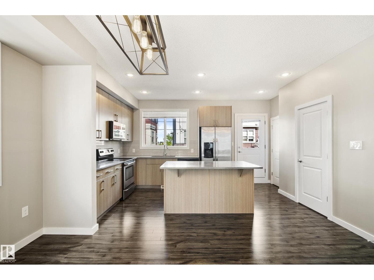
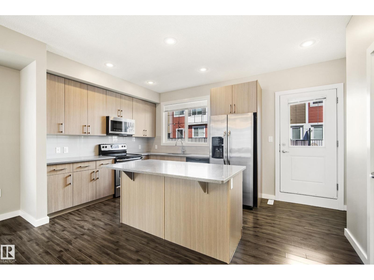
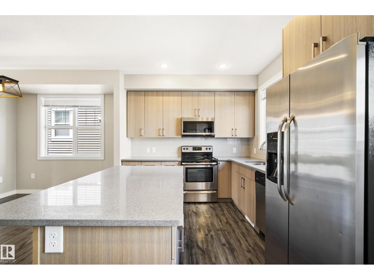
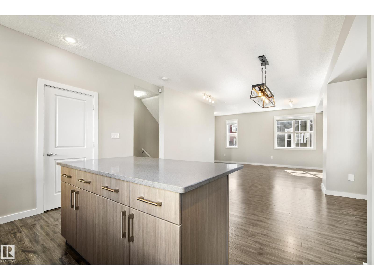
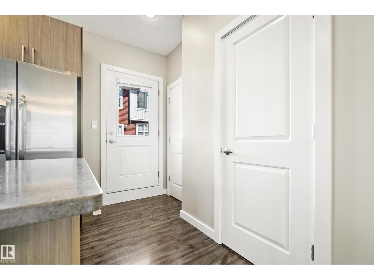
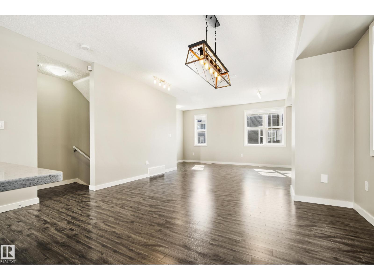
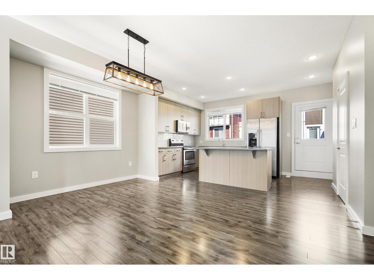
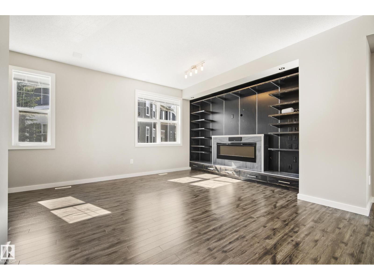
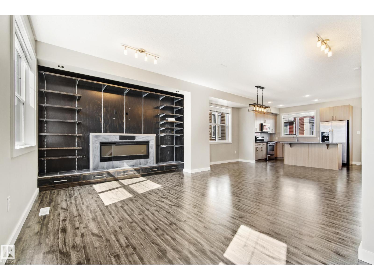
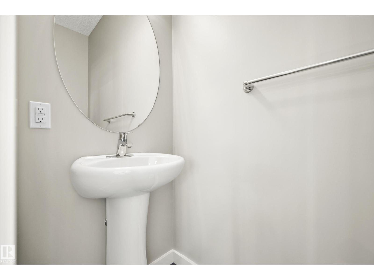
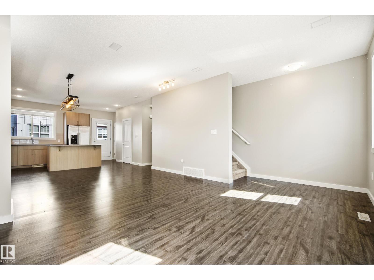
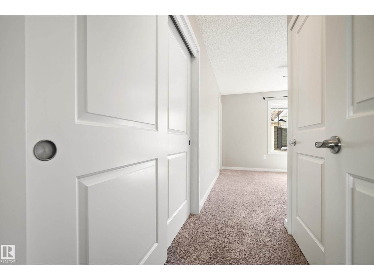
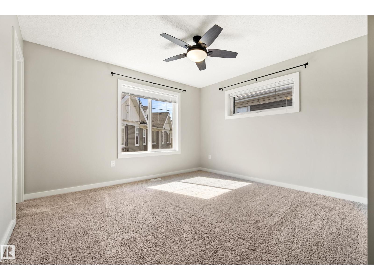
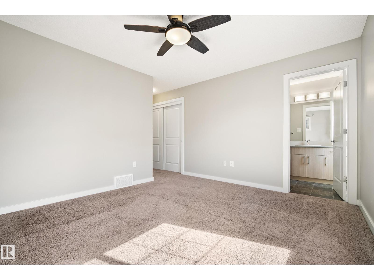
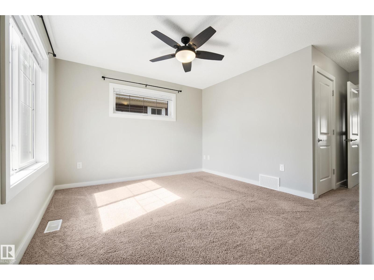
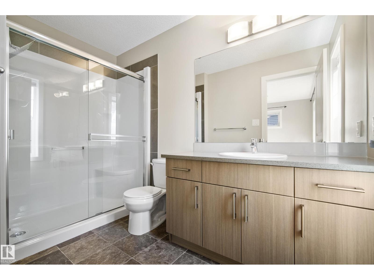
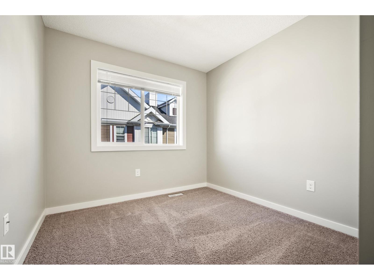
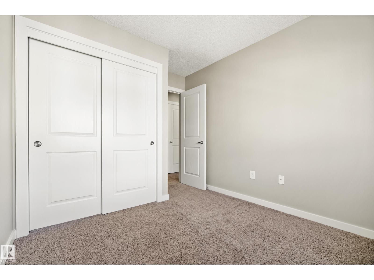
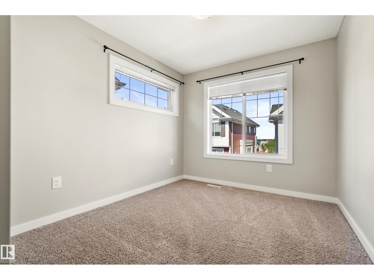
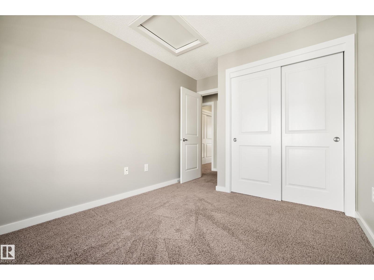
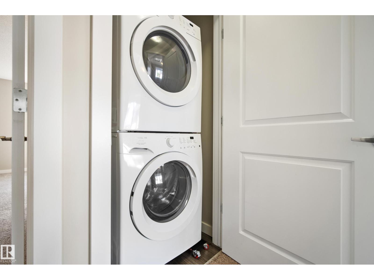
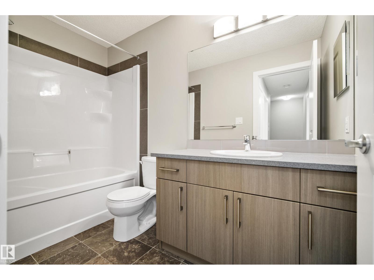
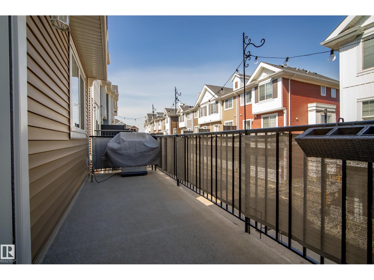
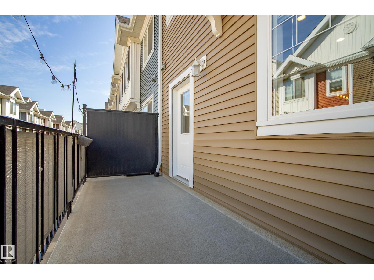
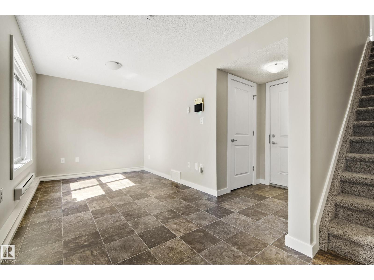
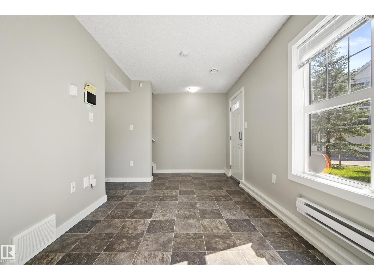
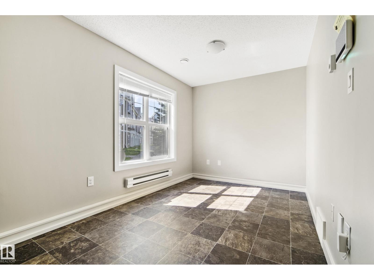
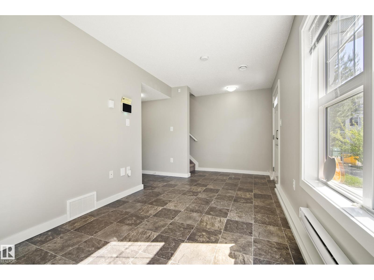
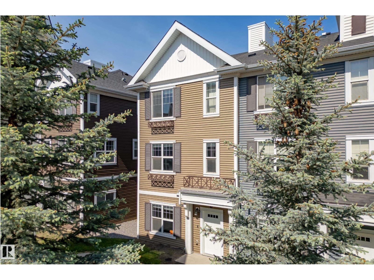
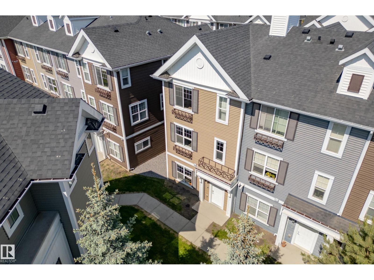
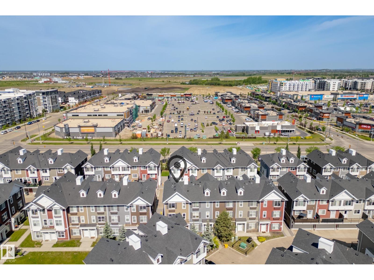
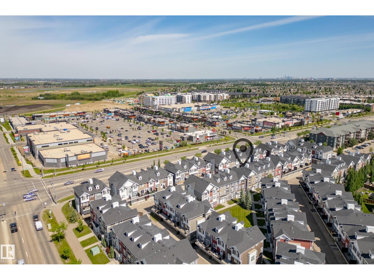
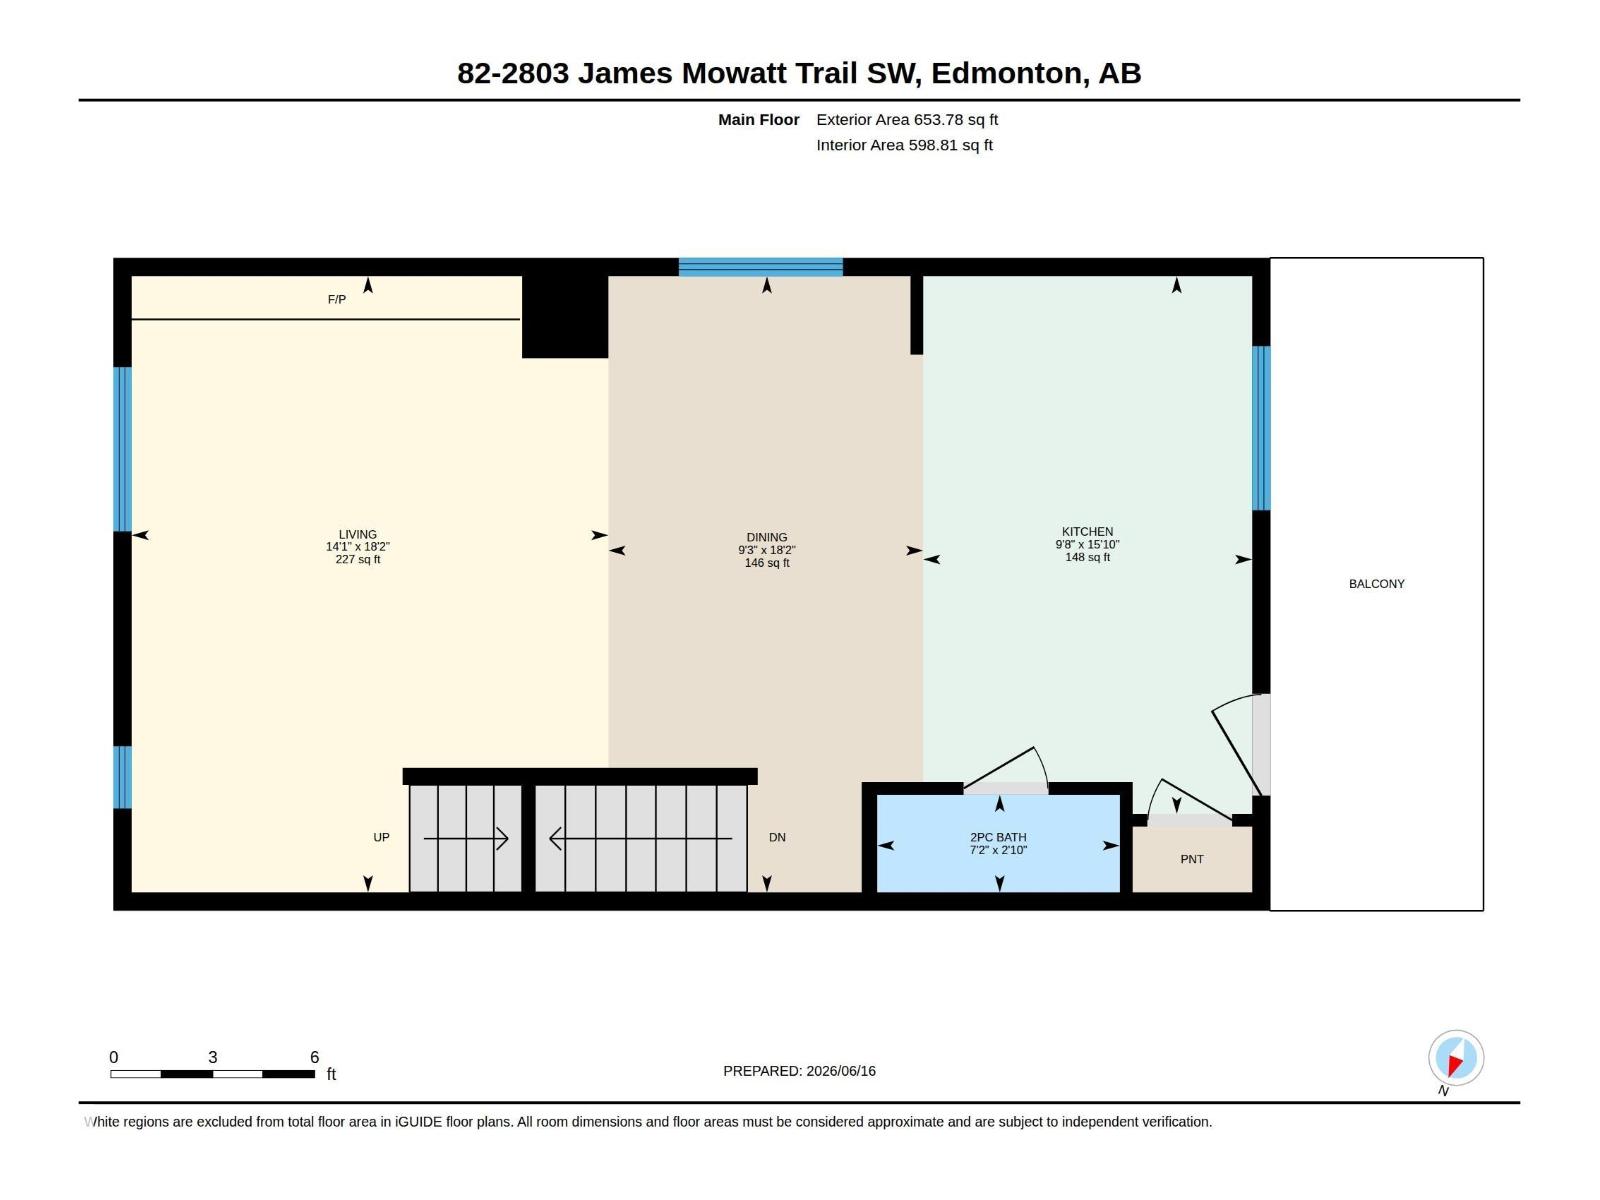
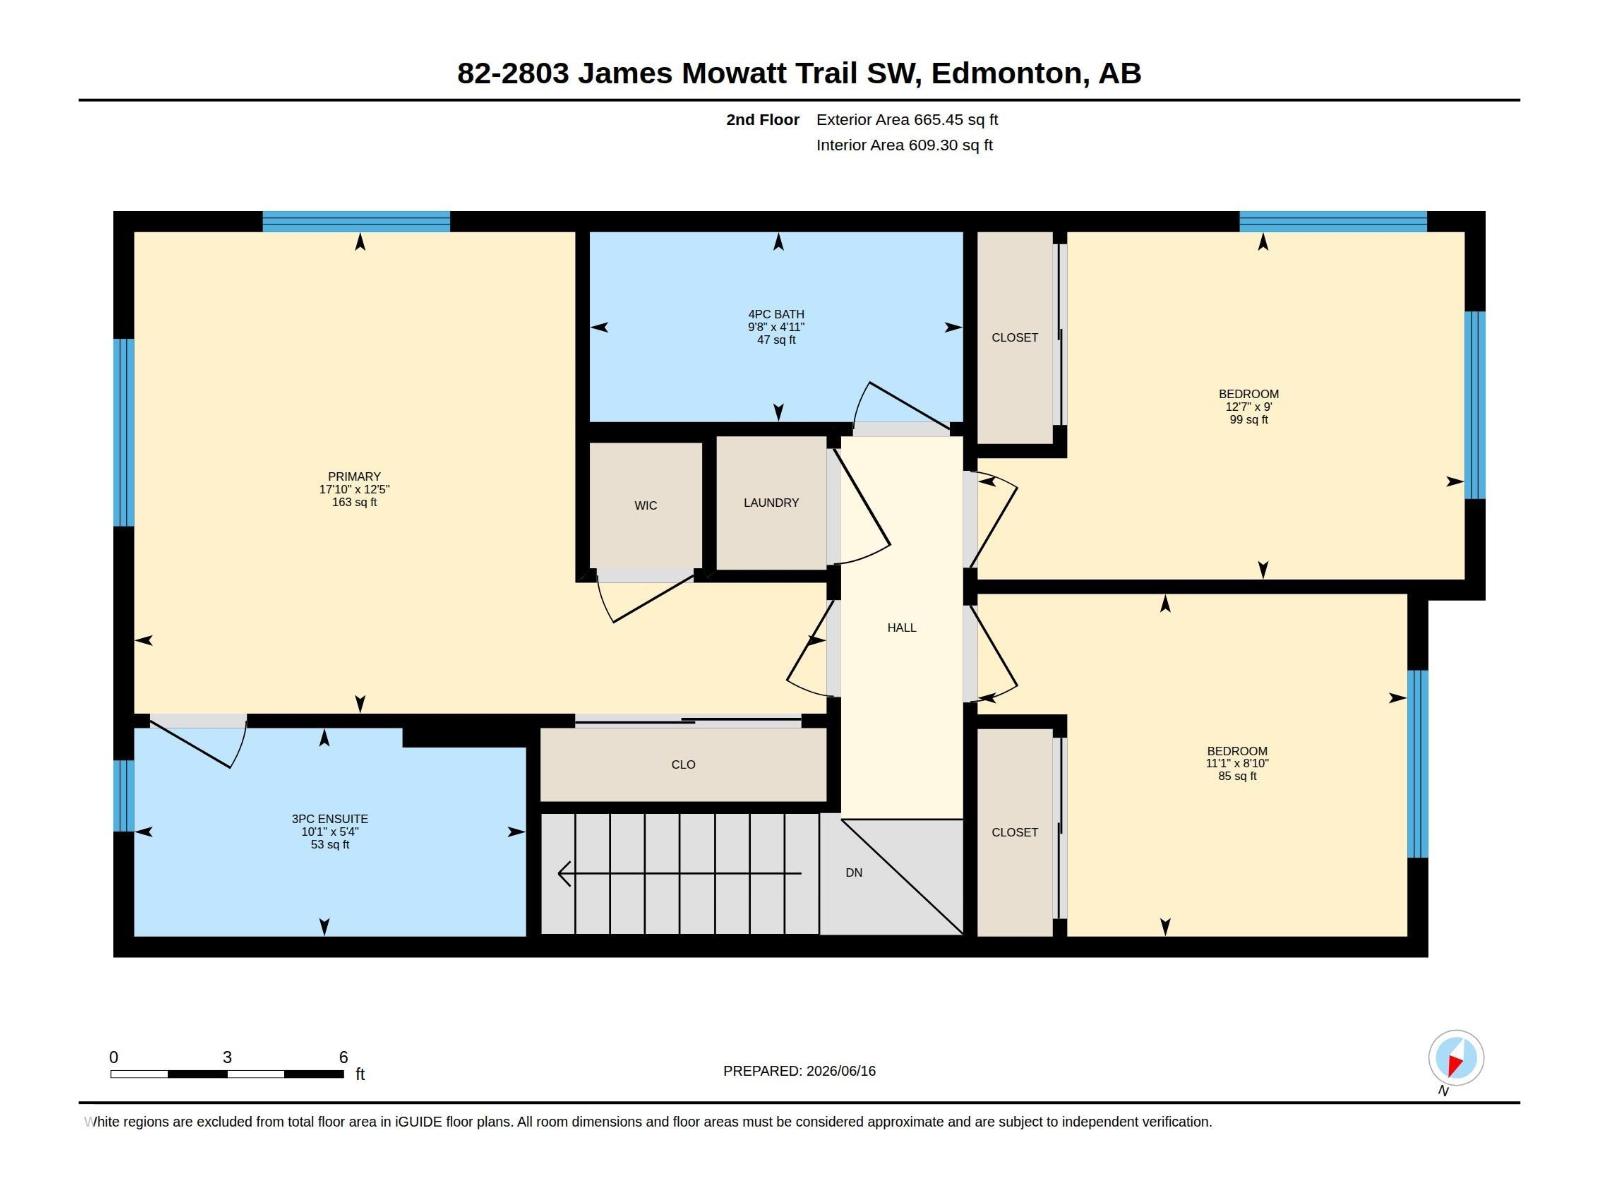
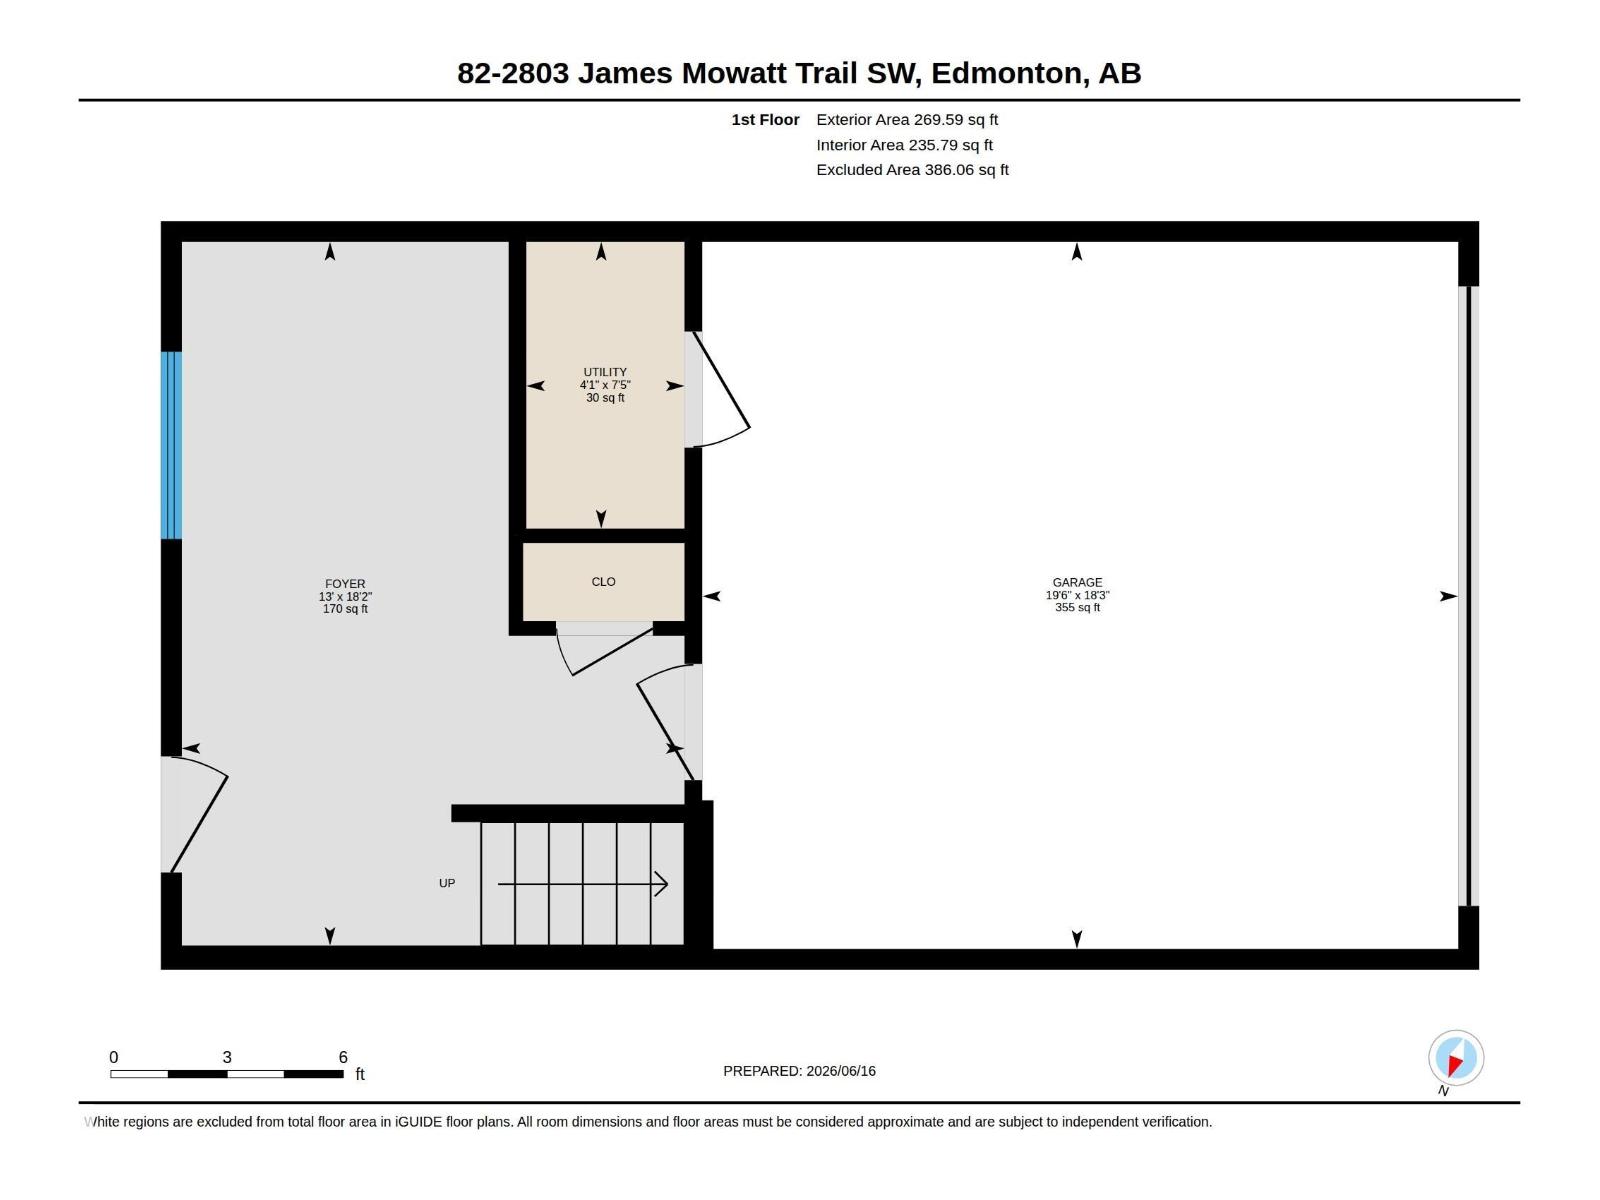
Freshly painted throughout and completely move-in ready, #82 2803 James Mowatt Trail SW. This 3 bedroom, 2.5 bath townhouse offers 1,588 sq ft above grade, one of the largest floorplans in Atria, with a double attached garage. The entry level features a spacious foyer/flex area, ideal for a home office, gym, or extra storage. Upstairs, the bright open concept main floor offers 9 ft ceilings, a large living room with custom wired-in speaker system, generous dining area, and modern kitchen with stainless steel appliances, full height cabinetry, tile backsplash, large island, pantry, and access to the private balcony. A convenient 2 piece bath completes this level. The upper floor features a spacious primary suite with walk-in closet and 3 piece ensuite, two generously sized additional bedrooms, a 4 piece bath, and upper floor laundry. Located directly across from shopping, groceries, restaurants, banks, transit, parks, and major routes. (id:34056)
Property Details
|
MLS® Number |
E4500495 |
|
Property Type |
Single Family |
|
Neigbourhood |
Callaghan |
|
Amenities Near By |
Airport, Golf Course, Playground, Public Transit, Schools, Shopping |
Building
|
Bathroom Total |
3 |
|
Bedrooms Total |
3 |
|
Amenities |
Ceiling - 9ft |
|
Appliances |
Dishwasher, Dryer, Garage Door Opener Remote(s), Garage Door Opener, Microwave Range Hood Combo, Refrigerator, Stove, Washer, Window Coverings |
|
Basement Type |
None |
|
Constructed Date |
2014 |
|
Construction Style Attachment |
Attached |
|
Half Bath Total |
1 |
|
Heating Type |
Forced Air |
|
Stories Total |
3 |
|
Size Interior |
1,589 Sqft |
|
Type |
Row / Townhouse |
Parking
Land
|
Acreage |
No |
|
Land Amenities |
Airport, Golf Course, Playground, Public Transit, Schools, Shopping |
Rooms
| Level | Type | Length | Width | Dimensions |
|---|
|
Main Level |
Living Room | | |
18'2" x 14'1" |
|
Main Level |
Dining Room | | |
18'2" x 9'3" |
|
Main Level |
Kitchen | | |
15'10" x 9'8" |
|
Upper Level |
Primary Bedroom | | |
12'5" x 17'10 |
|
Upper Level |
Bedroom 2 | | |
9' x 12'7" |
|
Upper Level |
Bedroom 3 | | |
8'10" x 11'1" |