7 Bedroom
7 Bathroom
3,921 sqft
Forced Air
$1,284,500
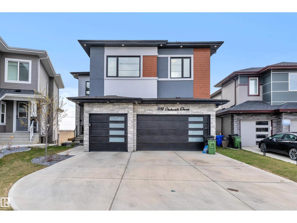
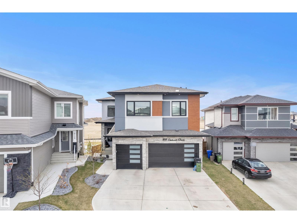
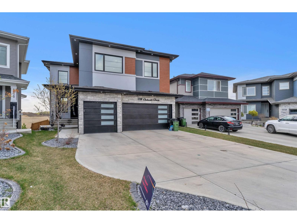
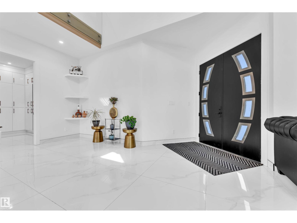
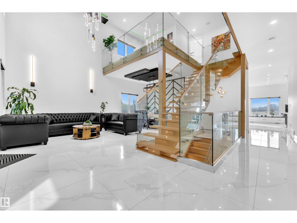
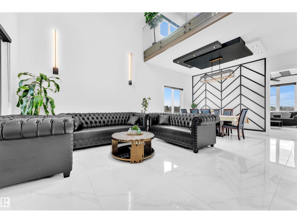
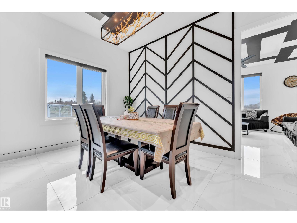
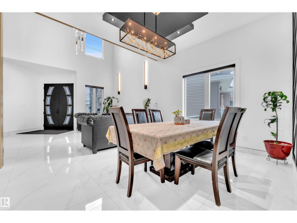
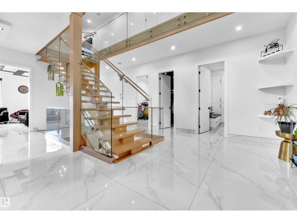
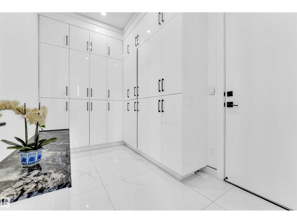
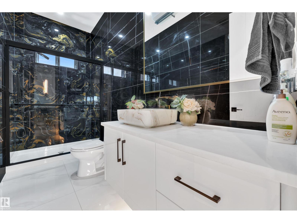
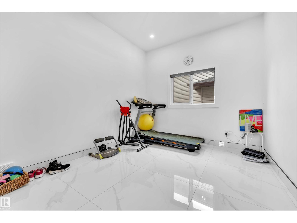
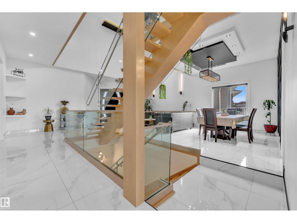
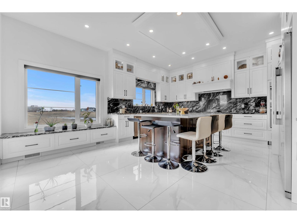
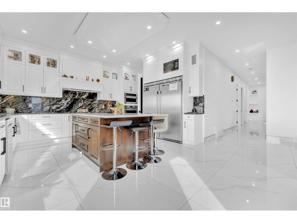
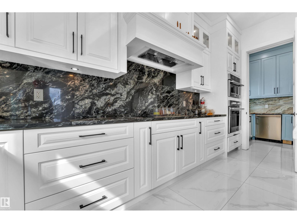
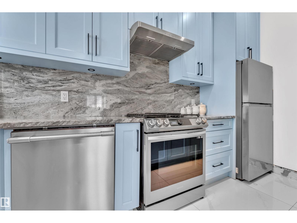
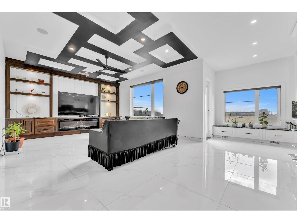
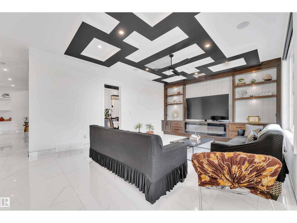
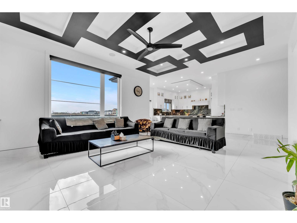
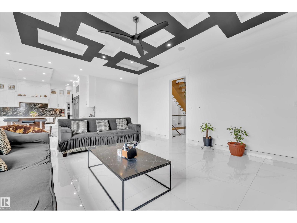
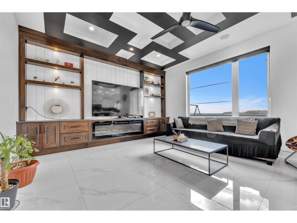
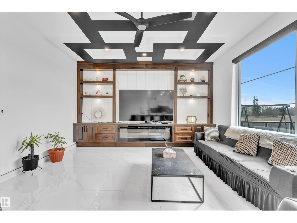
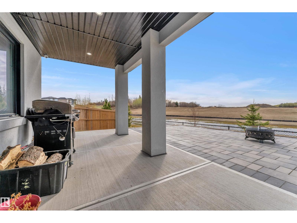
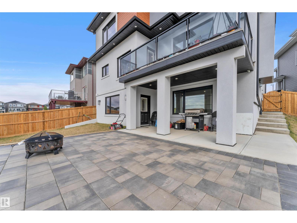
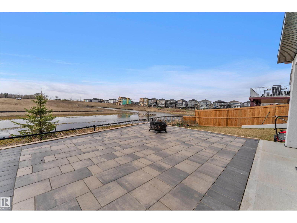
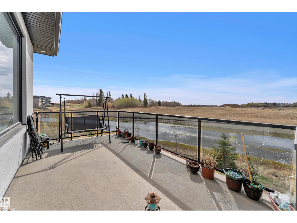
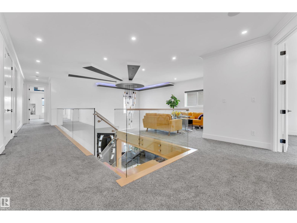
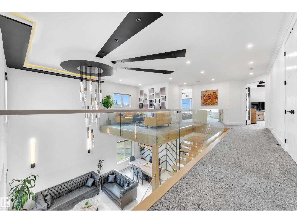
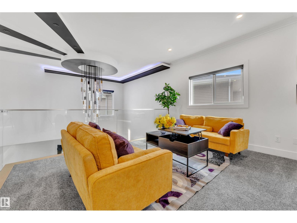
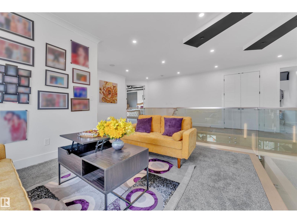
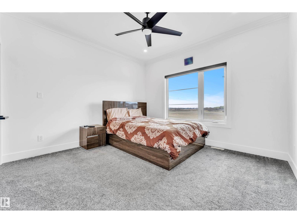
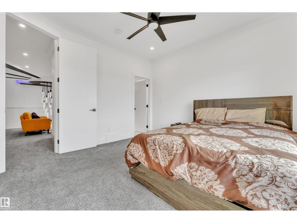
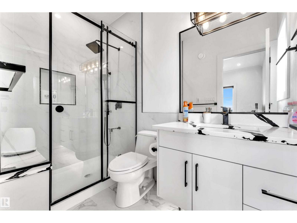
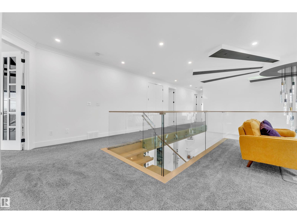
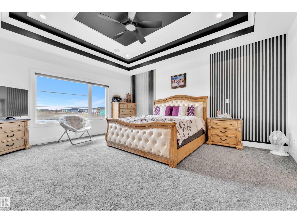
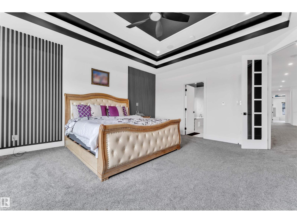
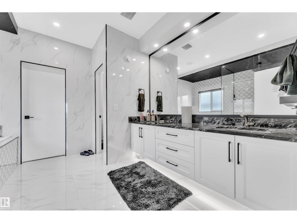
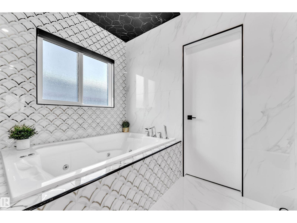
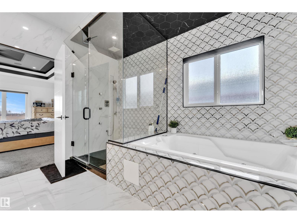
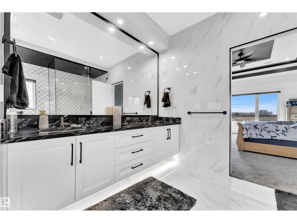
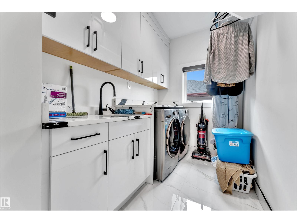
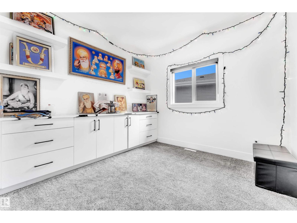
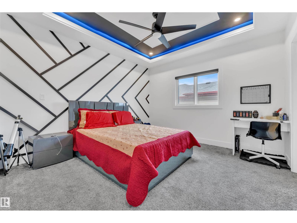
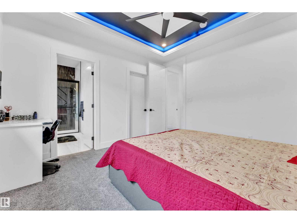
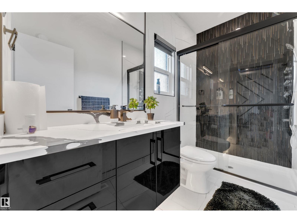
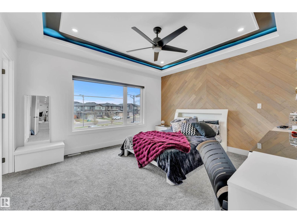
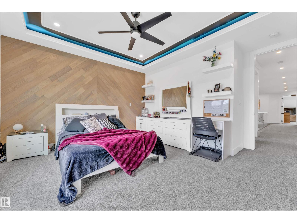
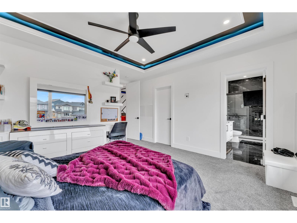
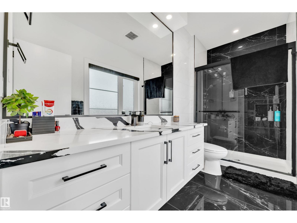
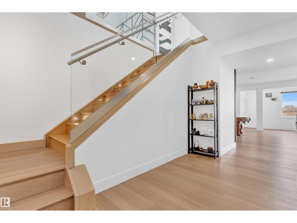
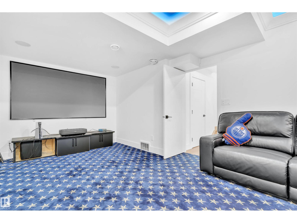
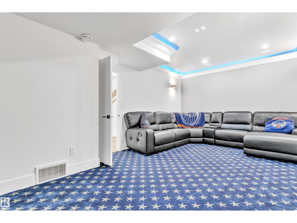
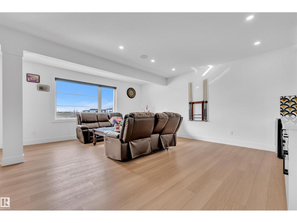
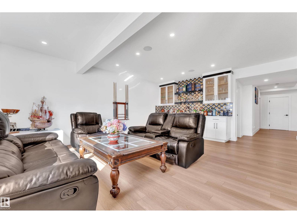
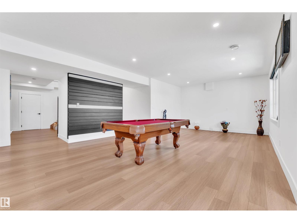
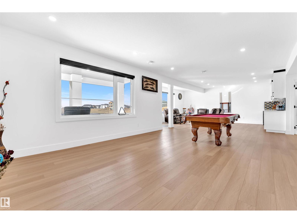
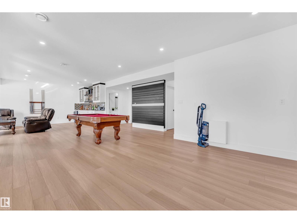
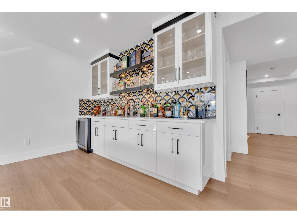
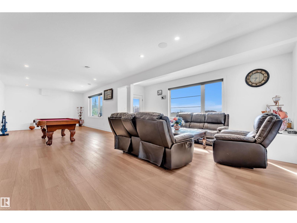
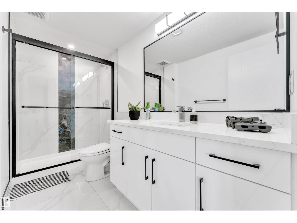
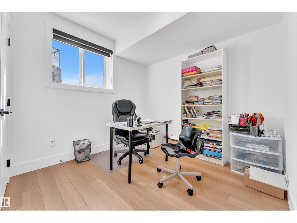
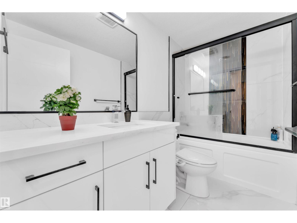
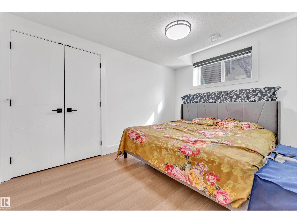
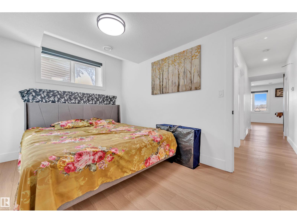
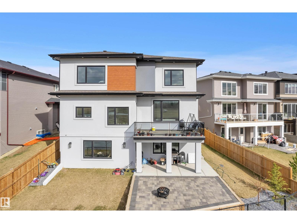
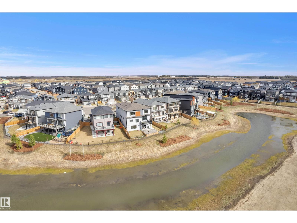
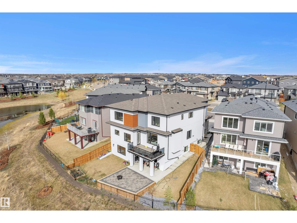
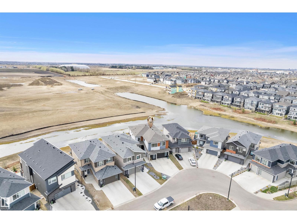

Experience luxury living in this stunning 3,920 sq. ft. walkout home featuring a rare triple garage and serene pond views. The main floor impresses with a bright open-to-below living room, a cozy family area, and a versatile bedroom or den paired with a full 3-piece bath—perfect for guests or multigenerational living. A thoughtfully designed mudroom adds everyday convenience, while the chef-inspired main kitchen showcases elegant quartz countertops, complemented by a fully equipped separate spice kitchen. Upstairs, discover four generously sized bedrooms, each with its own private ensuite, along with a convenient laundry room, a spacious bonus room, and an additional prayer or storage space. The fully finished walkout basement is an entertainer’s dream, offering two additional bedrooms, two full bathrooms, a dedicated theatre room, a second kitchen, a wet bar, and a large recreation area—ideal for hosting or extended family living. (id:34056)
Property Details
|
MLS® Number |
E4483613 |
|
Property Type |
Single Family |
|
Neigbourhood |
The Orchards At Ellerslie |
|
Amenities Near By |
Airport, Schools, Shopping |
|
Features |
See Remarks |
Building
|
Bathroom Total |
7 |
|
Bedrooms Total |
7 |
|
Appliances |
Dishwasher, Dryer, Microwave, Refrigerator, Stove, Gas Stove(s), Washer, Window Coverings |
|
Basement Development |
Finished |
|
Basement Type |
Full (finished) |
|
Constructed Date |
2022 |
|
Construction Style Attachment |
Detached |
|
Heating Type |
Forced Air |
|
Stories Total |
2 |
|
Size Interior |
3,921 Sqft |
|
Type |
House |
Parking
Land
|
Acreage |
No |
|
Fence Type |
Fence |
|
Land Amenities |
Airport, Schools, Shopping |
|
Size Irregular |
562.84 |
|
Size Total |
562.84 M2 |
|
Size Total Text |
562.84 M2 |
Rooms
| Level | Type | Length | Width | Dimensions |
|---|
|
Basement |
Bedroom 6 | | |
Measurements not available |
|
Basement |
Additional Bedroom | | |
Measurements not available |
|
Main Level |
Living Room | | |
Measurements not available |
|
Main Level |
Dining Room | | |
Measurements not available |
|
Main Level |
Kitchen | | |
Measurements not available |
|
Main Level |
Family Room | | |
Measurements not available |
|
Main Level |
Bedroom 2 | | |
Measurements not available |
|
Upper Level |
Primary Bedroom | | |
Measurements not available |
|
Upper Level |
Bedroom 3 | | |
Measurements not available |
|
Upper Level |
Bedroom 4 | | |
Measurements not available |
|
Upper Level |
Bonus Room | | |
Measurements not available |
|
Upper Level |
Bedroom 5 | | |
Measurements not available |