3 Bedroom
2 Bathroom
1,033 sqft
Bungalow
Forced Air
$379,000
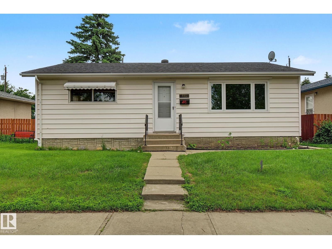
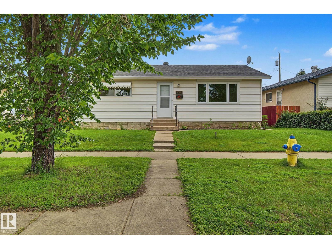
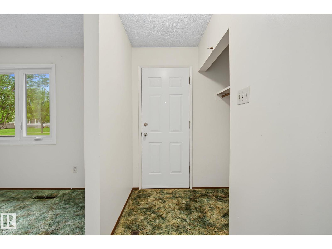
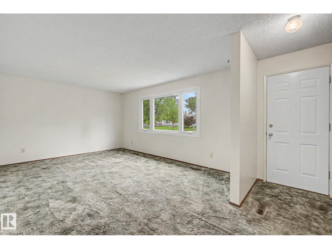
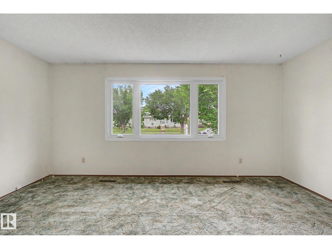
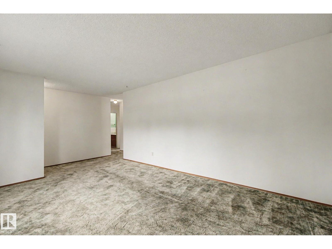
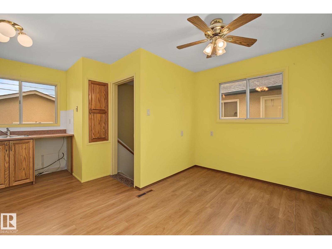
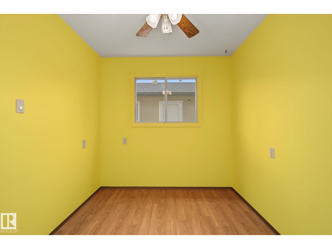
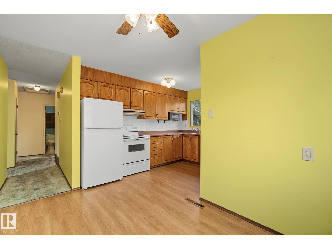
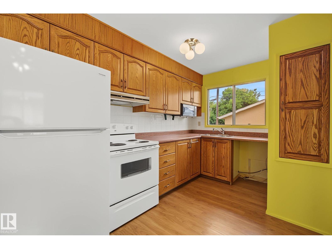
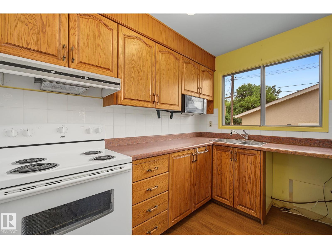
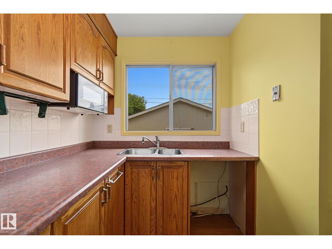
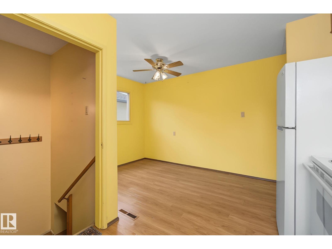
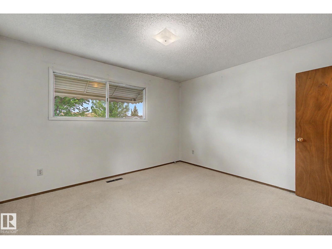
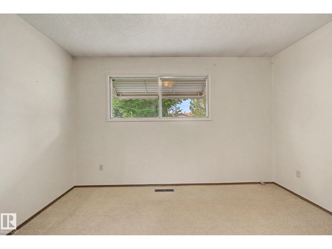
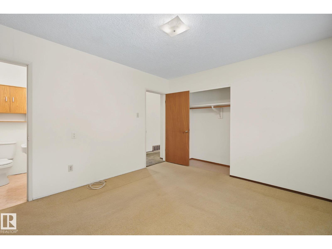
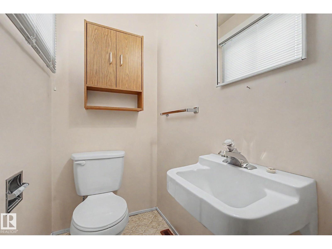
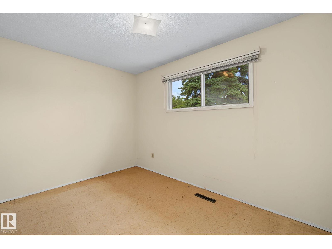
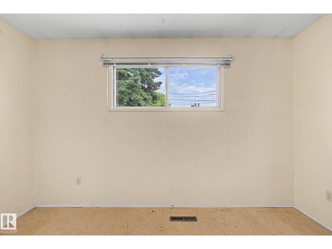
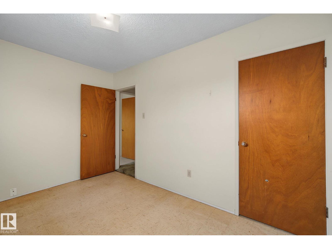
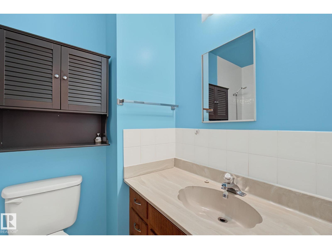
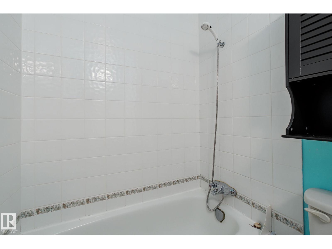
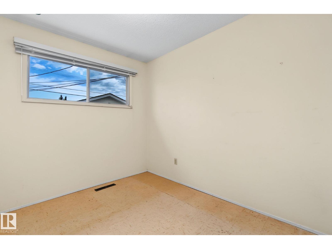
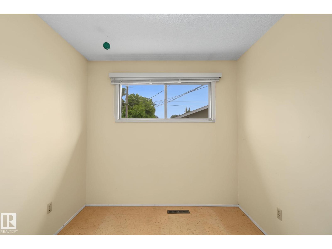
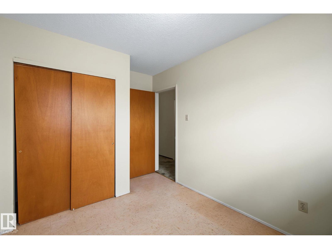
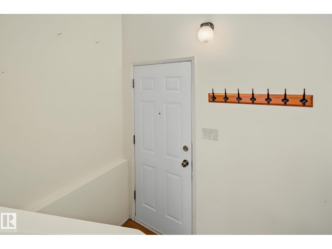
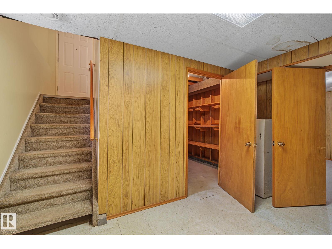
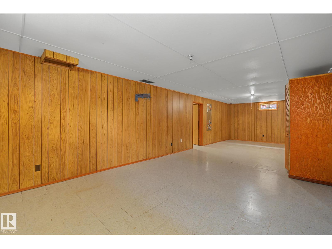
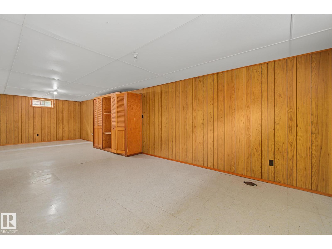
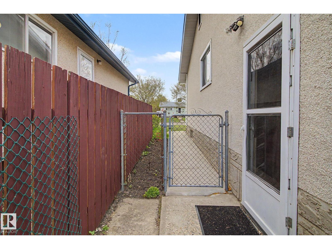
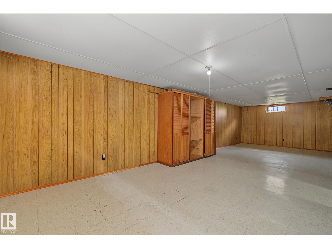
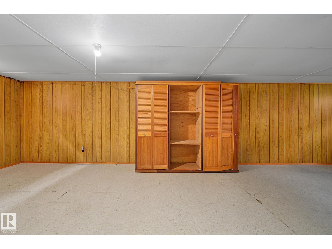
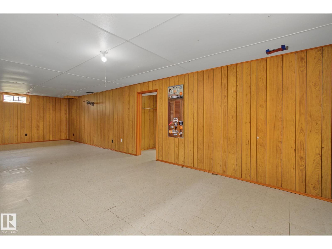
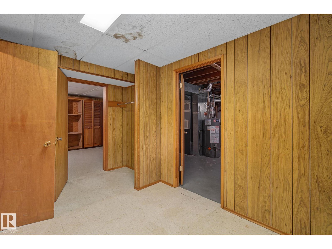
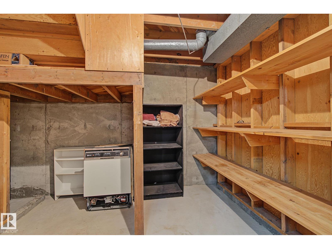
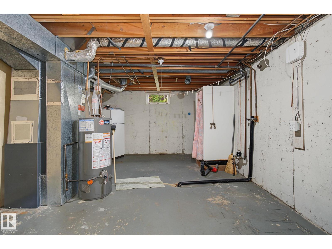
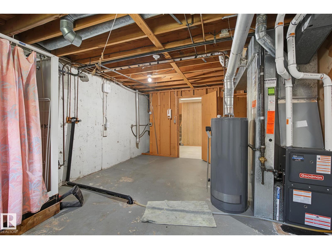
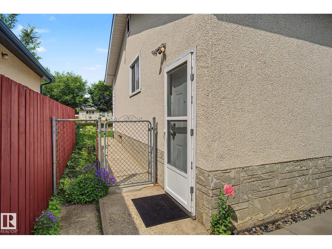
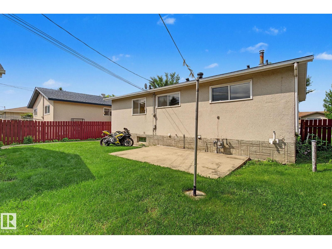
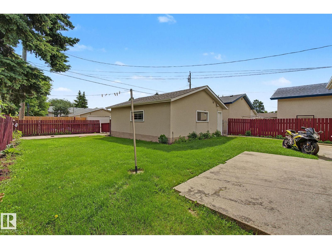
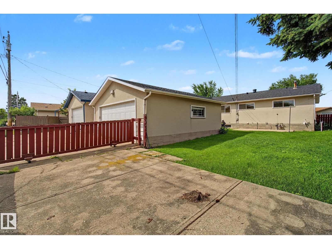
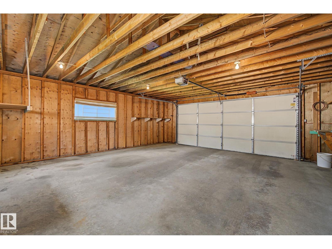
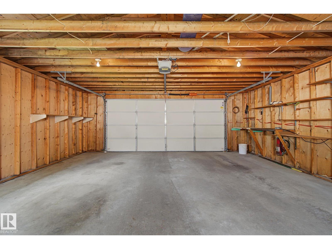
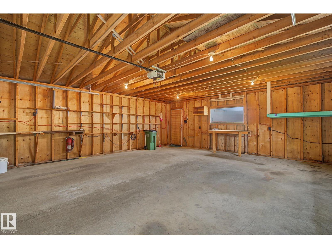
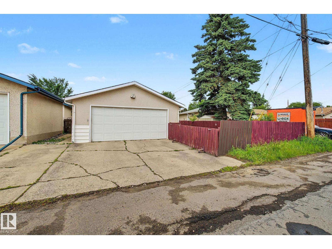
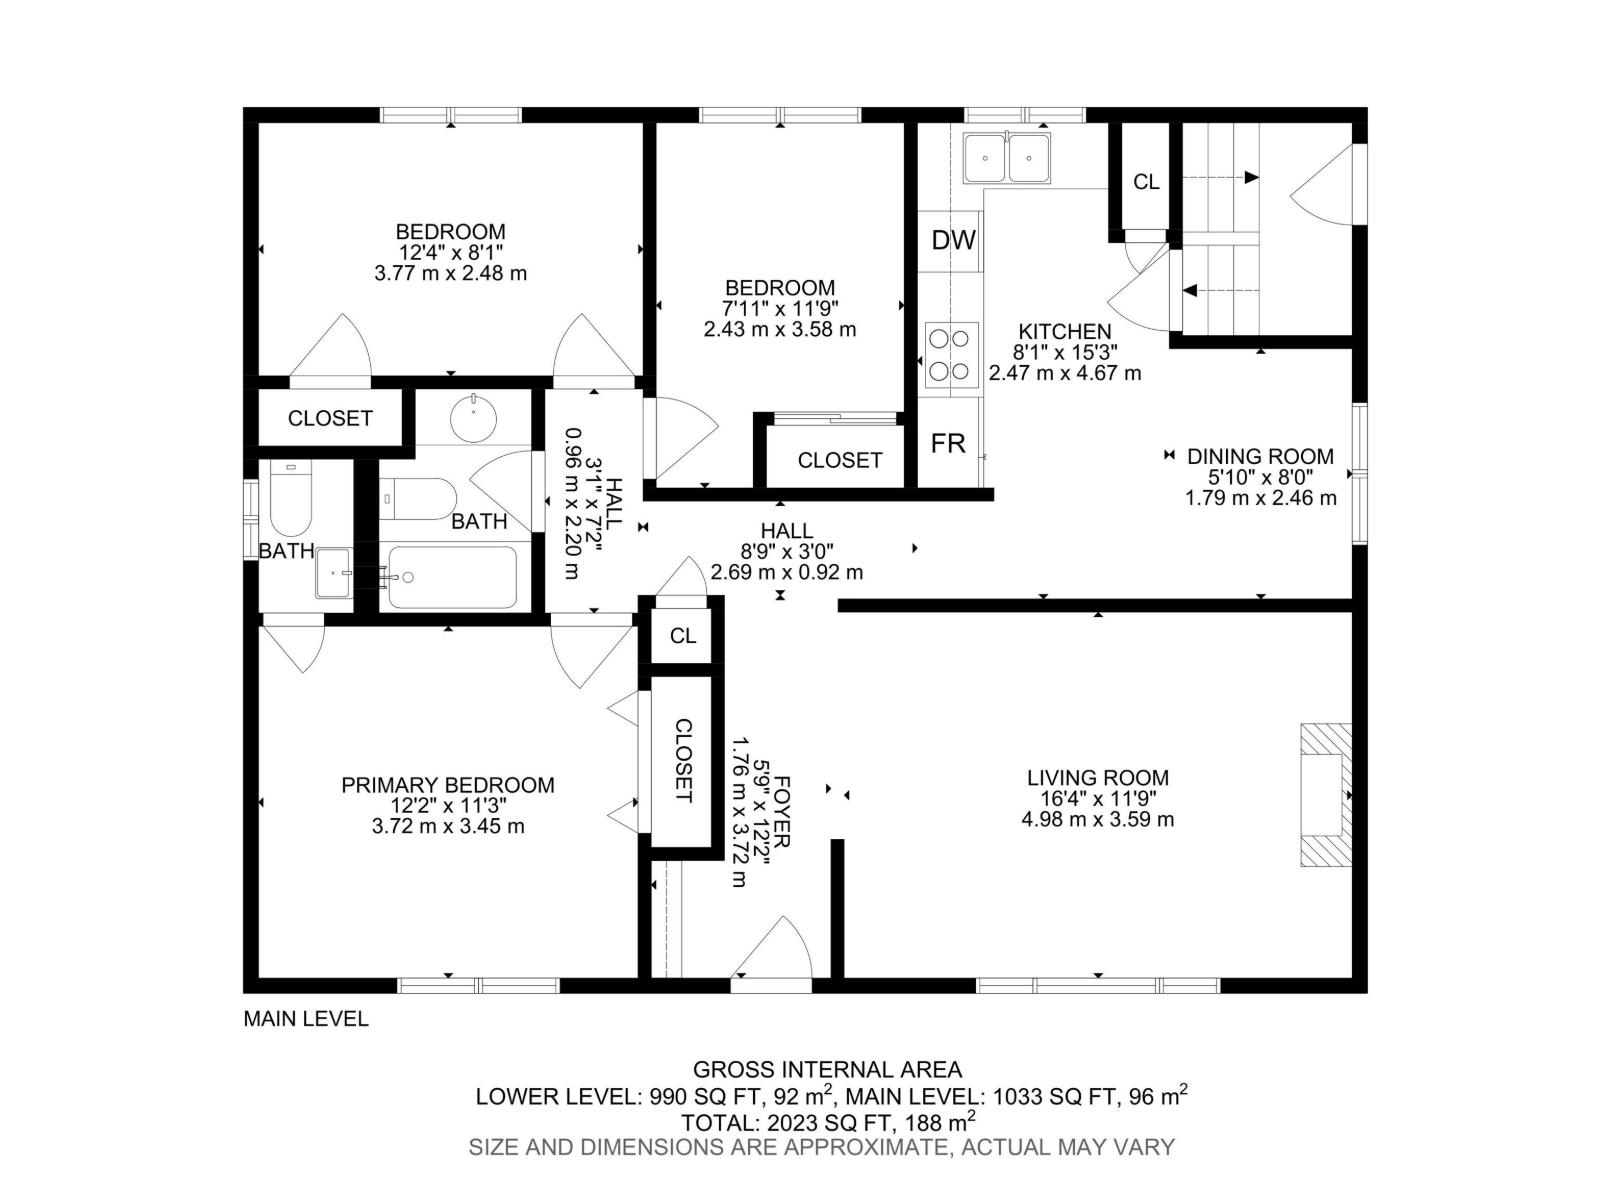
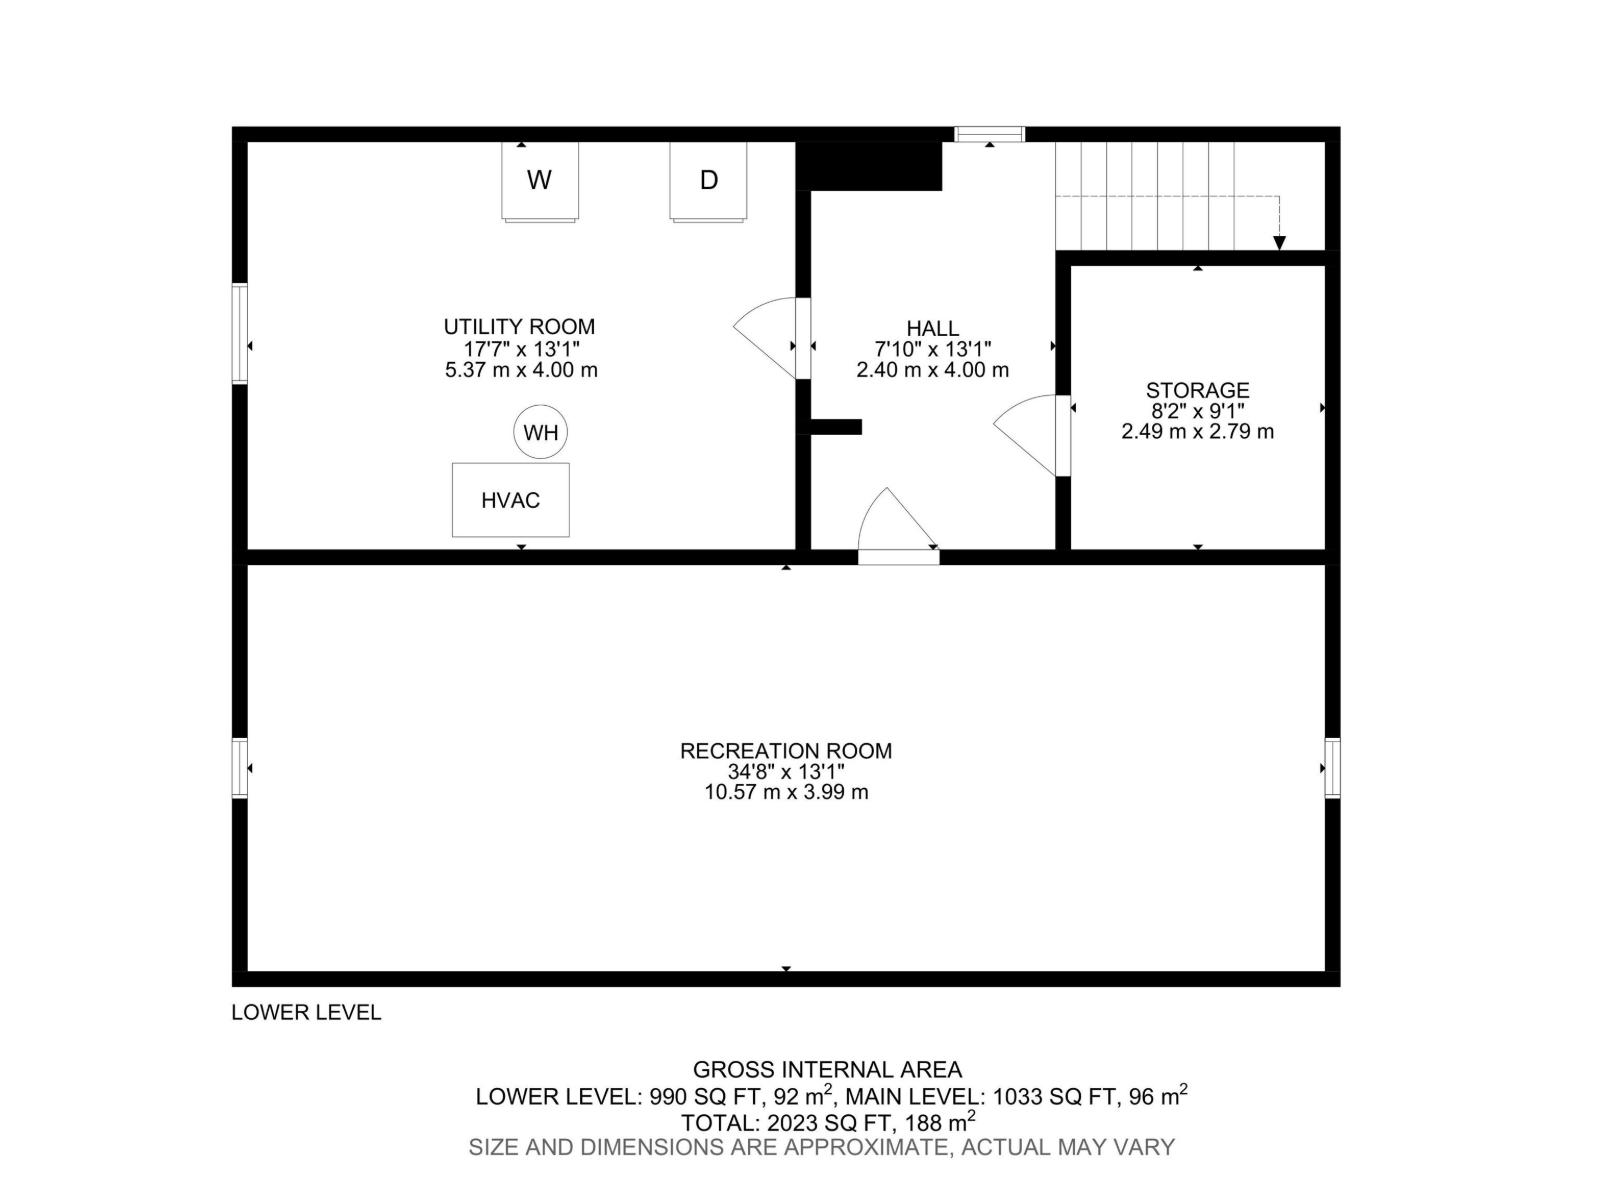
Home is available for immediate possession. Move before school starts! Great location in Elmwood with a 15.13 meter frontage wide lot! Three bedroom home well located on a quiet street close to schools, West Edmonton Mall, Misercordia hospital and future LRT. Main floor has spacious living room with newer bay window providing lots of natural light. Primary bedroom has two piece ensuite. 4 piece bathroom, 2 additional bedrooms kitchen, and dining space complete the main floor. Basement offers plenty of storage, laundry and large rec room. Newer furnace, hot water tank and shingles. Large oversized double detached garage in amazing condition condition PLUS RV parking inside the fully fenced yard. East facing backyard provides quiet space for relaxing with family and friends. Great opportunity for an affordable home in a family friendly community. (id:34056)
Property Details
|
MLS® Number |
E4498355 |
|
Property Type |
Single Family |
|
Neigbourhood |
Elmwood |
|
Amenities Near By |
Public Transit, Schools, Shopping |
|
Features |
See Remarks, Lane |
|
Parking Space Total |
6 |
Building
|
Bathroom Total |
2 |
|
Bedrooms Total |
3 |
|
Appliances |
Hood Fan, Refrigerator, Stove |
|
Architectural Style |
Bungalow |
|
Basement Development |
Partially Finished |
|
Basement Type |
Full (partially Finished) |
|
Constructed Date |
1965 |
|
Construction Style Attachment |
Detached |
|
Half Bath Total |
1 |
|
Heating Type |
Forced Air |
|
Stories Total |
1 |
|
Size Interior |
1,033 Sqft |
|
Type |
House |
Parking
|
Detached Garage | |
|
Oversize | |
|
R V | |
Land
|
Acreage |
No |
|
Fence Type |
Fence |
|
Land Amenities |
Public Transit, Schools, Shopping |
|
Size Irregular |
484.73 |
|
Size Total |
484.73 M2 |
|
Size Total Text |
484.73 M2 |
Rooms
| Level | Type | Length | Width | Dimensions |
|---|
|
Basement |
Recreation Room | | |
Measurements not available |
|
Basement |
Laundry Room | | |
Measurements not available |
|
Main Level |
Living Room | | |
Measurements not available |
|
Main Level |
Dining Room | | |
Measurements not available |
|
Main Level |
Kitchen | | |
Measurements not available |
|
Main Level |
Primary Bedroom | | |
Measurements not available |
|
Main Level |
Bedroom 2 | | |
Measurements not available |
|
Main Level |
Bedroom 3 | | |
Measurements not available |