Maintenance, Condominium Amenities, Common Area Maintenance, Heat, Sewer, Water
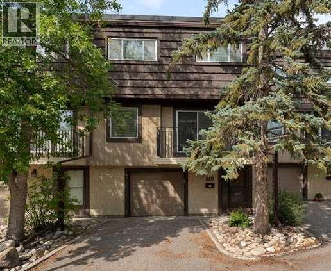
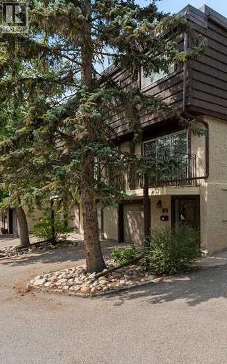
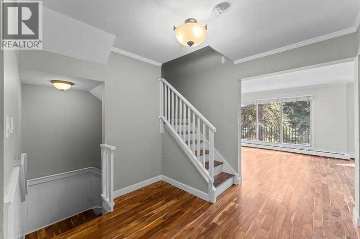
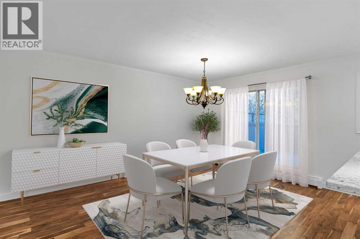
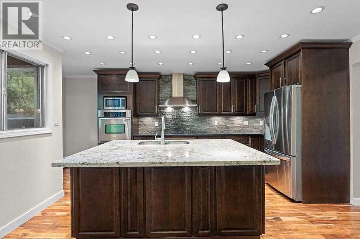
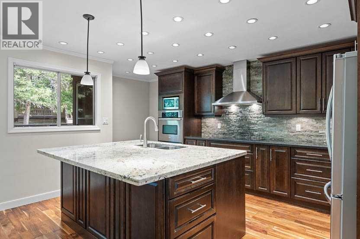
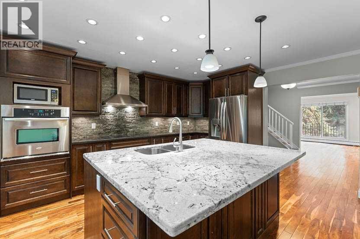
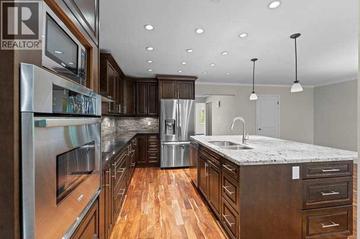
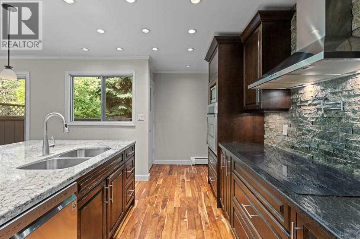
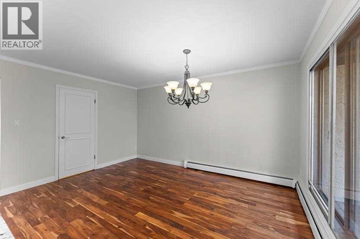
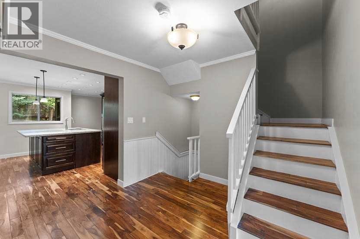
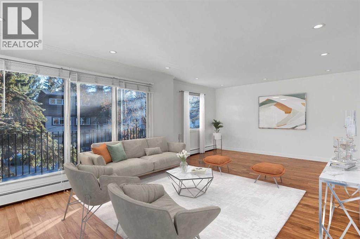
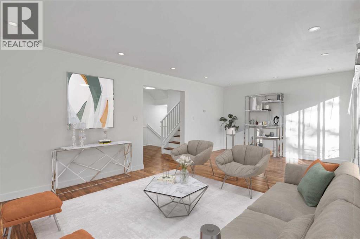
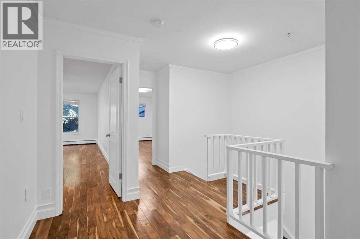
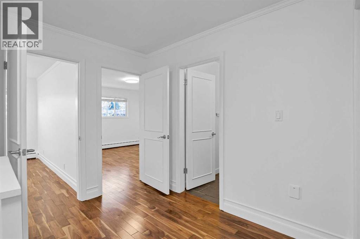
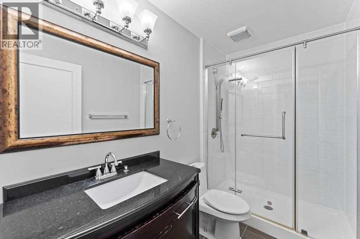
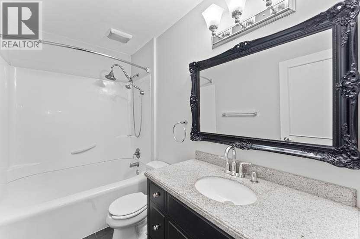
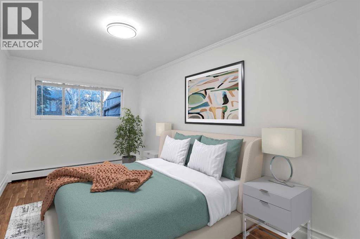
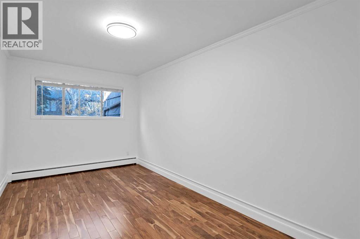
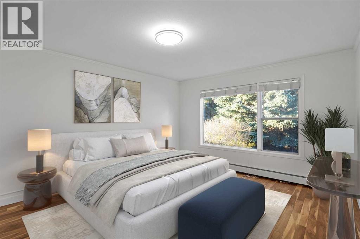
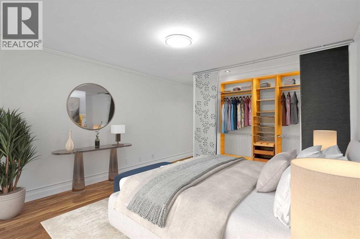
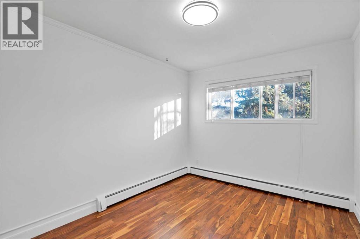
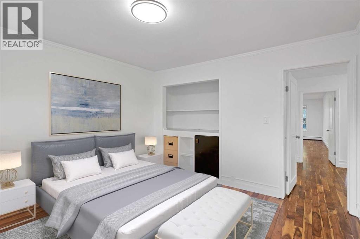
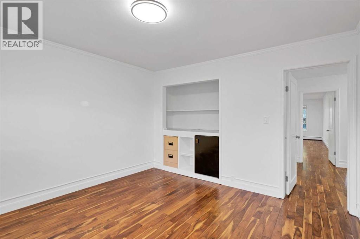
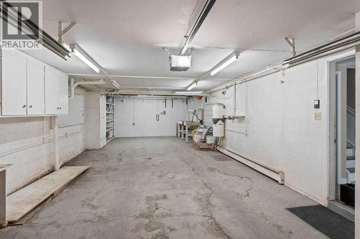
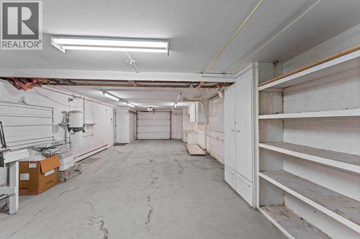
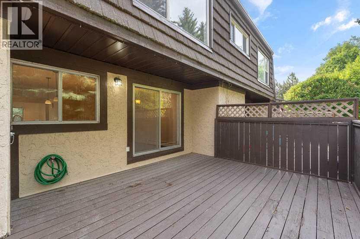
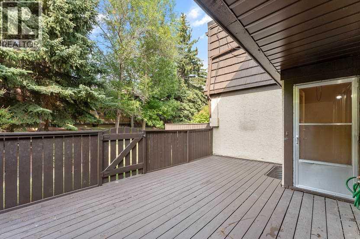
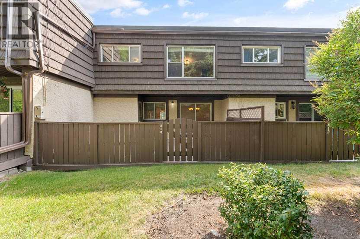
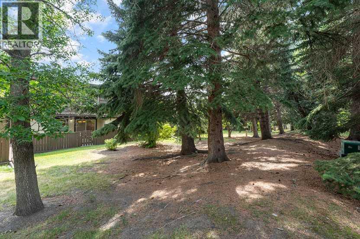
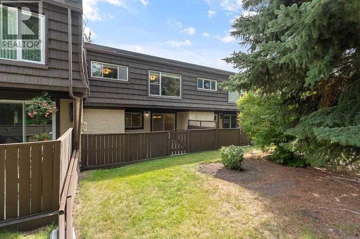
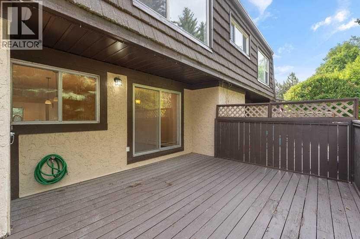
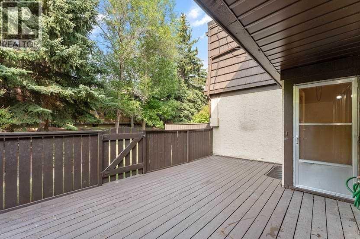
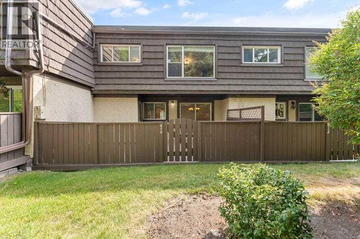
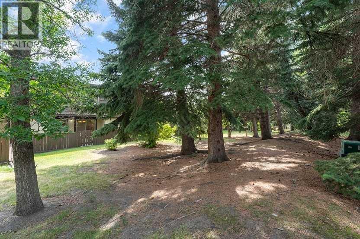
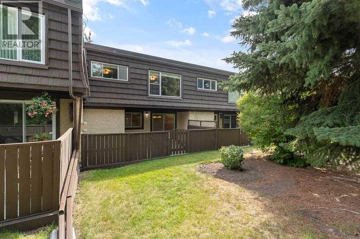
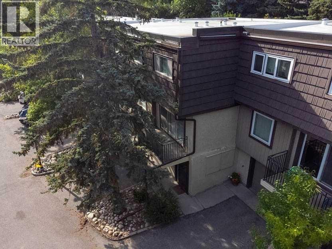
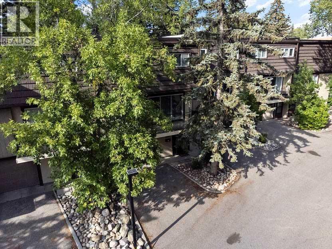
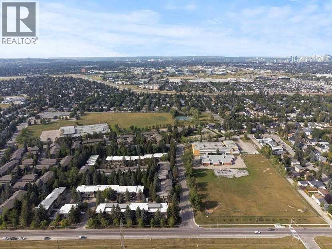
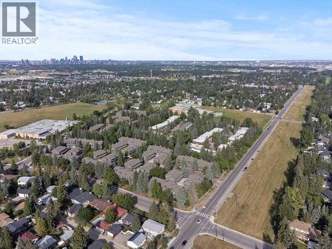
$1,016.38 MonthlyWelcome to Lakeview Green Phase 1—where space, style, and serenity come together. This rare 1900 sq ft, 4-bedroom townhome backs directly onto a lush treed green space, offering privacy and a premium lifestyle in one of Calgary’s most desirable communities. Inside, the upgraded kitchen delivers a rich, upscale feel with granite surfaces, wood cabinetry, stone accents, and stainless-steel appliances. Hardwood flooring carries through the main level, connecting a grand dining area—perfect for hosting—into a bright, expansive living room. Step outside to your private deck framed by mature trees. It’s the kind of outdoor space that elevates everyday living. Upstairs, four large bedrooms and two full bathrooms create a rare, family-friendly layout. The heated double attached garage adds everyday convenience and winter comfort. Walk to North Glenmore Park, top schools, shops, and the Weaselhead. Commute downtown in 12 minutes. Access Stoney Trail in moments. This is Lakeview living at its best—community, luxury, and value in one exceptional home. (id:34056)
| MLS® Number | A2327564 |
| Property Type | Single Family |
| Neigbourhood | Lakeview Village |
| Community Name | Lakeview |
| Amenities Near By | Golf Course, Park, Playground, Recreation Nearby, Schools, Shopping, Water Nearby |
| Community Features | Golf Course Development, Lake Privileges, Fishing, Pets Allowed With Restrictions |
| Features | Parking |
| Parking Space Total | 3 |
| Plan | 7610213 |
| Structure | Deck |
| Bathroom Total | 3 |
| Bedrooms Above Ground | 4 |
| Bedrooms Total | 4 |
| Amperage | 100 Amp Service |
| Appliances | Washer, Refrigerator, Cooktop - Electric, Dishwasher, Oven, Dryer, Microwave, Hood Fan, Window Coverings, Garage Door Opener |
| Basement Development | Partially Finished |
| Basement Type | Partial (partially Finished) |
| Constructed Date | 1967 |
| Construction Material | Wood Frame |
| Construction Style Attachment | Attached |
| Cooling Type | None |
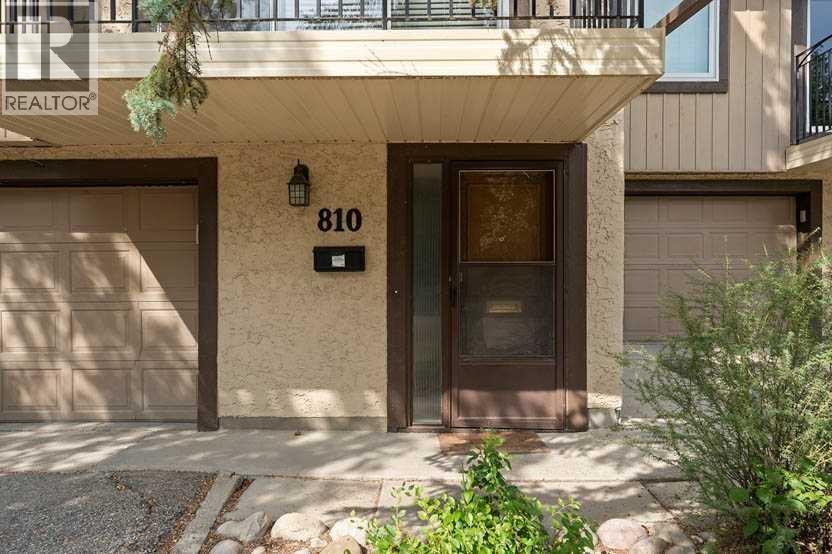
| Exterior Finish | Stucco, Wood Siding |
| Fire Protection | Smoke Detectors |
| Flooring Type | Carpeted, Hardwood, Laminate |
| Foundation Type | Poured Concrete |
| Half Bath Total | 1 |
| Heating Fuel | Natural Gas |
| Stories Total | 2 |
| Size Interior | 1,993 Sqft |
| Total Finished Area | 1992.8 Sqft |
| Type | Row / Townhouse |
| Utility Power | 100 Amp Service |
| Utility Water | Municipal Water |
| Attached Garage | 2 |
| Tandem |
| Acreage | No |
| Fence Type | Fence |
| Land Amenities | Golf Course, Park, Playground, Recreation Nearby, Schools, Shopping, Water Nearby |
| Sewer | Municipal Sewage System |
| Size Total Text | Unknown |
| Zoning Description | M-cg D111 |
| Level | Type | Length | Width | Dimensions |
|---|---|---|---|---|
| Second Level | 3pc Bathroom | 8.92 Ft x 5.08 Ft | ||
| Second Level | 4pc Bathroom | 8.92 Ft x 5.08 Ft | ||
| Second Level | Bedroom | 8.92 Ft x 16.25 Ft | ||
| Second Level | Bedroom | 12.42 Ft x 12.67 Ft | ||
| Second Level | Bedroom | 9.50 Ft x 12.67 Ft | ||
| Second Level | Primary Bedroom | 12.92 Ft x 13.33 Ft | ||
| Basement | Foyer | 6.42 Ft x 11.25 Ft | ||
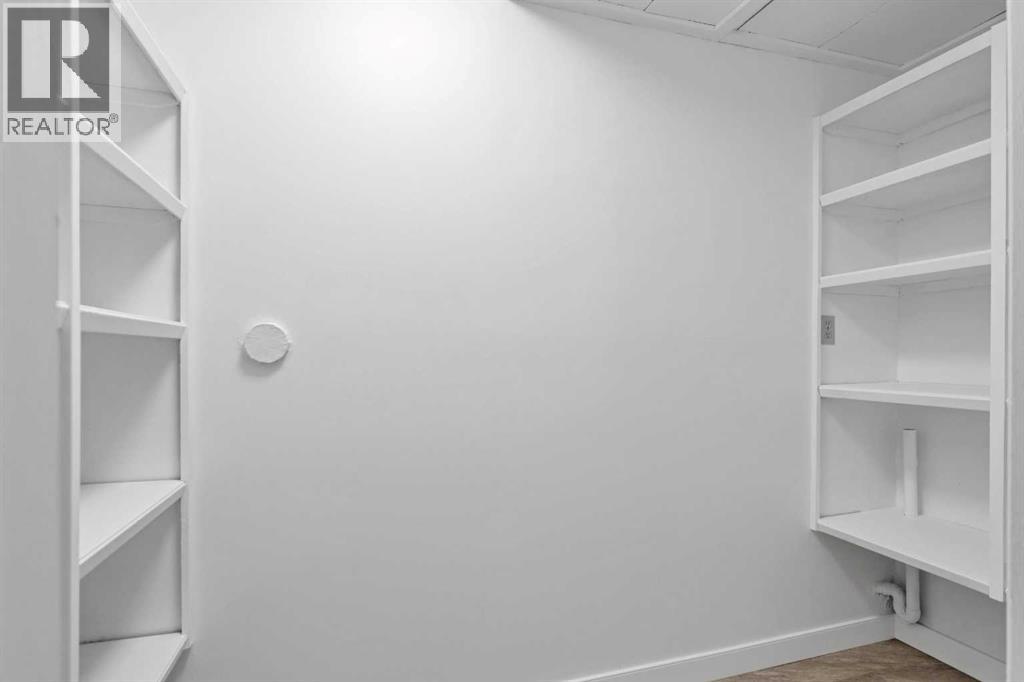
| Basement | Laundry Room | 6.50 Ft x 18.00 Ft | ||
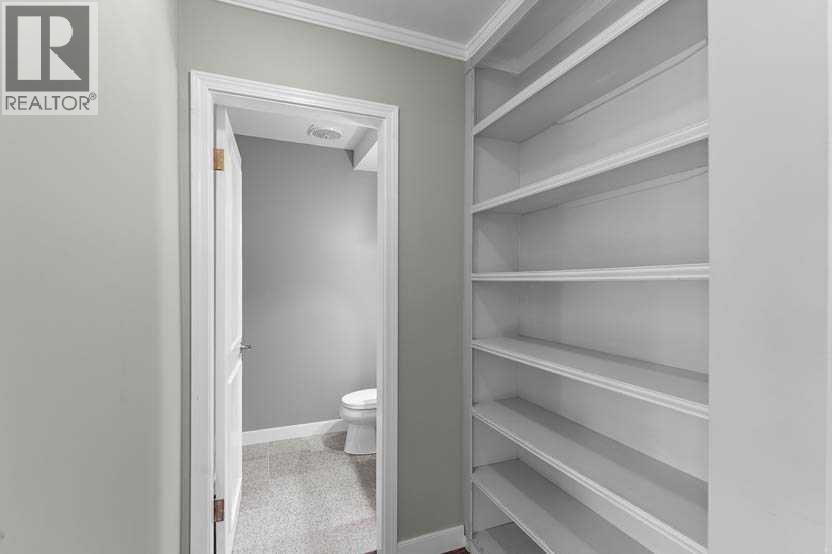
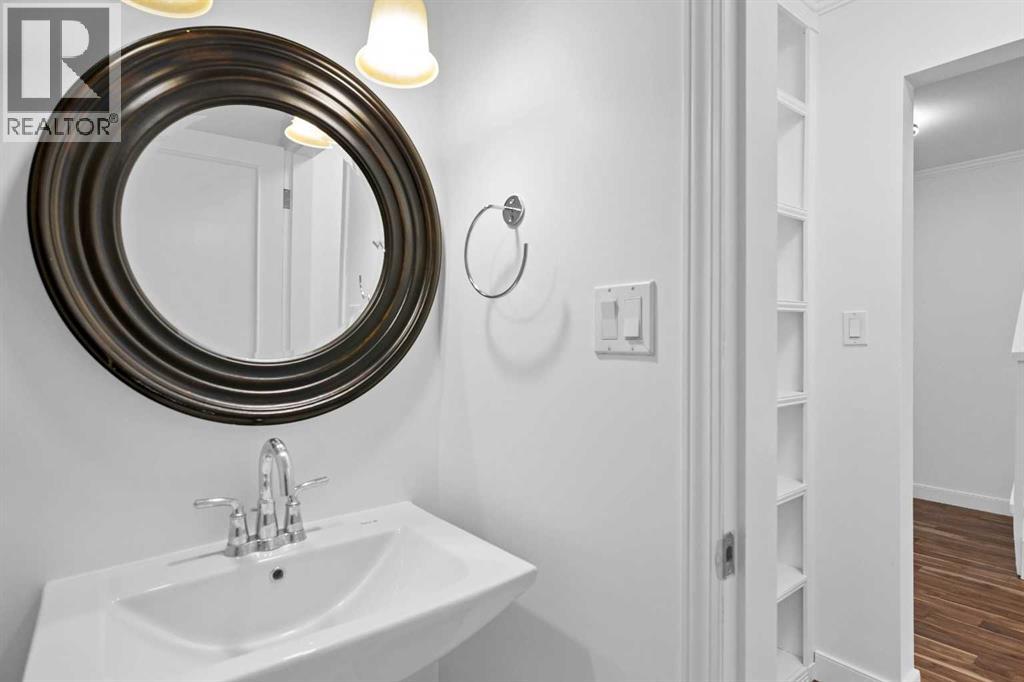
| Main Level | 2pc Bathroom | 4.92 Ft x 5.08 Ft | ||
| Main Level | Dining Room | 10.75 Ft x 14.67 Ft | ||
| Main Level | Kitchen | 11.58 Ft x 18.25 Ft | ||
| Main Level | Living Room | 22.25 Ft x 13.67 Ft |
| Cable | Available |
| Electricity | Connected |
| Natural Gas | Connected |
| Telephone | Available |
| Sewer | Connected |
| Water | Connected |
Contact us for more information

The trademarks REALTOR®, REALTORS®, and the REALTOR® logo are controlled by The Canadian Real Estate Association (CREA) and identify real estate professionals who are members of CREA. The trademarks MLS®, Multiple Listing Service® and the associated logos are owned by The Canadian Real Estate Association (CREA) and identify the quality of services provided by real estate professionals who are members of CREA. The trademark DDF® is owned by The Canadian Real Estate Association (CREA) and identifies CREA's Data Distribution Facility (DDF®)