Maintenance, Exterior Maintenance, Insurance, Other, See Remarks, Property Management
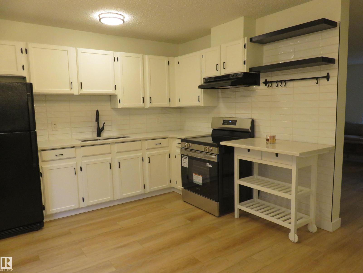
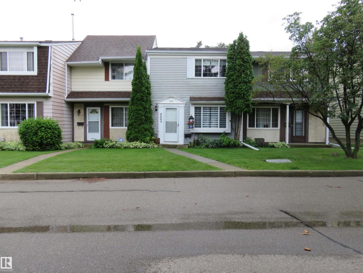
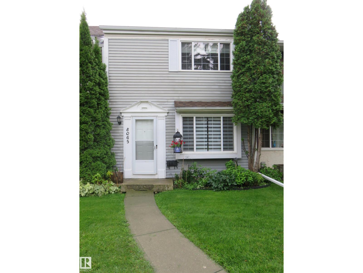
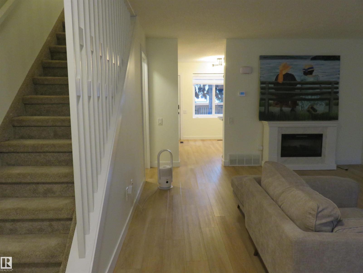
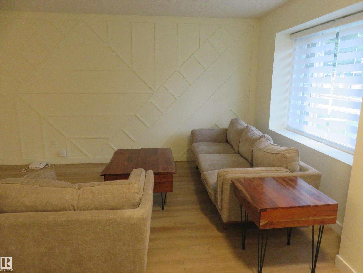
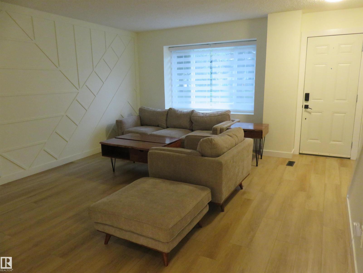
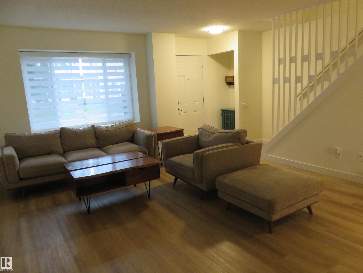
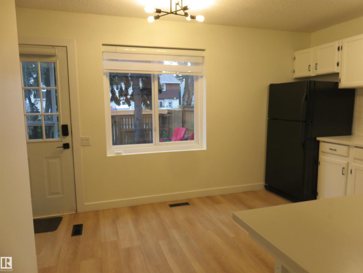
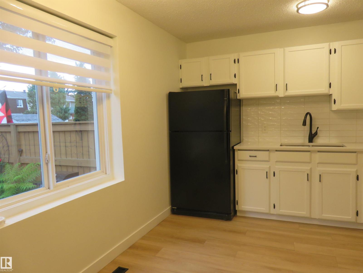
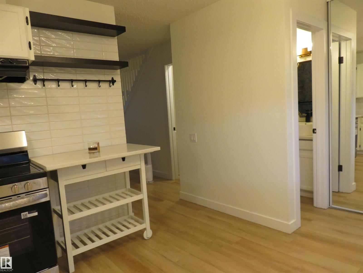
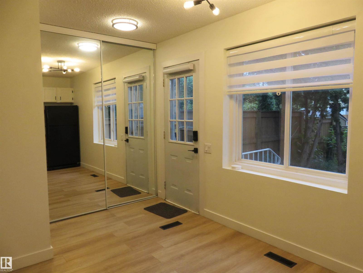
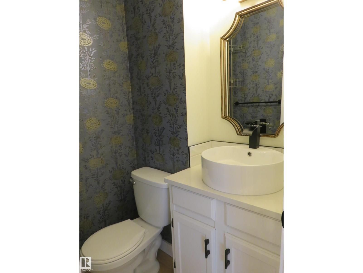
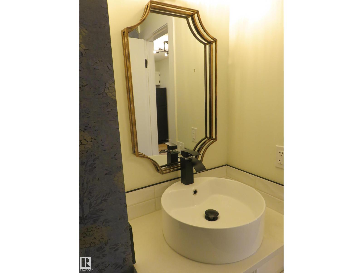
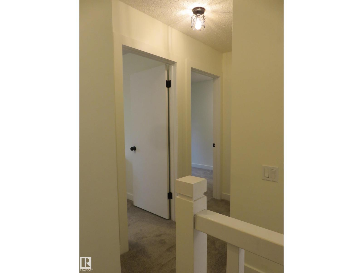
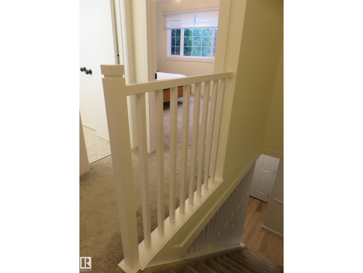
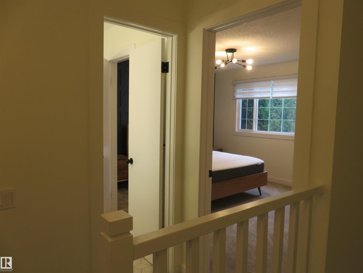
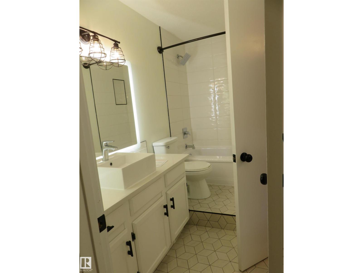
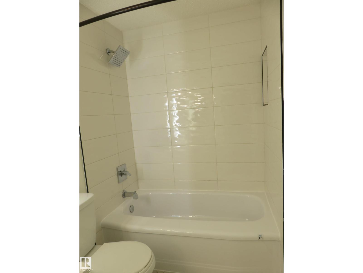
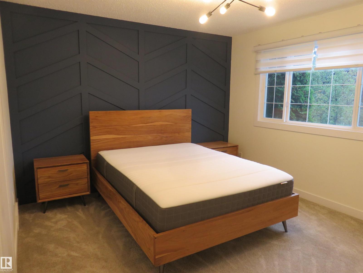
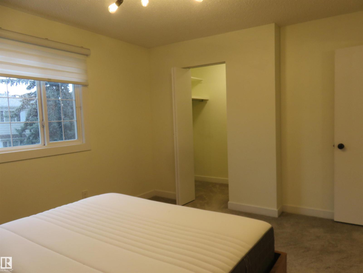
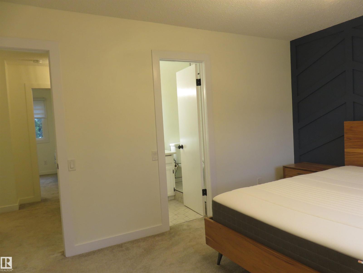
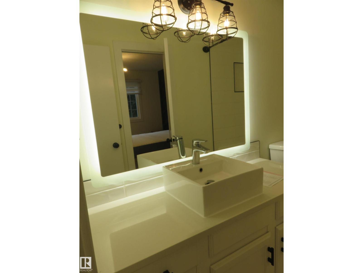
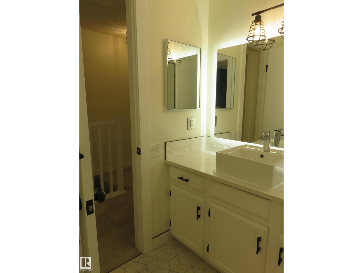
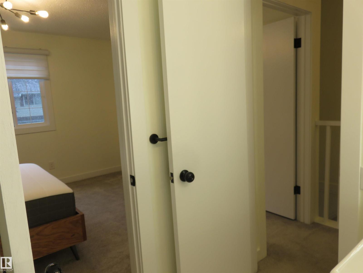
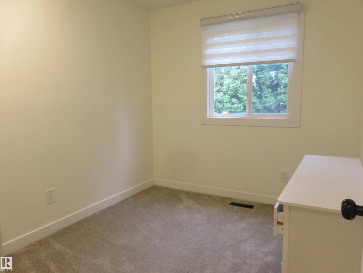
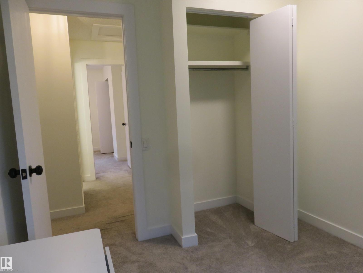
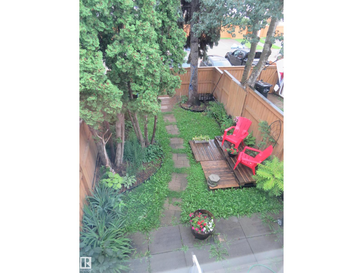
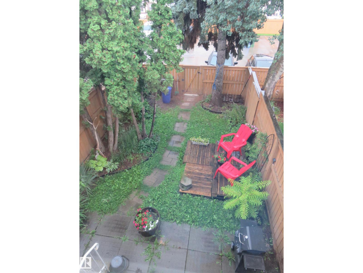
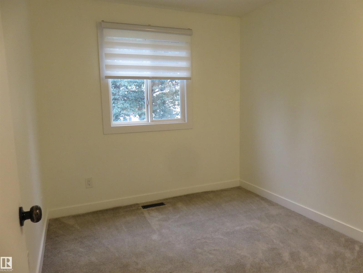
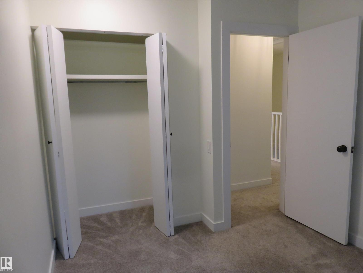
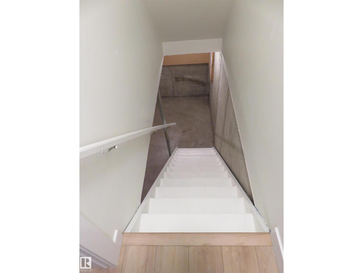
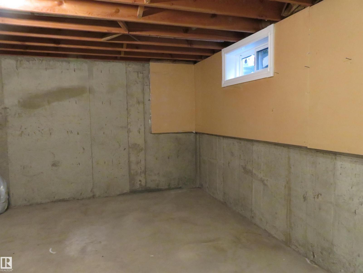
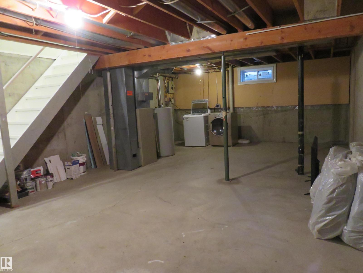
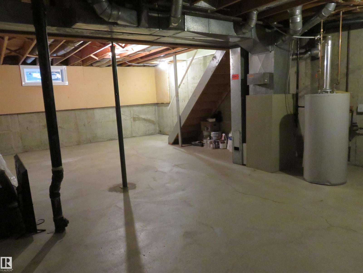
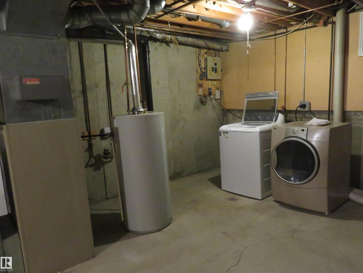
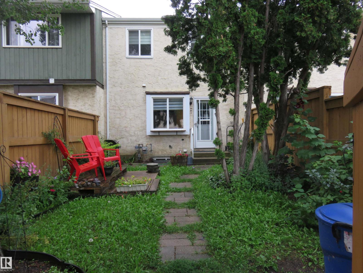
$376.01 MonthlyThe prettiest complex around and this 3 bedroom unit is move in ready! Fresh New Paint throughout! Brand New Stove. Brand New Bath Fitter Tub & Bathroom Fans. Brand New Thermostat. NUMEROUS UPGRADES done 5 yrs ago include; Vinyl Flooring, Base Boards, All Light Fixtures, All Door Handles & Hinges, Kitchen and Bathrooms makeover with Quartz Counter Tops, Faucets, Sinks, Back Splash, Tub Surround, Rain Shower Head, Doorbell Camera, Water Heater, Huge mirrored kitchen Pantry. The living room/dinning room combo has a full length feature wall & a box window. The Primary Bedroom also has a feature wall, a Walk-in Closet and a private access to the main bathroom. The Oasis backyard, with Freshly Stained privacy fence, offers Cherries, Raspberries, & Blueberries, a space to BBQ, and a space to relax in the sun or shade. Two energized parking stalls right outside the gate. The basement is waiting for your design & development which will improve your home's resale value. Easy access to Whitemud Fwy & the Henday. (id:34056)
| MLS® Number | E4503954 |
| Property Type | Single Family |
| Neigbourhood | Thorncliffe (Edmonton) |
| Features | Paved Lane, Lane, No Smoking Home |
| Bathroom Total | 2 |
| Bedrooms Total | 3 |
| Amenities | Vinyl Windows |
| Appliances | Dryer, Furniture, Hood Fan, Refrigerator, Stove, Washer, Window Coverings |
| Basement Development | Unfinished |
| Basement Type | Full (unfinished) |
| Constructed Date | 1977 |
| Construction Style Attachment | Attached |
| Fire Protection | Smoke Detectors |
| Half Bath Total | 1 |
| Heating Type | Forced Air |
| Stories Total | 2 |
| Size Interior | 1,040 Sqft |
| Type | Row / Townhouse |
| Stall |
| Acreage | No |
| Fence Type | Fence |
| Size Irregular | 333.3 |
| Size Total | 333.3 M2 |
| Size Total Text | 333.3 M2 |
| Level | Type | Length | Width | Dimensions |
|---|---|---|---|---|
| Main Level | Living Room | 4.22 m | 5.74 m | 4.22 m x 5.74 m |
| Main Level | Dining Room | Measurements not available | ||
| Main Level | Kitchen | 3.27 m | 3.66 m | 3.27 m x 3.66 m |
| Upper Level | Primary Bedroom | 3.44 m | 3.96 m | 3.44 m x 3.96 m |
| Upper Level | Bedroom 2 | 2.59 m | 3 m | 2.59 m x 3 m |
| Upper Level | Bedroom 3 | 2.48 m | 2.69 m | 2.48 m x 2.69 m |
Contact us for more information

The trademarks REALTOR®, REALTORS®, and the REALTOR® logo are controlled by The Canadian Real Estate Association (CREA) and identify real estate professionals who are members of CREA. The trademarks MLS®, Multiple Listing Service® and the associated logos are owned by The Canadian Real Estate Association (CREA) and identify the quality of services provided by real estate professionals who are members of CREA. The trademark DDF® is owned by The Canadian Real Estate Association (CREA) and identifies CREA's Data Distribution Facility (DDF®)