3 Bedroom
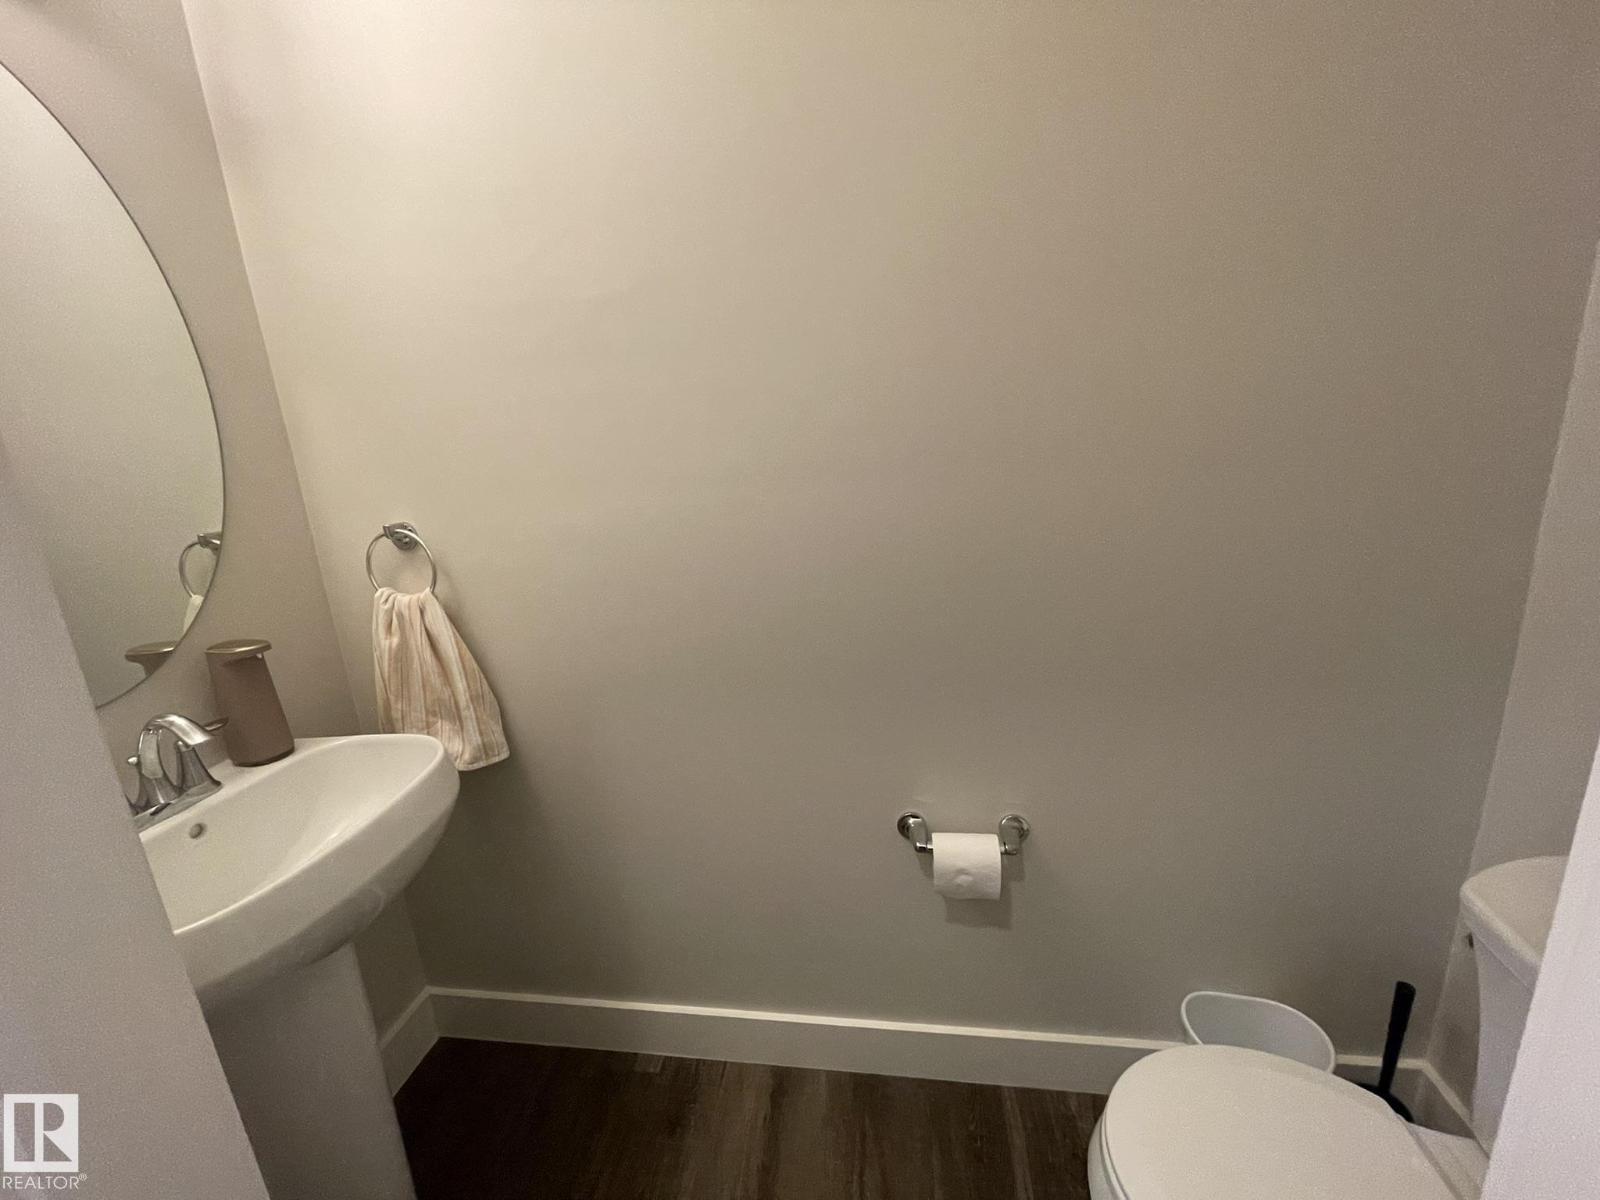
3 Bathroom
2,148 sqft
Fireplace
Central Air Conditioning
Forced Air
$583,000
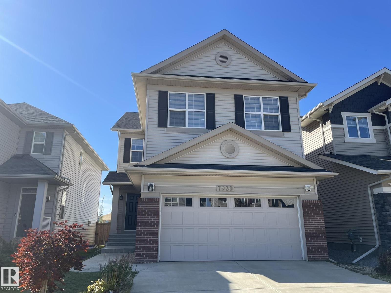
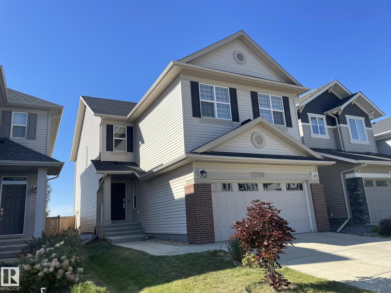
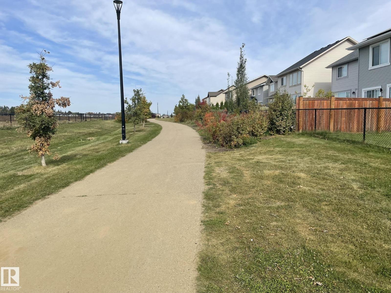
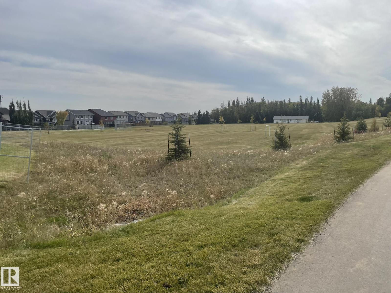
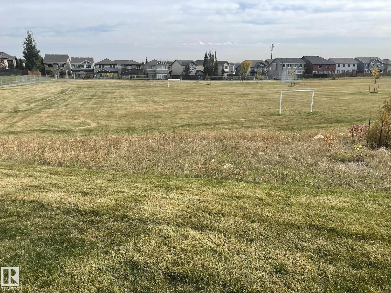
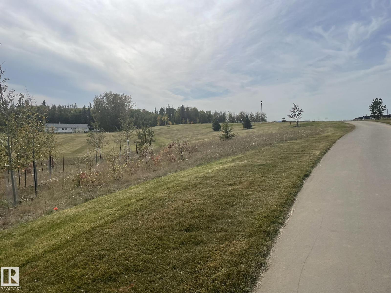
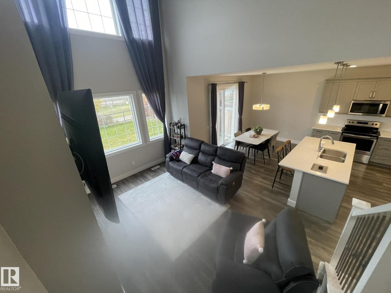
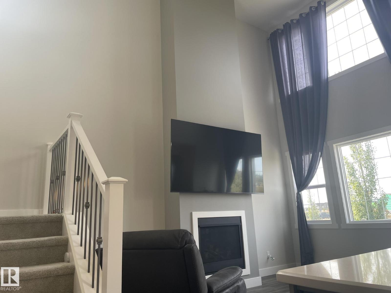
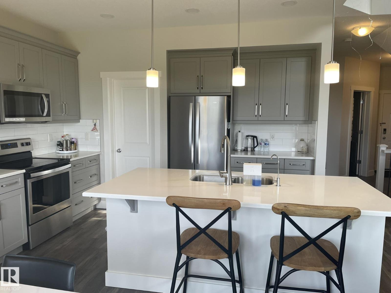
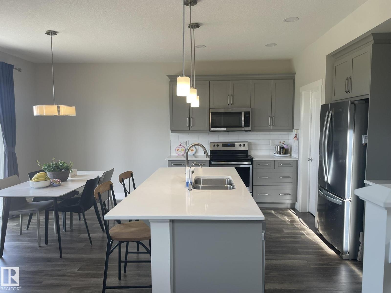
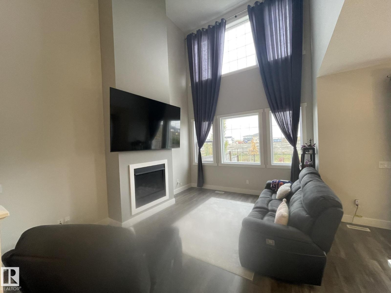
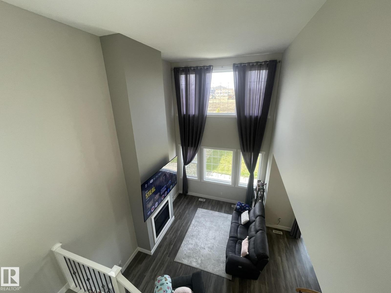
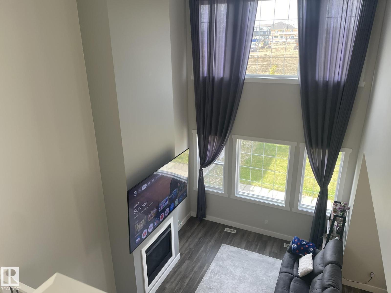
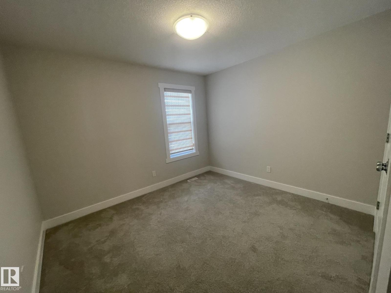
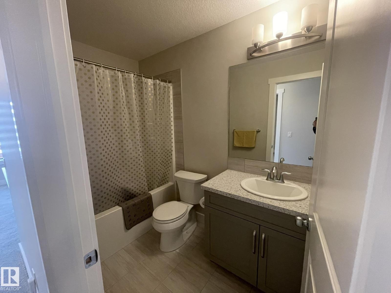
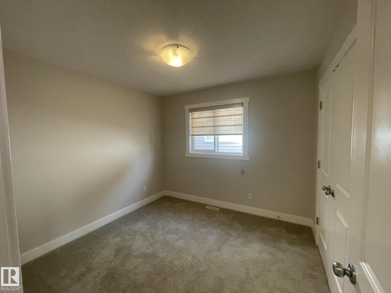
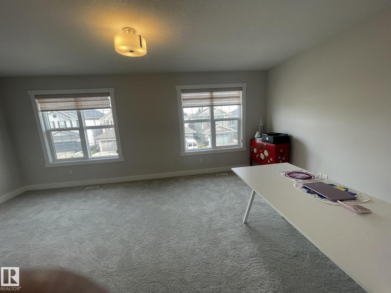
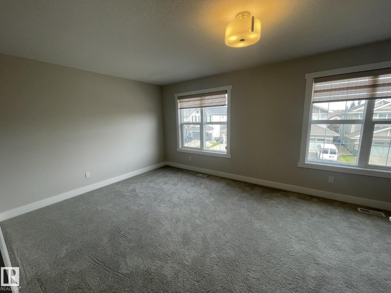
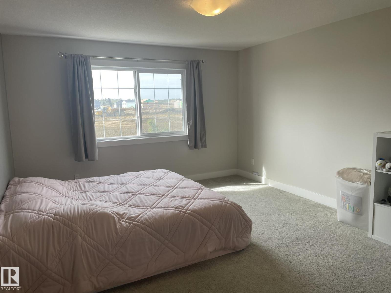
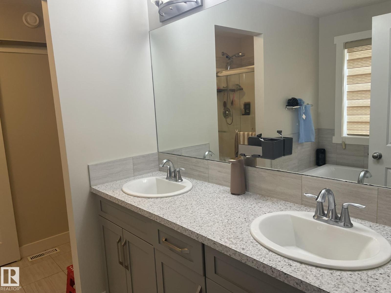
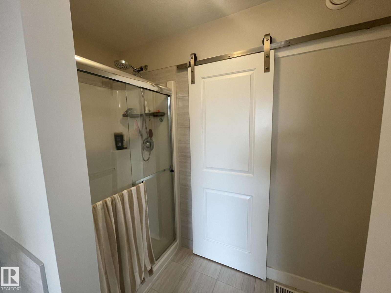
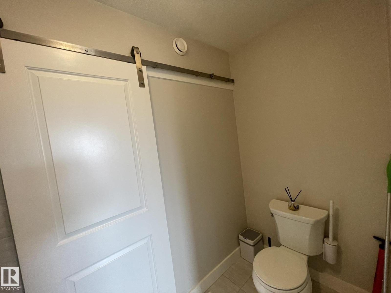
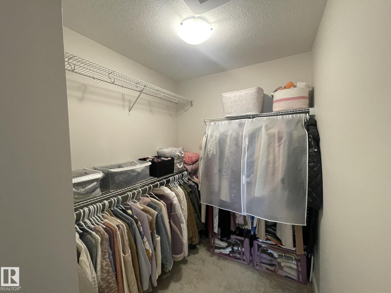
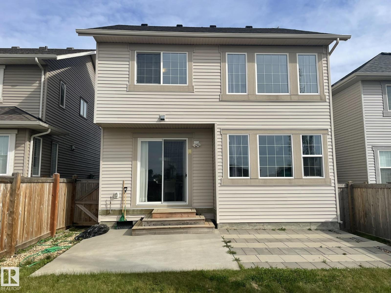
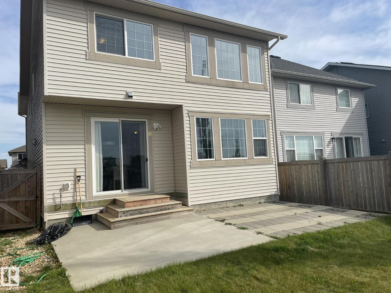
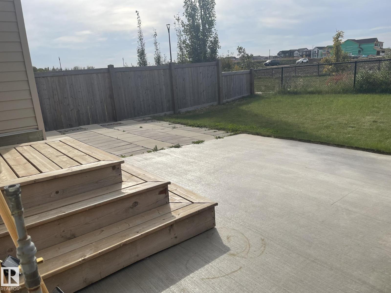
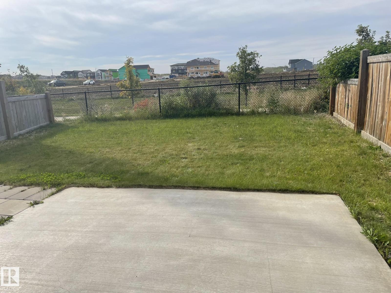
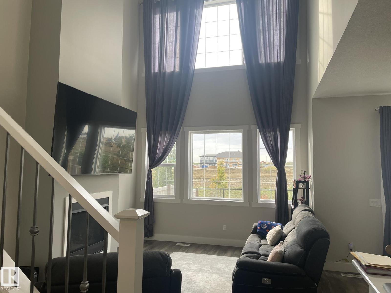
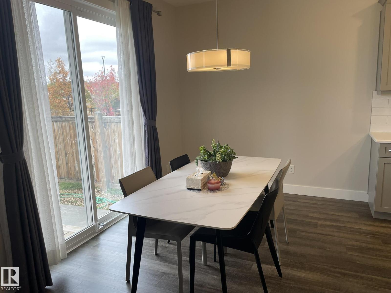
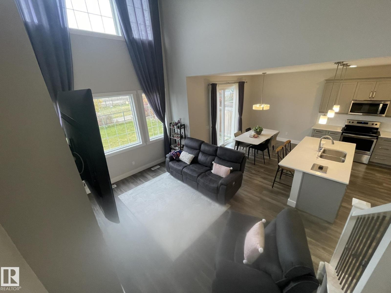
This beautiful two-storey home is located in Edgemont and was built by HOME BY AVI. It Backs onto a walking trail and is conveniently located close to schools and park. featuring 3 bedrooms , a dedicated home office, and an extra-large bonus room. The spacious primary bedroom includes a walk-in closet and a luxurious five-piece ensuite with dual sinks and a separate shower. The main floor living room boasts an impressive open to below design, creating a bright and spacious atmosphere. along with a modern kitchen complete with a large breakfast bar/island. The dining room provides direct access to the concrete patio and a professional designed backyard. (id:34056)
Property Details
|
MLS® Number |
E4510071 |
|
Property Type |
Single Family |
|
Neigbourhood |
Edgemont (Edmonton) |
|
Amenities Near By |
Playground, Public Transit, Schools, Shopping |
Building
|
Bathroom Total |
3 |
|
Bedrooms Total |
3 |
|
Amenities |
Ceiling - 9ft |
|
Appliances |
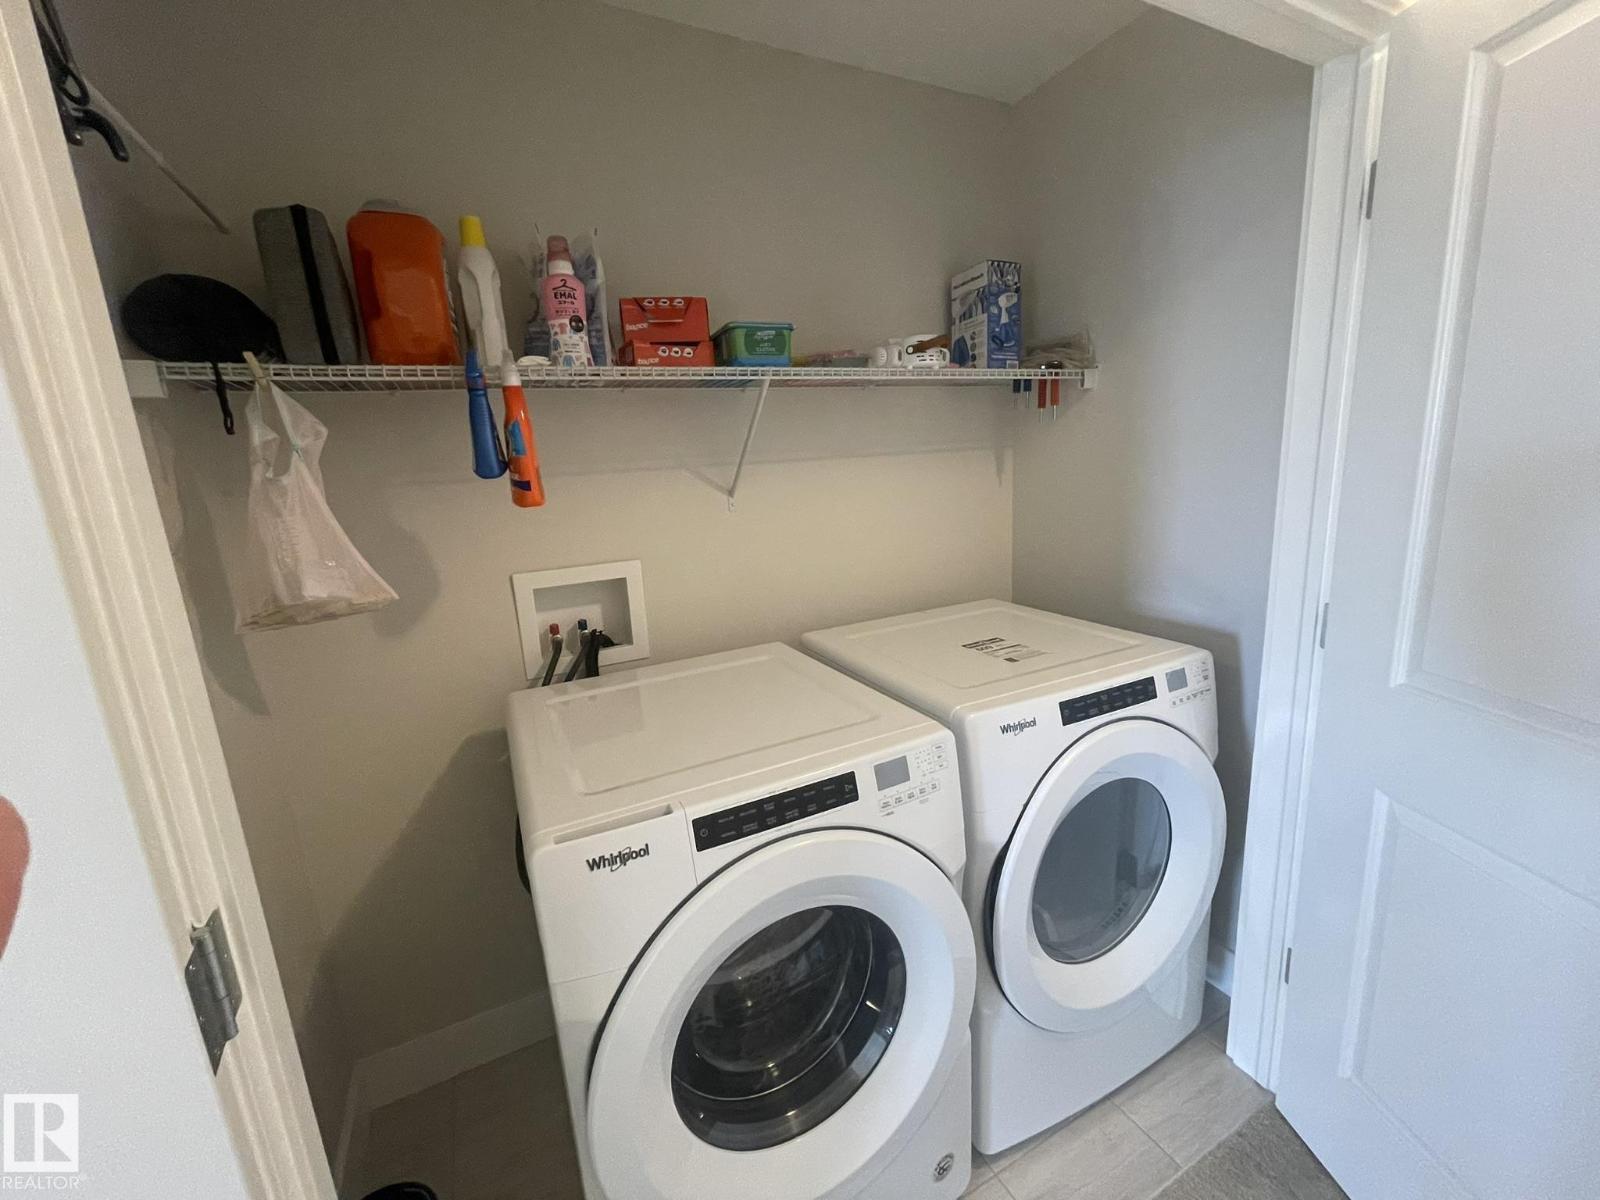
Dishwasher, Dryer, Garage Door Opener Remote(s), Garage Door Opener, Hood Fan, Microwave Range Hood Combo, Refrigerator, Stove, Washer, Water Softener, Window Coverings |
|
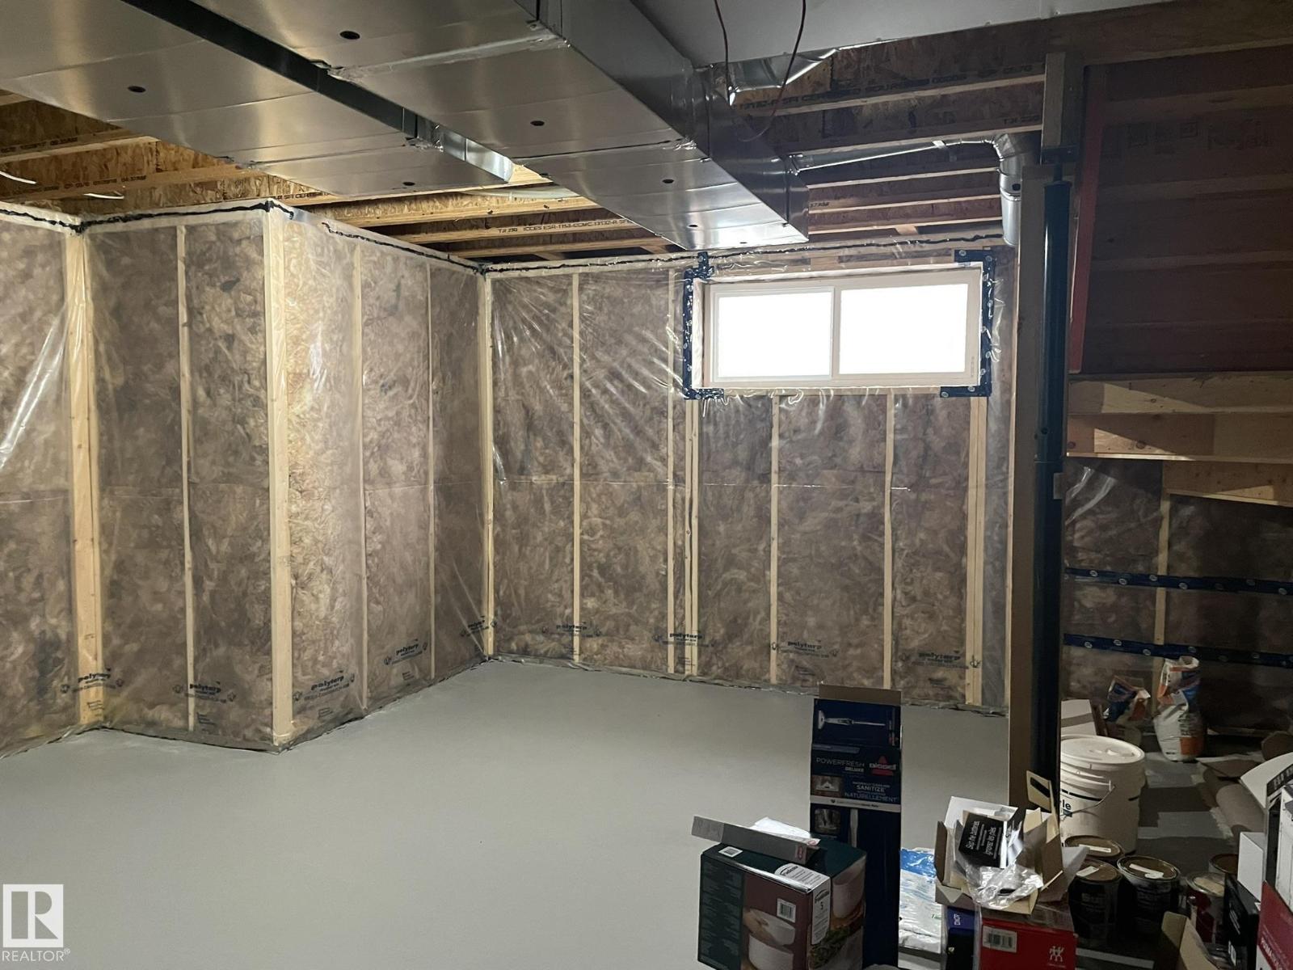
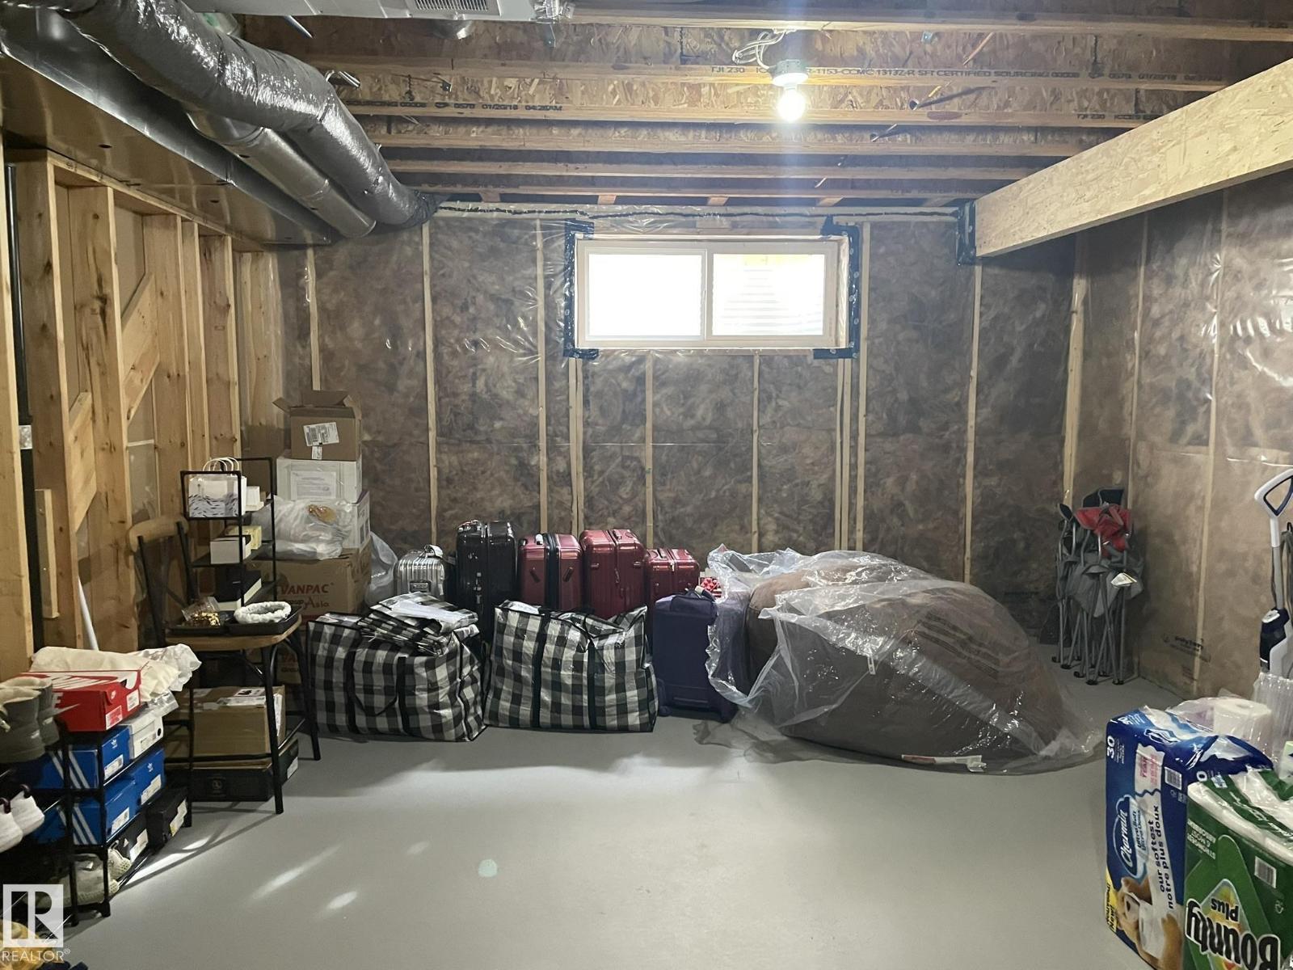
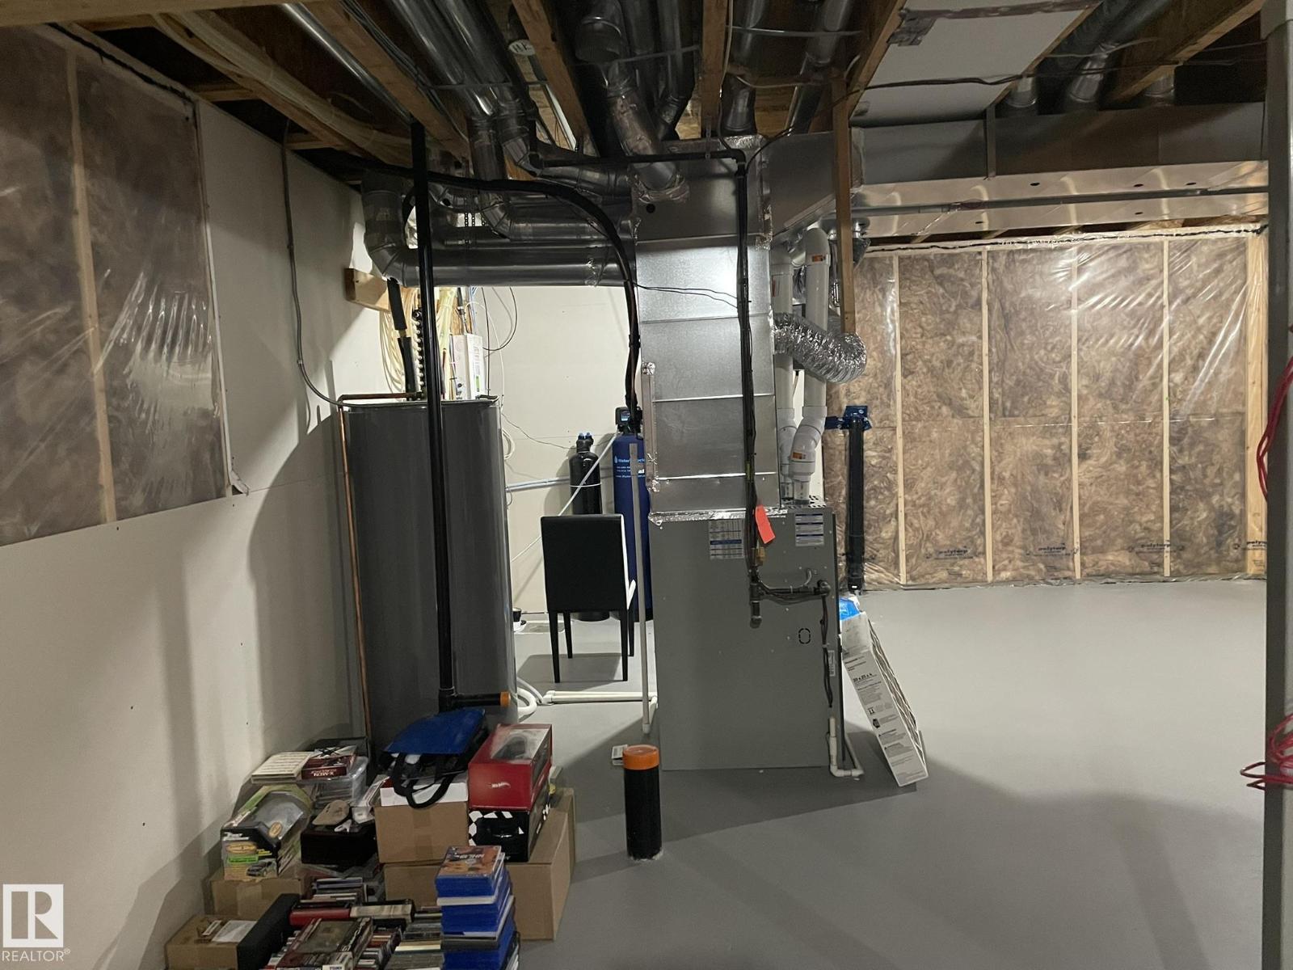
Basement Development |
Unfinished |
|
Basement Type |
Full (unfinished) |
|
Constructed Date |
2018 |
|
Construction Style Attachment |
Detached |
|
Cooling Type |
Central Air Conditioning |
|
Fireplace Fuel |
Gas |
|
Fireplace Present |
Yes |
|
Fireplace Type |
Unknown |
|
Half Bath Total |
1 |
|
Heating Type |
Forced Air |
|
Stories Total |
2 |
|
Size Interior |
2,148 Sqft |
|
Type |
House |
Parking
Land
|
Acreage |
No |
|
Fence Type |
Fence |
|
Land Amenities |
Playground, Public Transit, Schools, Shopping |
|
Size Irregular |
369.1 |
|
Size Total |
369.1 M2 |
|
Size Total Text |
369.1 M2 |
Rooms
| Level | Type | Length | Width | Dimensions |
|---|
|
Main Level |
Living Room |
4.8 m |
3.66 m |
4.8 m x 3.66 m |
|
Main Level |
Dining Room |
3.54 m |
2068 m |
3.54 m x 2068 m |
|
Main Level |
Kitchen |
4.06 m |
3.15 m |
4.06 m x 3.15 m |
|
Main Level |
Den |
3.43 m |
2.75 m |
3.43 m x 2.75 m |
|
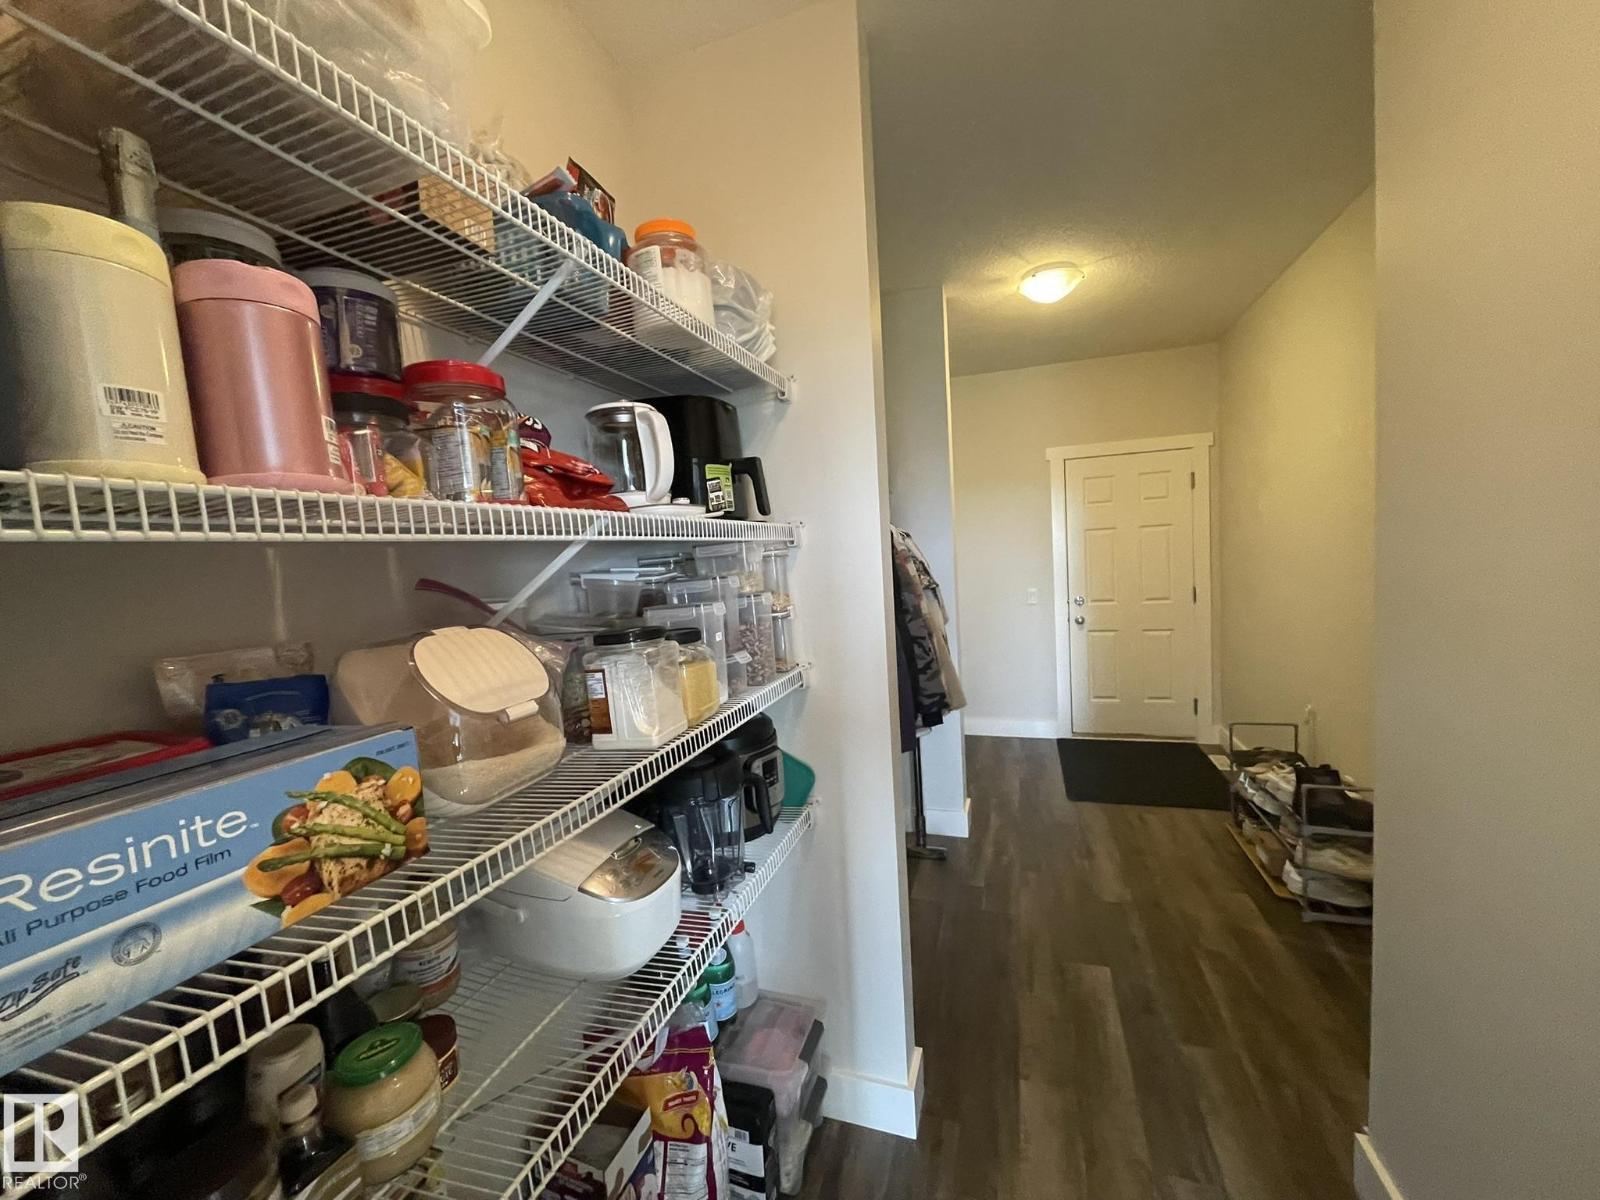
Main Level |
Pantry |
1.57 m |
1.62 m |
1.57 m x 1.62 m |
|
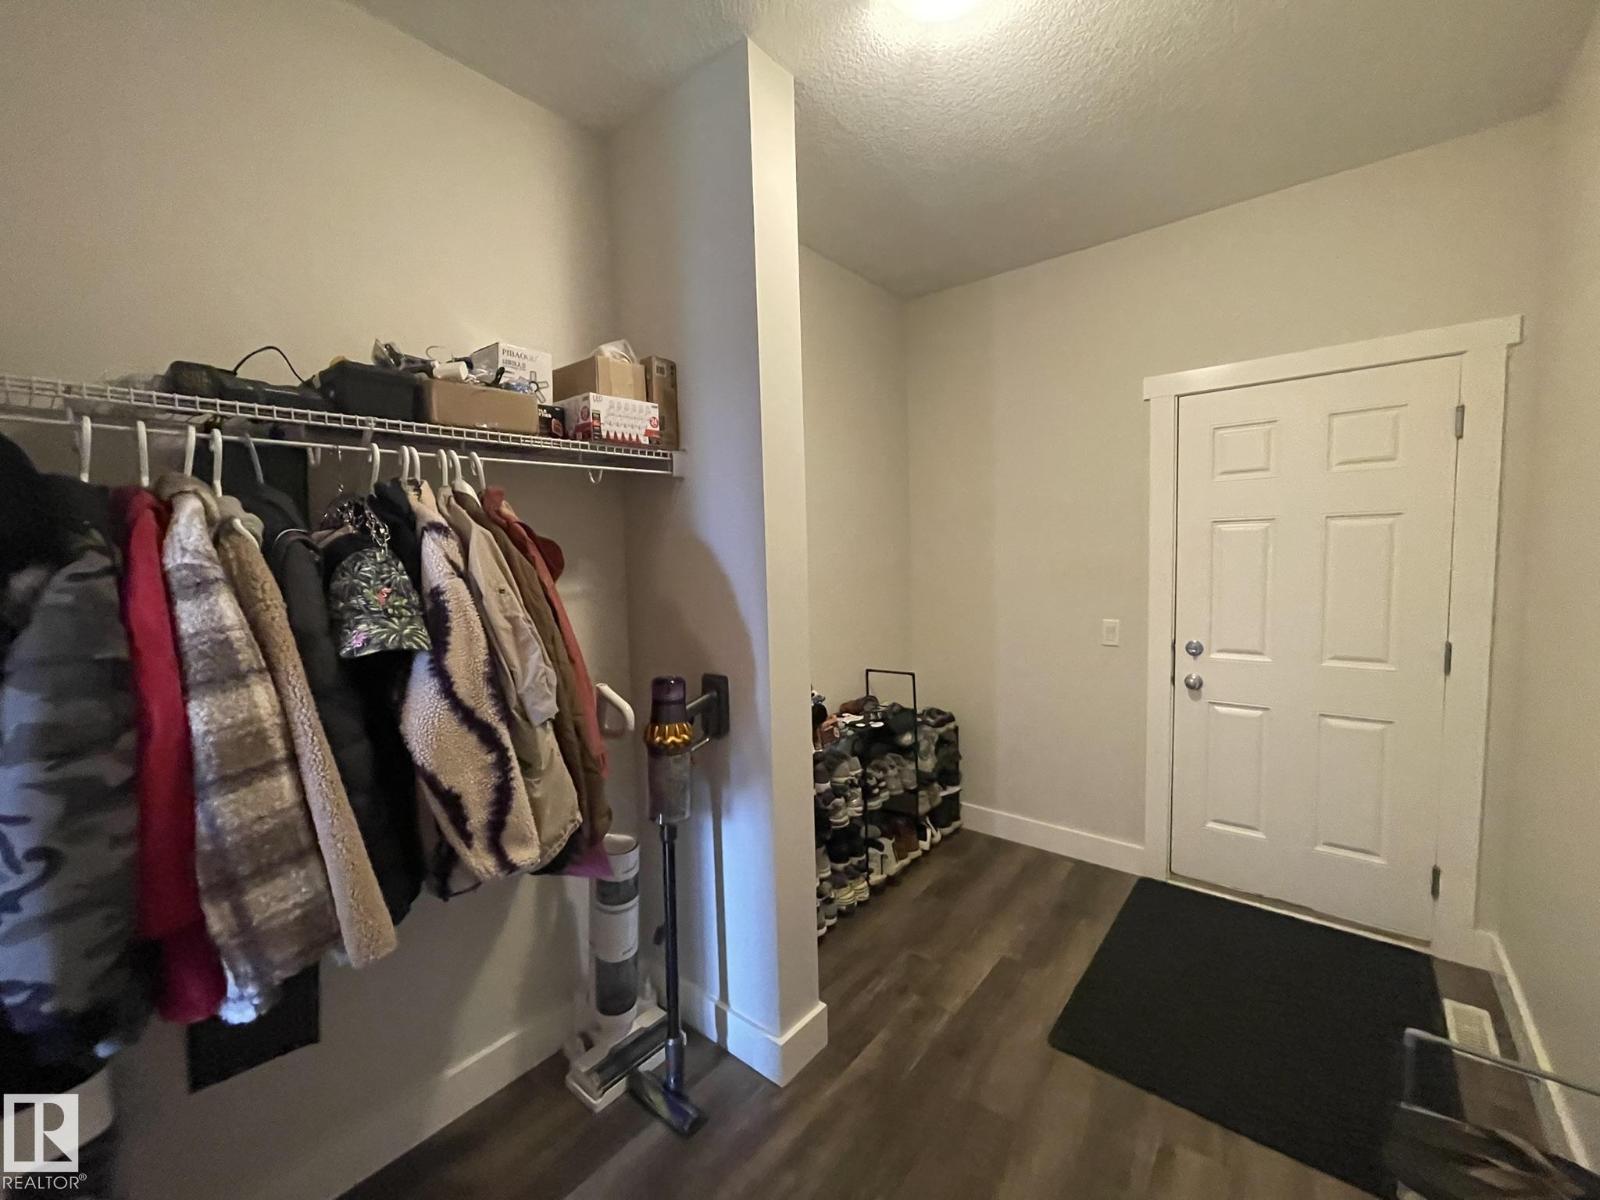
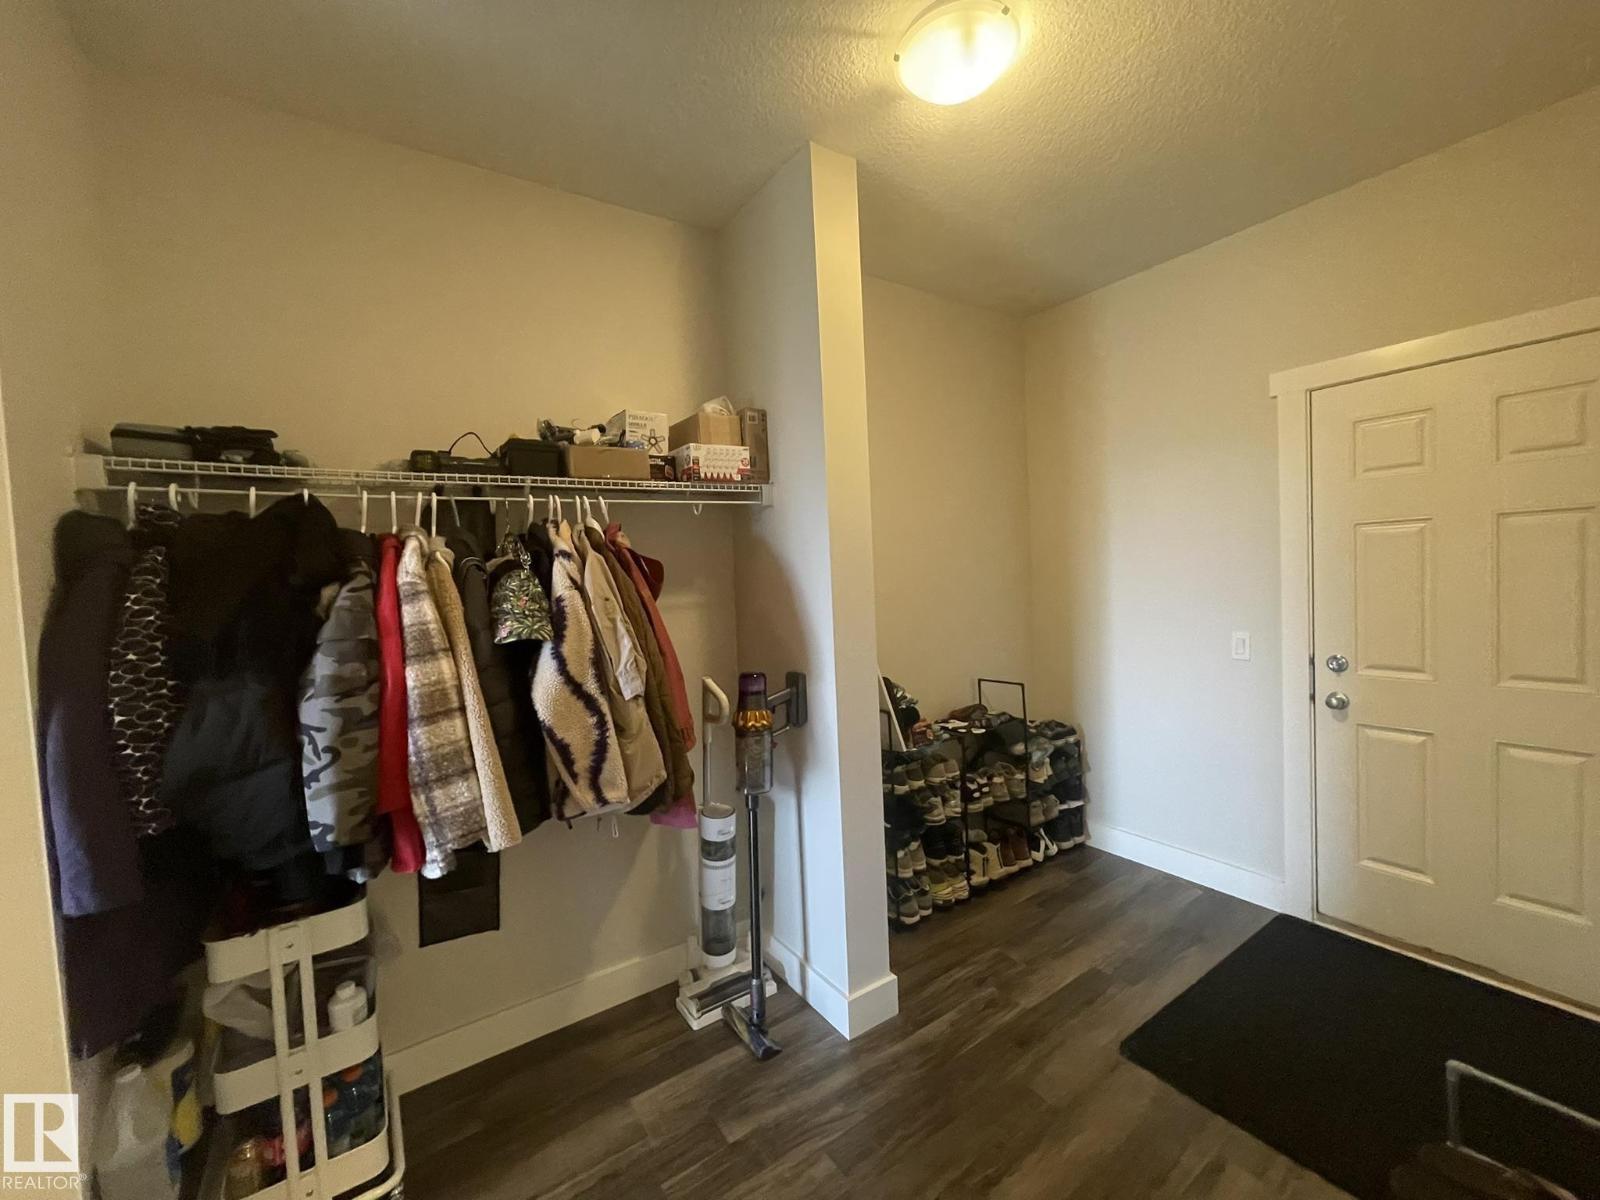
Main Level |
Mud Room |
3.49 m |
2.23 m |
3.49 m x 2.23 m |
|
Upper Level |
Family Room |
5.77 m |
3.48 m |
5.77 m x 3.48 m |
|
Upper Level |
Primary Bedroom |
4.56 m |
3.84 m |
4.56 m x 3.84 m |
|
Upper Level |
Bedroom 2 |
3.03 m |
2.94 m |
3.03 m x 2.94 m |
|
Upper Level |
Bedroom 3 |
3.37 m |
3.01 m |
3.37 m x 3.01 m |
|
Upper Level |
Bonus Room | | |
Measurements not available |
|
Upper Level |
Laundry Room |
2.03 m |
0.95 m |
2.03 m x 0.95 m |