4 Bedroom
4 Bathroom
1,958 sqft
Fireplace
Forced Air
$839,900
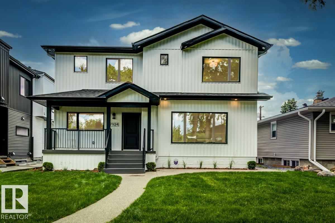
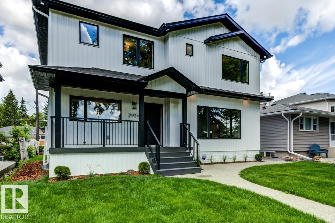
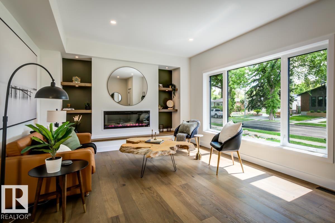
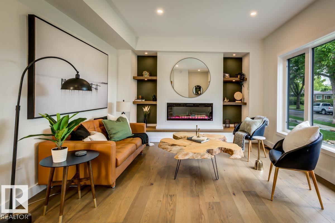
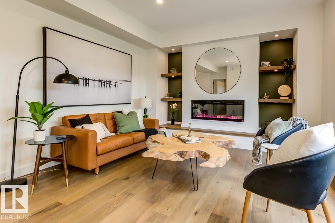
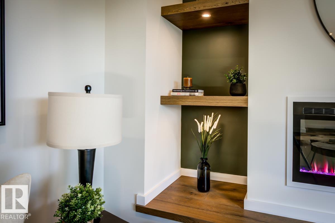
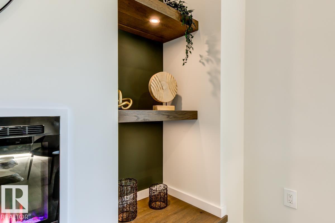
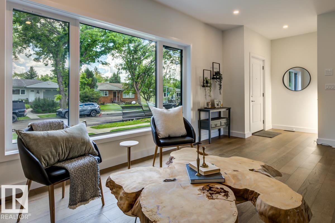
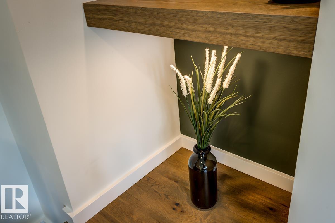
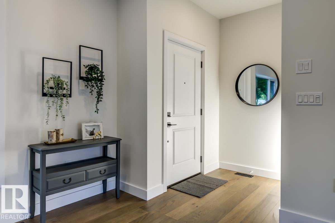
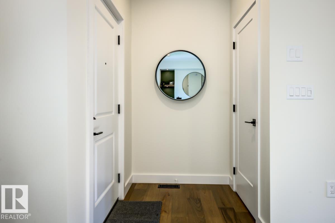
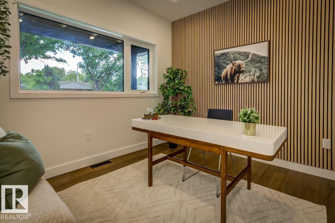
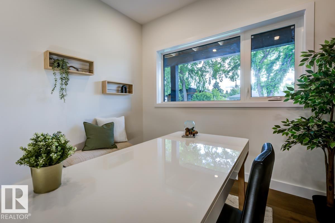
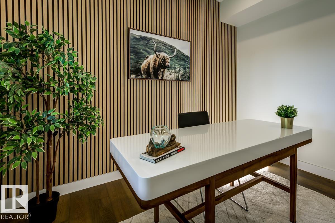
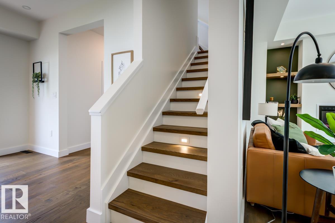
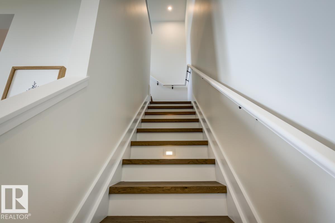
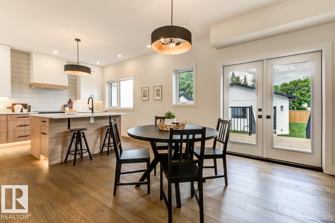
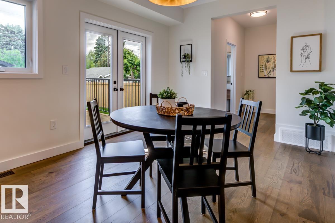
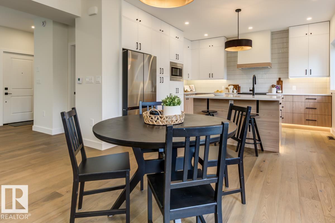
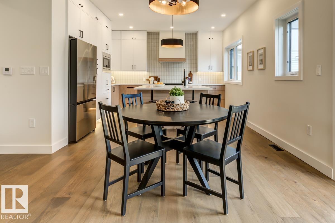
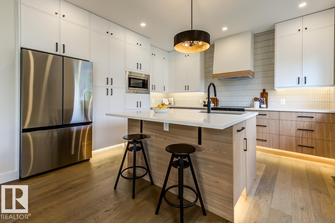
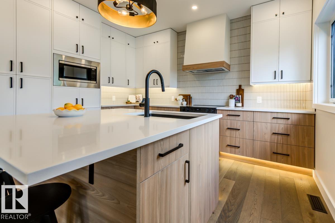
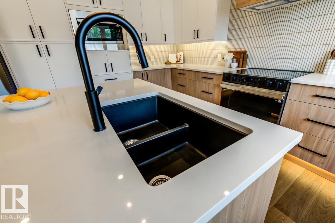
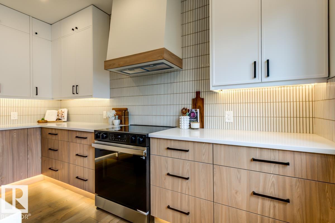
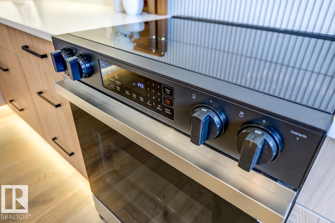
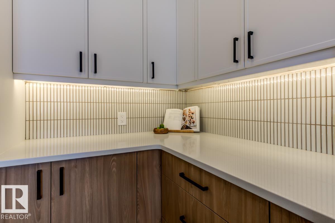
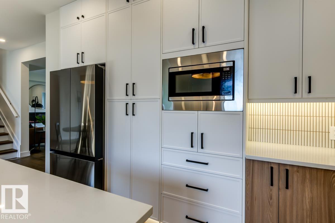
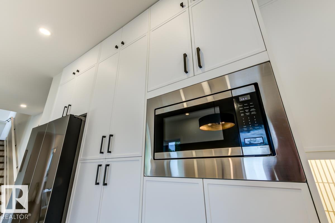
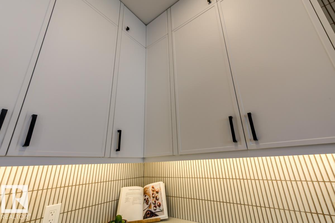
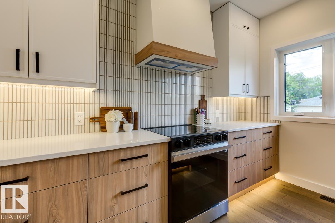
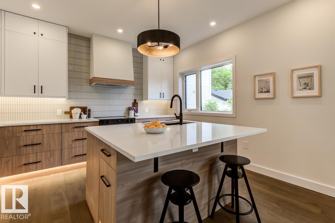
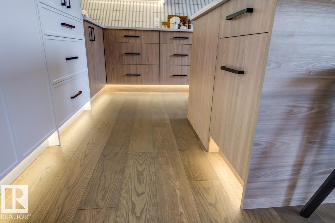
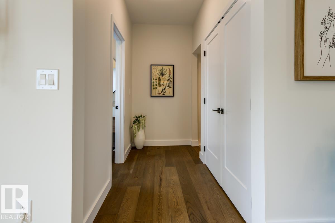
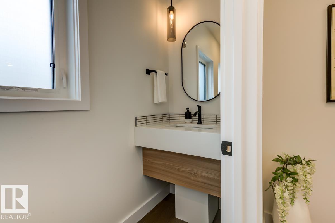
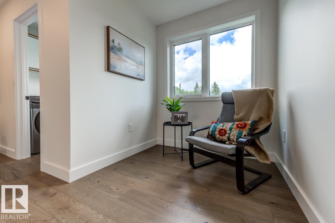
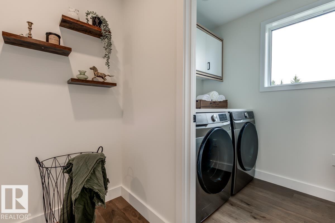
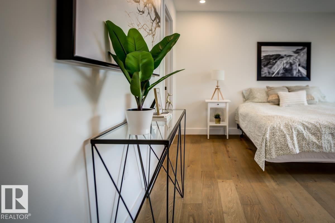
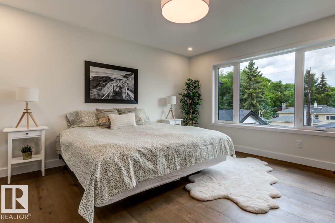
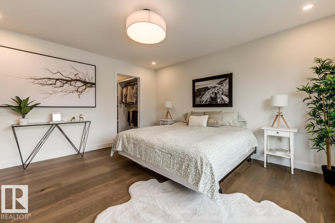
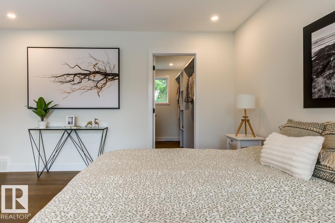
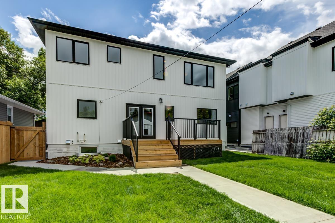
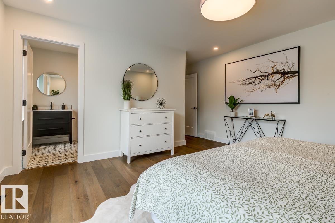
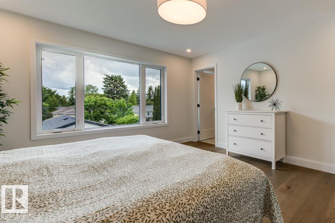
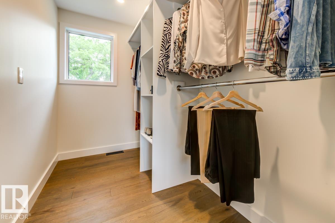
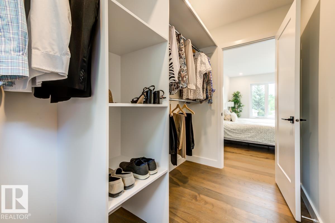
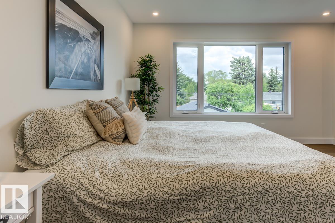
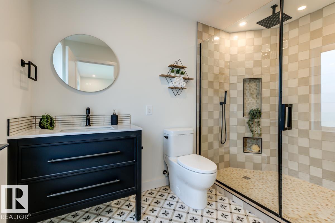
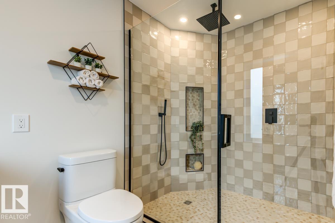
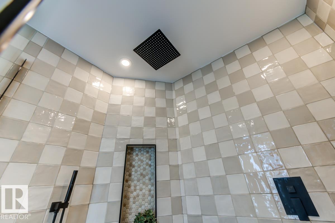
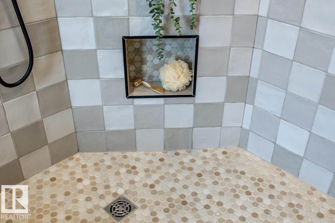
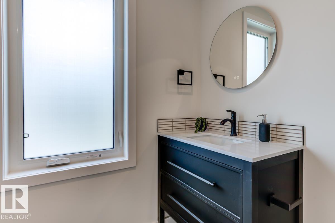
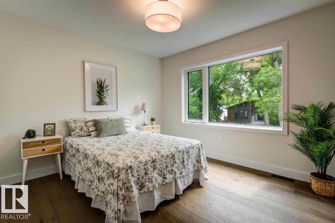
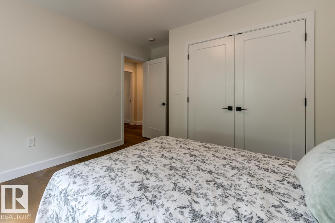
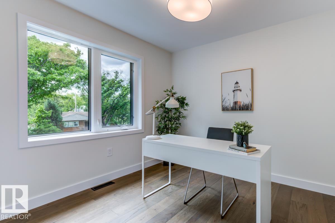
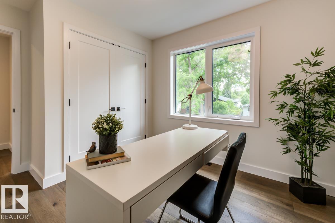
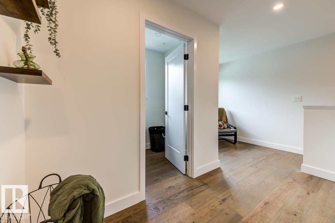
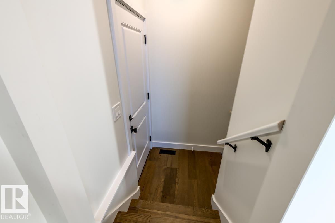
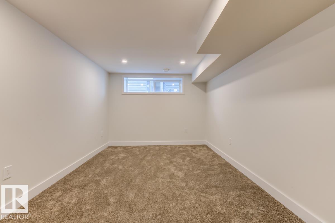
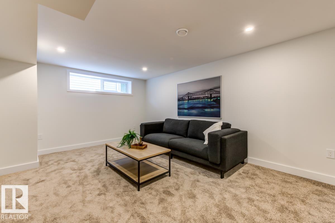
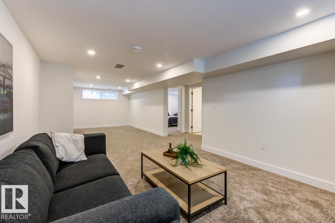
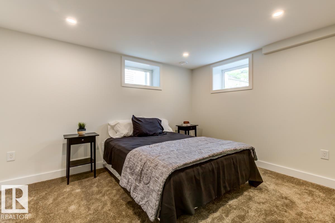
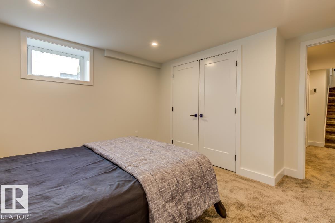
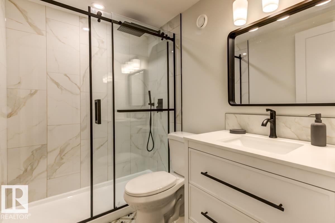
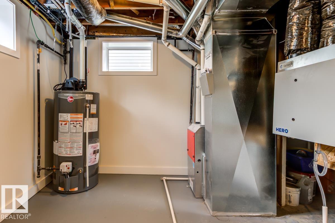
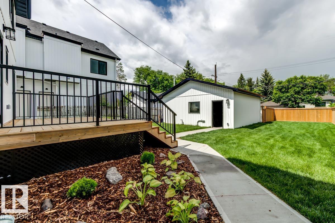
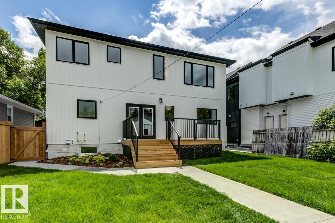
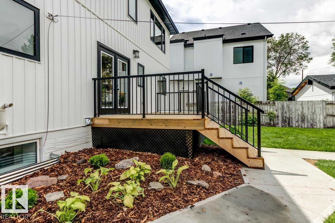
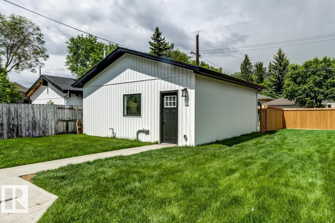
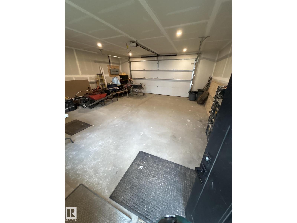
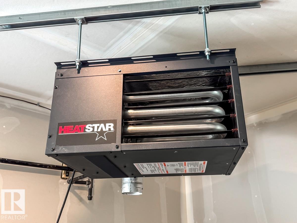
Amazing transformation of this Holyrood bungalow into a stunning fully-finished two-storey home offering exceptional style, space and quality throughout. Featuring 4 bedrooms and 3.5 bathrooms, this beautifully renovated property is ideal for large or growing families. Rich hardwood flooring extends throughout the main and upper levels. The open-concept kitchen with significant storage and work space overlooks the dining area and opens to the living room and main floor office. Upstairs, you'll find 3 spacious bedrooms including the luxurious primary retreat with a walk-in closet, 3 pc ensuite with large walk in shower. The comfort continues downstairs where the 4th bedroom, 3 piece bathroom, huge family room and storage/mechanical room complete with new sump pump. New heated, insulated, drywalled garage with 8' garage door, freshly landscaped and fenced, NEW SEWER LINE REPLACEMENT. (id:34056)
Property Details
|
MLS® Number |
E4494845 |
|
Property Type |
Single Family |
|
Neigbourhood |
Holyrood |
|
Amenities Near By |
Shopping |
|
Features |
Lane, Closet Organizers, Exterior Walls- 2x6", No Animal Home, No Smoking Home |
|
Structure |
Deck, Porch |
Building
|
Bathroom Total |
4 |
|
Bedrooms Total |
4 |
|
Amenities |
Ceiling - 9ft, Vinyl Windows |
|
Appliances |
Dishwasher, Dryer, Garage Door Opener Remote(s), Garage Door Opener, Hood Fan, Microwave, Refrigerator, Stove, Washer |
|
Basement Development |
Finished |
|
Basement Type |
Full (finished) |
|
Constructed Date |
1955 |
|
Construction Status |
Insulation Upgraded |
|
Construction Style Attachment |
Detached |
|
Fire Protection |
Smoke Detectors |
|
Fireplace Fuel |
Electric |
|
Fireplace Present |
Yes |
|
Fireplace Type |
Insert |
|
Half Bath Total |
1 |
|
Heating Type |
Forced Air |
|
Stories Total |
2 |
|
Size Interior |
1,958 Sqft |
|
Type |
House |
Parking
|
Detached Garage | |
|
Heated Garage | |
|
Oversize | |
|
See Remarks | |
Land
|
Acreage |
No |
|
Fence Type |
Fence |
|
Land Amenities |
Shopping |
|
Size Irregular |
551.57 |
|
Size Total |
551.57 M2 |
|
Size Total Text |
551.57 M2 |
Rooms
| Level | Type | Length | Width | Dimensions |
|---|
|
Basement |
Family Room | | |
Measurements not available |
|
Basement |
Bedroom 4 | | |
Measurements not available |
|
Main Level |
Living Room |
5.72 m |
3.87 m |
5.72 m x 3.87 m |
|
Main Level |
Dining Room |
3.61 m |
3.57 m |
3.61 m x 3.57 m |
|
Main Level |
Kitchen |
4 m |
4.14 m |
4 m x 4.14 m |
|
Main Level |
Den |
2.88 m |
3.27 m |
2.88 m x 3.27 m |
|
Upper Level |
Primary Bedroom |
4.06 m |
4.39 m |
4.06 m x 4.39 m |
|
Upper Level |
Bedroom 2 |
2.82 m |
3.12 m |
2.82 m x 3.12 m |
|
Upper Level |
Bedroom 3 |
3.5 m |
3.2 m |
3.5 m x 3.2 m |
|
Upper Level |
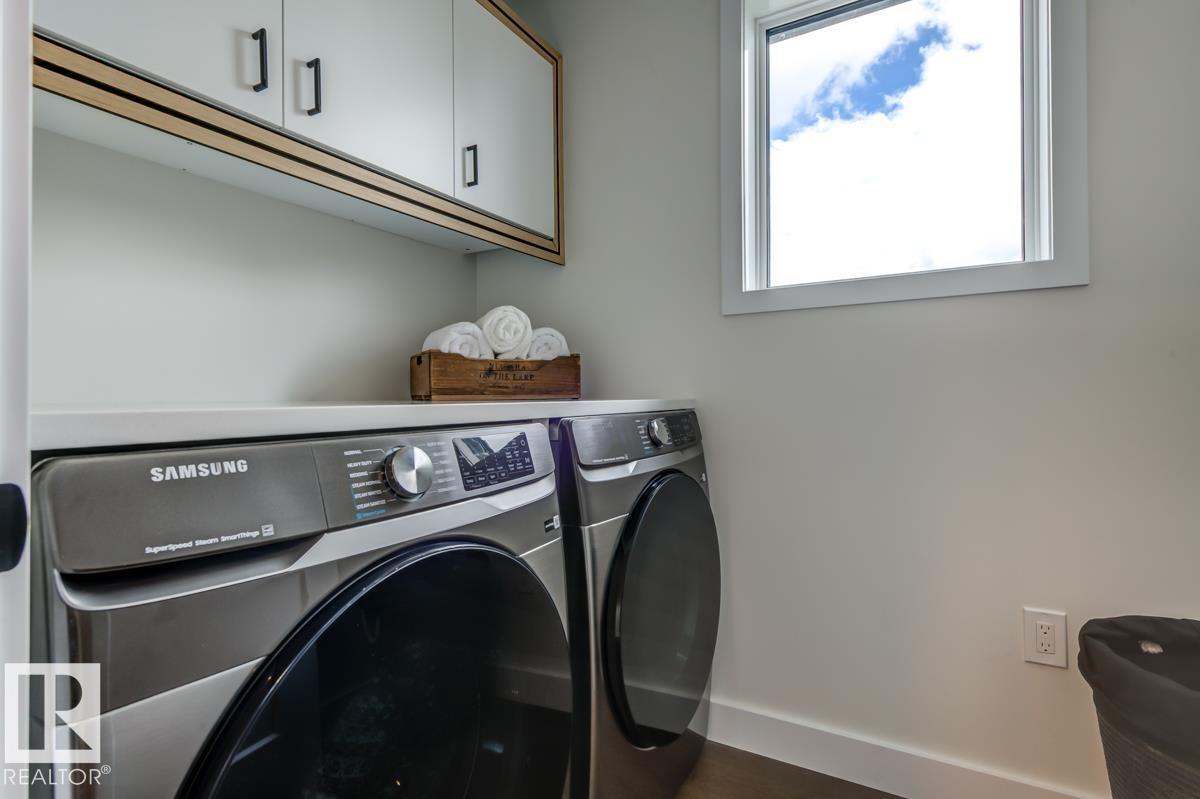
Laundry Room |
1.52 m |
2.26 m |
1.52 m x 2.26 m |