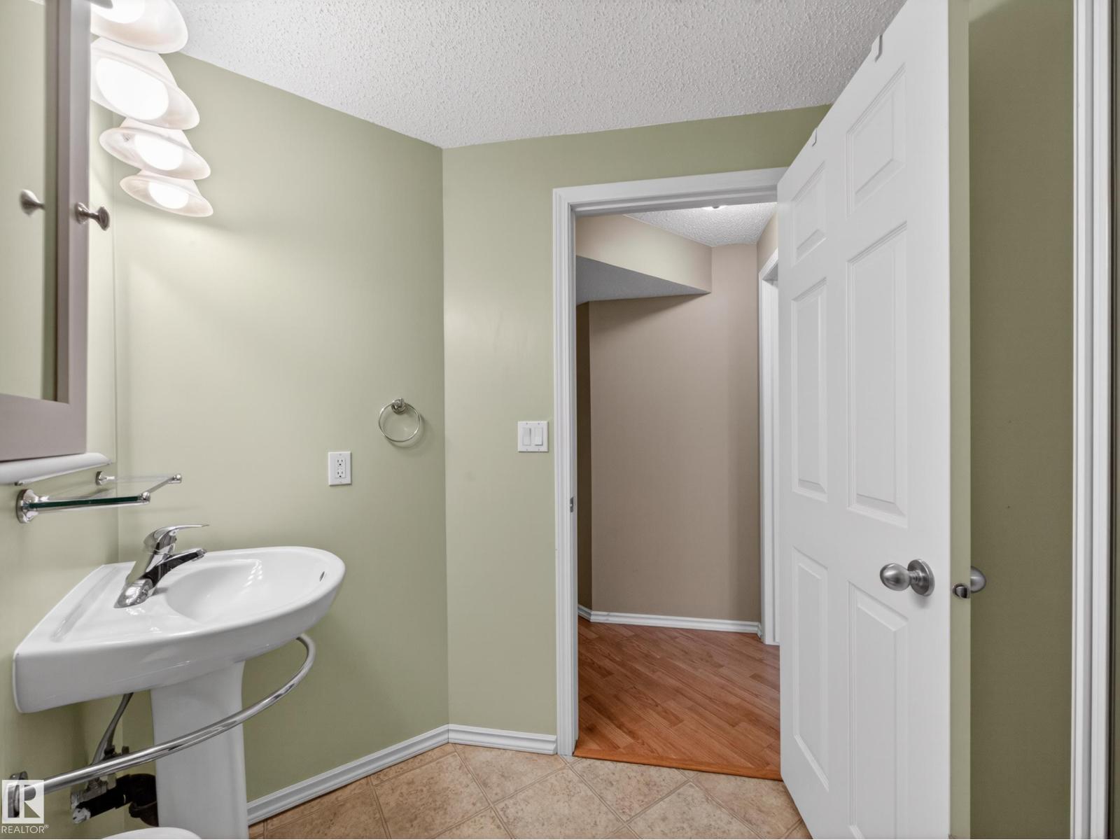
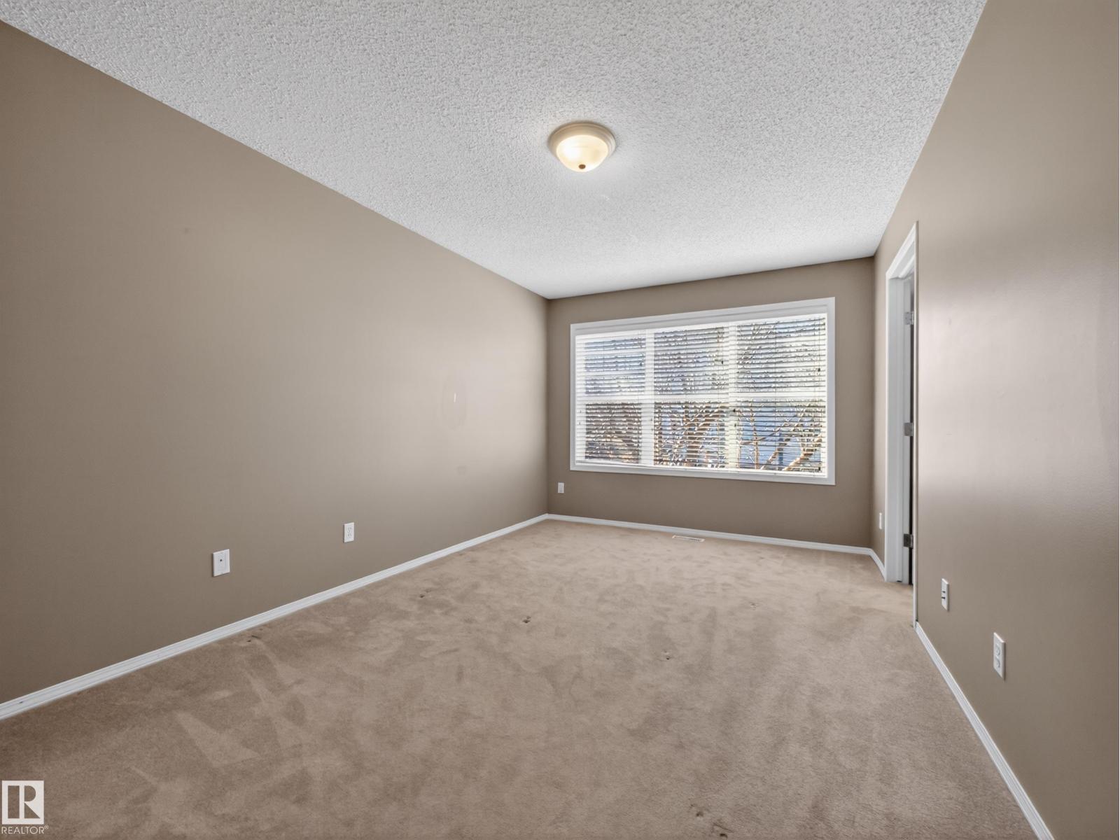
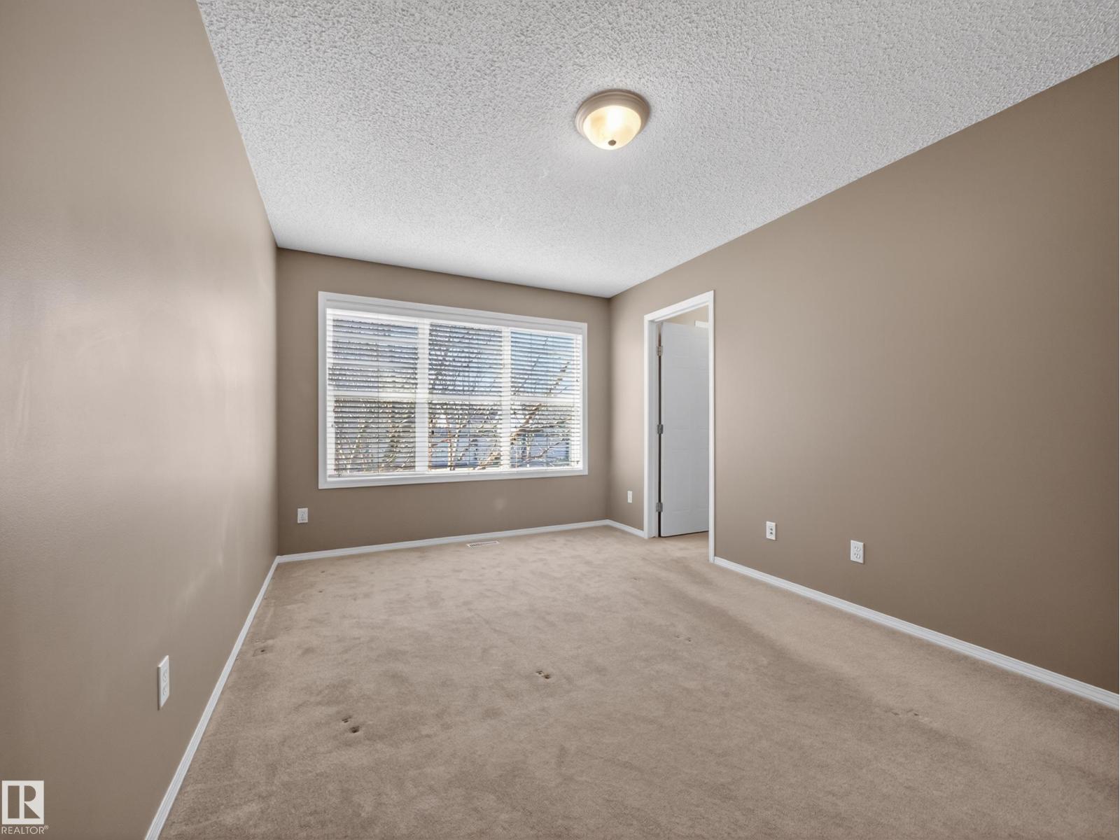
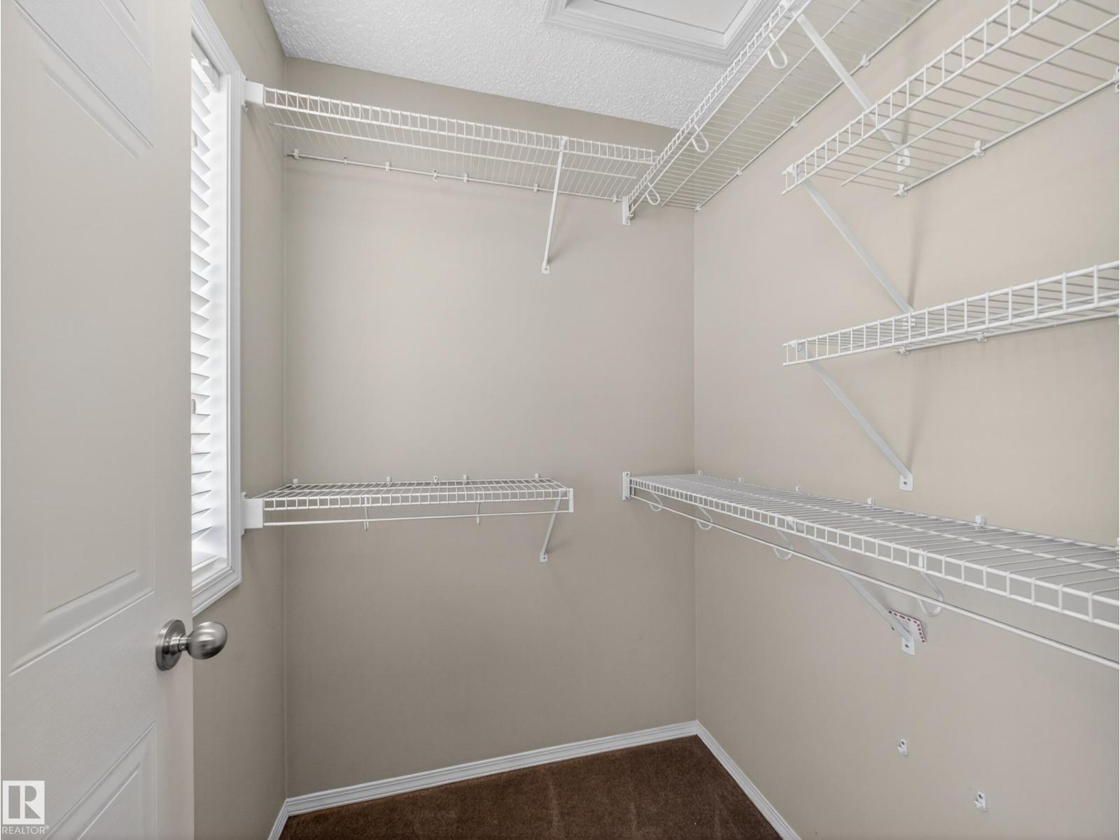
3 Bedroom
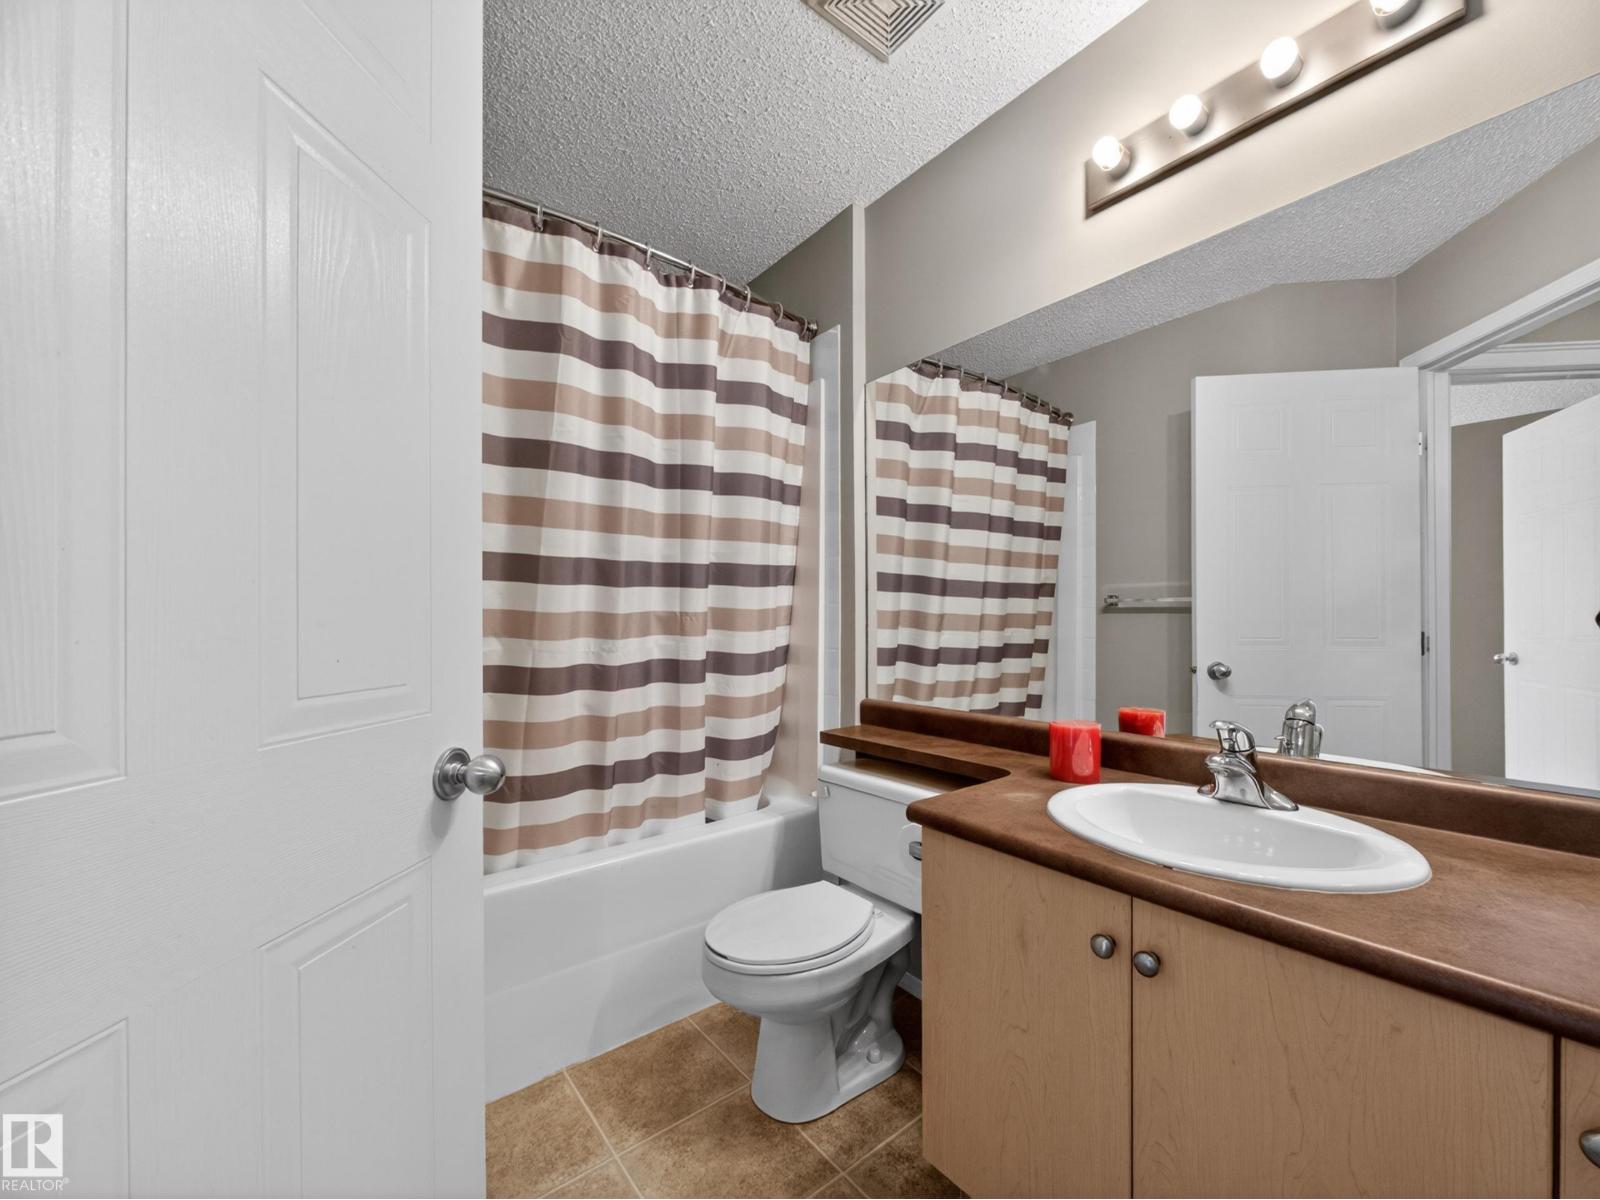
2 Bathroom
1,012 sqft
Bungalow
Forced Air
$414,900
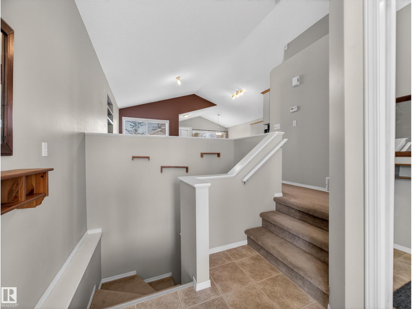
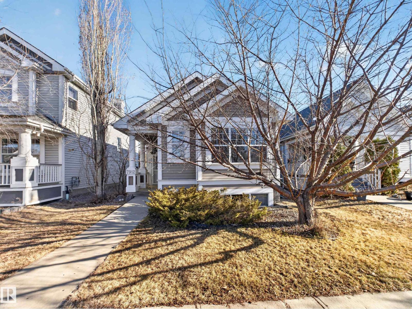
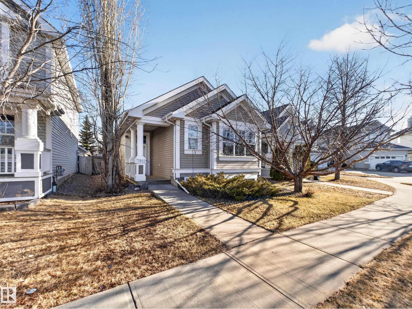
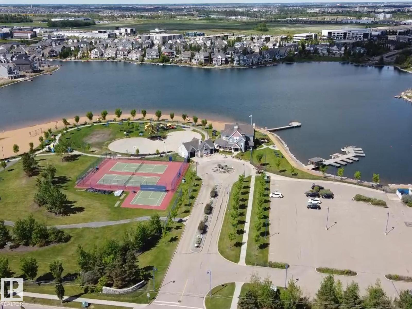
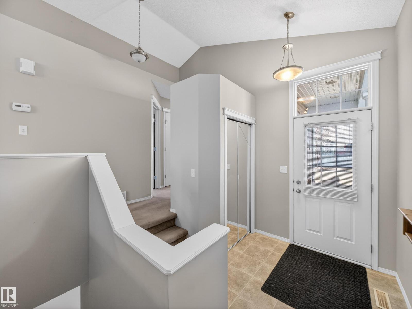
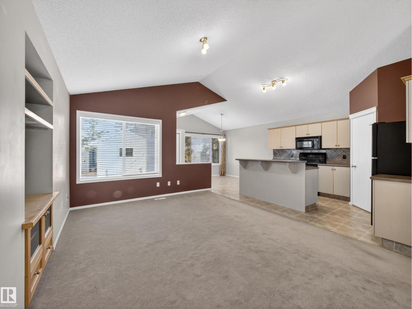
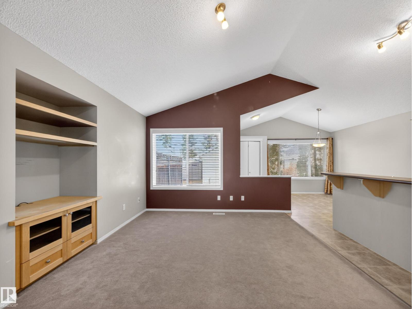
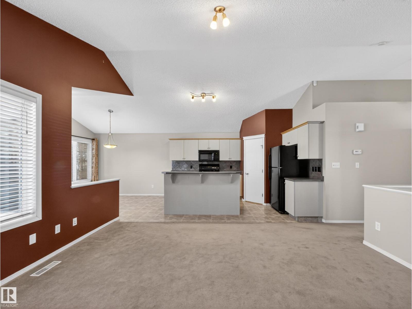
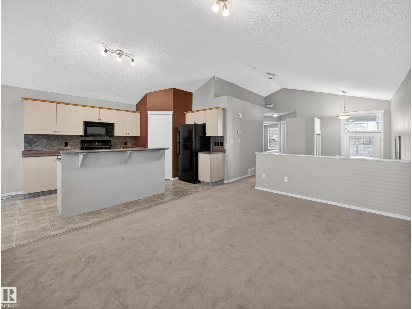
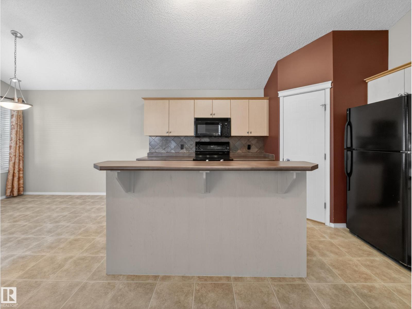
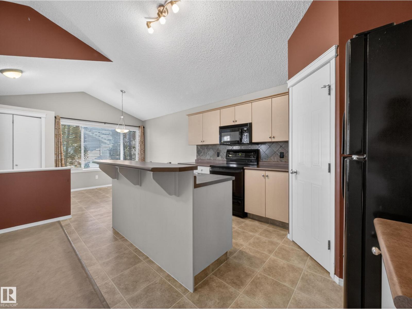
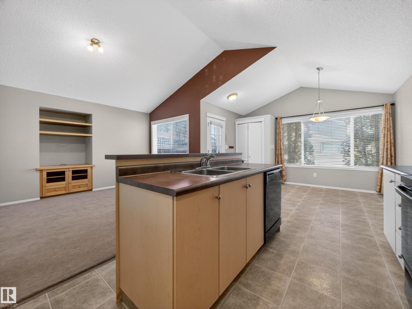
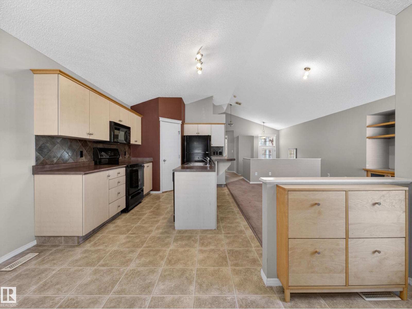
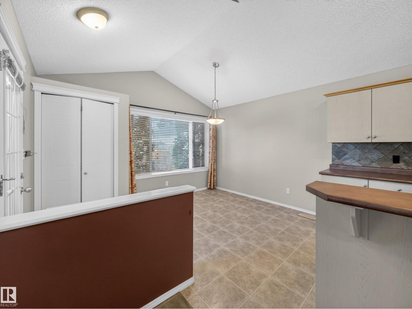
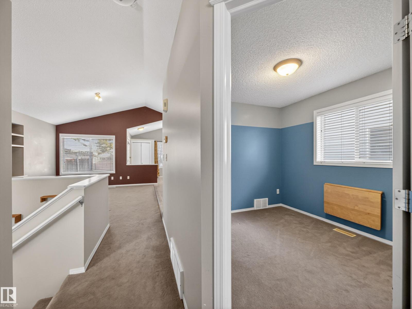
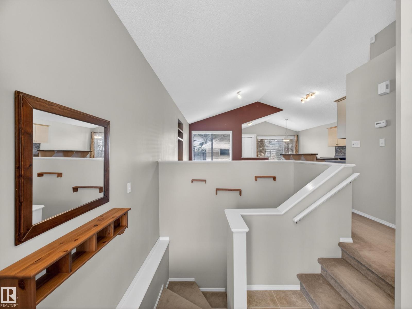
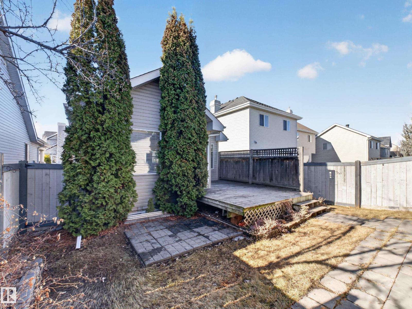
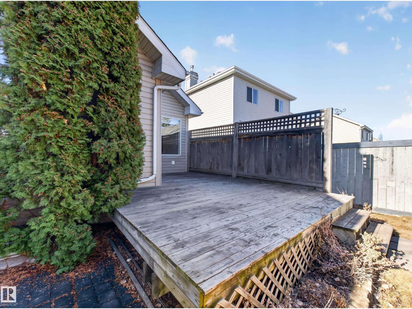
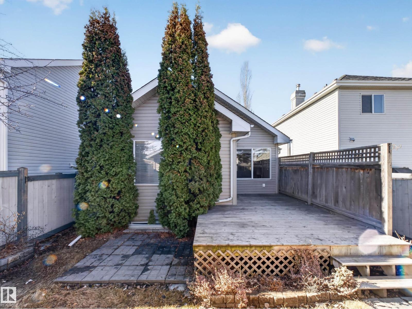
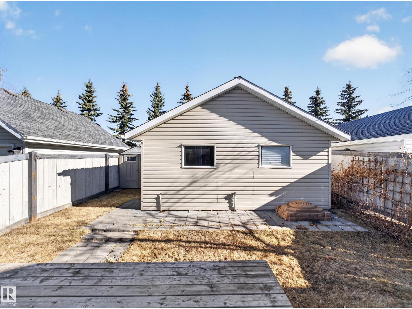
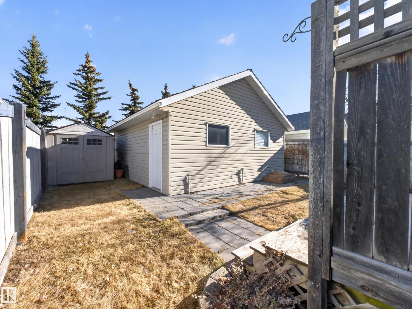
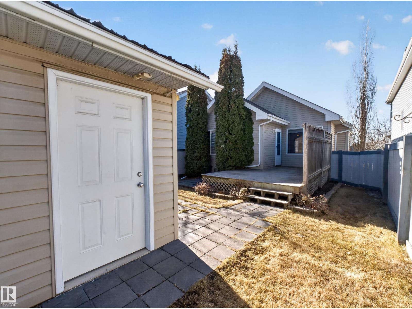
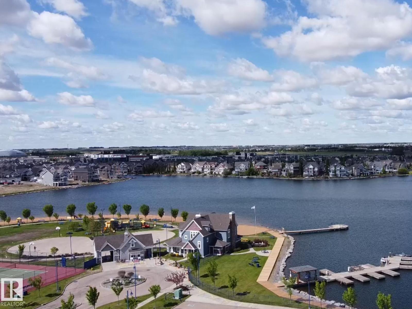
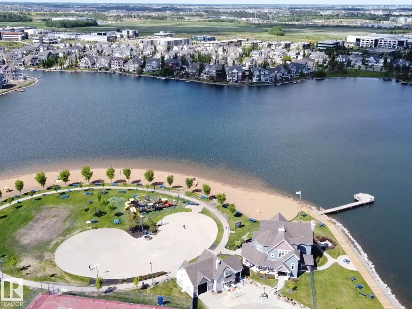
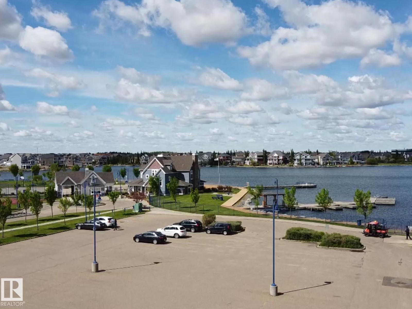
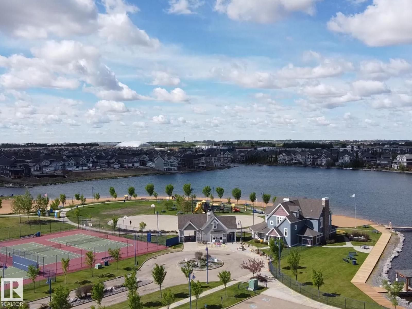
Welcome to this beautifully maintained bungalow in the highly sought-after community of Summerside! Offering 3 spacious bedrooms and 2 full bathrooms, this home combines comfort, style, and functionality in one inviting package. Step inside to discover a bright, airy layout highlighted by vaulted ceilings and an abundance of natural light that fills the home throughout the day. The open-concept kitchen serves as the heart of the home, perfect for entertaining or everyday living, with seamless flow into the dining and living areas. Outside, you’ll find a detached double garage and a well-appointed yard space, ideal for relaxing or hosting in the warmer months. Located in a vibrant, family-friendly neighbourhood with access to parks, schools, and all the amenities Summerside is known for, this is a fantastic opportunity to own a home that truly checks all the boxes. (id:34056)
Property Details
|
MLS® Number |
E4498117 |
|
Property Type |
Single Family |
|
Neigbourhood |
Summerside |
|
Amenities Near By |
Golf Course, Public Transit, Schools |
|
Community Features |
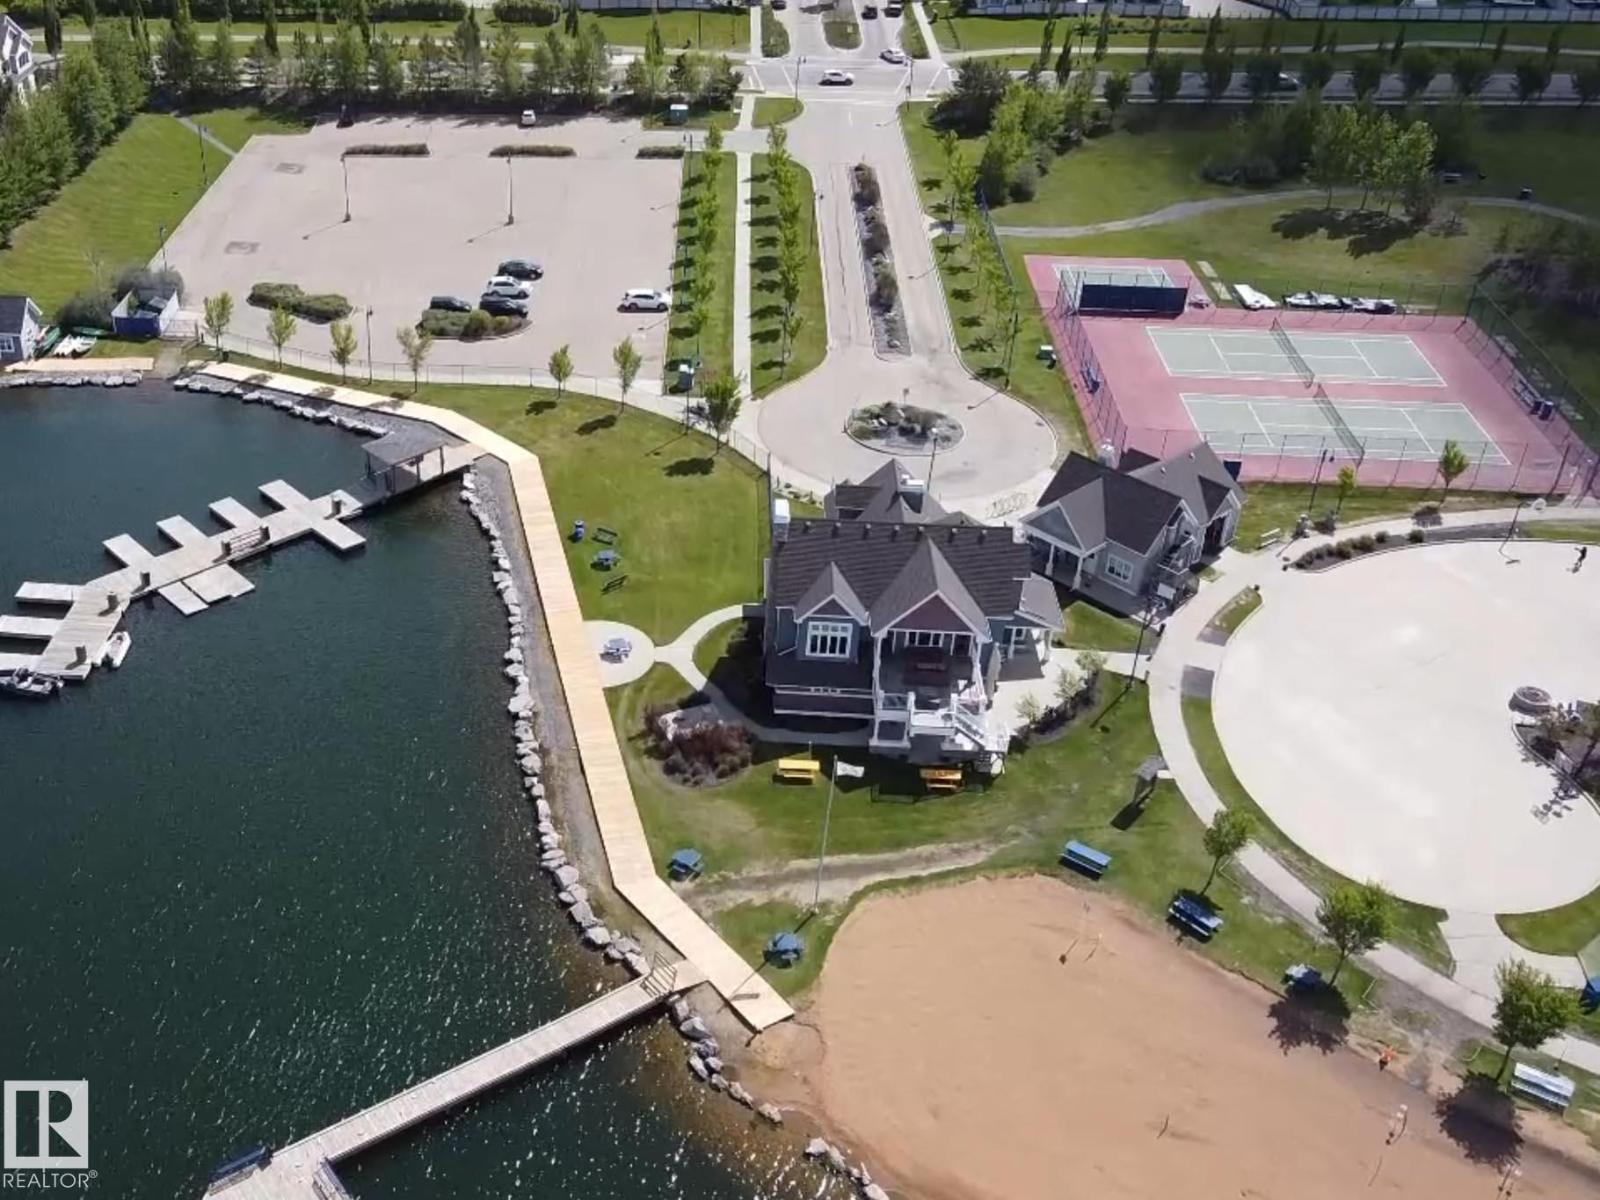
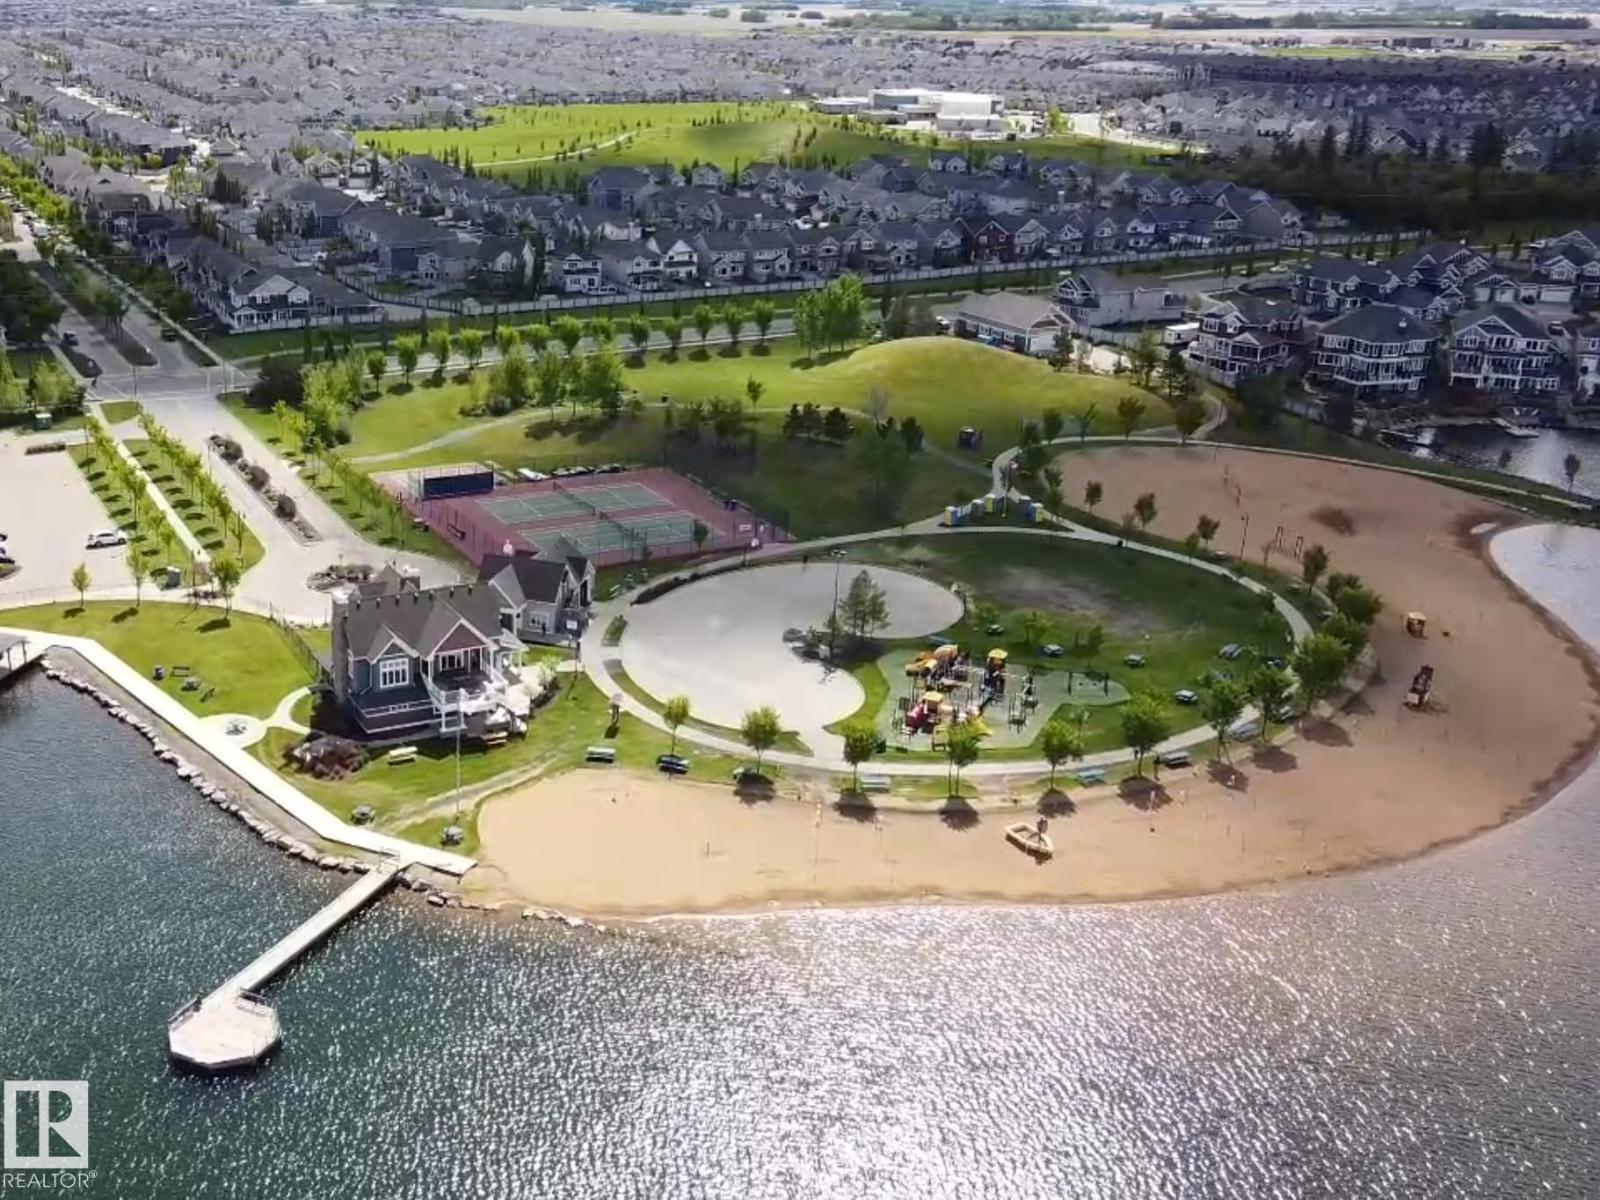
Lake Privileges, Public Swimming Pool |
|
Features |
See Remarks, Flat Site, Lane |
|
Structure |
Deck, Patio(s) |
Building
|
Bathroom Total |
2 |
|
Bedrooms Total |
3 |
|
Appliances |
Dishwasher, Dryer, Garage Door Opener, Microwave, Refrigerator, Stove, Washer, Window Coverings |
|
Architectural Style |
Bungalow |
|
Basement Development |
Finished |
|
Basement Type |
Full (finished) |
|
Ceiling Type |
Vaulted |
|
Constructed Date |
2003 |
|
Construction Style Attachment |
Detached |
|
Heating Type |
Forced Air |
|
Stories Total |
1 |
|
Size Interior |
1,012 Sqft |
|
Type |
House |
Parking
Land
|
Acreage |
No |
|
Fence Type |
Fence |
|
Land Amenities |
Golf Course, Public Transit, Schools |
|
Surface Water |
Lake |
Rooms
| Level | Type | Length | Width | Dimensions |
|---|
|
Lower Level |
Family Room | | |
6.50 ×7.07 |
|
Lower Level |
Bedroom 3 | | |
2.79 ×3.49 |
|
Main Level |
Living Room | | |
4.22 ×4.58 |
|
Main Level |
Dining Room | | |
3.94 ×2.48 |
|
Main Level |
Kitchen | | |
2.80 ×4.59 |
|
Main Level |
Primary Bedroom | | |
3.12 ×4.79 |
|
Main Level |
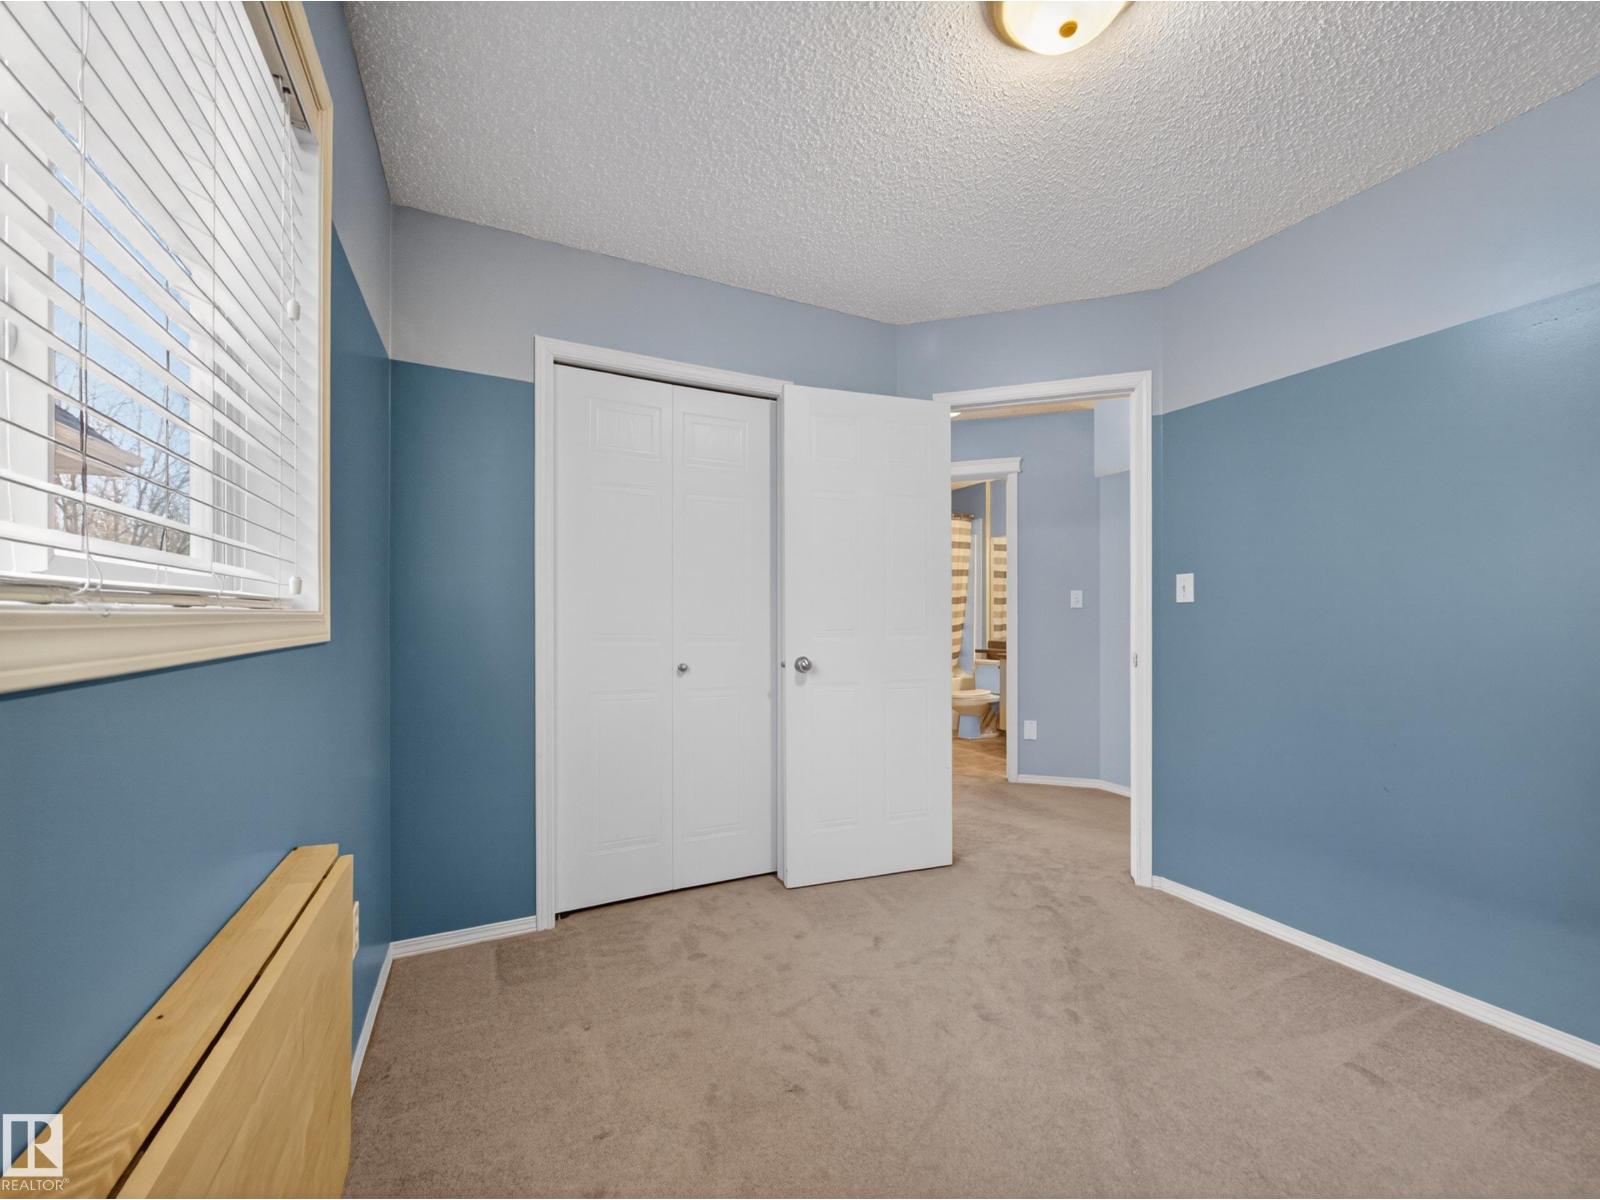
Bedroom 2 | | |
2.70 ×2.96 |