5 Bedroom
3 Bathroom
1,219 sqft
Bungalow
Forced Air
$509,900
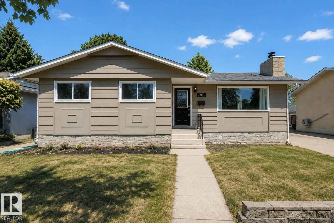
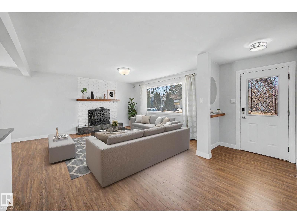
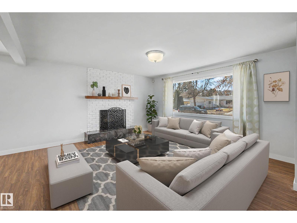
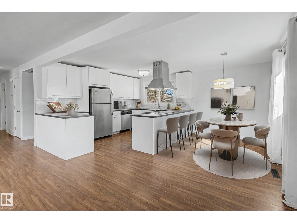
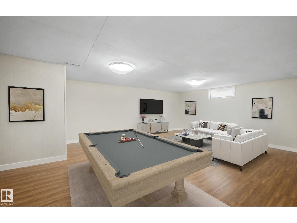
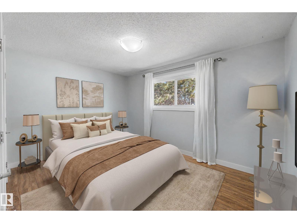
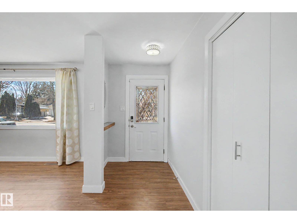
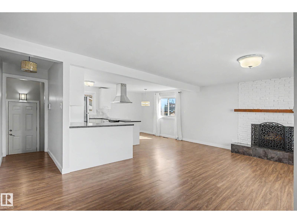
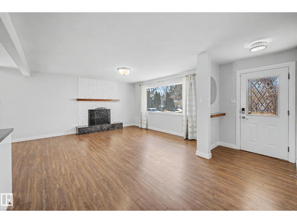
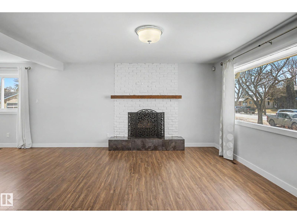
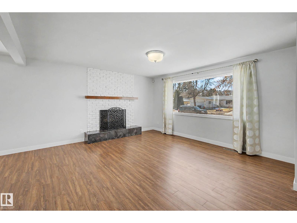
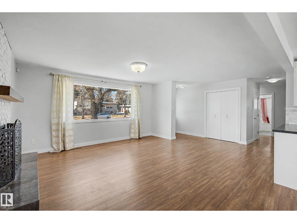
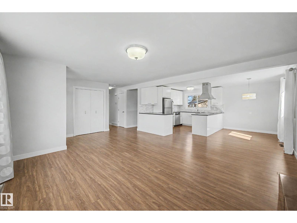
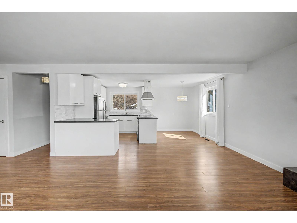
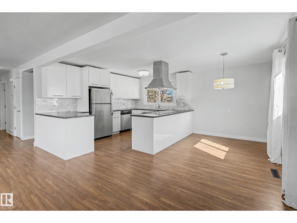
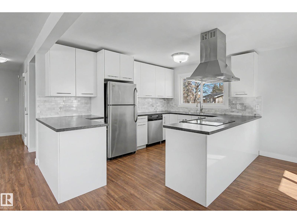
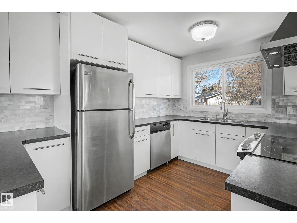
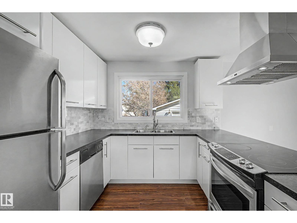
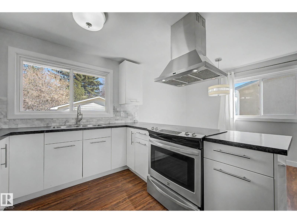
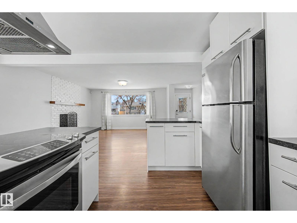
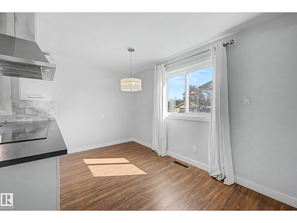
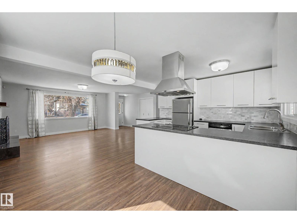
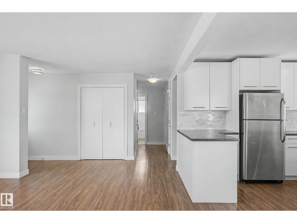
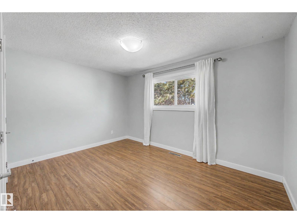
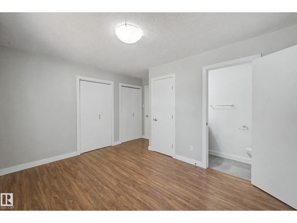
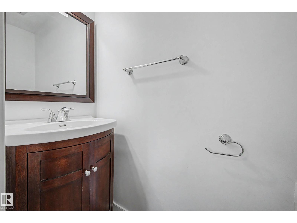
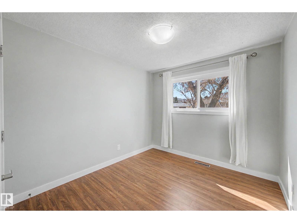
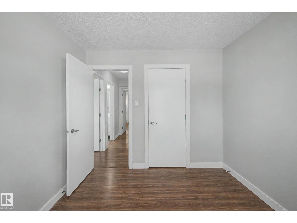
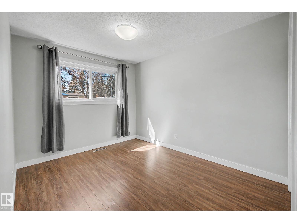
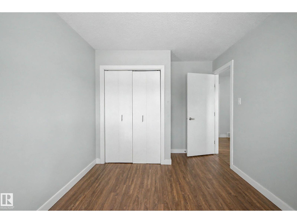
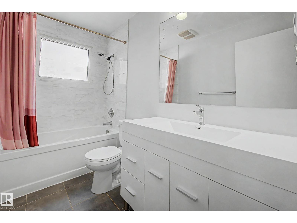
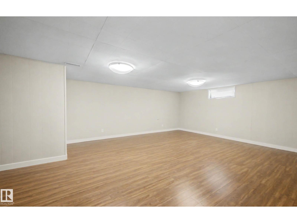
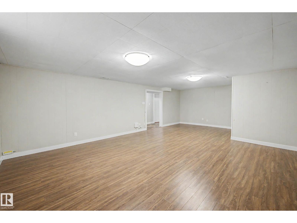
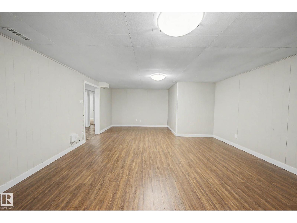
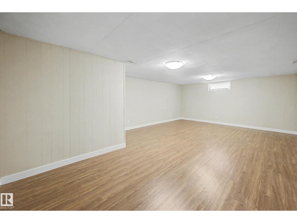
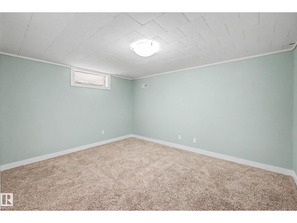
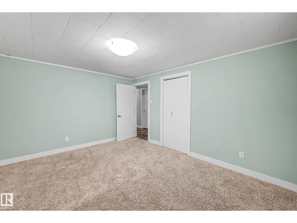
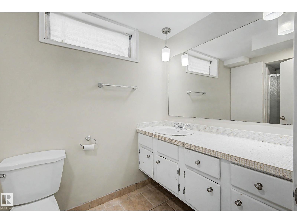
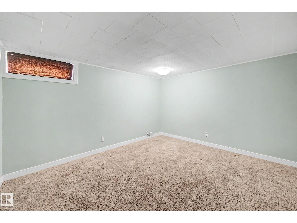
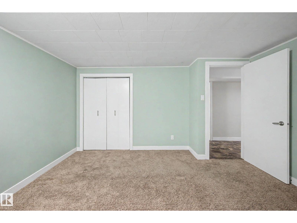
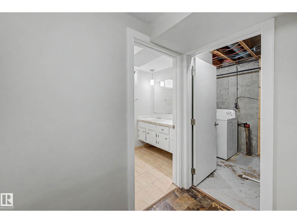
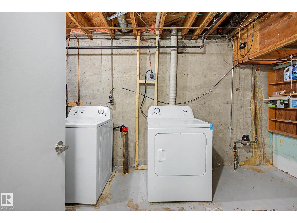
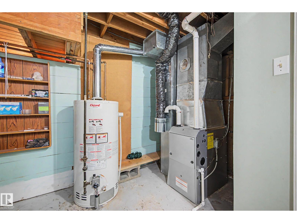
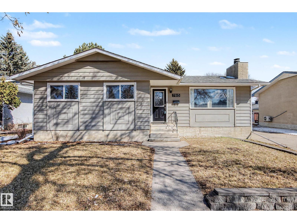
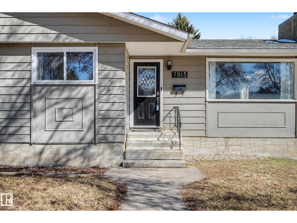
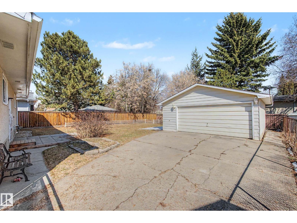
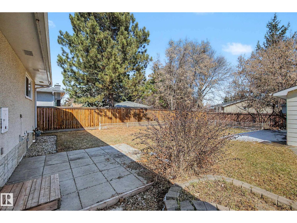
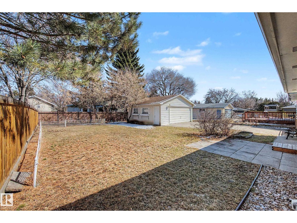
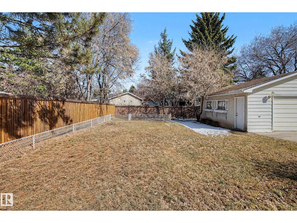
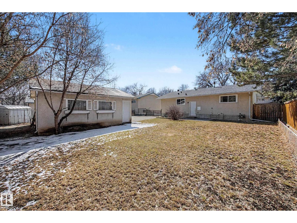
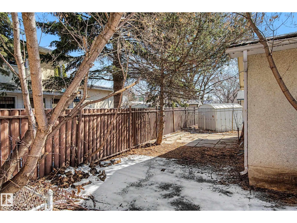
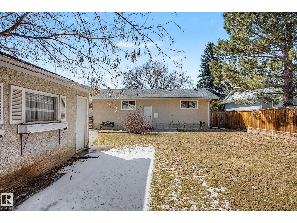
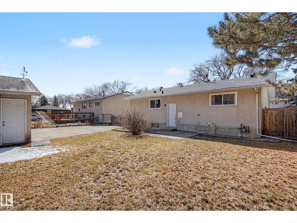
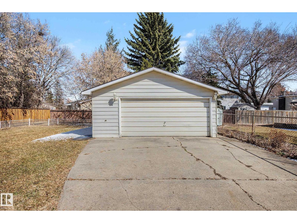
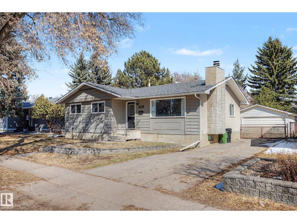
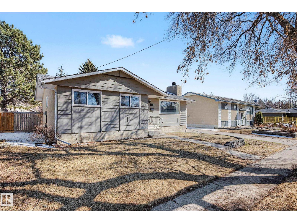
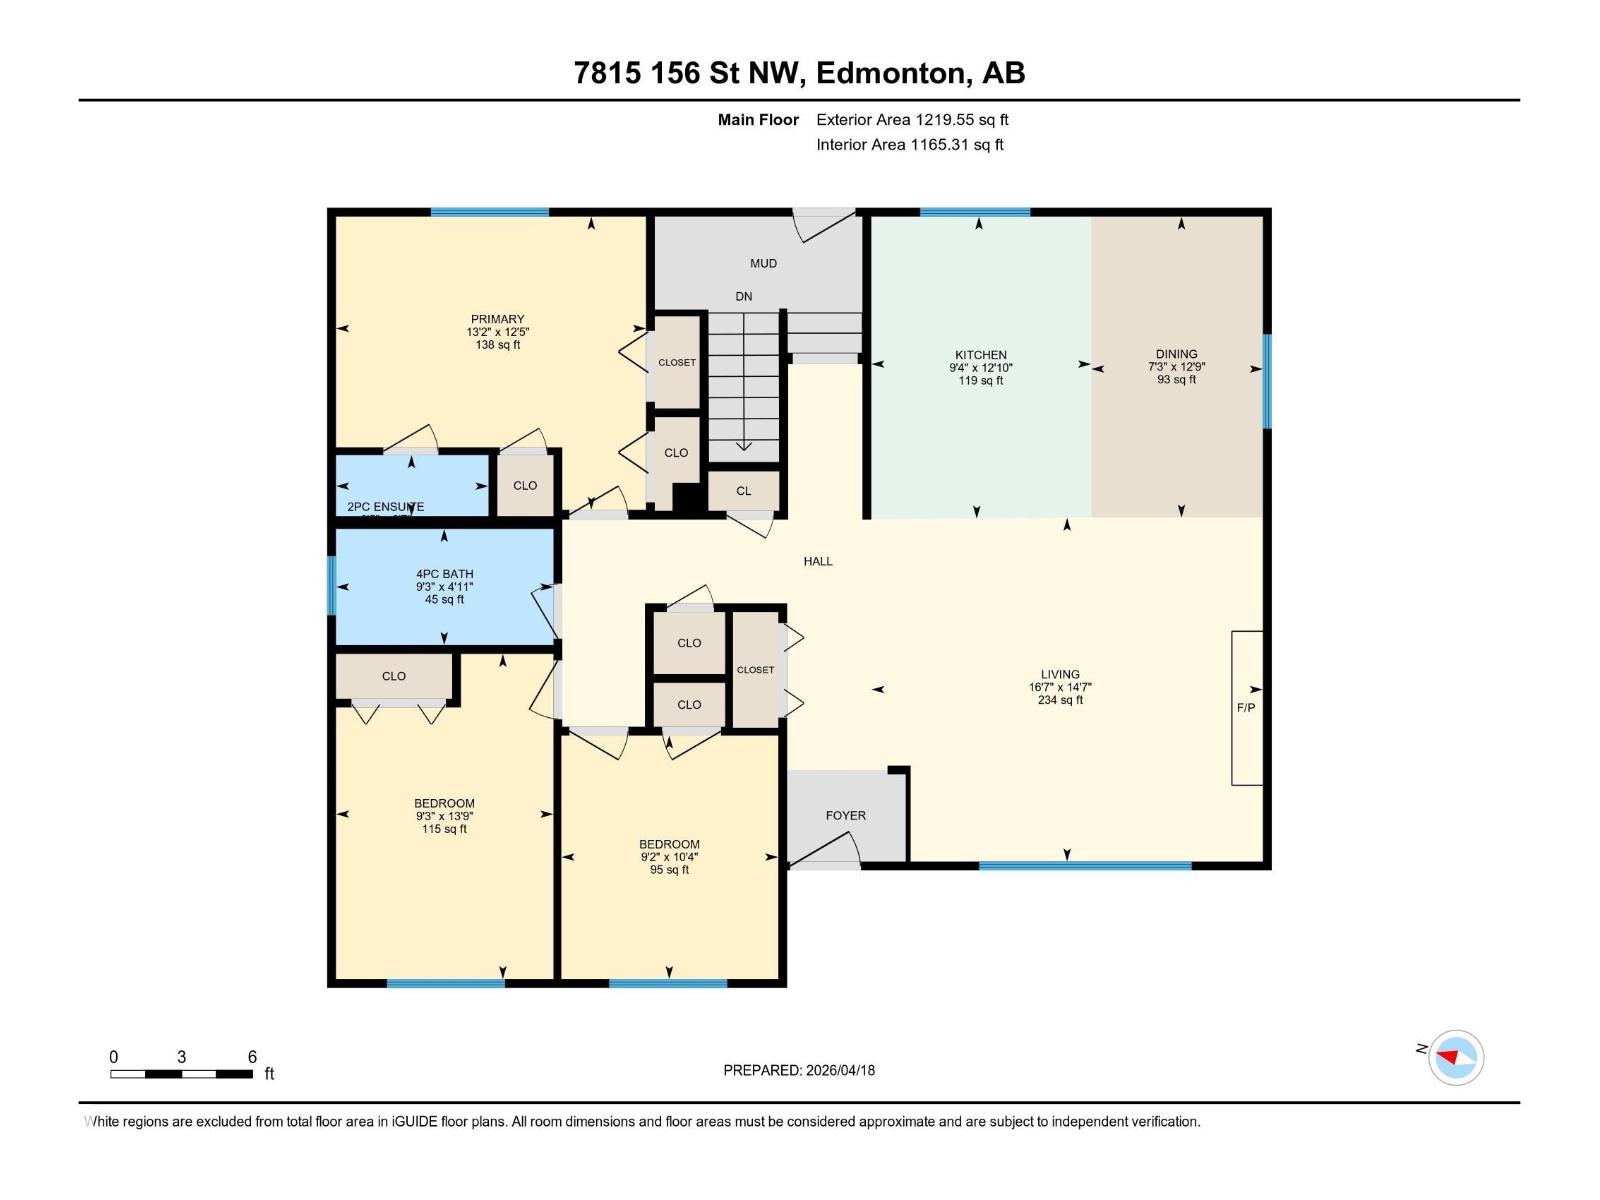
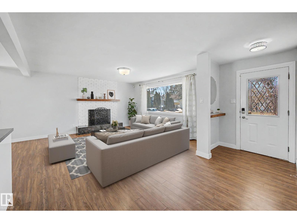
Welcome home to this renovated bungalow in the sought after community of Rio Terrace! Offering an open concept floorplan in a mature neighborhood close to all major amenities. The updated kitchen features stainless steel appliances, tile backsplash & soft close cabinetry, flowing into the dining & living areas with a remodeled fireplace, mantle & brick surround. The main floor offers 3 bedrooms including a primary with 2pc ensuite, plus a 4pc main bath. The fully finished basement includes 2 additional bedrooms, a 3pc bath, laundry/storage area & a large rec room. With a rear entrance providing direct access to the basement, this home offers excellent suite potential. Situated on a spacious 61x120 lot with a huge yard & double detached garage. Additional upgrades include new furnace in 2025 & roof in 2023. Laminate flooring, updated bathrooms, modern fixtures, upgraded trim, paint & lighting complete the space. Located less than a 10 minute walk to Rio Terrace School. Some photos virtually staged. (id:34056)
Property Details
|
MLS® Number |
E4498174 |
|
Property Type |
Single Family |
|
Neigbourhood |
Rio Terrace |
|
Amenities Near By |
Golf Course, Playground, Public Transit, Schools, Shopping |
|
Community Features |
Public Swimming Pool |
|
Features |
See Remarks, Flat Site, No Animal Home, No Smoking Home |
Building
|
Bathroom Total |
3 |
|
Bedrooms Total |
5 |
|
Appliances |
Dishwasher, Dryer, Garage Door Opener, Hood Fan, Refrigerator, Stove, Washer, Window Coverings |
|
Architectural Style |
Bungalow |
|
Basement Development |
Finished |
|
Basement Type |
Full (finished) |
|
Constructed Date |
1969 |
|
Construction Style Attachment |
Detached |
|
Half Bath Total |
1 |
|
Heating Type |
Forced Air |
|
Stories Total |
1 |
|
Size Interior |
1,219 Sqft |
|
Type |
House |
Parking
Land
|
Acreage |
No |
|
Fence Type |
Fence |
|
Land Amenities |
Golf Course, Playground, Public Transit, Schools, Shopping |
Rooms
| Level | Type | Length | Width | Dimensions |
|---|
|
Lower Level |
Family Room | | |
Measurements not available |
|
Lower Level |
Bedroom 4 | | |
Measurements not available |
|
Lower Level |
Bedroom 5 | | |
Measurements not available |
|
Main Level |
Living Room | | |
14'7 x 16'7 |
|
Main Level |
Dining Room | | |
12'9 x 7'3 |
|
Main Level |
Kitchen | | |
12'10 x 9'4 |
|
Main Level |
Primary Bedroom | | |
12'5 x 13'2 |
|
Main Level |
Bedroom 2 | | |
10'4 x 9'2 |
|
Main Level |
Bedroom 3 | | |
13'9 x 9'3 |