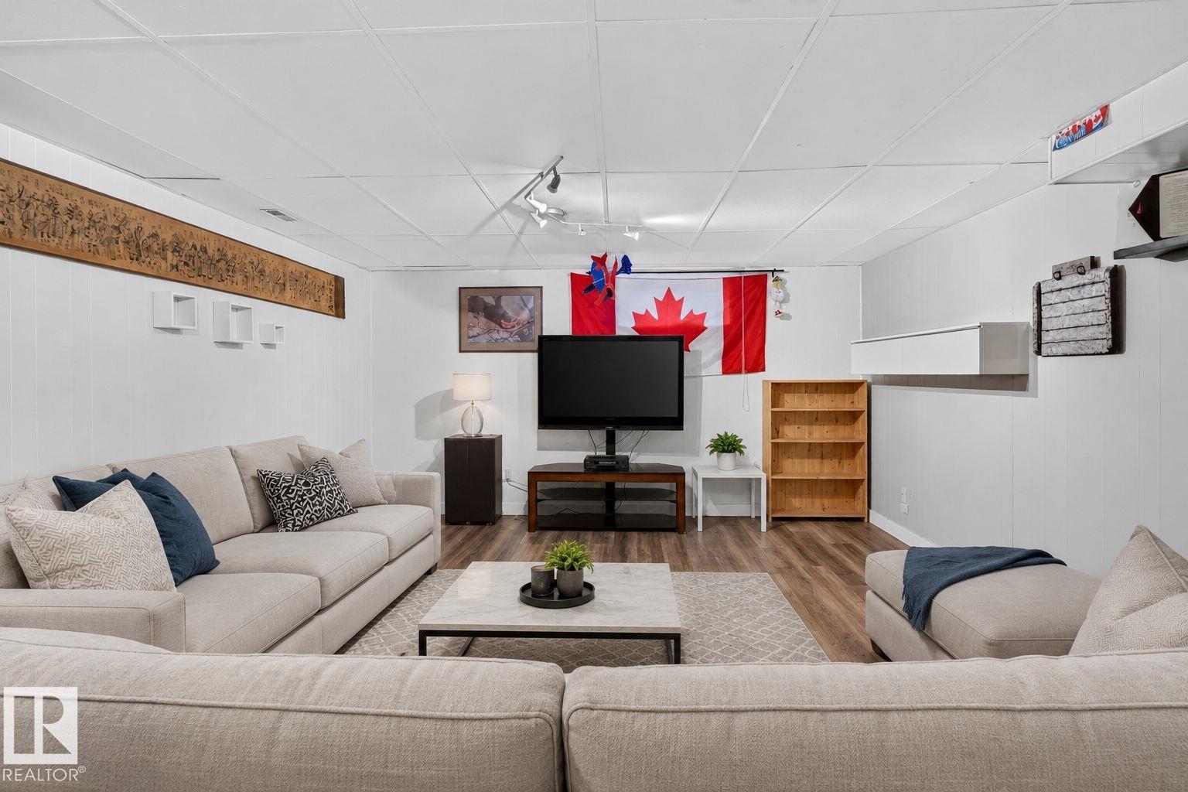
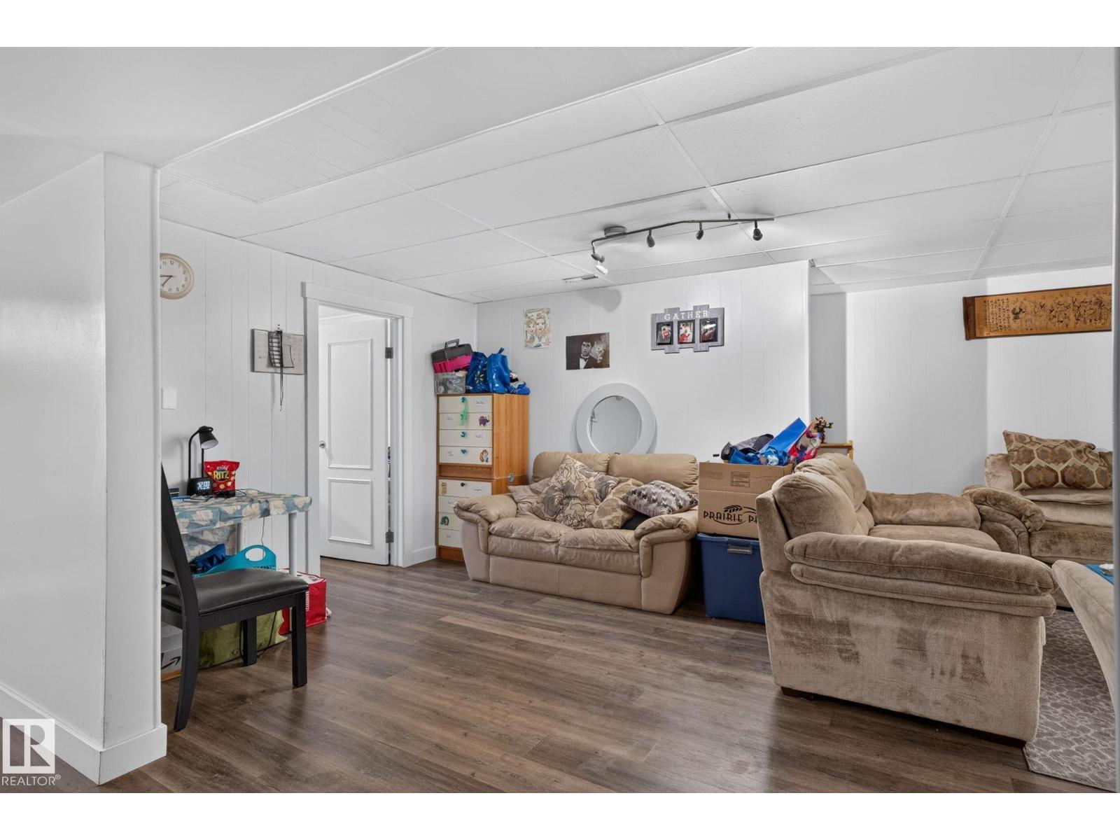
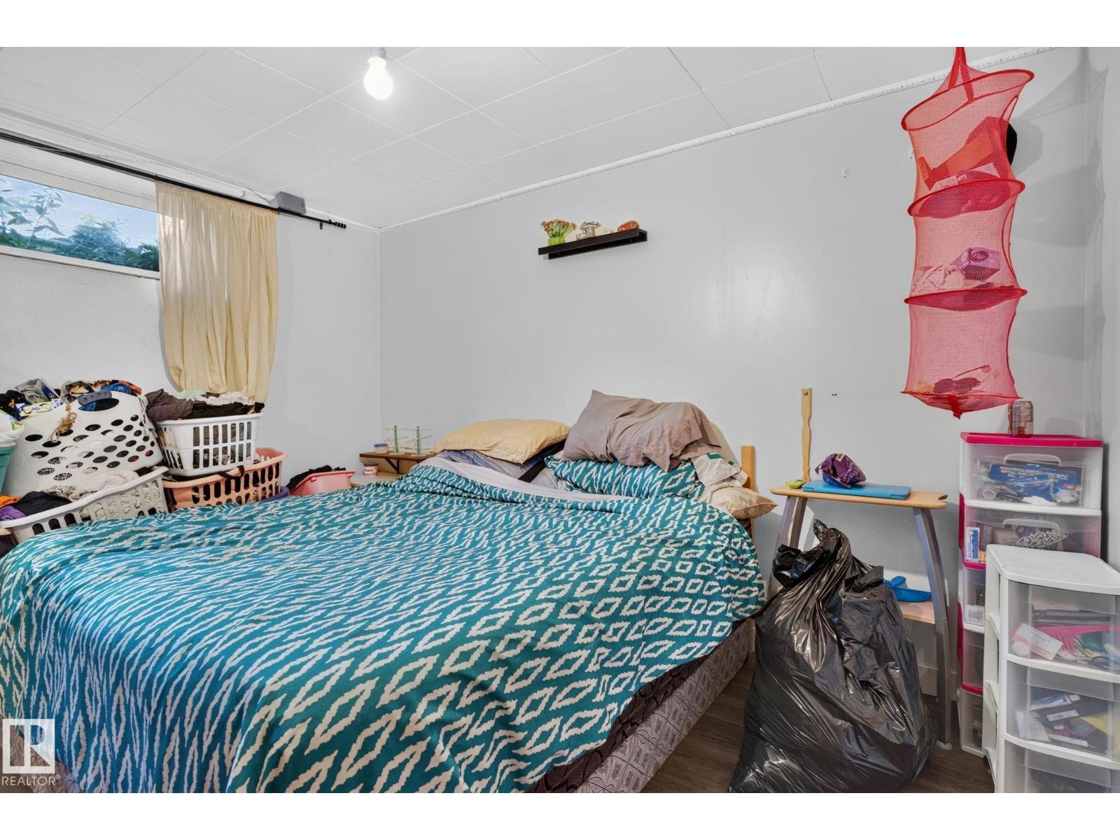
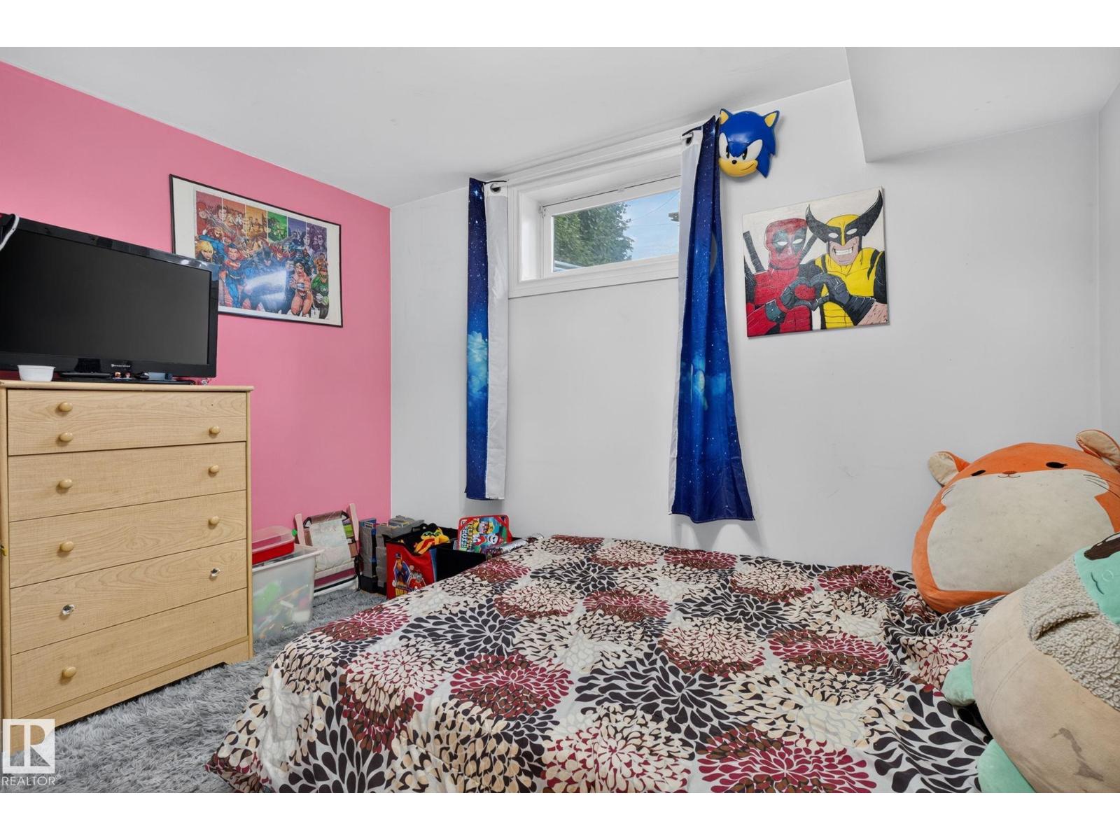
4 Bedroom
2 Bathroom
1,069 sqft
Bungalow
Central Air Conditioning
Forced Air
$514,000
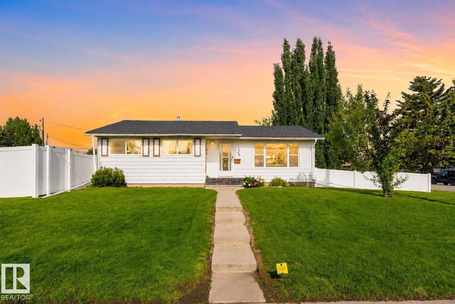
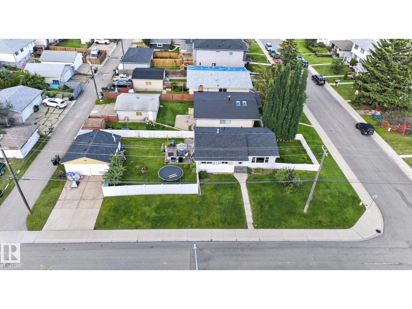
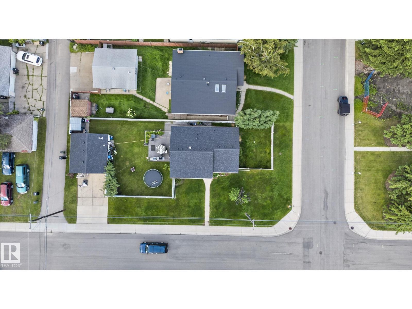
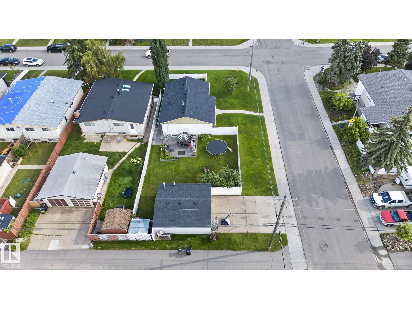
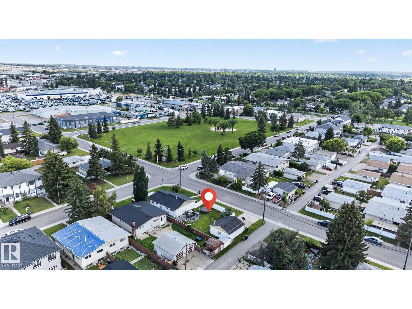
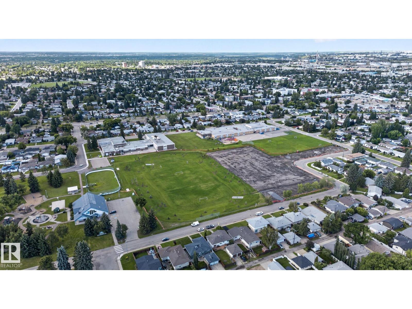
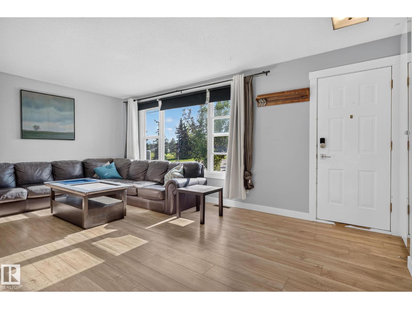
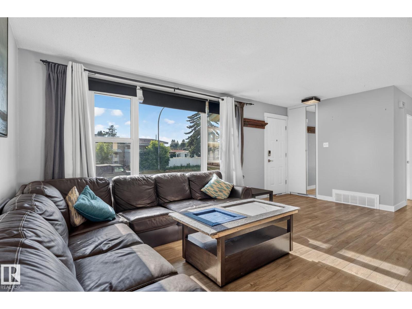
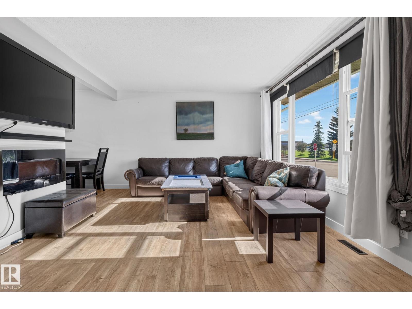
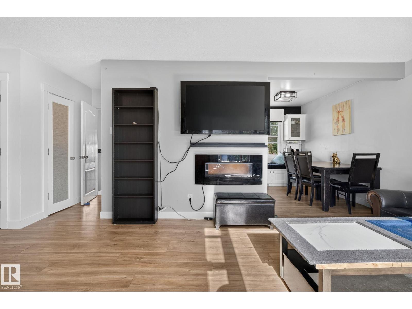
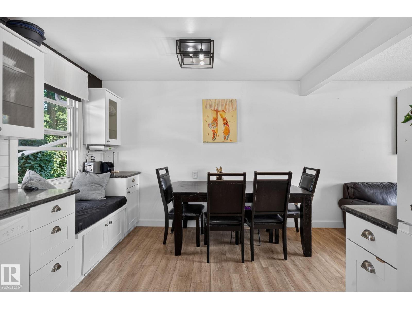
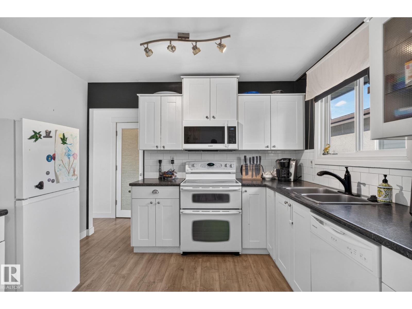
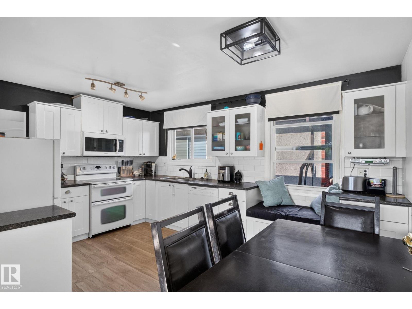
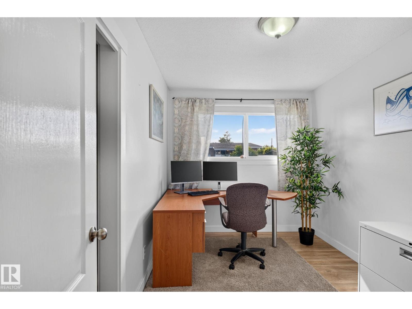
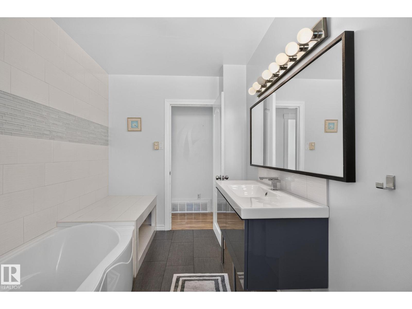
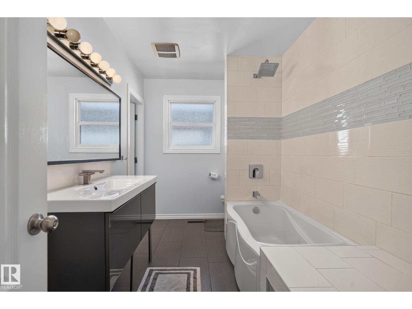
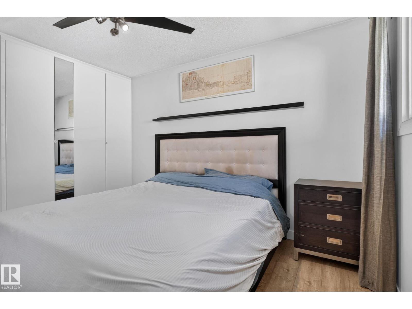
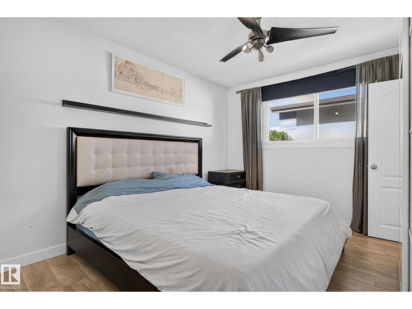
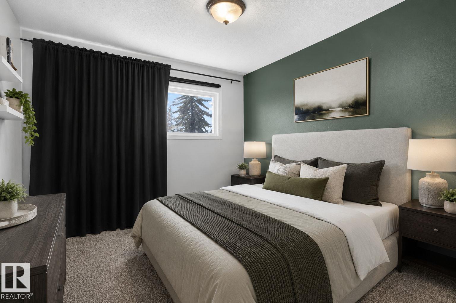
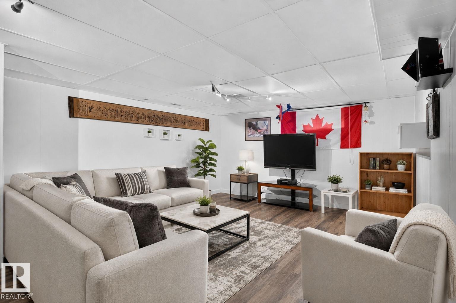
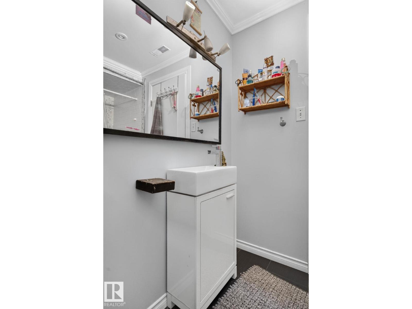
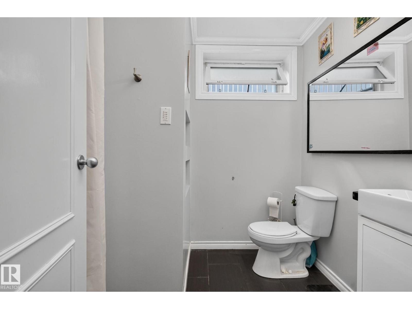
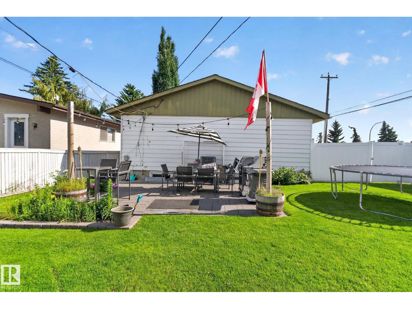
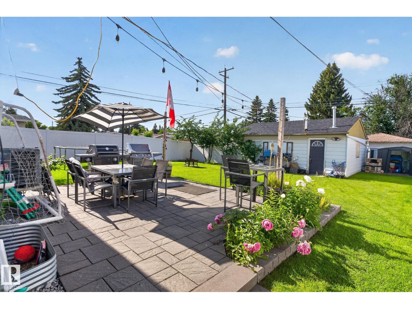
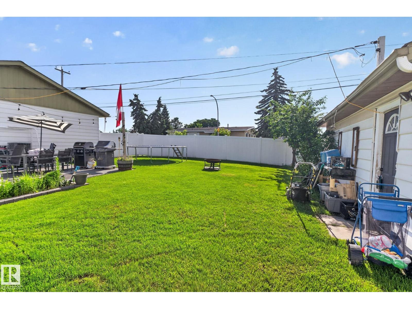
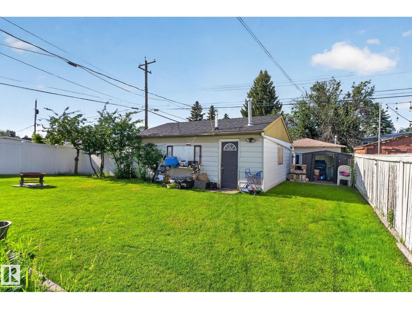
Welcome to this beautifully renovated bungalow in the heart of King Edward Park! if you’re a first-time home buyer, investor, or looking for a home with future potential, this property checks all the boxes. Situated on a massive corner lot directly across from a green space, you’ll love the unbeatable location with quick access to Whyte Avenue, Anthony Henday Drive, schools, parks, shopping, and more. Upon entry you’ll find 4 bedrooms, 2 full bathrooms, a bright and functional layout with a separate entrance to the basement. The thoughtfully renovated kitchen, updated vinyl flooring, 2022 Shingles and beautifully renovated upstairs makes this home move-in ready. The bathroom features a relaxing soaker tub, the spacious primary bedroom is complete with custom closets for extra storage. Central A/C and a double detached garage. (id:34056)
Property Details
|
MLS® Number |
E4497019 |
|
Property Type |
Single Family |
|
Neigbourhood |
King Edward Park |
|
Amenities Near By |
Playground |
|
Features |
Corner Site, Flat Site, Closet Organizers |
Building
|
Bathroom Total |
2 |
|
Bedrooms Total |
4 |
|
Amenities |
Vinyl Windows |
|
Appliances |
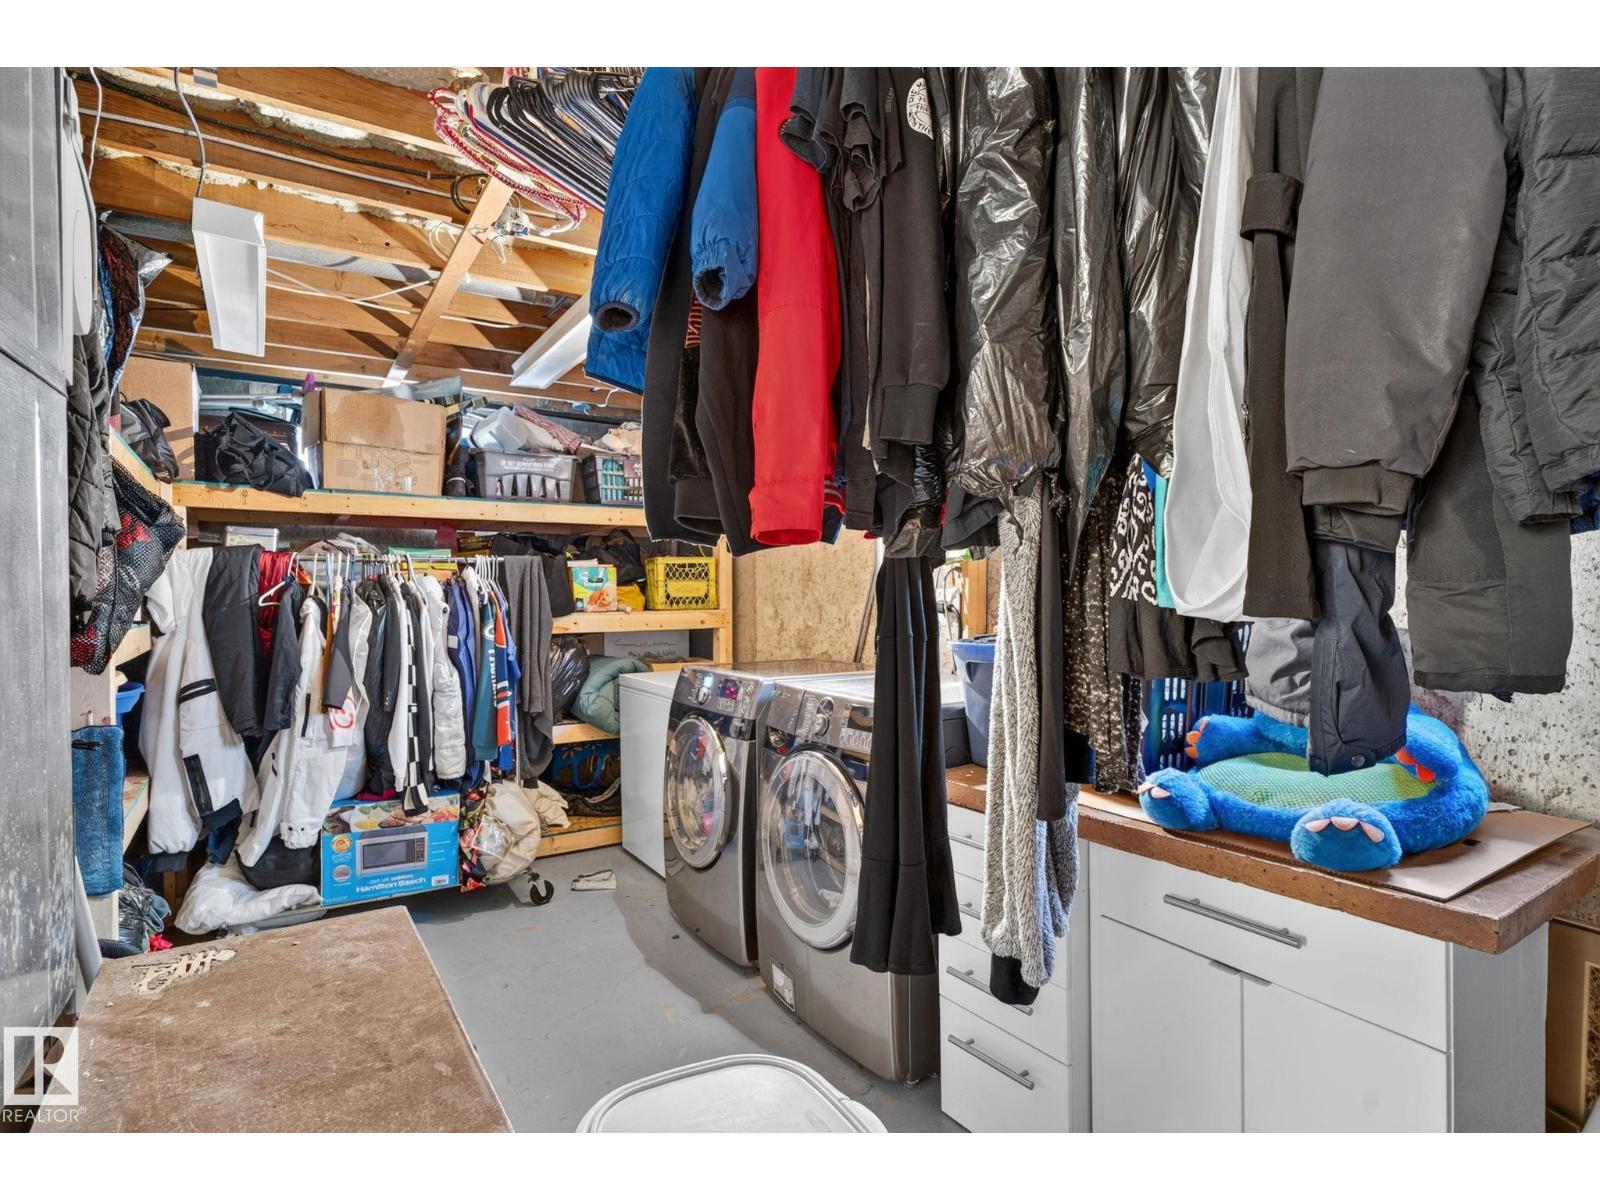
Dishwasher, Dryer, Freezer, Garage Door Opener Remote(s), Garage Door Opener, Garburator, Microwave, Refrigerator, Storage Shed, Washer, Window Coverings, See Remarks |
|
Architectural Style |
Bungalow |
|
Basement Development |
Finished |
|
Basement Type |
Full (finished) |
|
Constructed Date |
1964 |
|
Construction Style Attachment |
Detached |
|
Cooling Type |
Central Air Conditioning |
|
Fire Protection |
Smoke Detectors |
|
Heating Type |
Forced Air |
|
Stories Total |
1 |
|
Size Interior |
1,069 Sqft |
|
Type |
House |
Parking
Land
|
Acreage |
No |
|
Land Amenities |
Playground |
|
Size Irregular |
606.18 |
|
Size Total |
606.18 M2 |
|
Size Total Text |
606.18 M2 |
Rooms
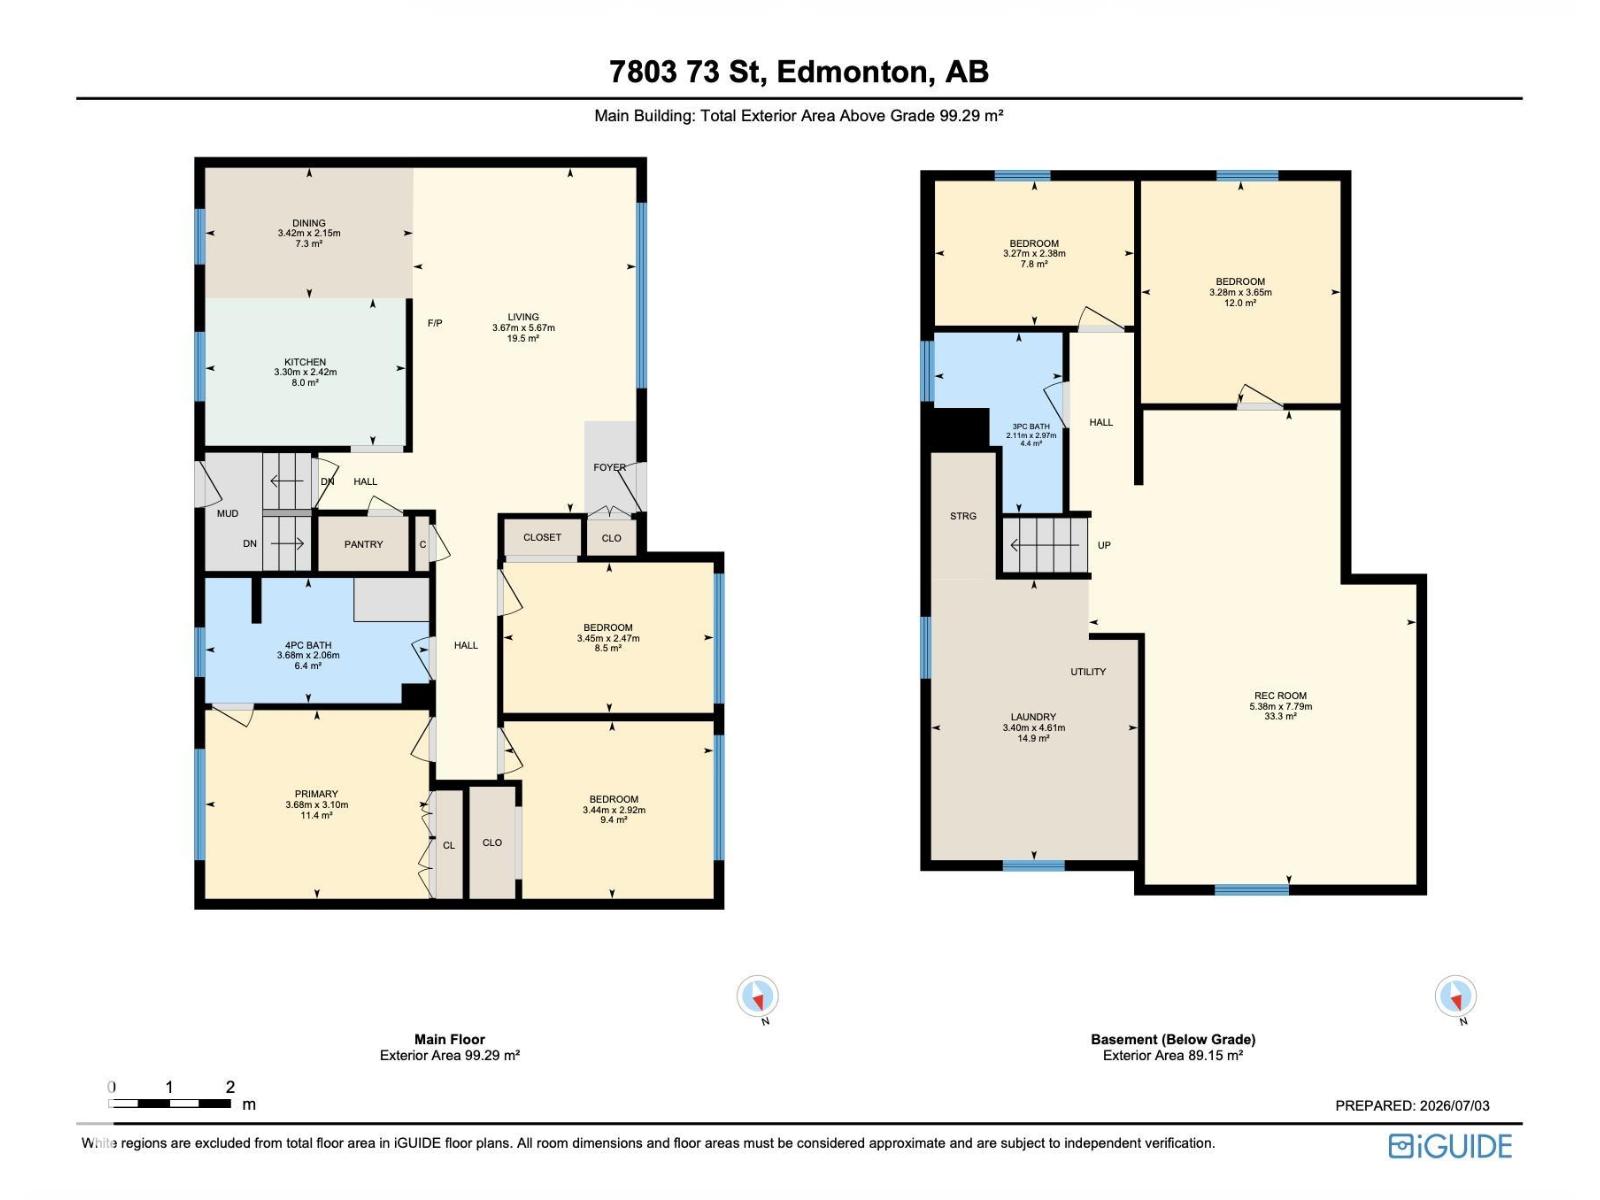
| Level | Type | Length | Width | Dimensions |
|---|
|
Basement |
Family Room | | |
Measurements not available |
|
Basement |
Bedroom 4 | | |
Measurements not available |
|
Main Level |
Living Room |
3.67 m |
5.67 m |
3.67 m x 5.67 m |
|
Main Level |
Dining Room |
3.42 m |
2.15 m |
3.42 m x 2.15 m |
|
Main Level |
Kitchen |
3.3 m |
2.42 m |
3.3 m x 2.42 m |
|
Main Level |
Primary Bedroom |
3.68 m |
3.1 m |
3.68 m x 3.1 m |
|
Main Level |
Bedroom 2 |
3.45 m |
2.47 m |
3.45 m x 2.47 m |
|
Main Level |
Bedroom 3 |
3.44 m |
2.92 m |
3.44 m x 2.92 m |