5 Bedroom
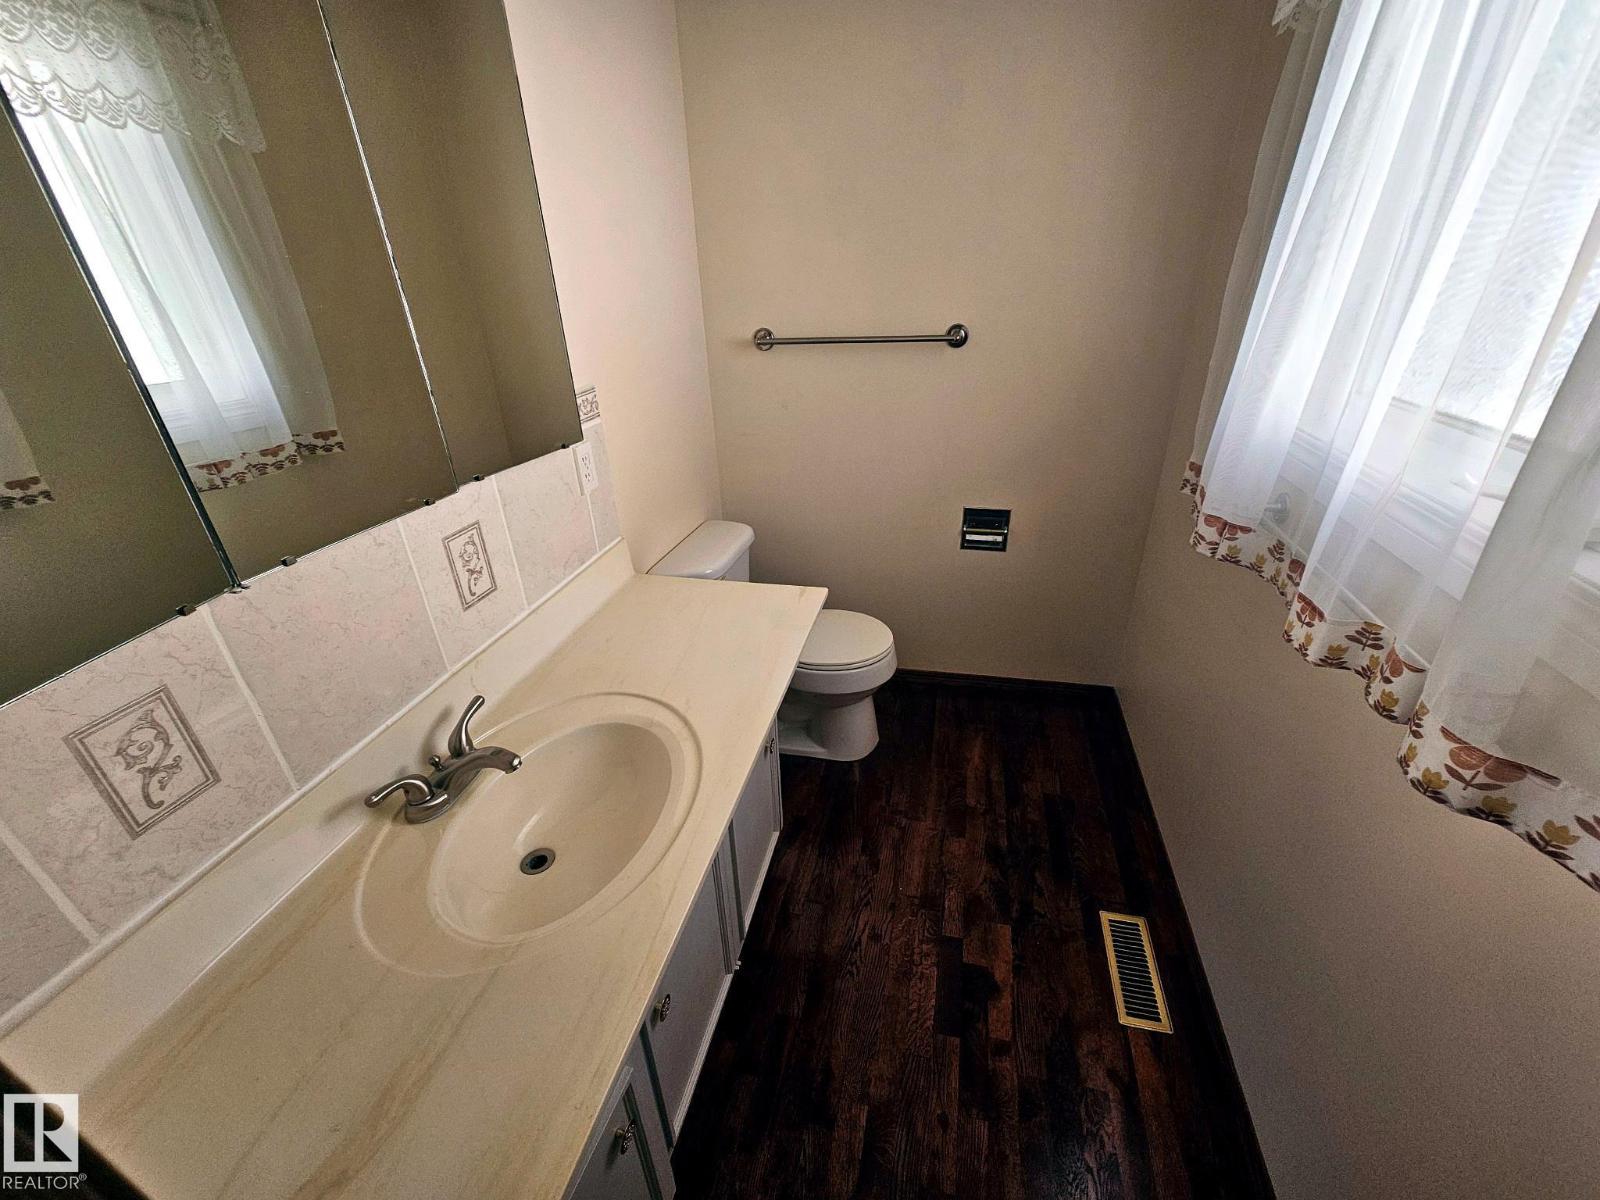
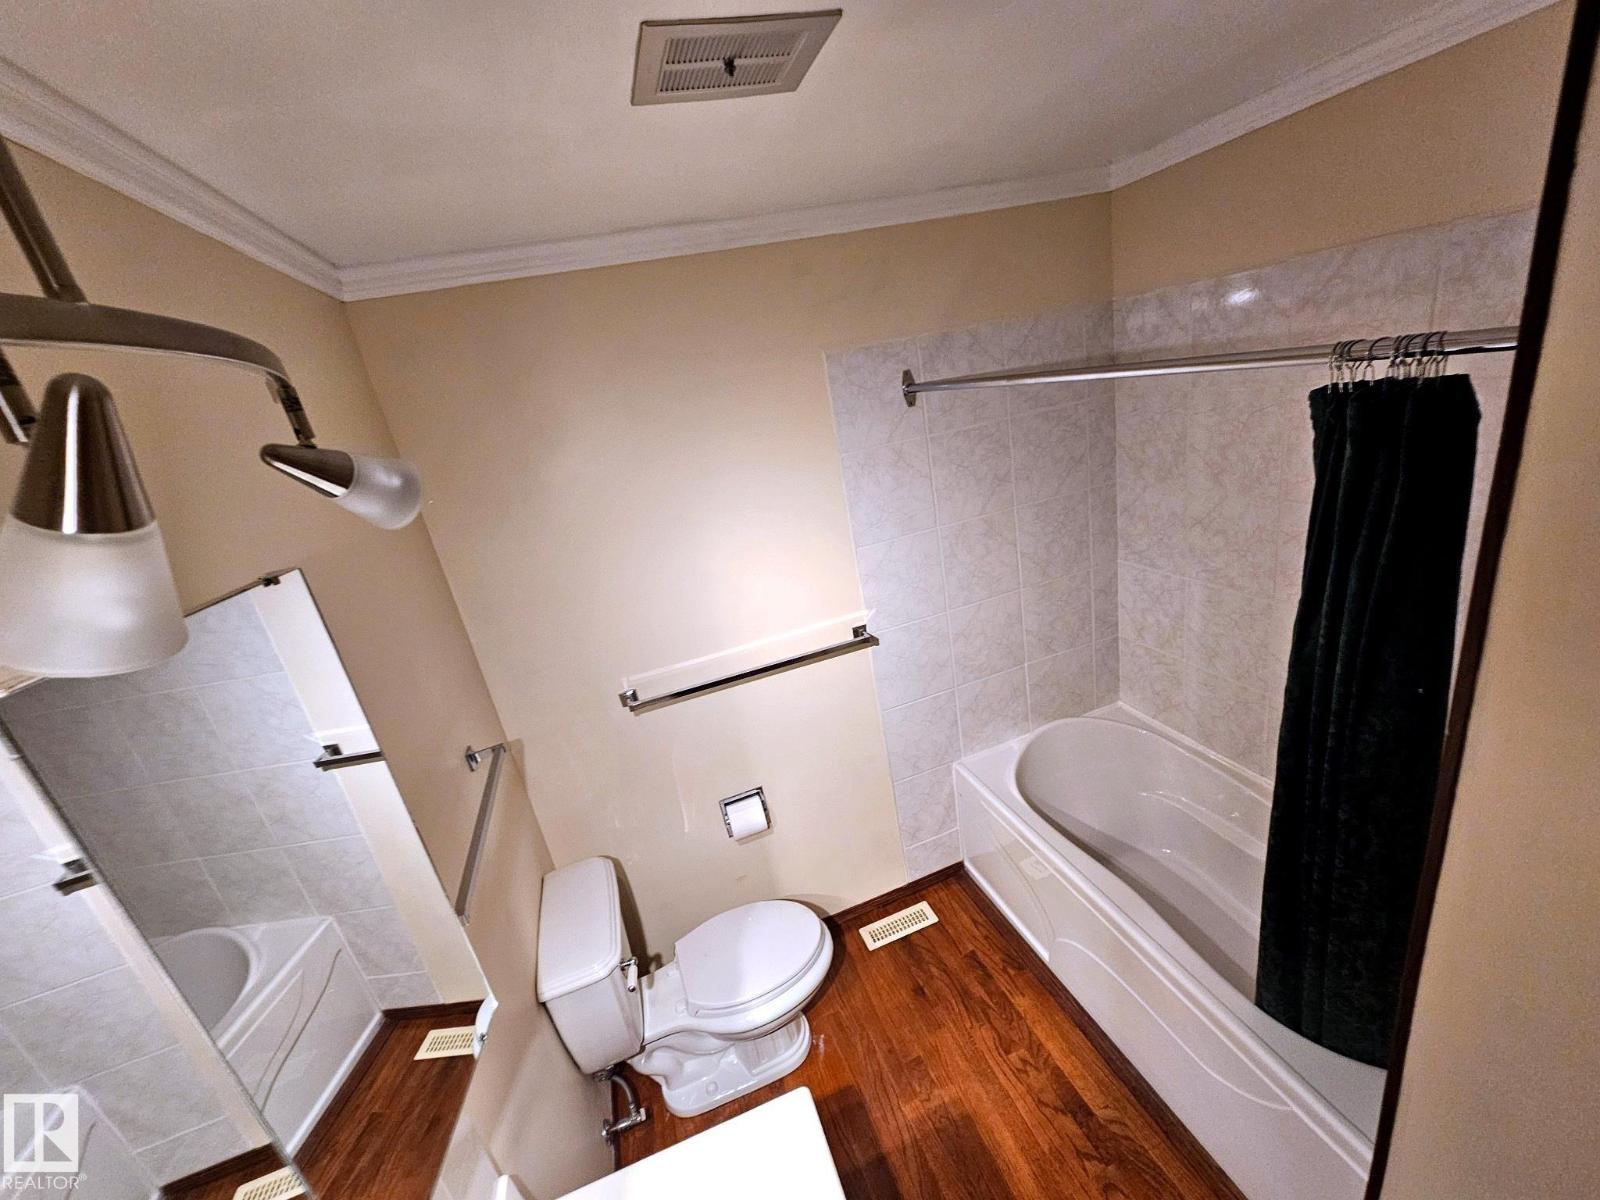
3 Bathroom
1,339 sqft
Bungalow
Forced Air
$514,900
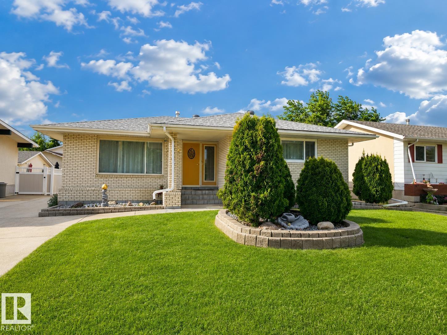
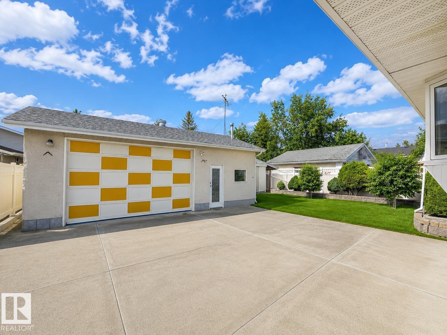
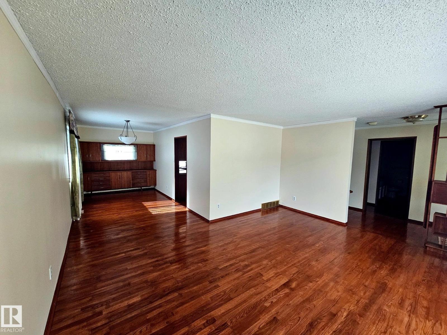
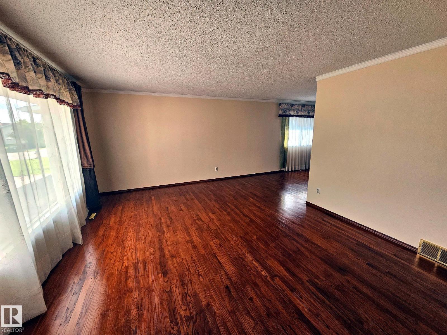
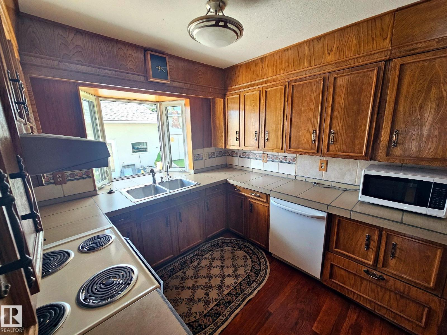
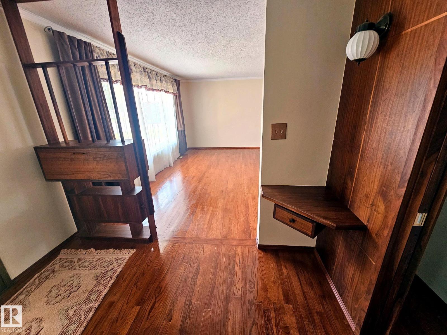
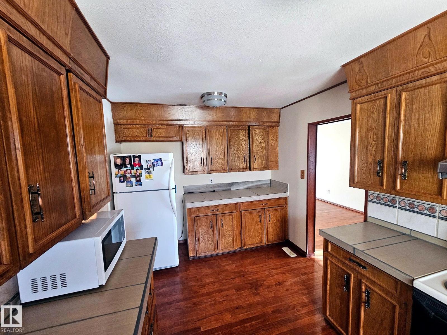
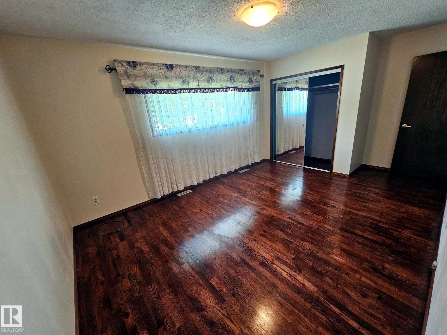
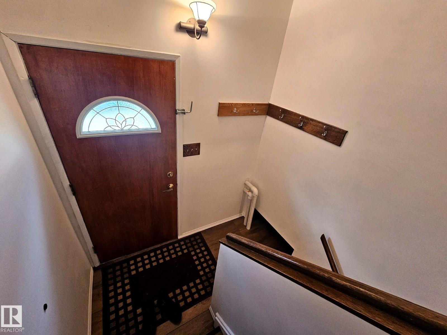
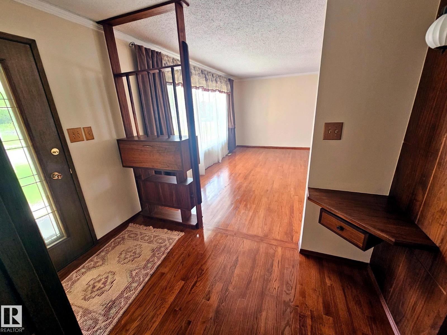
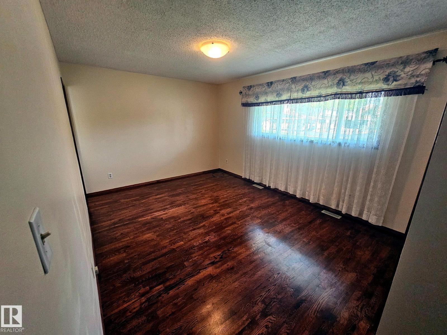
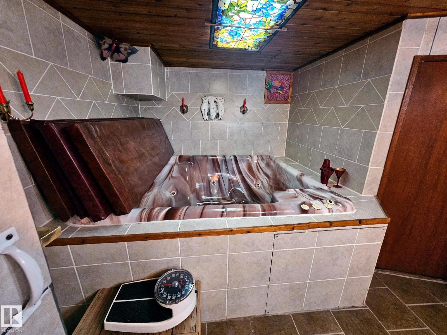
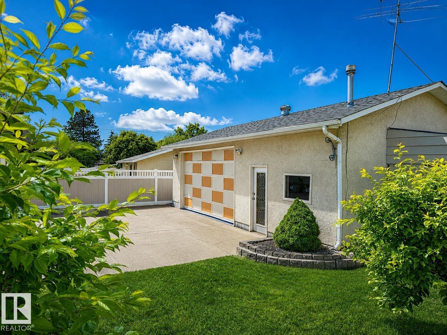
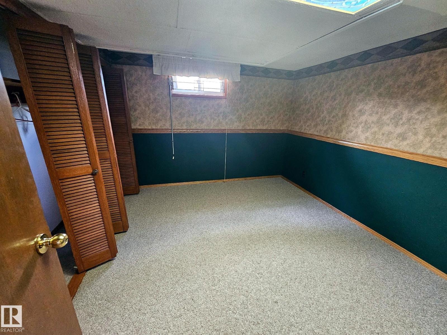
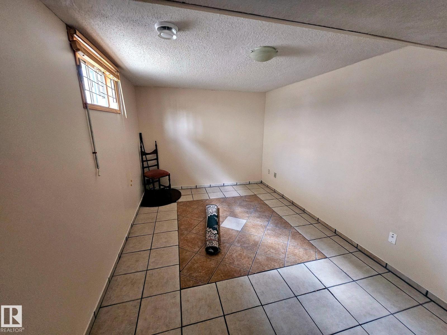
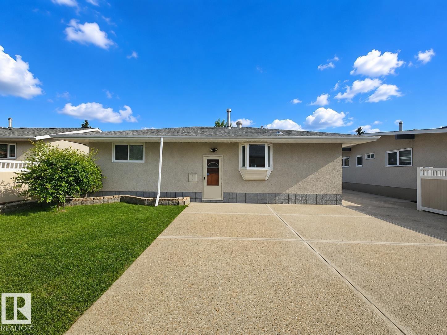
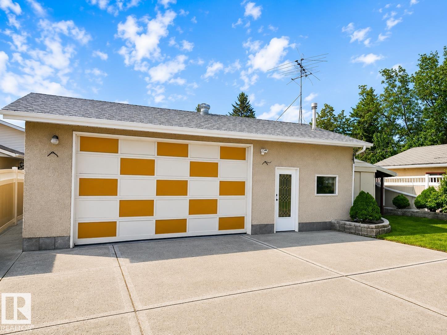
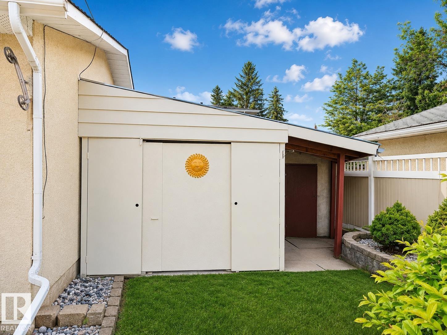
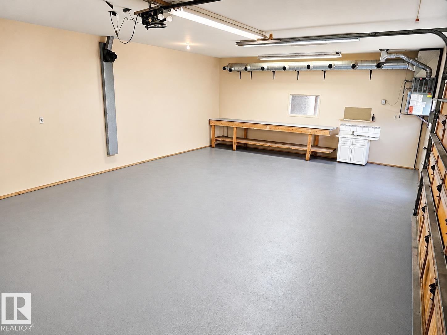
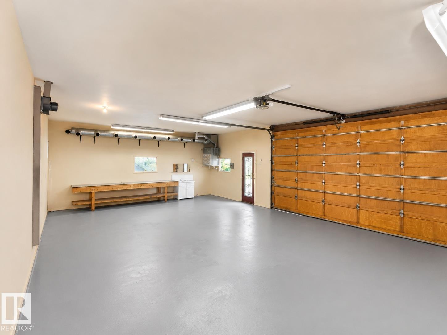
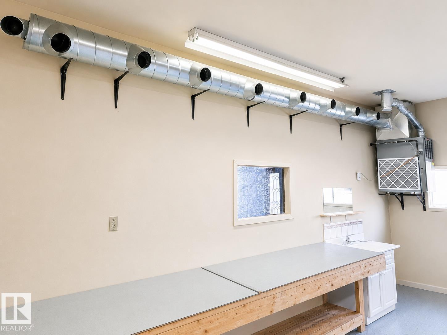
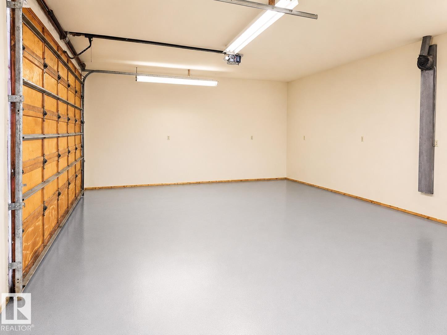
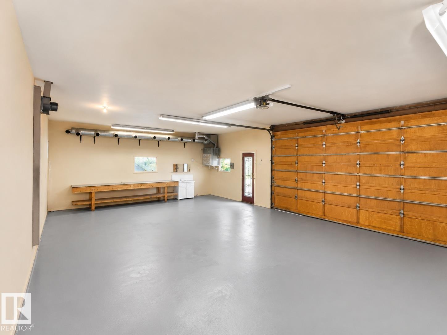
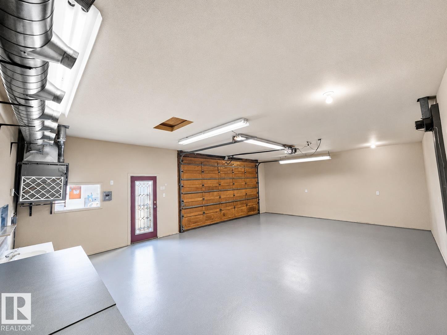
Massive bungalow offering outstanding curb appeal, exceptional space, and incredible garage/workshop potential! This well-kept home features 3 bedrooms, bright and spacious living areas, and a separate entrance providing excellent flexibility for future development or extended-family living. The impressive detached 3-car garage is a true mechanic’s dream, complete with a dedicated mechanics exhaust fan, workshop space, workbench area, and room for vehicles, projects, storage, and hobbies. A covered lean-to area provides additional sheltered parking for another vehicle or equipment. Outside, enjoy the attractive landscaped yard and relax in the hot tub after a long day. With its generous bungalow layout, great street presence, large garage setup, and versatile outdoor space, this property offers a rare opportunity for buyers needing room to live, work, park, and play. (id:34056)
Property Details
|
MLS® Number |
E4494937 |
|
Property Type |
Single Family |
|
Neigbourhood |
Tweddle Place |
|
Features |
See Remarks |
|
Parking Space Total |
6 |
Building
|
Bathroom Total |
3 |
|
Bedrooms Total |
5 |
|
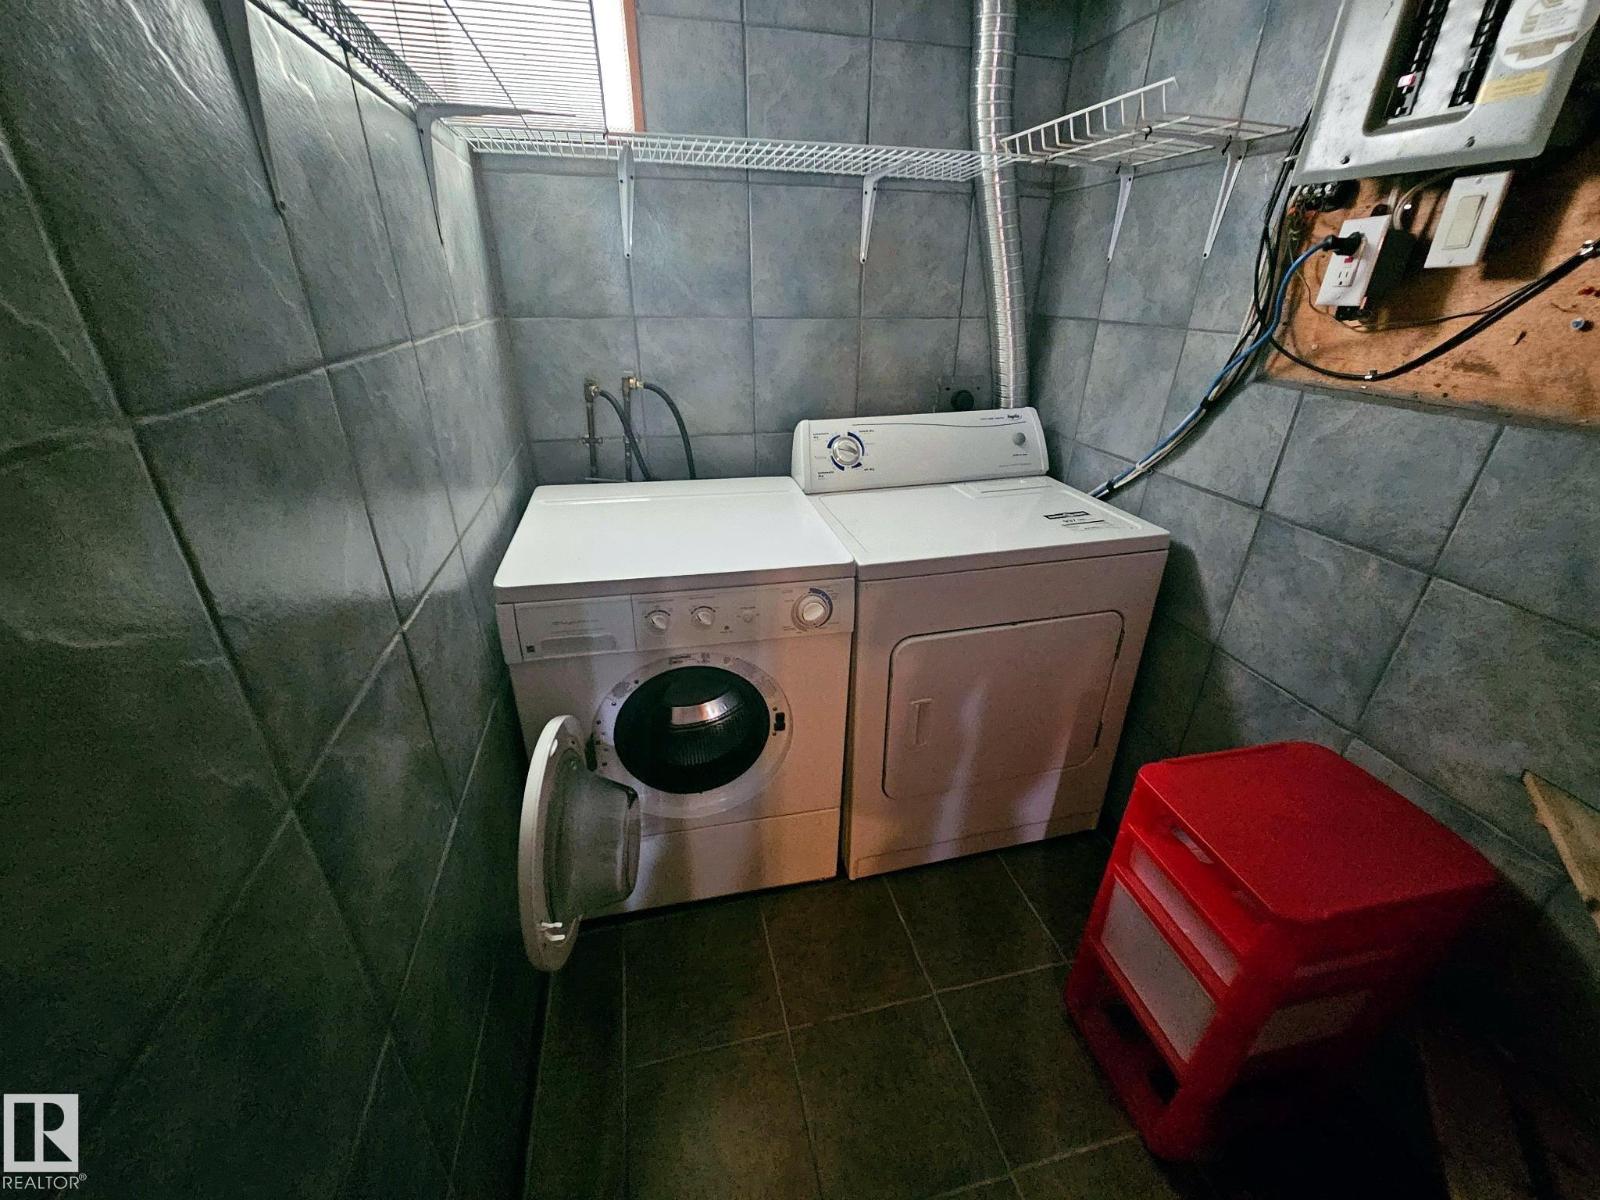
Appliances |
Dishwasher, Dryer, Garage Door Opener, Refrigerator, Stove, Washer |
|
Architectural Style |
Bungalow |
|
Basement Development |
Finished |
|
Basement Type |
Full (finished) |
|
Constructed Date |
1974 |
|
Construction Style Attachment |
Detached |
|
Half Bath Total |
1 |
|
Heating Type |
Forced Air |
|
Stories Total |
1 |
|
Size Interior |
1,339 Sqft |
|
Type |
House |
Parking
|
Parking Pad | |
|
Carport | |
|
Detached Garage | |
Land
|
Acreage |
No |
|
Fence Type |
Fence |
|
Size Irregular |
587.28 |
|
Size Total |
587.28 M2 |
|
Size Total Text |
587.28 M2 |
Rooms
| Level | Type | Length | Width | Dimensions |
|---|
|
Basement |
Bedroom 4 | | |
Measurements not available |
|
Basement |
Bedroom 5 | | |
Measurements not available |
|
Basement |
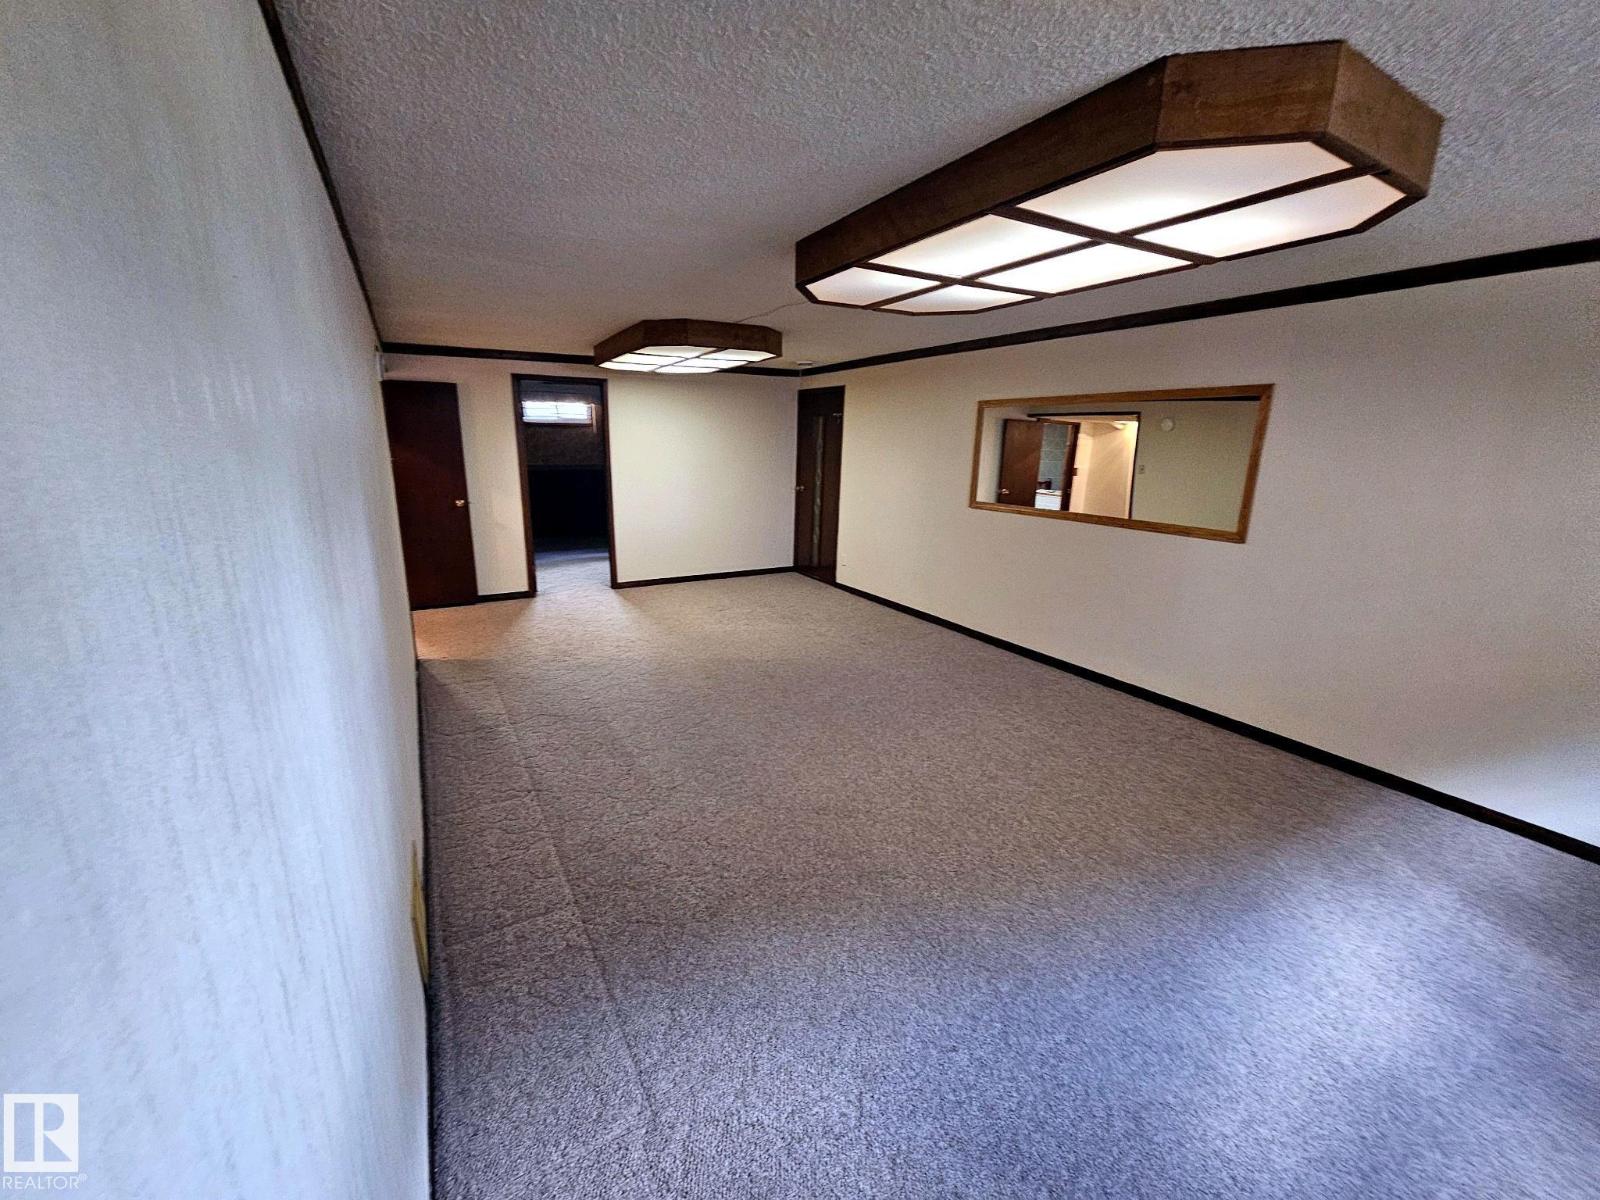
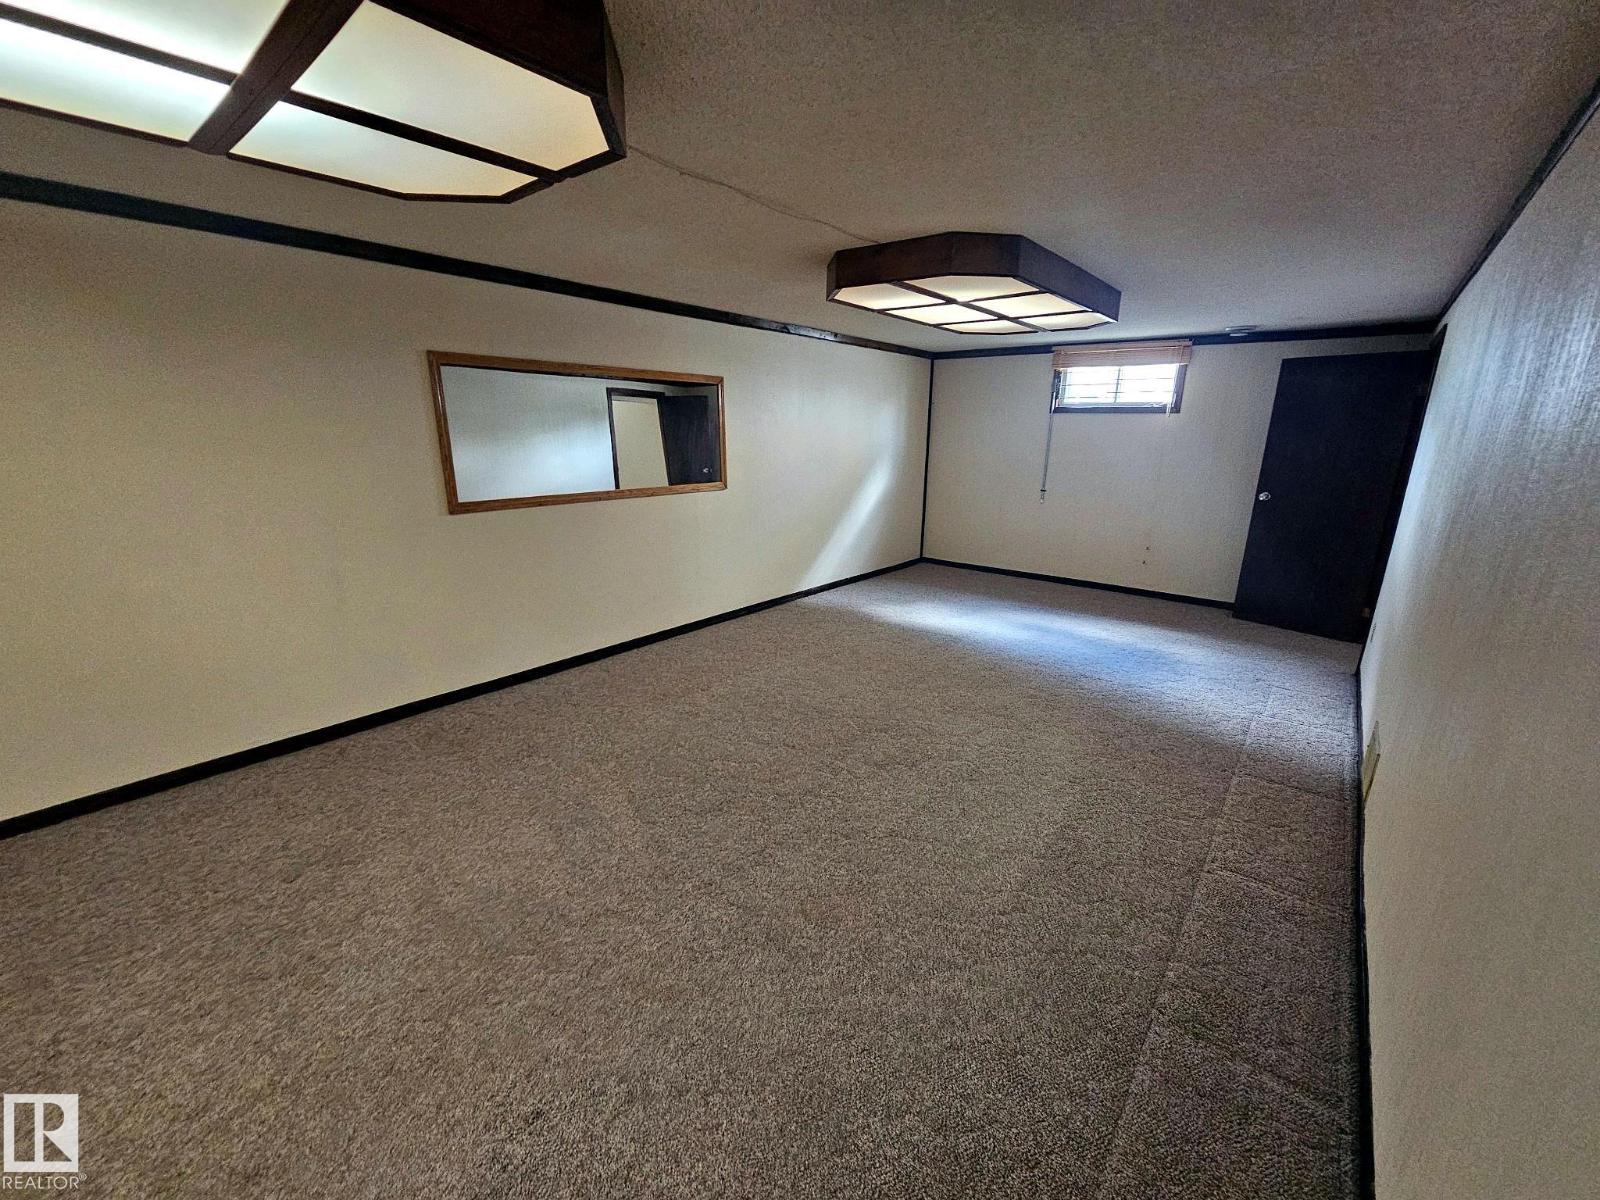
Recreation Room | | |
Measurements not available |
|
Basement |
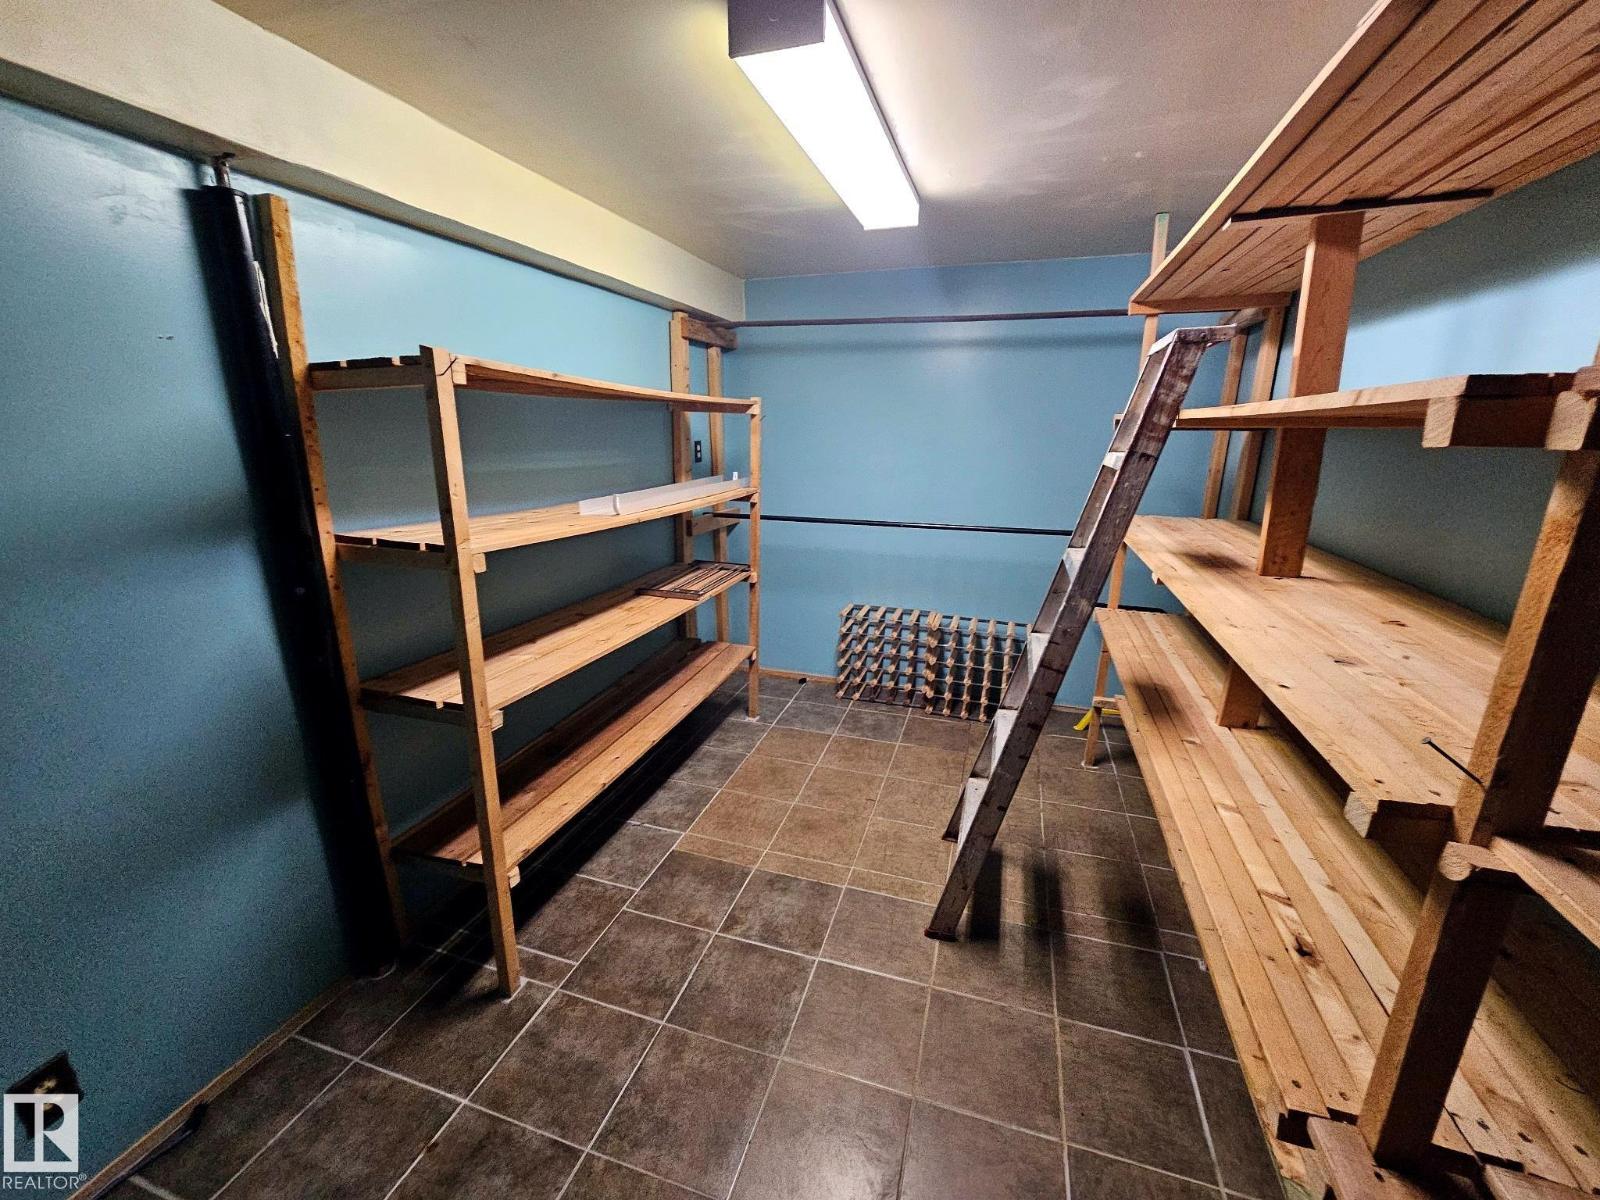
Storage | | |
Measurements not available |
|
Main Level |
Living Room | | |
Measurements not available |
|
Main Level |
Dining Room | | |
Measurements not available |
|
Main Level |
Kitchen | | |
Measurements not available |
|
Main Level |
Family Room | | |
Measurements not available |
|
Main Level |
Primary Bedroom | | |
Measurements not available |
|
Main Level |
Bedroom 2 | | |
Measurements not available |
|
Main Level |
Bedroom 3 | | |
Measurements not available |