3 Bedroom
3 Bathroom
2,076 sqft
Fireplace
Forced Air
$609,000
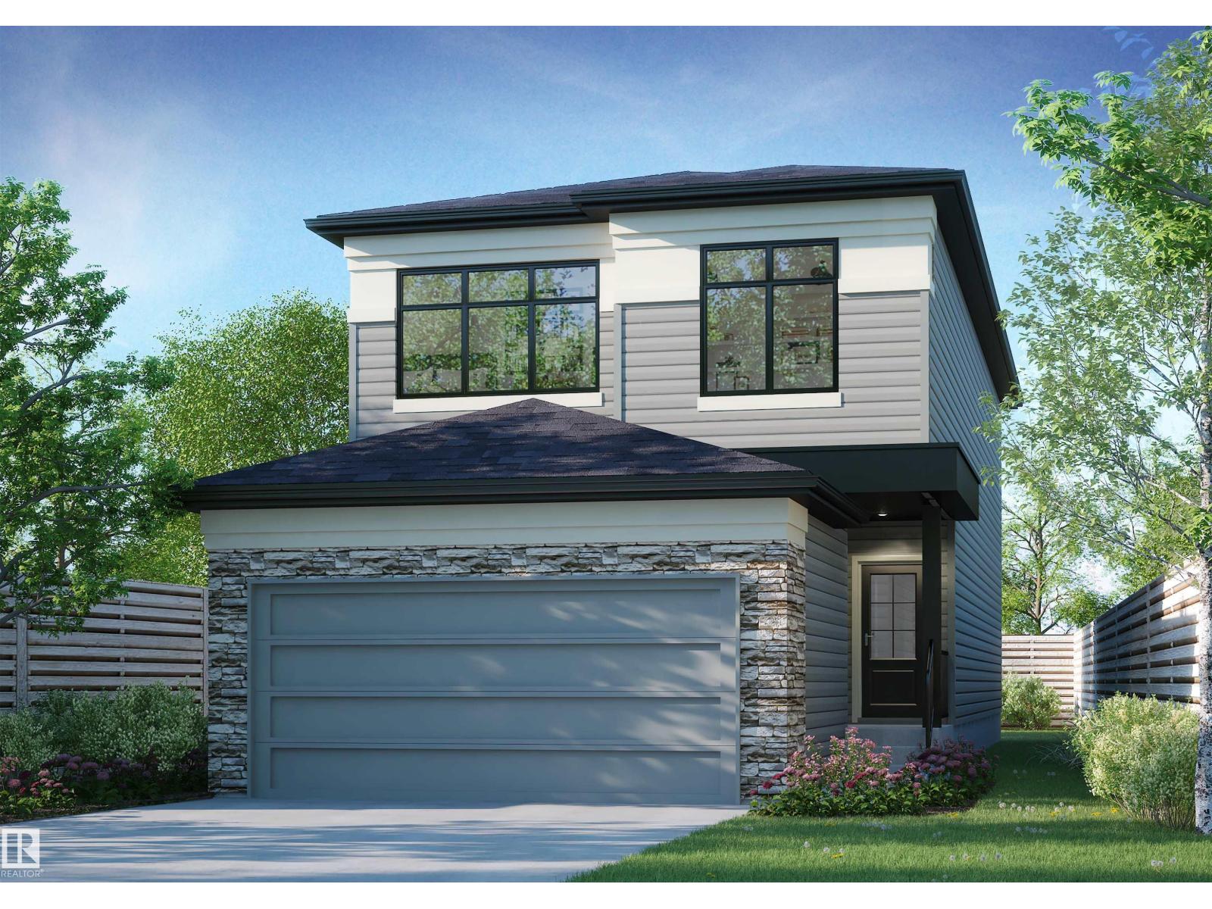
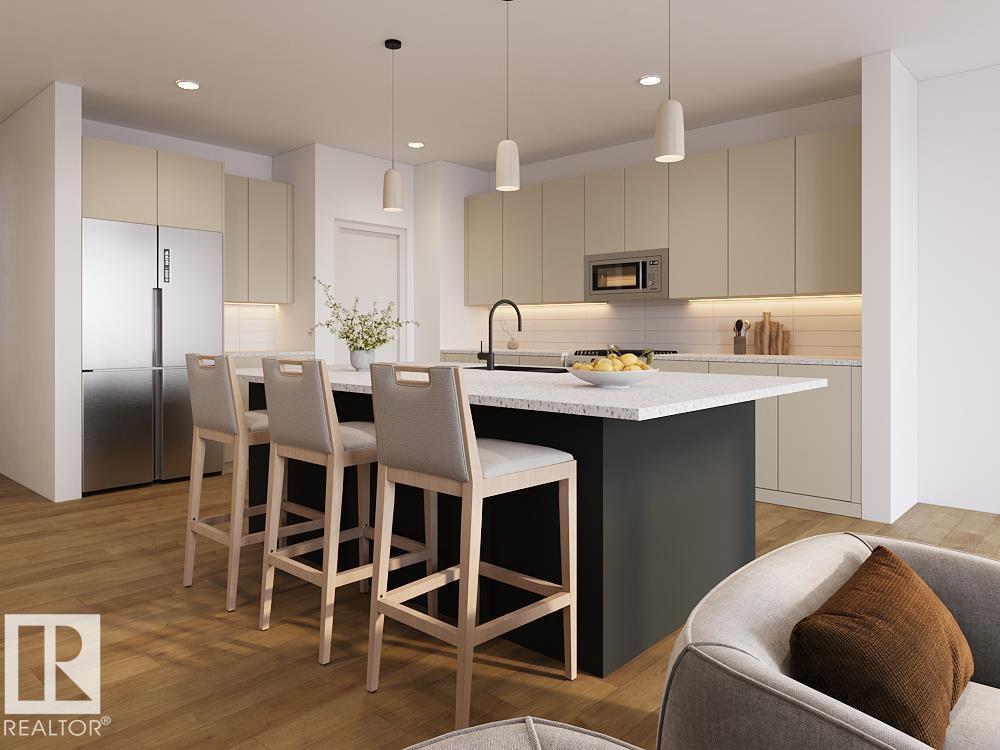
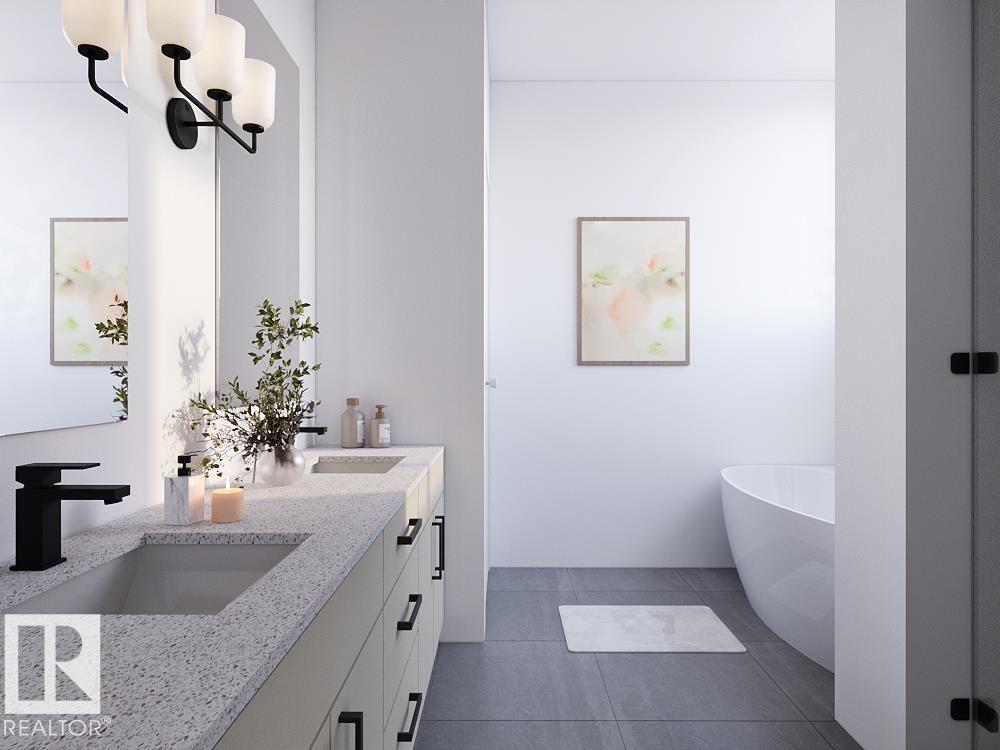
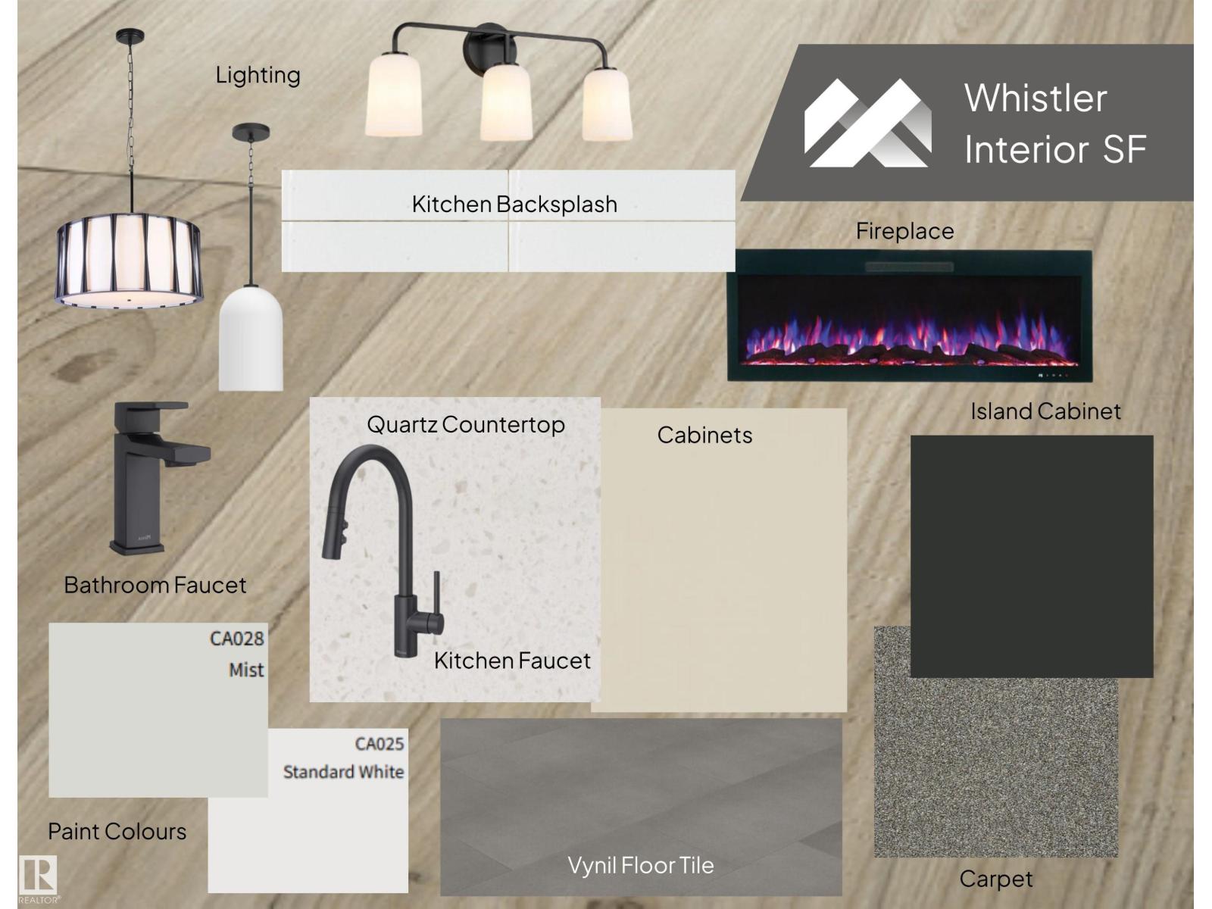
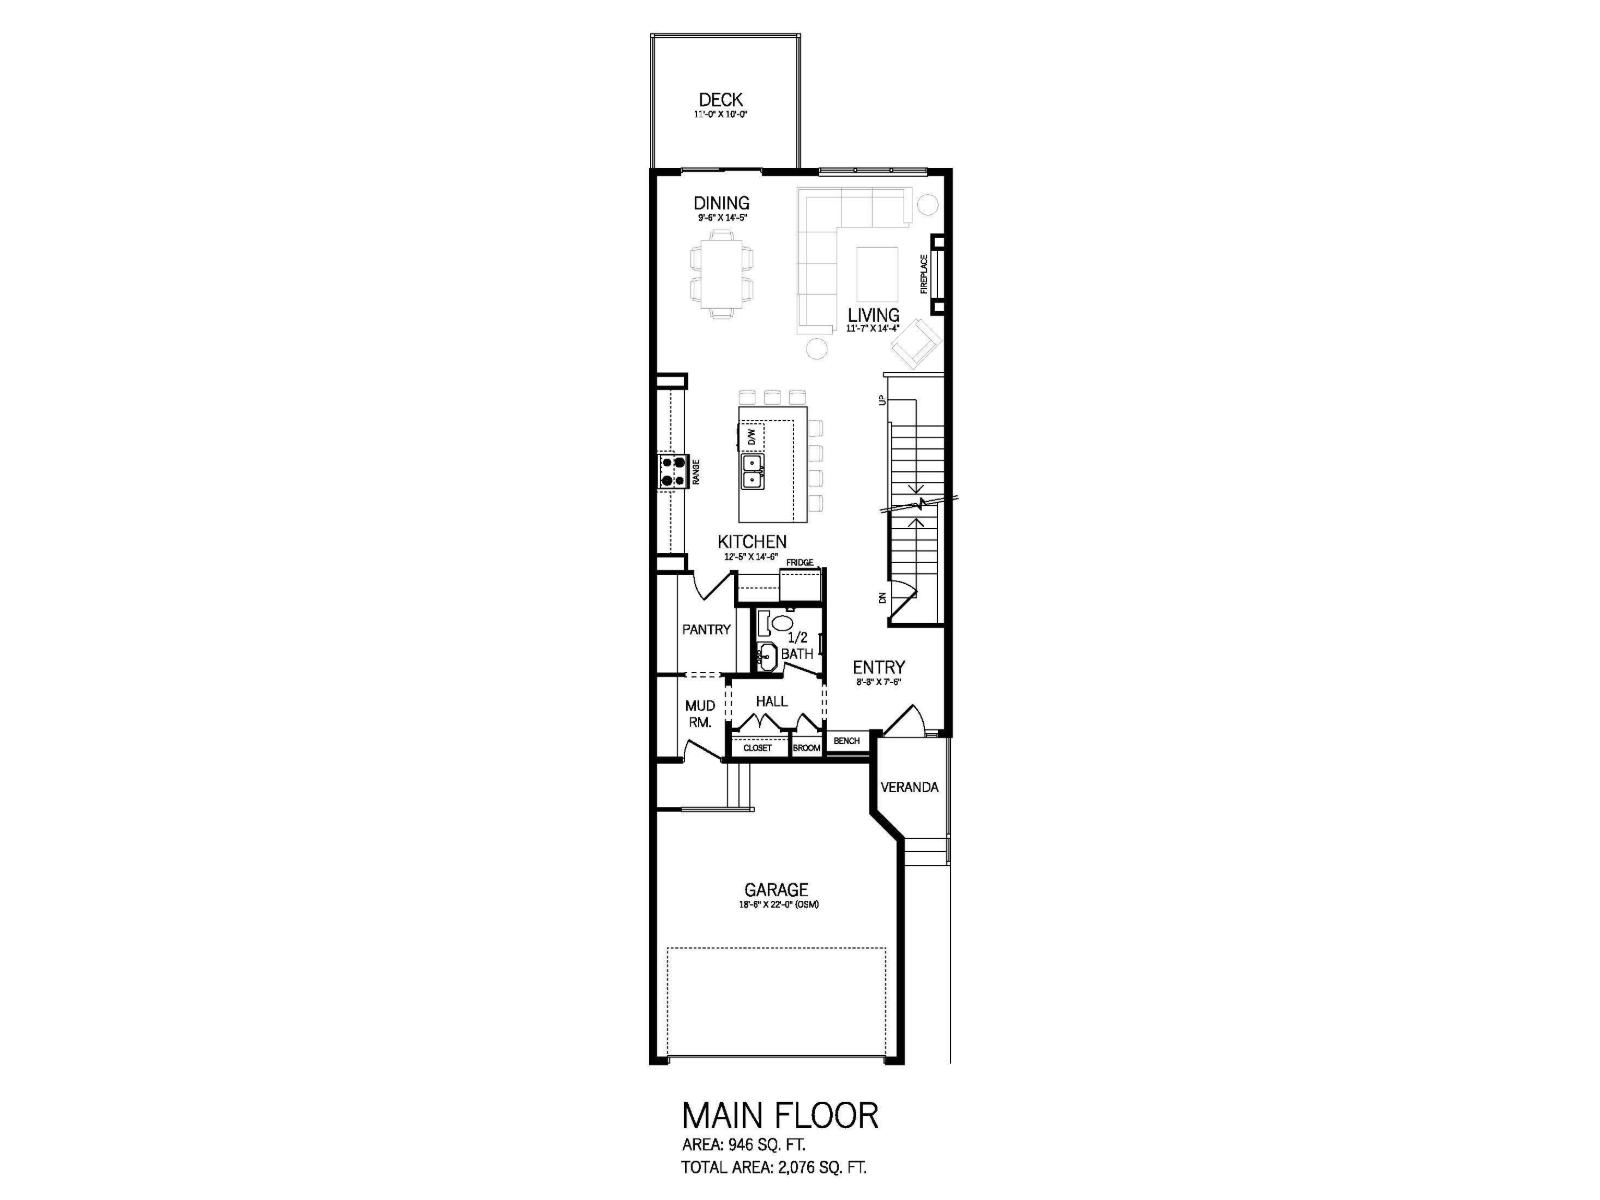
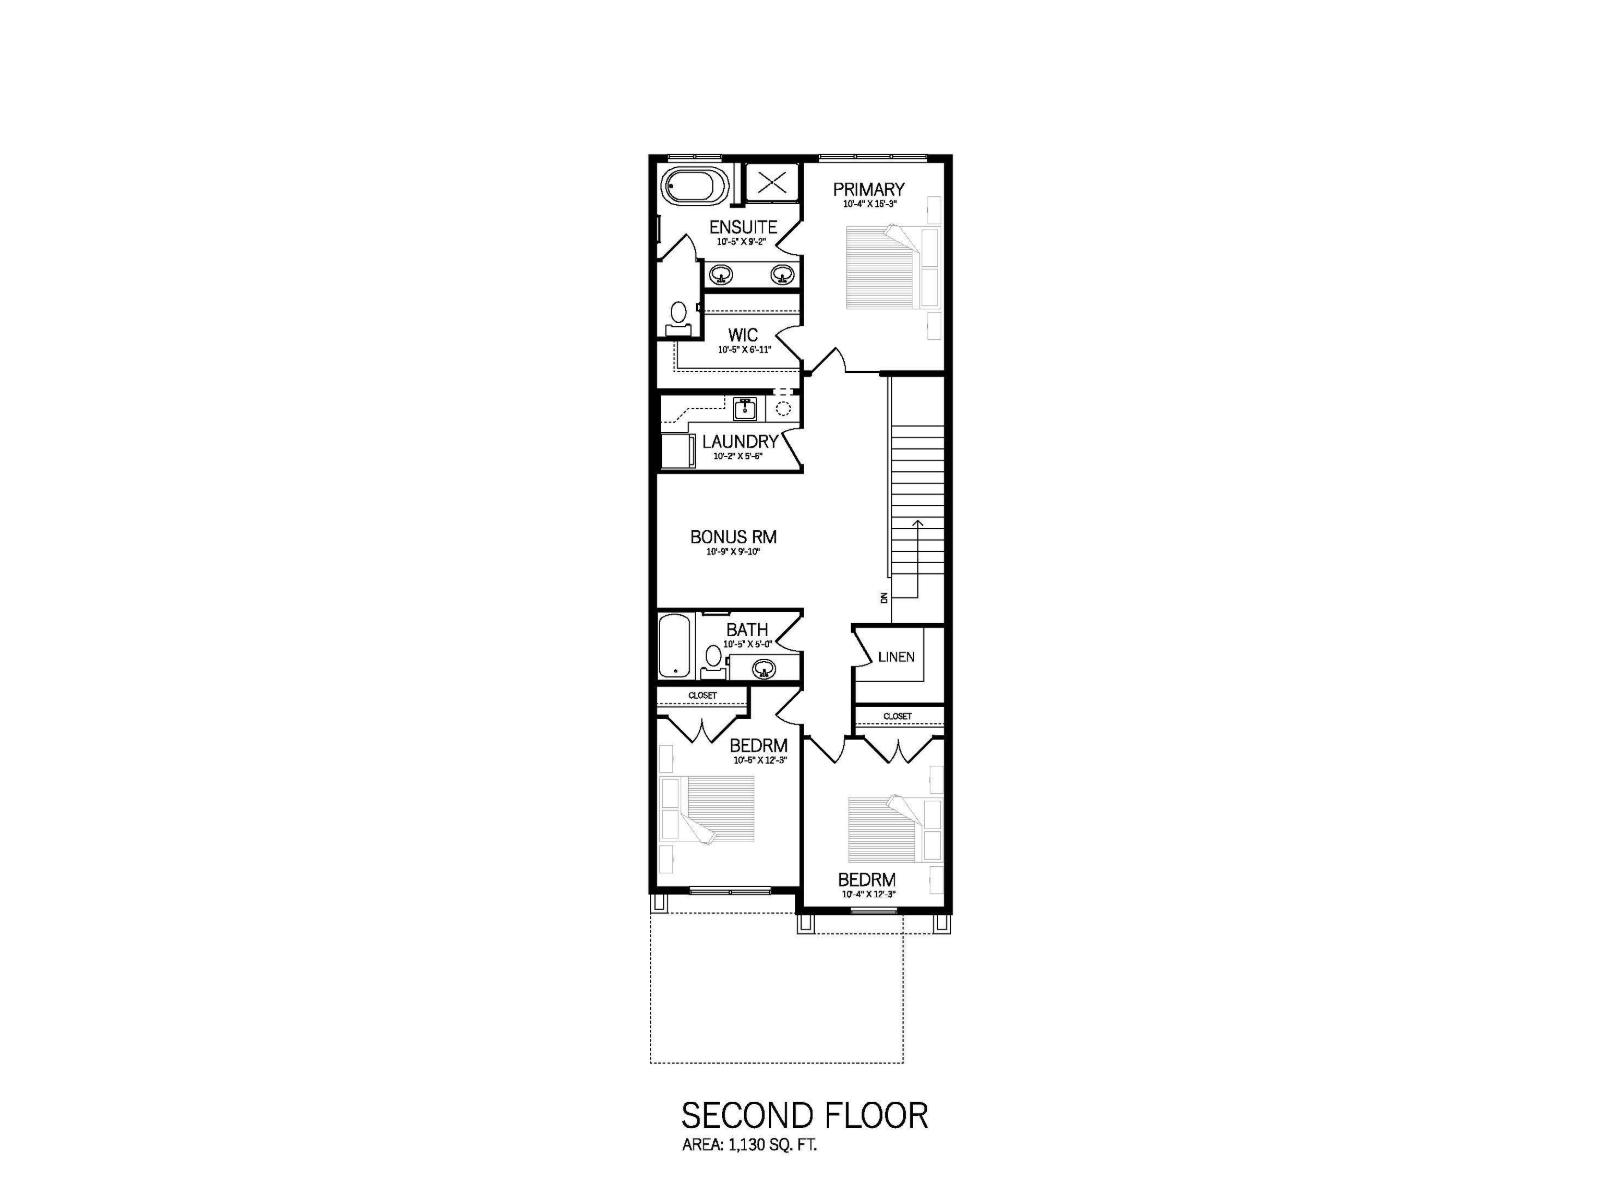
Welcome to the Cypress 22, a stylish 2-storey offering 2,076 sq. ft. with 3 bedrooms, 2.5 baths, bonus room, and double attached garage. The Prairie-inspired exterior features stone accents, black-framed windows, and clean lines for strong curb appeal. Inside, a curated interior showcases quartz countertops, sleek push-to-open cabinetry, designer lighting, premium flooring, and matte black fixtures. The open-concept main floor is ideal for entertaining with a spacious kitchen, large island, walk-through pantry, and great room with a 42 fireplace. Upstairs offers a central bonus room, laundry, two bedrooms, and a private primary retreat with walk-in closet and ensuite. A rear deck extends outdoor living, perfect for summer evenings. Includes 9' ceilings, triple-pane Low-E windows, HRV system, high-efficiency furnace, tankless hot water, engineered floors, and LED lighting, plus premium appliance package and modern curb appeal throughout. (id:34056)
Property Details
|
MLS® Number |
E4498193 |
|
Property Type |
Single Family |
|
Neigbourhood |
Keswick |
|
Features |
See Remarks, No Animal Home, No Smoking Home |
|
Structure |
Deck |
Building
|
Bathroom Total |
3 |
|
Bedrooms Total |
3 |
|
Amenities |
Ceiling - 9ft |
|
Appliances |
Dishwasher, Dryer, Microwave Range Hood Combo, Refrigerator, Stove, Washer |
|
Basement Development |
Unfinished |
|
Basement Type |
Full (unfinished) |
|
Constructed Date |
2026 |
|
Construction Style Attachment |
Detached |
|
Fireplace Fuel |
Electric |
|
Fireplace Present |
Yes |
|
Fireplace Type |
Unknown |
|
Half Bath Total |
1 |
|
Heating Type |
Forced Air |
|
Stories Total |
2 |
|
Size Interior |
2,076 Sqft |
|
Type |
House |
Parking
Land
Rooms
| Level | Type | Length | Width | Dimensions |
|---|
|
Above |
Mud Room | | |
Measurements not available |
|
Main Level |
Living Room | | |
Measurements not available |
|
Main Level |
Dining Room | | |
Measurements not available |
|
Main Level |
Kitchen | | |
Measurements not available |
|
Upper Level |
Primary Bedroom | | |
Measurements not available |
|
Upper Level |
Bedroom 2 | | |
Measurements not available |
|
Upper Level |
Bedroom 3 | | |
Measurements not available |
|
Upper Level |
Bonus Room | | |
Measurements not available |
|
Upper Level |
Laundry Room | | |
Measurements not available |