3 Bedroom
3 Bathroom
1,900 sqft
Forced Air
$584,900
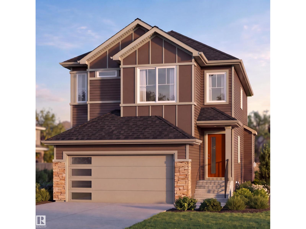
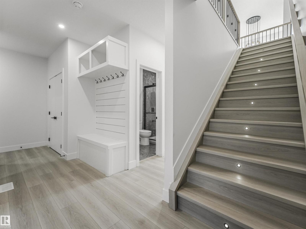
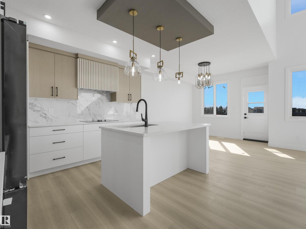
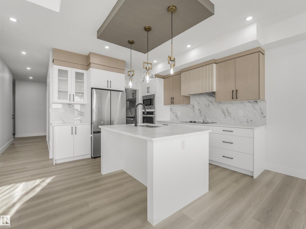
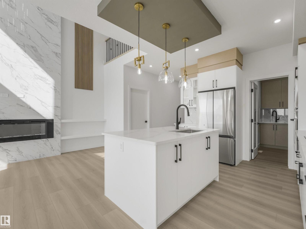
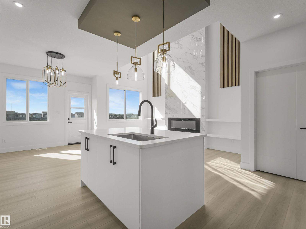
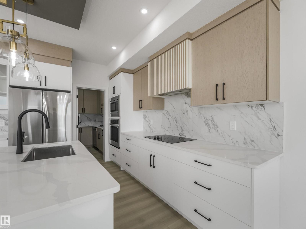
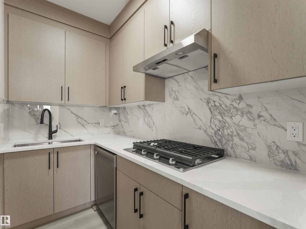
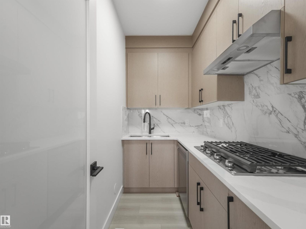
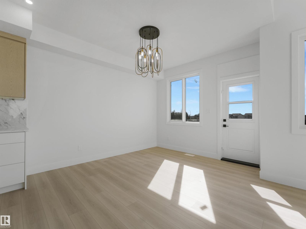
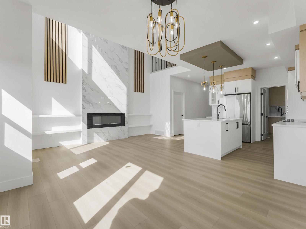
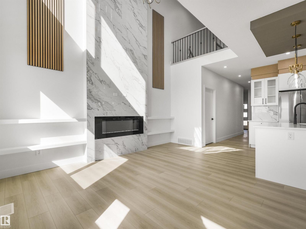
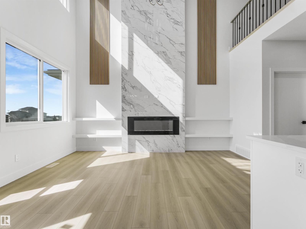
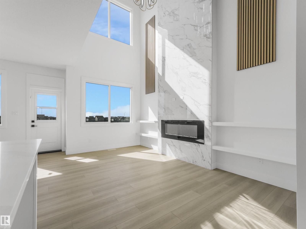
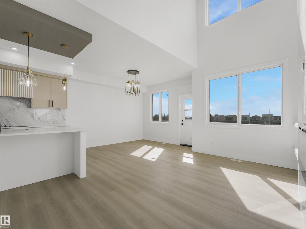
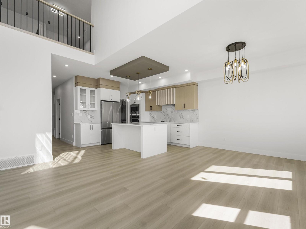
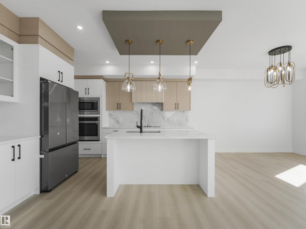
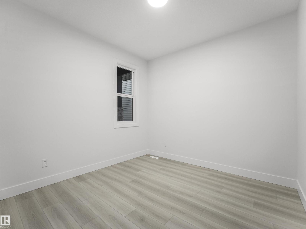
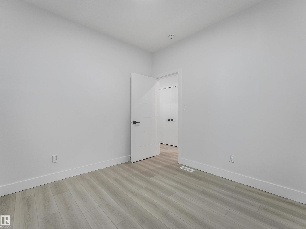
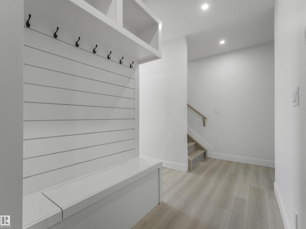
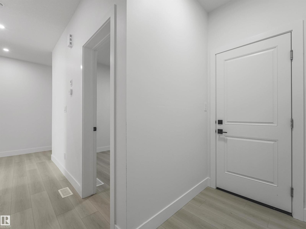
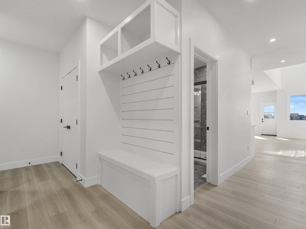
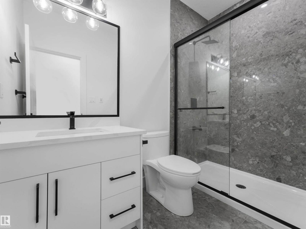
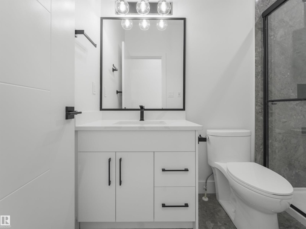
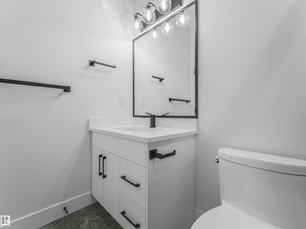
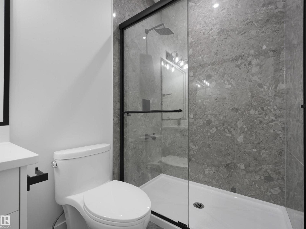
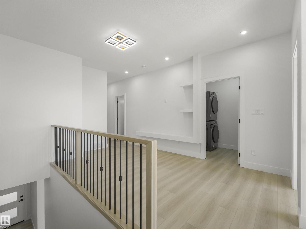
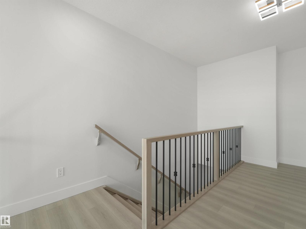
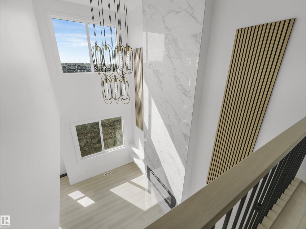
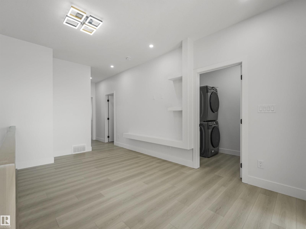
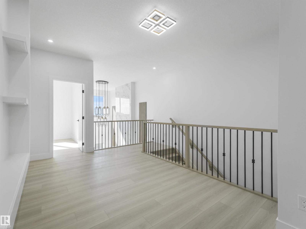
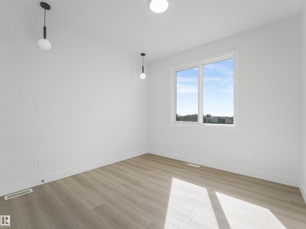
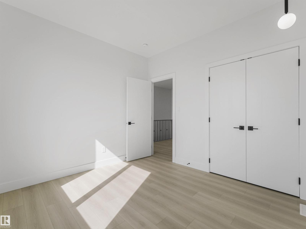
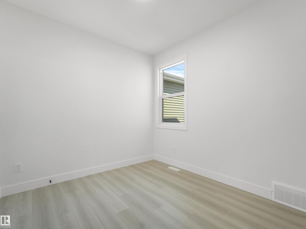
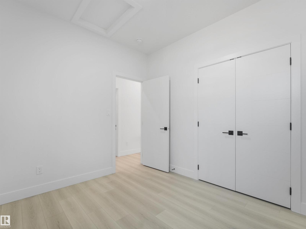
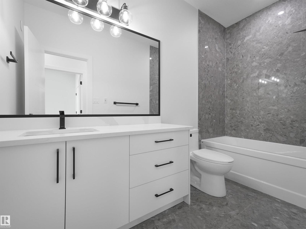
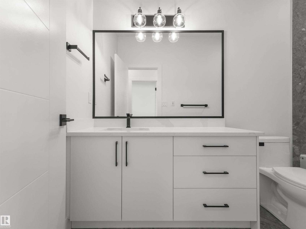
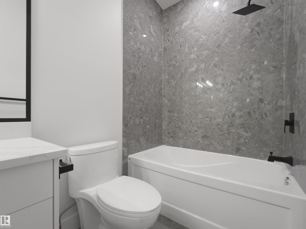
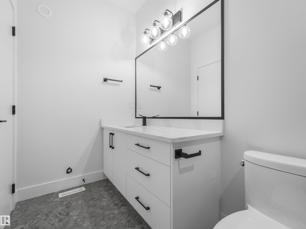
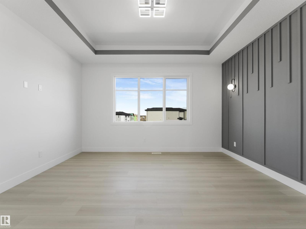
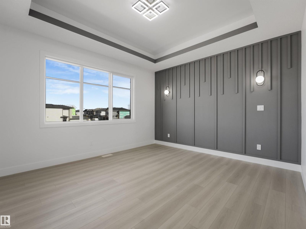
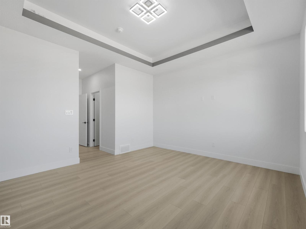
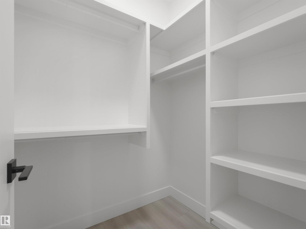
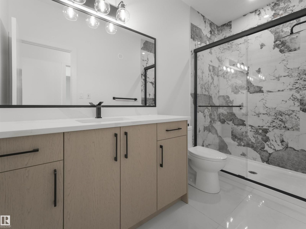
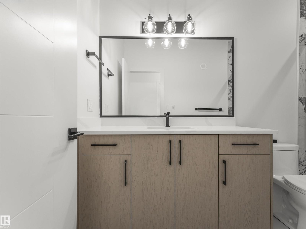
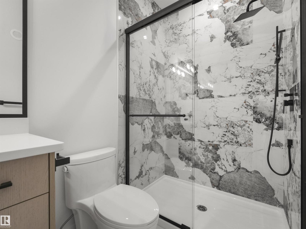
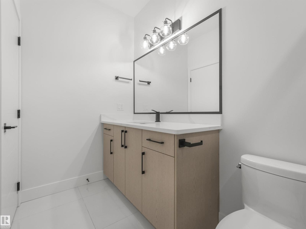
Welcome to this thoughtfully designed front-drive home featuring an oversized single-car garage and a functional, family-friendly layout. The main floor offers a bedroom and full bathroom. The spacious kitchen is complemented by a separate spice kitchen and flows into the impressive great room featuring an open-to-above design that creates a bright and airy feel. Upstairs, you’ll find three well-sized bedrooms and two full bathrooms, providing plenty of space for the whole family. A beautiful blend of functionality, comfort, and modern design, this home is a must-see! (id:34056)
Property Details
|
MLS® Number |
E4504134 |
|
Property Type |
Single Family |
|
Neigbourhood |
Alces |
|
Amenities Near By |
Playground, Shopping |
Building
|
Bathroom Total |
3 |
|
Bedrooms Total |
3 |
|
Amenities |
Ceiling - 9ft |
|
Appliances |
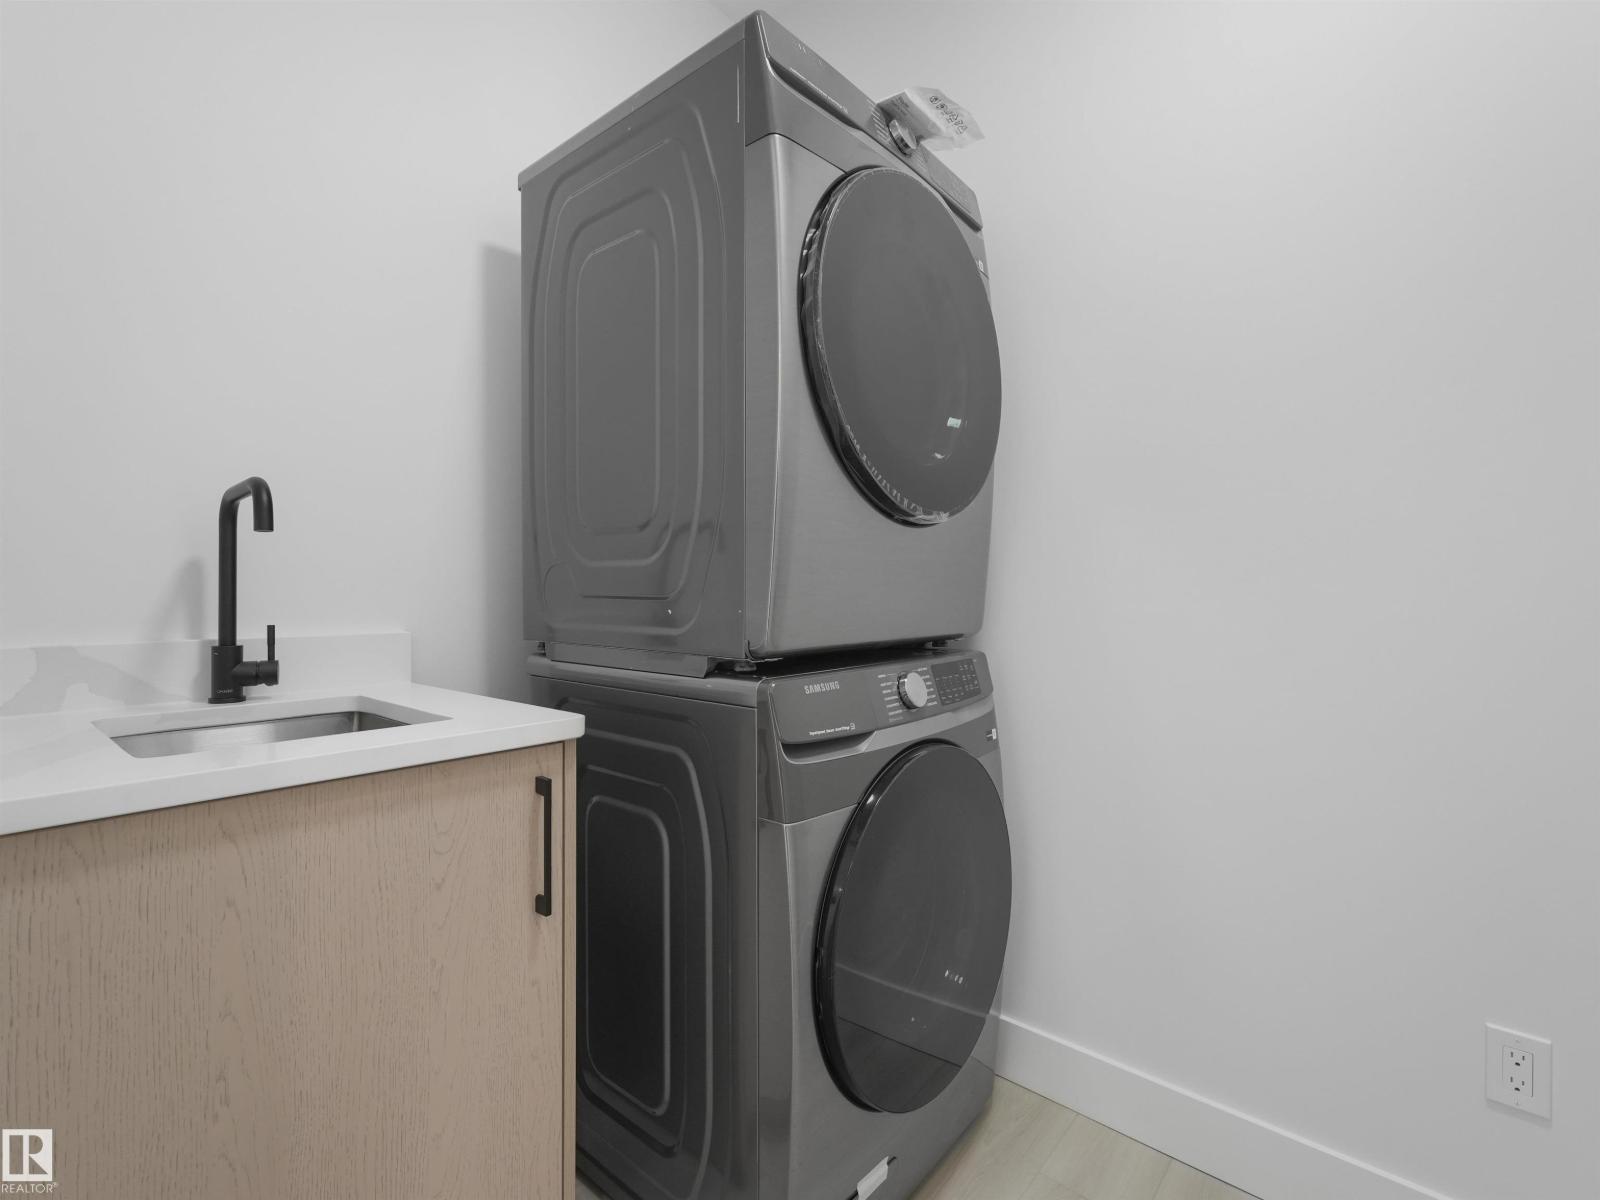
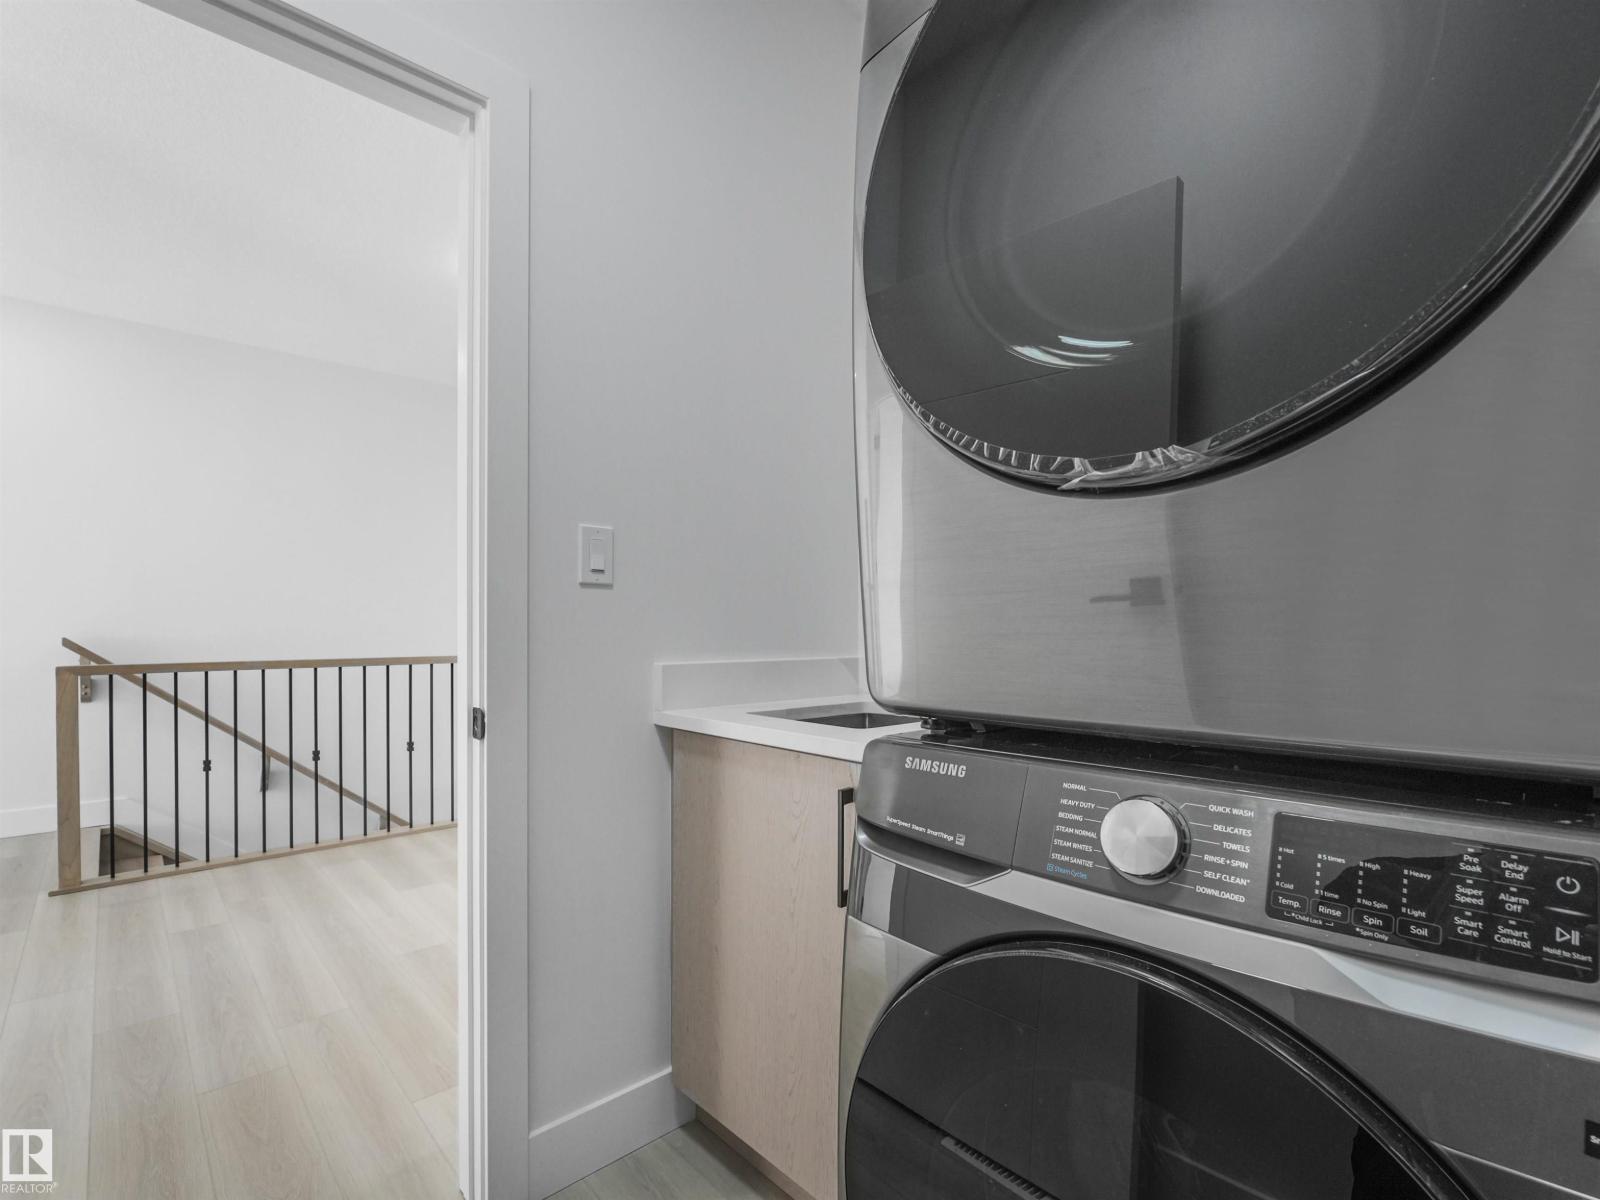
Dishwasher, Dryer, Garage Door Opener Remote(s), Garage Door Opener, Microwave, Refrigerator, Stove, Washer |
|
Basement Development |
Unfinished |
|
Basement Type |
Full (unfinished) |
|
Constructed Date |
2026 |
|
Construction Style Attachment |
Detached |
|
Heating Type |
Forced Air |
|
Stories Total |
2 |
|
Size Interior |
1,900 Sqft |
|
Type |
House |
Parking
Land
|
Acreage |
No |
|
Land Amenities |
Playground, Shopping |
Rooms
| Level | Type | Length | Width | Dimensions |
|---|
|
Main Level |
Living Room | | |
Measurements not available |
|
Main Level |
Dining Room | | |
Measurements not available |
|
Main Level |
Kitchen | | |
Measurements not available |
|
Main Level |
Den | | |
Measurements not available |
|
Upper Level |
Primary Bedroom | | |
Measurements not available |
|
Upper Level |
Bedroom 2 | | |
Measurements not available |
|
Upper Level |
Bedroom 3 | | |
Measurements not available |
|
Upper Level |
Bonus Room | | |
Measurements not available |