6 Bedroom
4 Bathroom
3,697 sqft
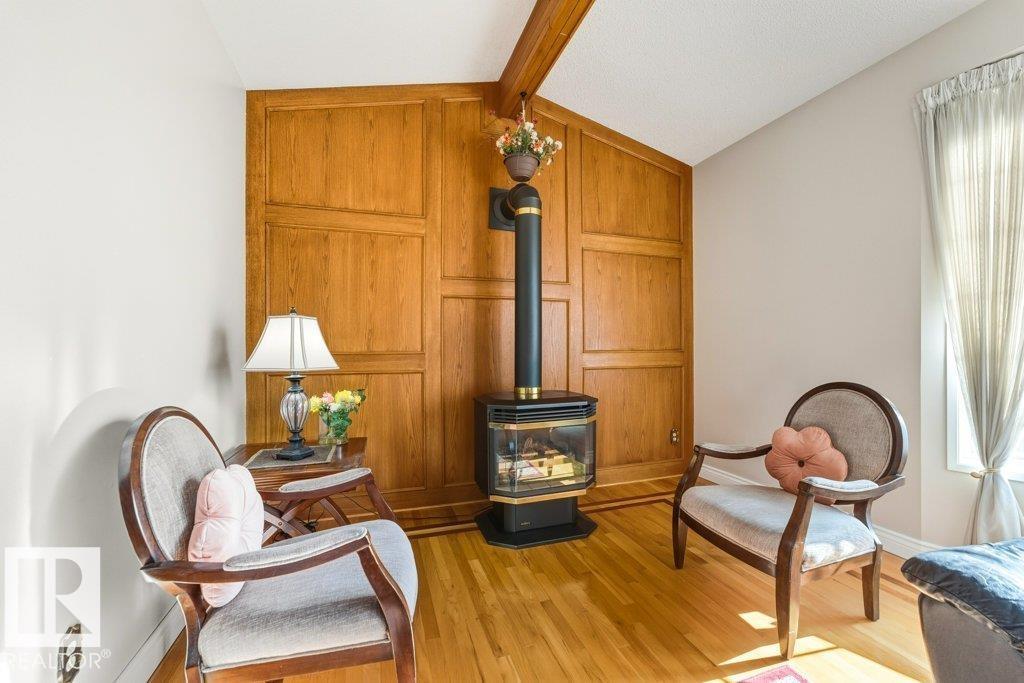
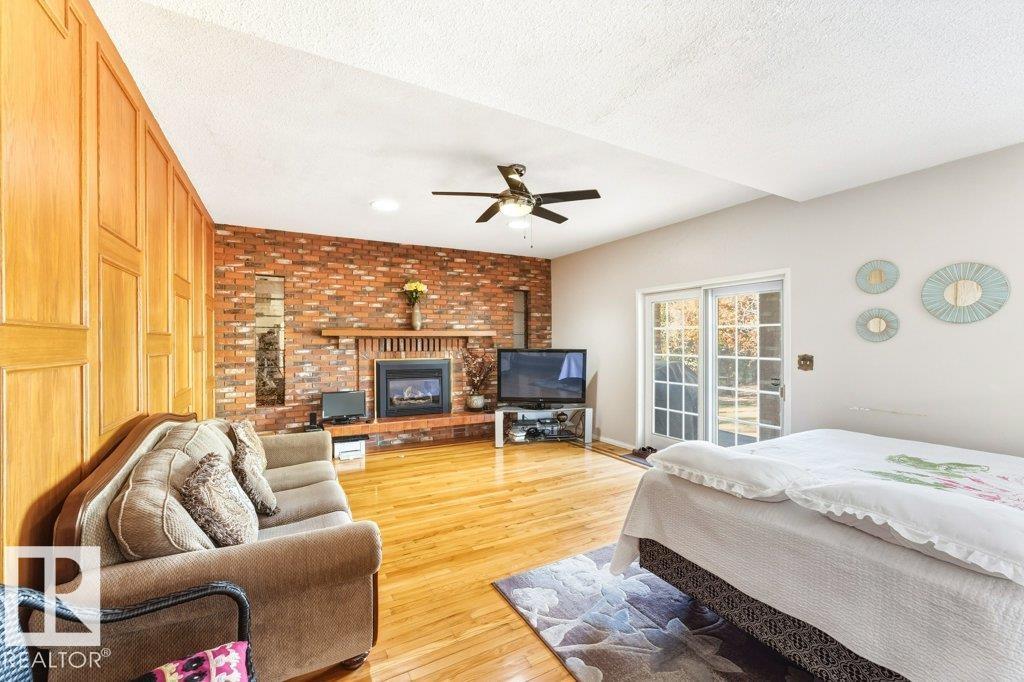
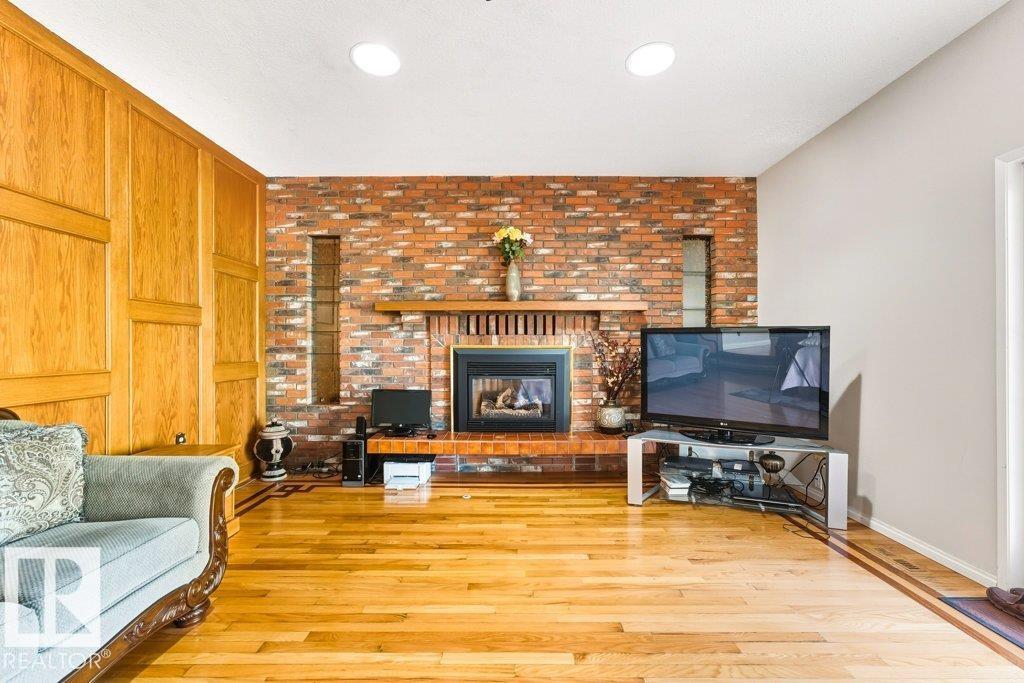
Fireplace
Central Air Conditioning
Forced Air
Acreage
$5,000,000
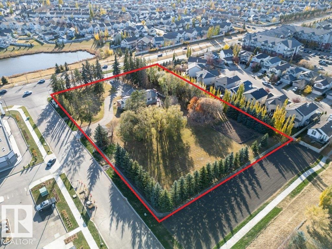
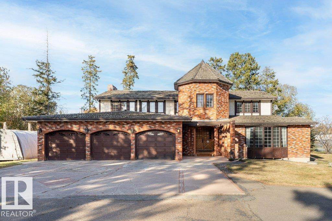
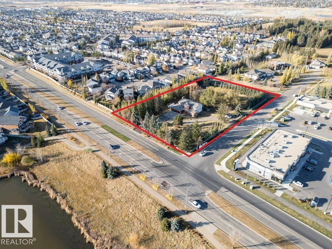
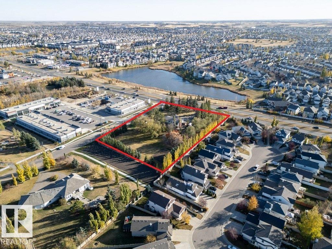
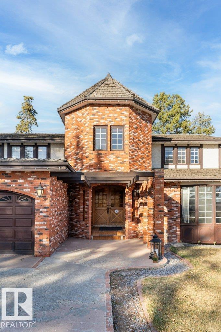
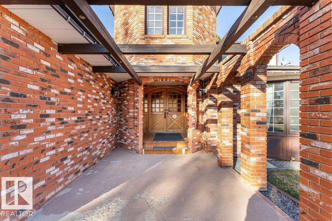
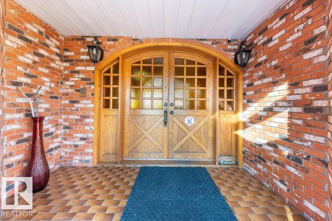
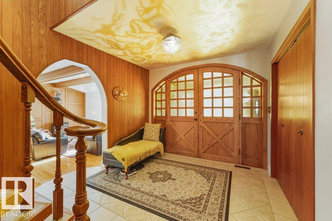
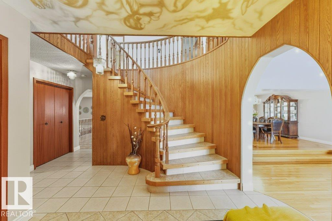
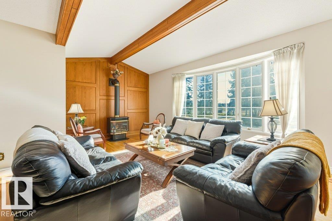
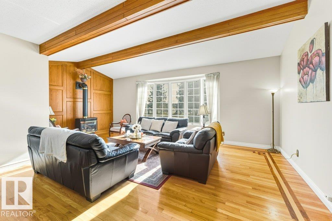
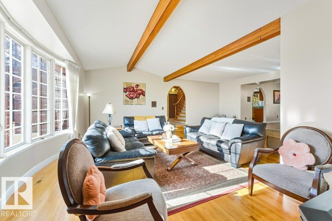
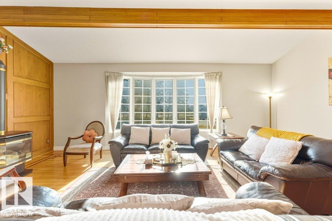
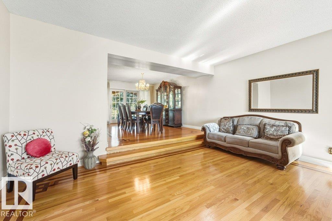
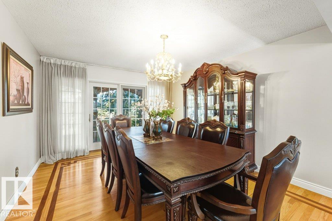
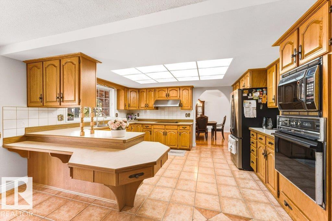
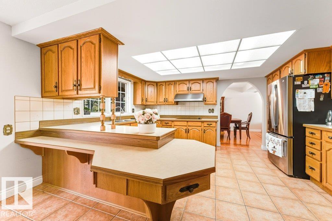
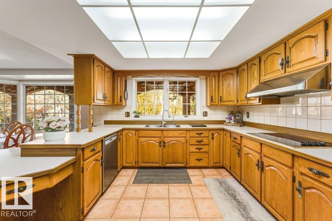
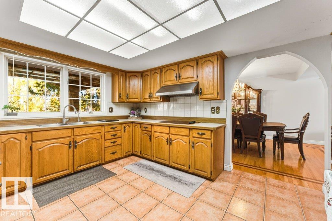
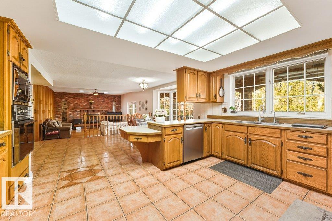
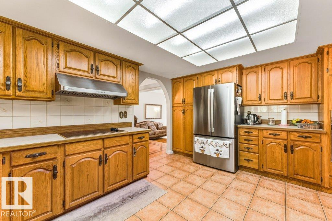
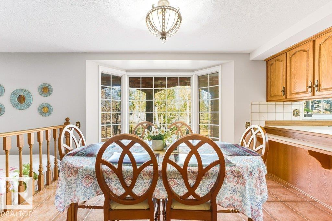
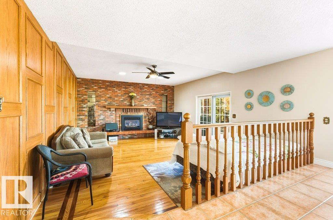
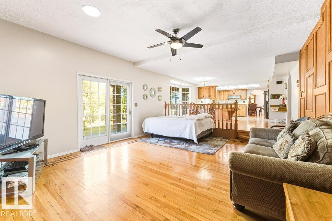
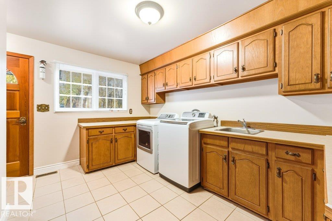
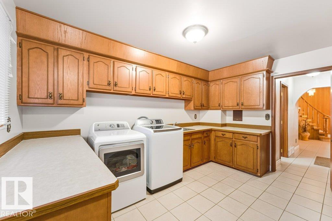
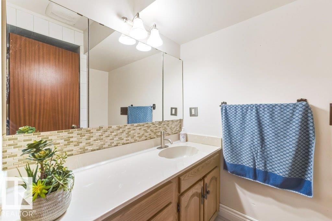
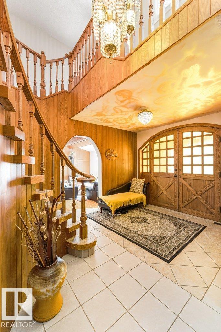
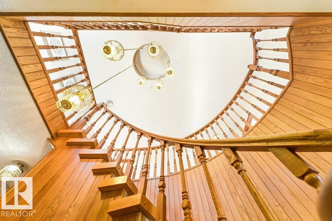
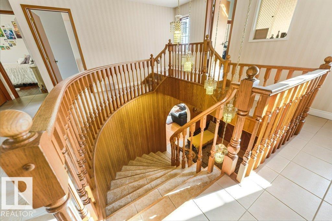
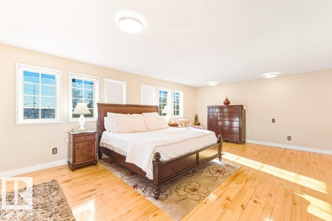
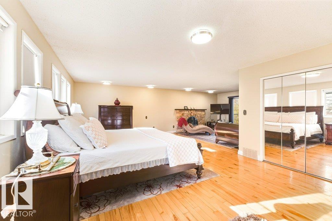
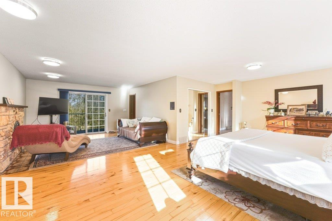
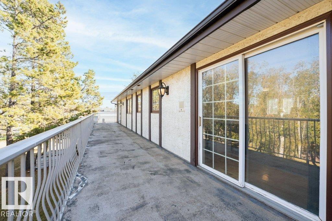
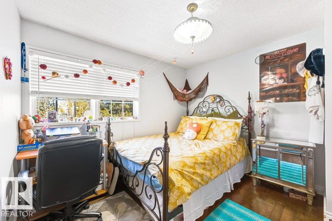
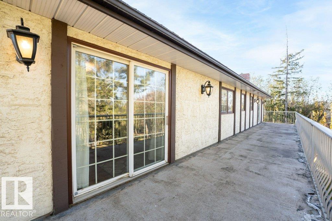
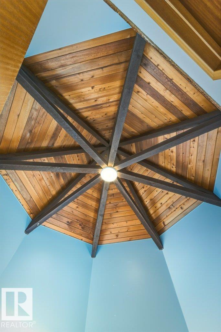
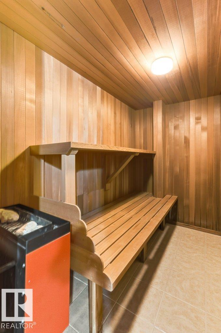
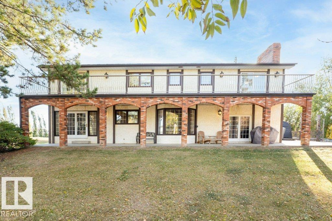
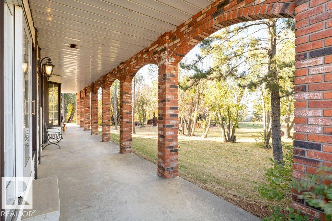
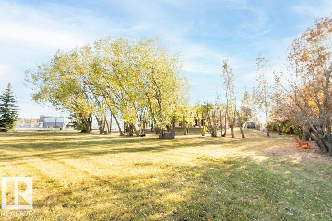
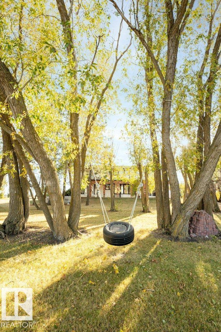
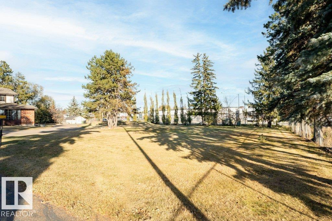
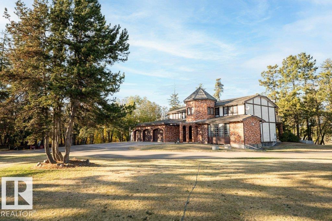
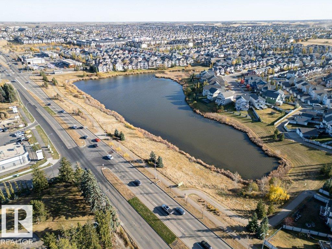
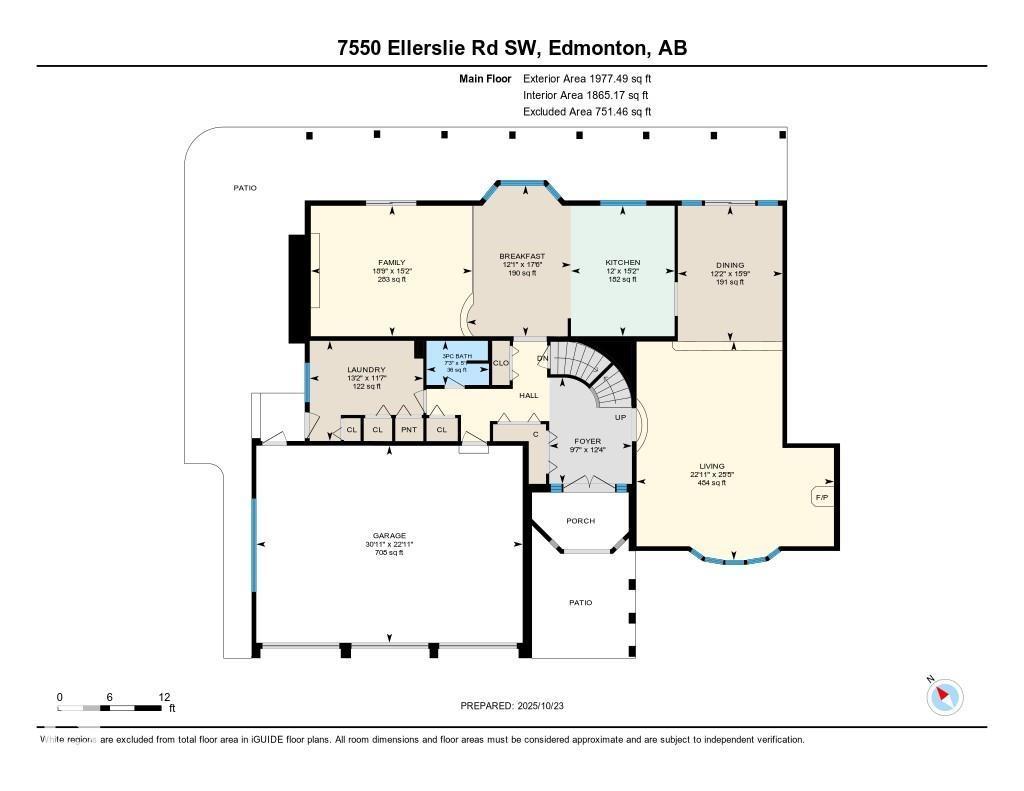
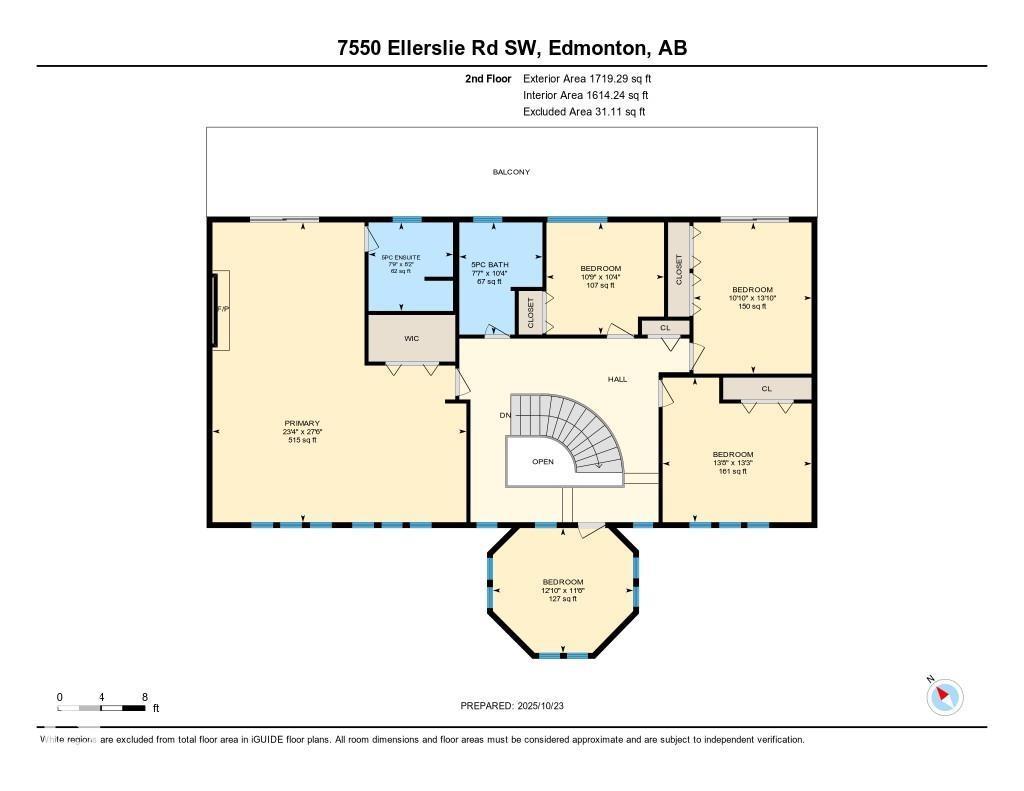
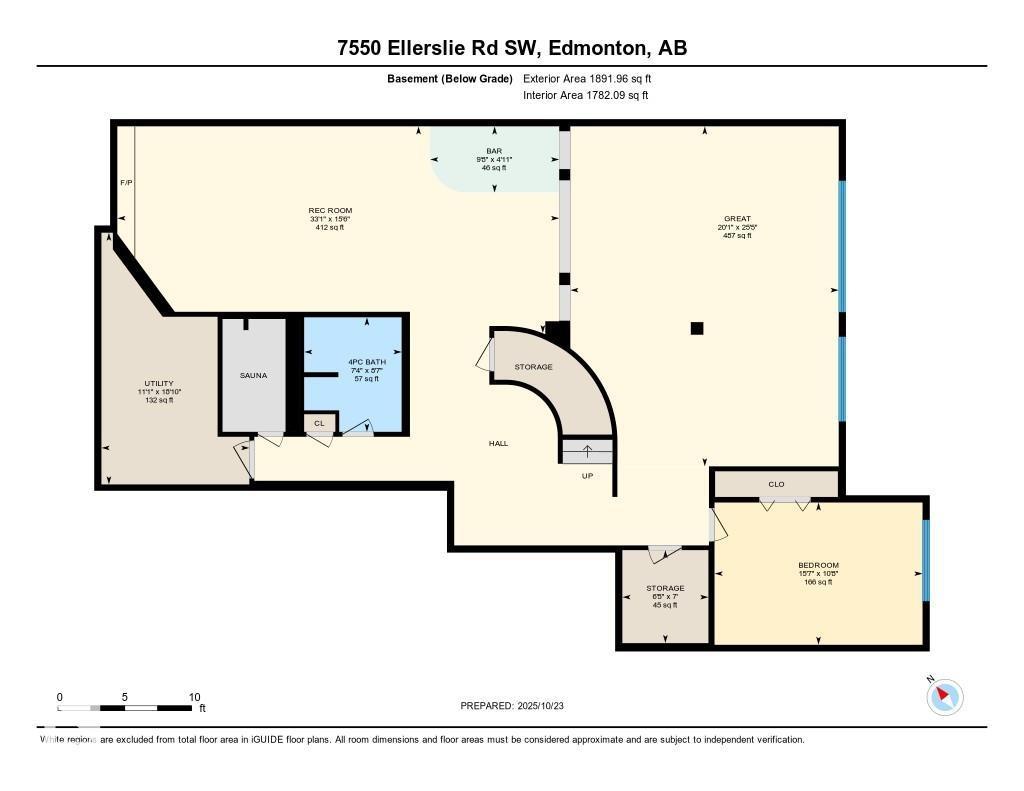
Discover the ultimate development opportunity with this unique 2.07-acre property on Main Ellerslie Road. The well-maintained, nearly 3,700 sq. ft. home offers immediate comfortable living with 5 bedrooms, 4 bathrooms, and a sauna. Features include a triple attached heated garage, delightful retro-style finishings, a second-floor balcony, and a main-floor patio. Recent city service line upgrades to the property enhance the value. Boasting multi-side access, this is a prime investment with significant Possible future redevelopment potential for Mixed-Use, Commercial, or Multi-Family Housing. A truly one-of-a-kind parcel combining space, location, and potential! (id:34056)
Property Details
|
MLS® Number |
E4463689 |
|
Property Type |
Single Family |
|
Neigbourhood |
Ellerslie |
|
Amenities Near By |
Playground, Schools, Shopping |
|
Features |
Treed, Corner Site, Wet Bar, Closet Organizers, No Animal Home, No Smoking Home |
|
Parking Space Total |
9 |
|
View Type |
Lake View |
Building
|
Bathroom Total |
4 |
|
Bedrooms Total |
6 |
|
Appliances |
Dishwasher, Dryer, Garage Door Opener Remote(s), Garage Door Opener, Hood Fan, Oven - Built-in, Microwave, Refrigerator, Stove, Washer, Water Distiller, Water Softener |
|
Basement Development |
Finished |
|
Basement Type |
Full (finished) |
|
Constructed Date |
1979 |
|
Construction Style Attachment |
Detached |
|
Cooling Type |
Central Air Conditioning |
|
Fire Protection |
Smoke Detectors |
|
Fireplace Fuel |
Gas |
|
Fireplace Present |
Yes |
|
Fireplace Type |
Unknown |
|
Heating Type |
Forced Air |
|
Stories Total |
2 |
|
Size Interior |
3,697 Sqft |
|
Type |
House |
Parking
Land
|
Acreage |
Yes |
|
Fence Type |
Fence |
|
Land Amenities |
Playground, Schools, Shopping |
|
Size Irregular |
8363.91 |
|
Size Total |
8363.91 M2 |
|
Size Total Text |
8363.91 M2 |
Rooms
| Level | Type | Length | Width | Dimensions |
|---|
|
Basement |
Recreation Room | | |
Measurements not available |
|
Basement |
Great Room | | |
Measurements not available |
|
Basement |
Storage | | |
Measurements not available |
|
Basement |
Bedroom 6 | | |
Measurements not available |
|
Main Level |
Living Room | | |
Measurements not available |
|
Main Level |
Dining Room | | |
Measurements not available |
|
Main Level |
Kitchen | | |
Measurements not available |
|
Main Level |
Family Room | | |
Measurements not available |
|
Upper Level |
Primary Bedroom | | |
Measurements not available |
|
Upper Level |
Bedroom 2 | | |
Measurements not available |
|
Upper Level |
Bedroom 3 | | |
Measurements not available |
|
Upper Level |
Bedroom 4 | | |
Measurements not available |
|
Upper Level |
Bedroom 5 | | |
Measurements not available |