4 Bedroom
3 Bathroom
4,107 sqft
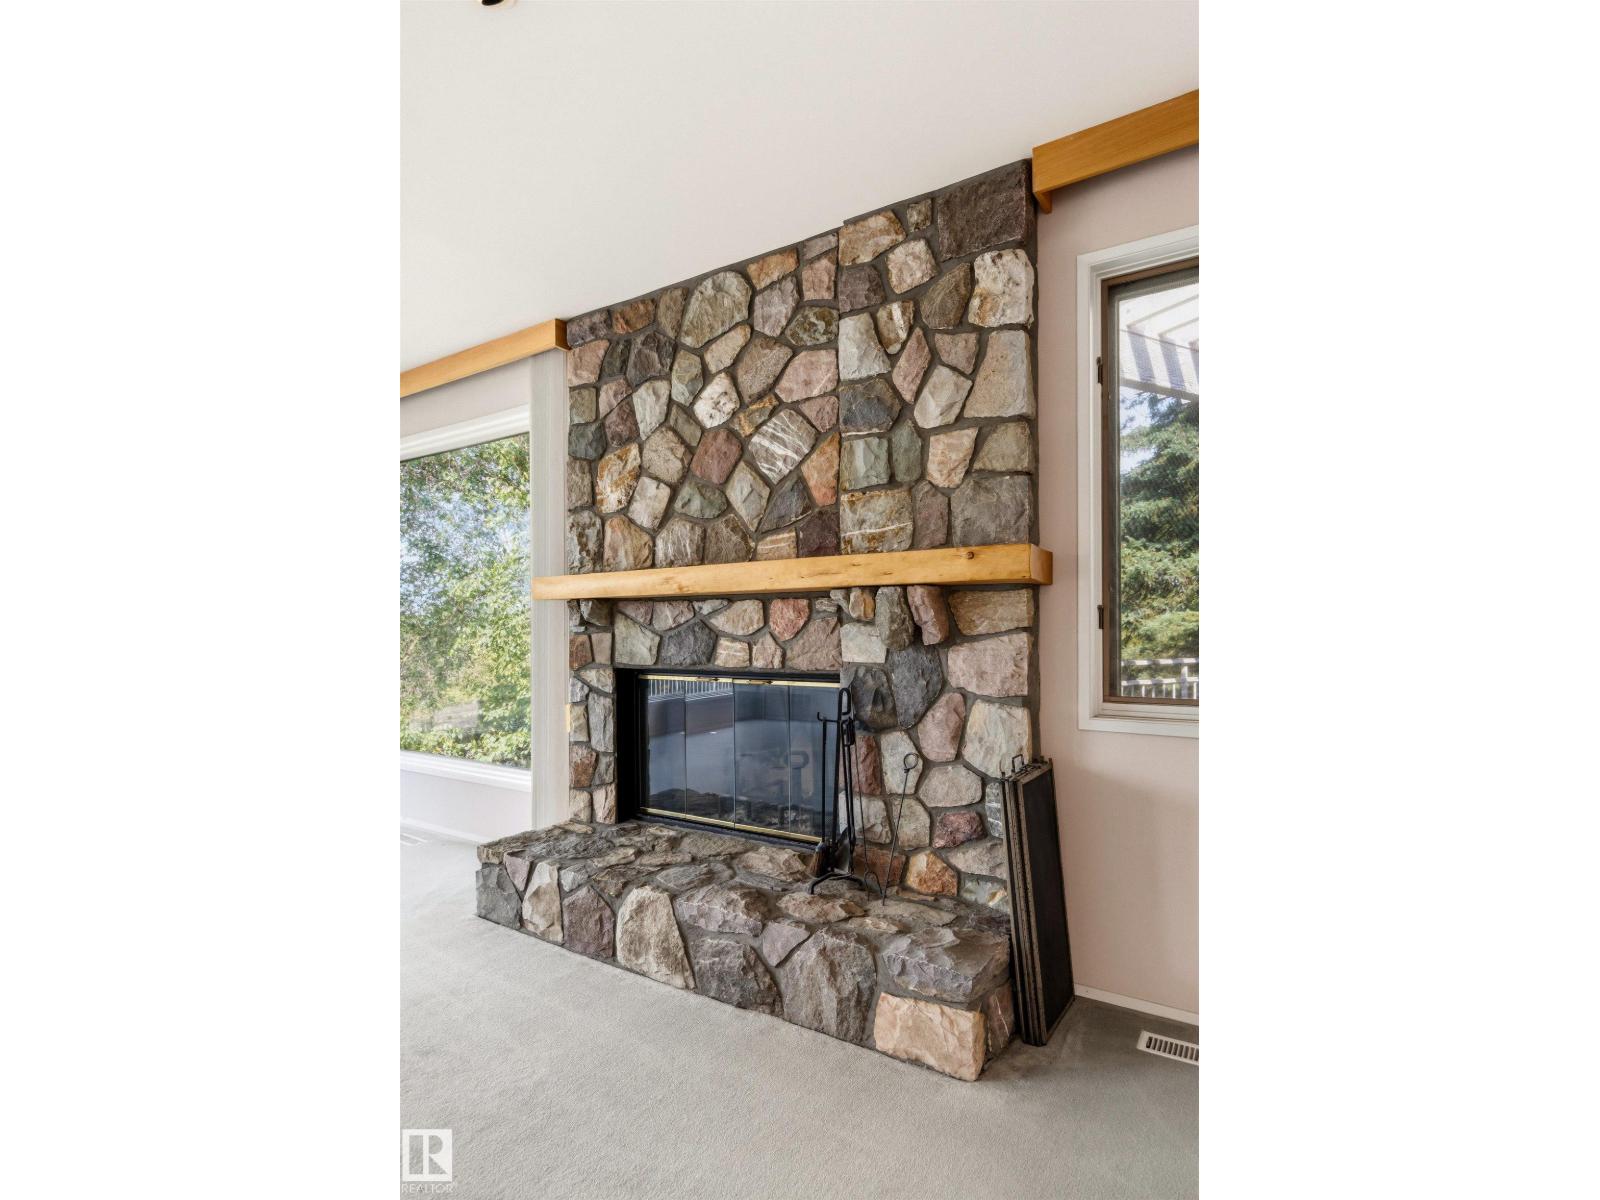
Fireplace
Forced Air, Hot Water Radiator Heat
$1,795,000
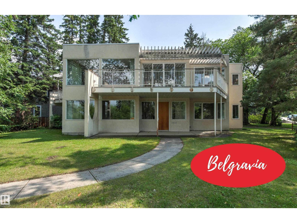
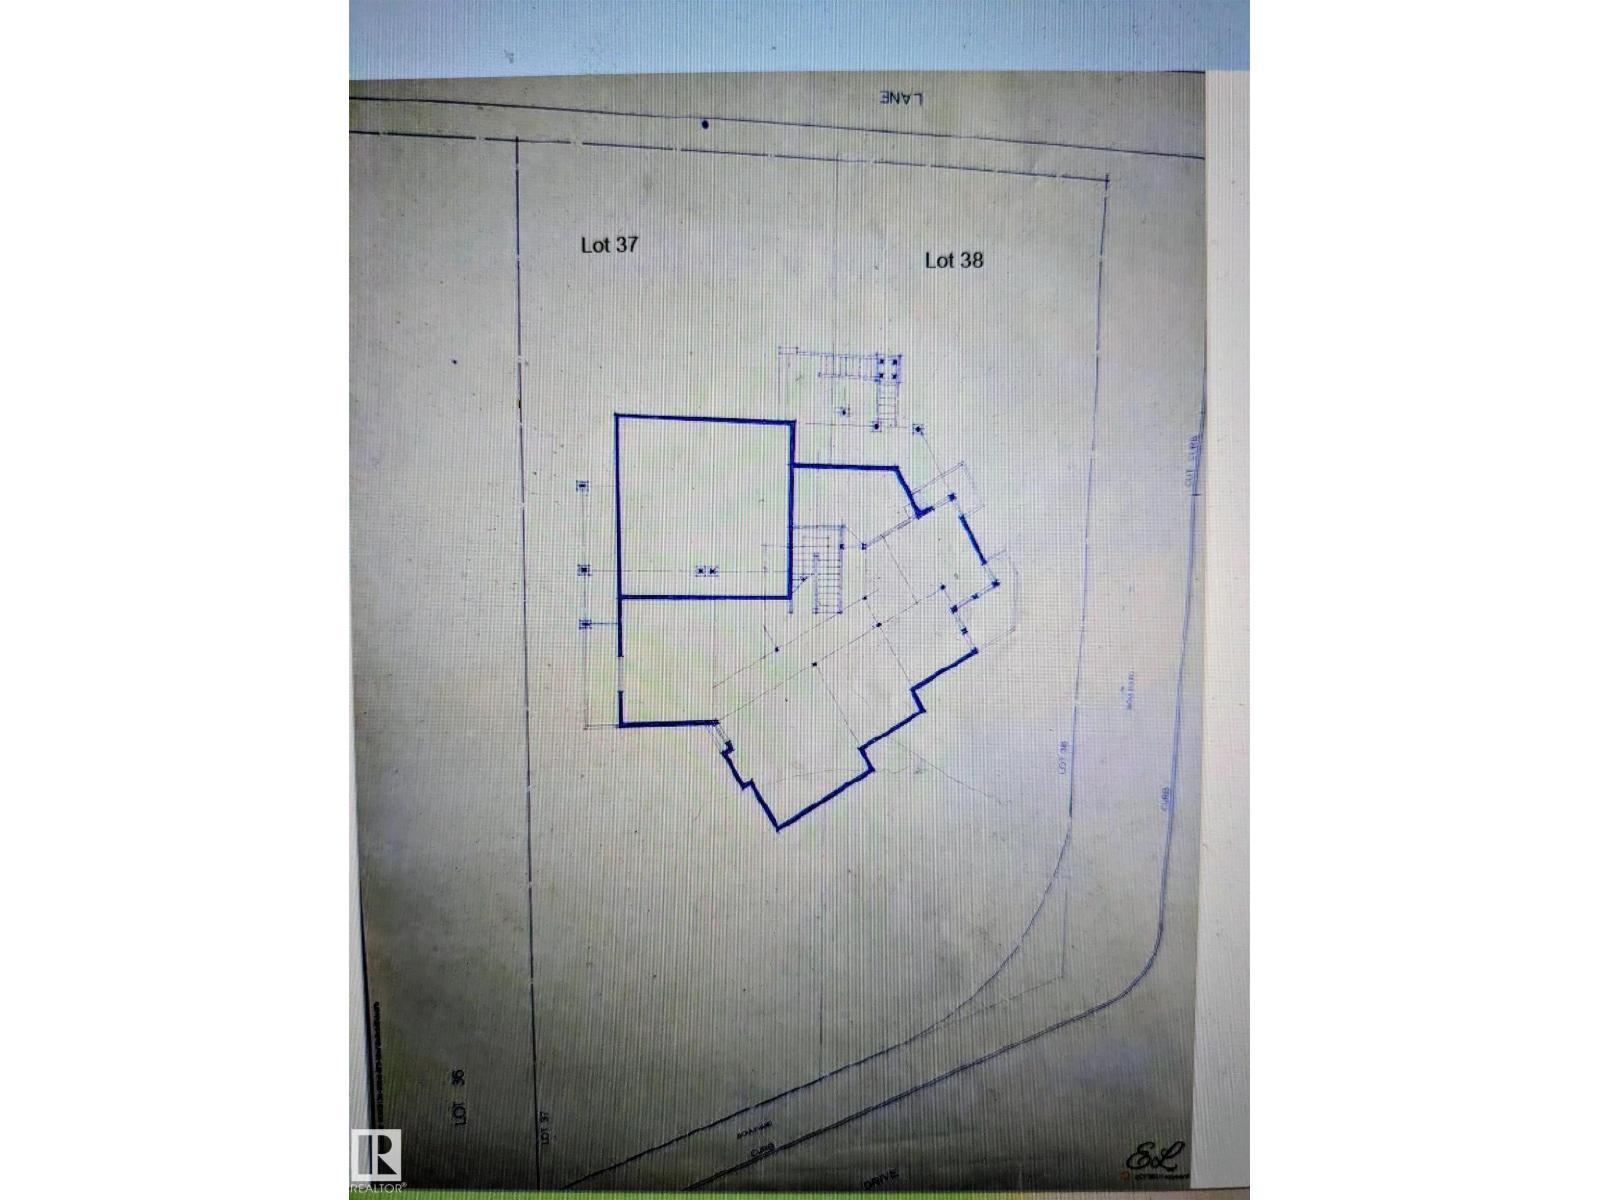
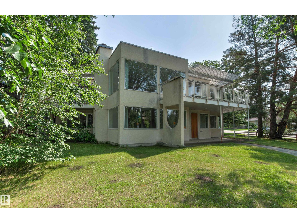

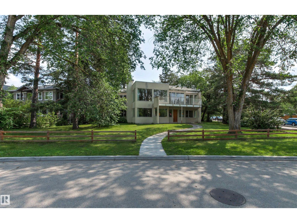
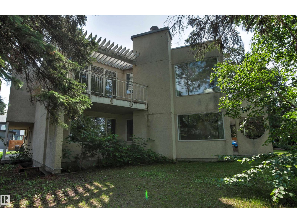
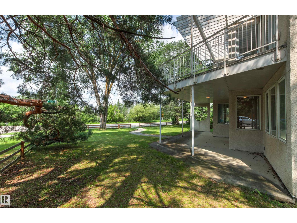
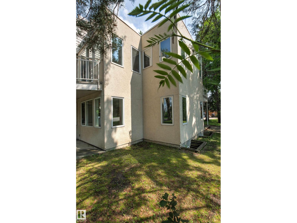
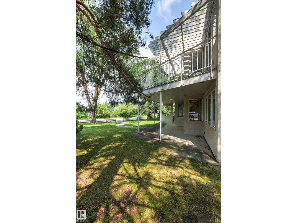
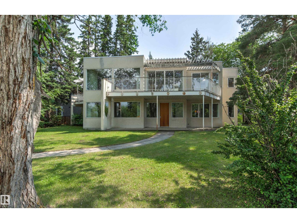
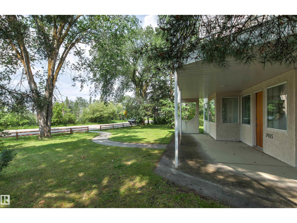
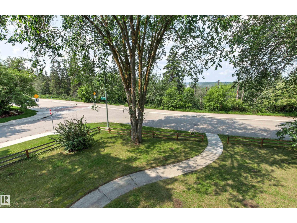
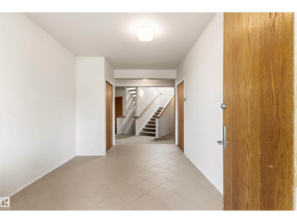
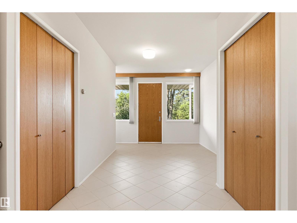
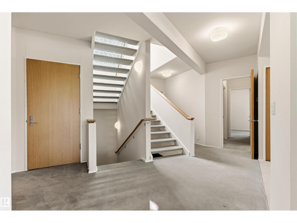
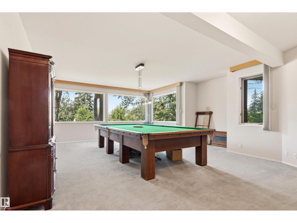
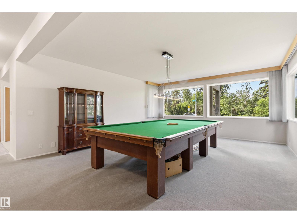
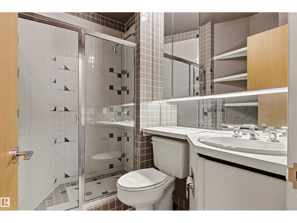
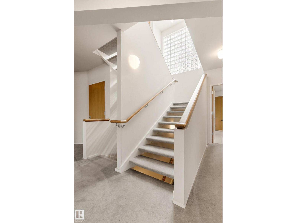
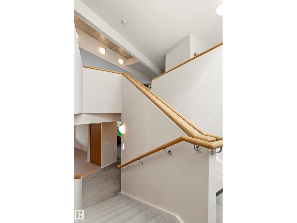
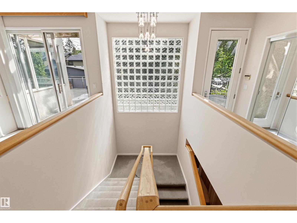
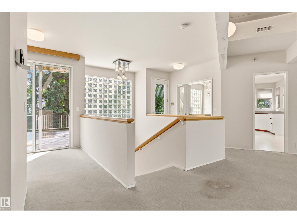
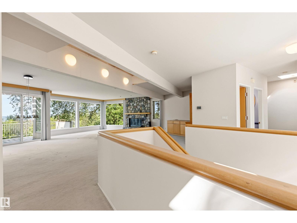
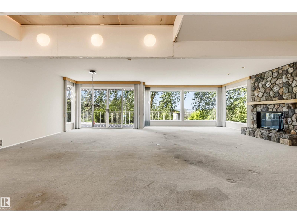
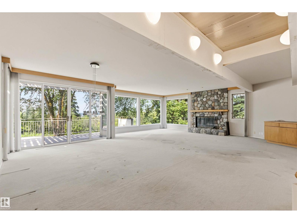
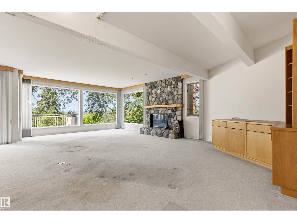
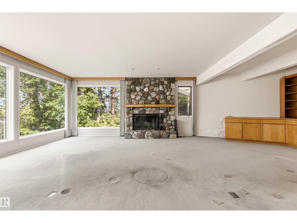
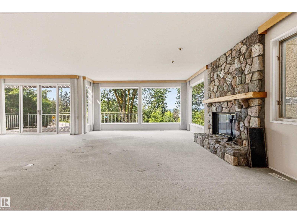
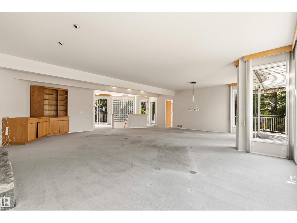
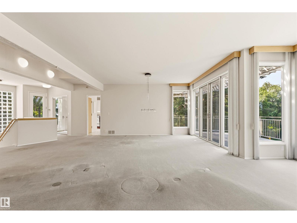
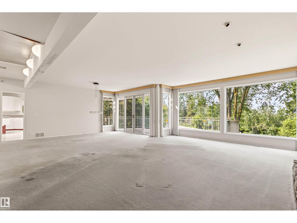
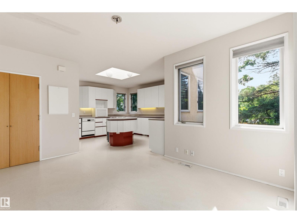
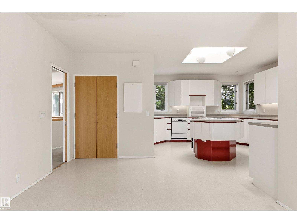
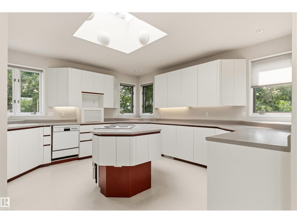
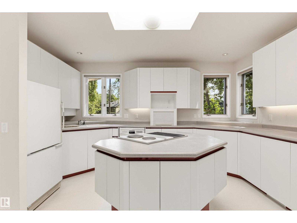
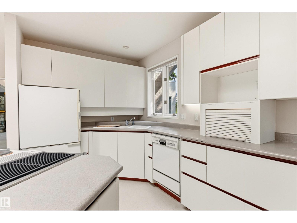
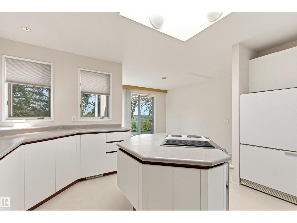
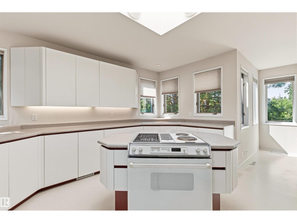
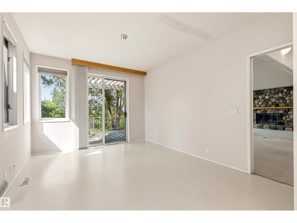
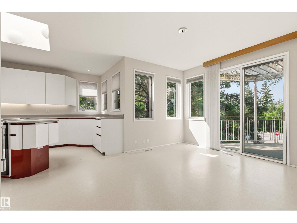
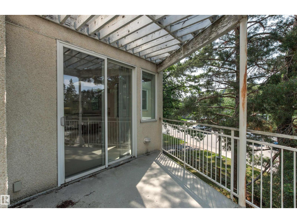
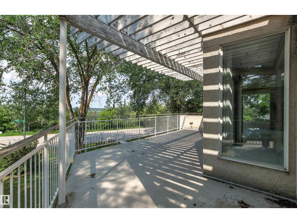
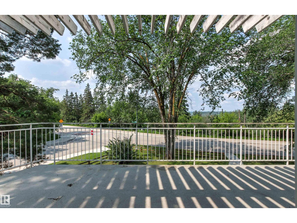
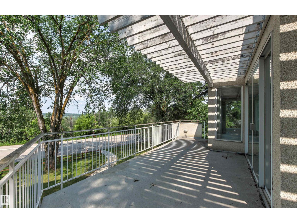
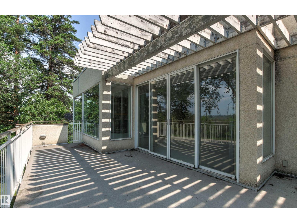
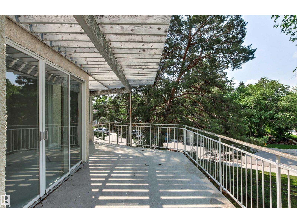
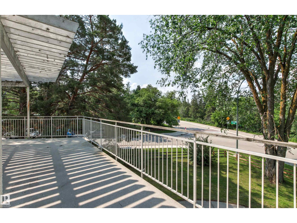
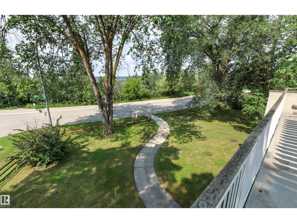
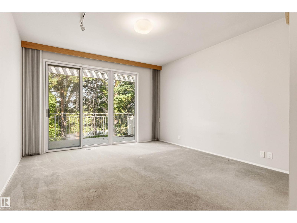
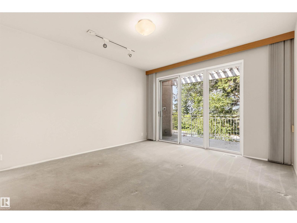
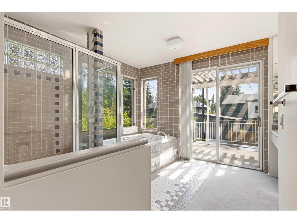
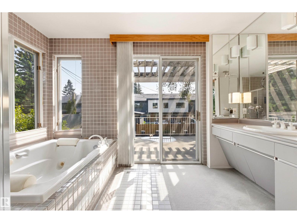
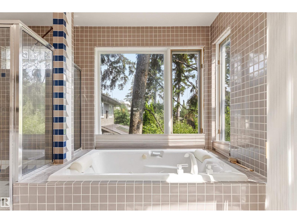
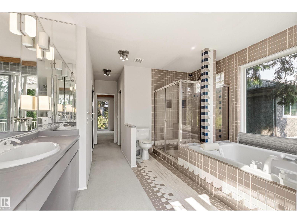
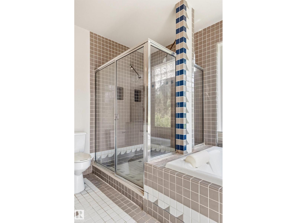
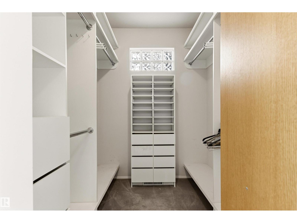
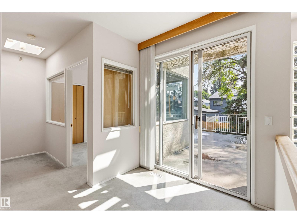
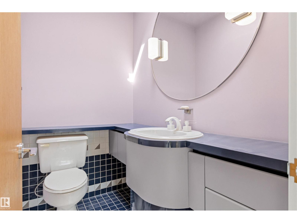
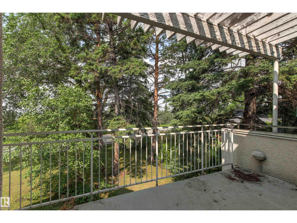
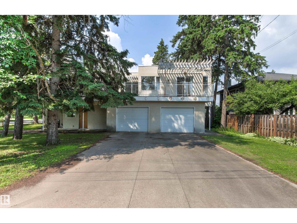
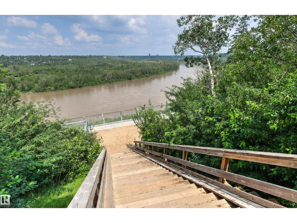
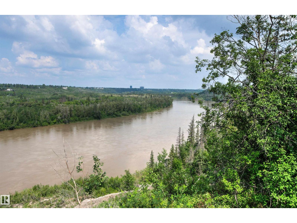
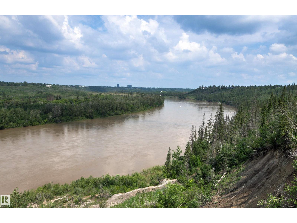
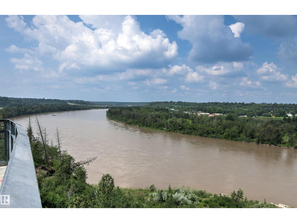
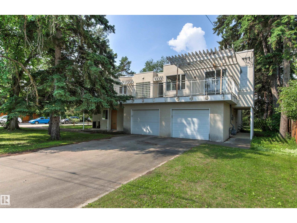
EXCEPTIONAL RIVER VALLEY SETTING ON SASKATCHEWAN DRIVE! The existing custom built home of 4106 sq ft will need major refurbishing but the property composed of two lots totaling 12,510 sq ft could serve as an outstanding location for a new build designed to take full advantage of Edmonton's beautiful River Valley! This one of kind property is walking distance to the University of Alberta, the Hospitals, Cross Clinic and two LRT stations. Enjoy being close to the trails of the Valley and Hawrelak Park and the Mayfair Golf and Country Club and the short drive to Downtown. Plan your dream home now in one of the best locations in the University Area! (This property is also part of the Belgravia RC allowing one or two homes to be built on the site). (id:34056)
Property Details
|
MLS® Number |
E4496831 |
|
Property Type |
Single Family |
|
Neigbourhood |
Belgravia |
|
Amenities Near By |
Golf Course, Public Transit, Schools, Shopping, Ski Hill |
|
Features |
Flat Site, Subdividable Lot, Lane |
|
Parking Space Total |
4 |
|
Structure |
Deck, Patio(s) |
|
View Type |
Valley View |
Building
|
Bathroom Total |
3 |
|
Bedrooms Total |
4 |
|
Amenities |
Ceiling - 9ft |
|
Appliances |
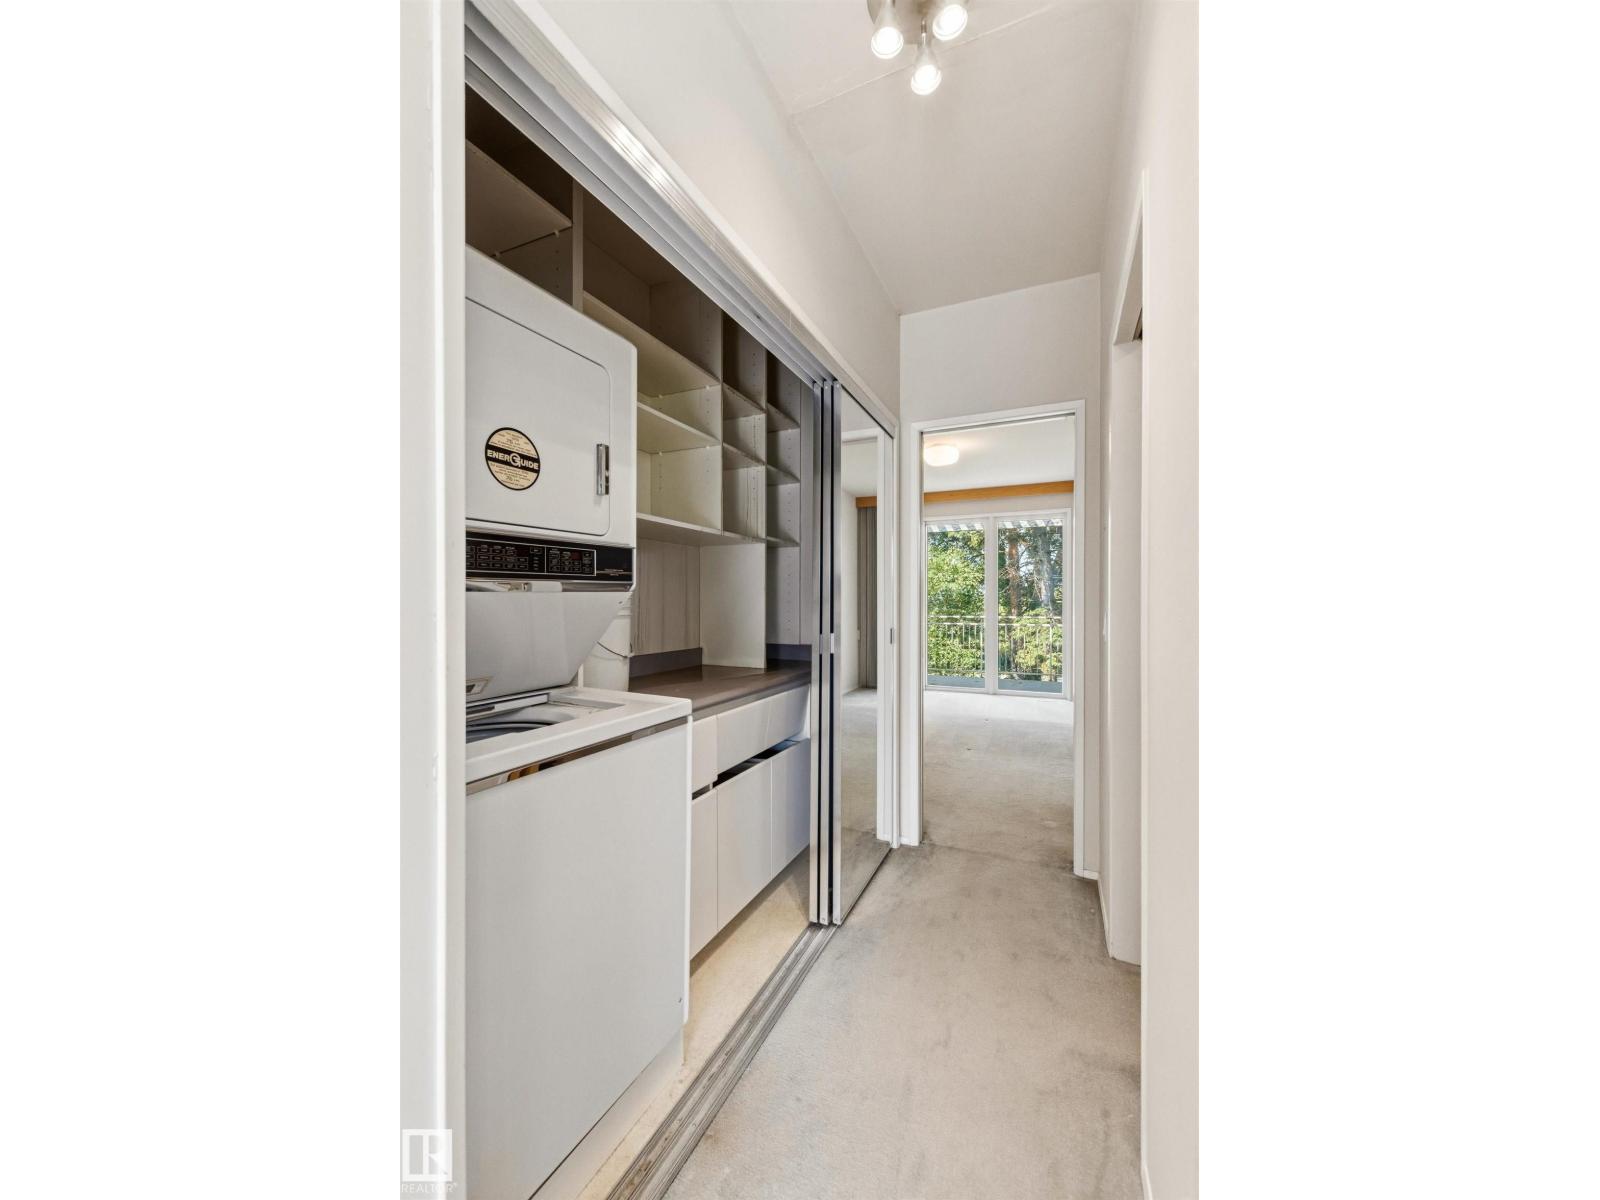
Dishwasher, Dryer, Garage Door Opener Remote(s), Garage Door Opener, Refrigerator, Washer, Window Coverings |
|
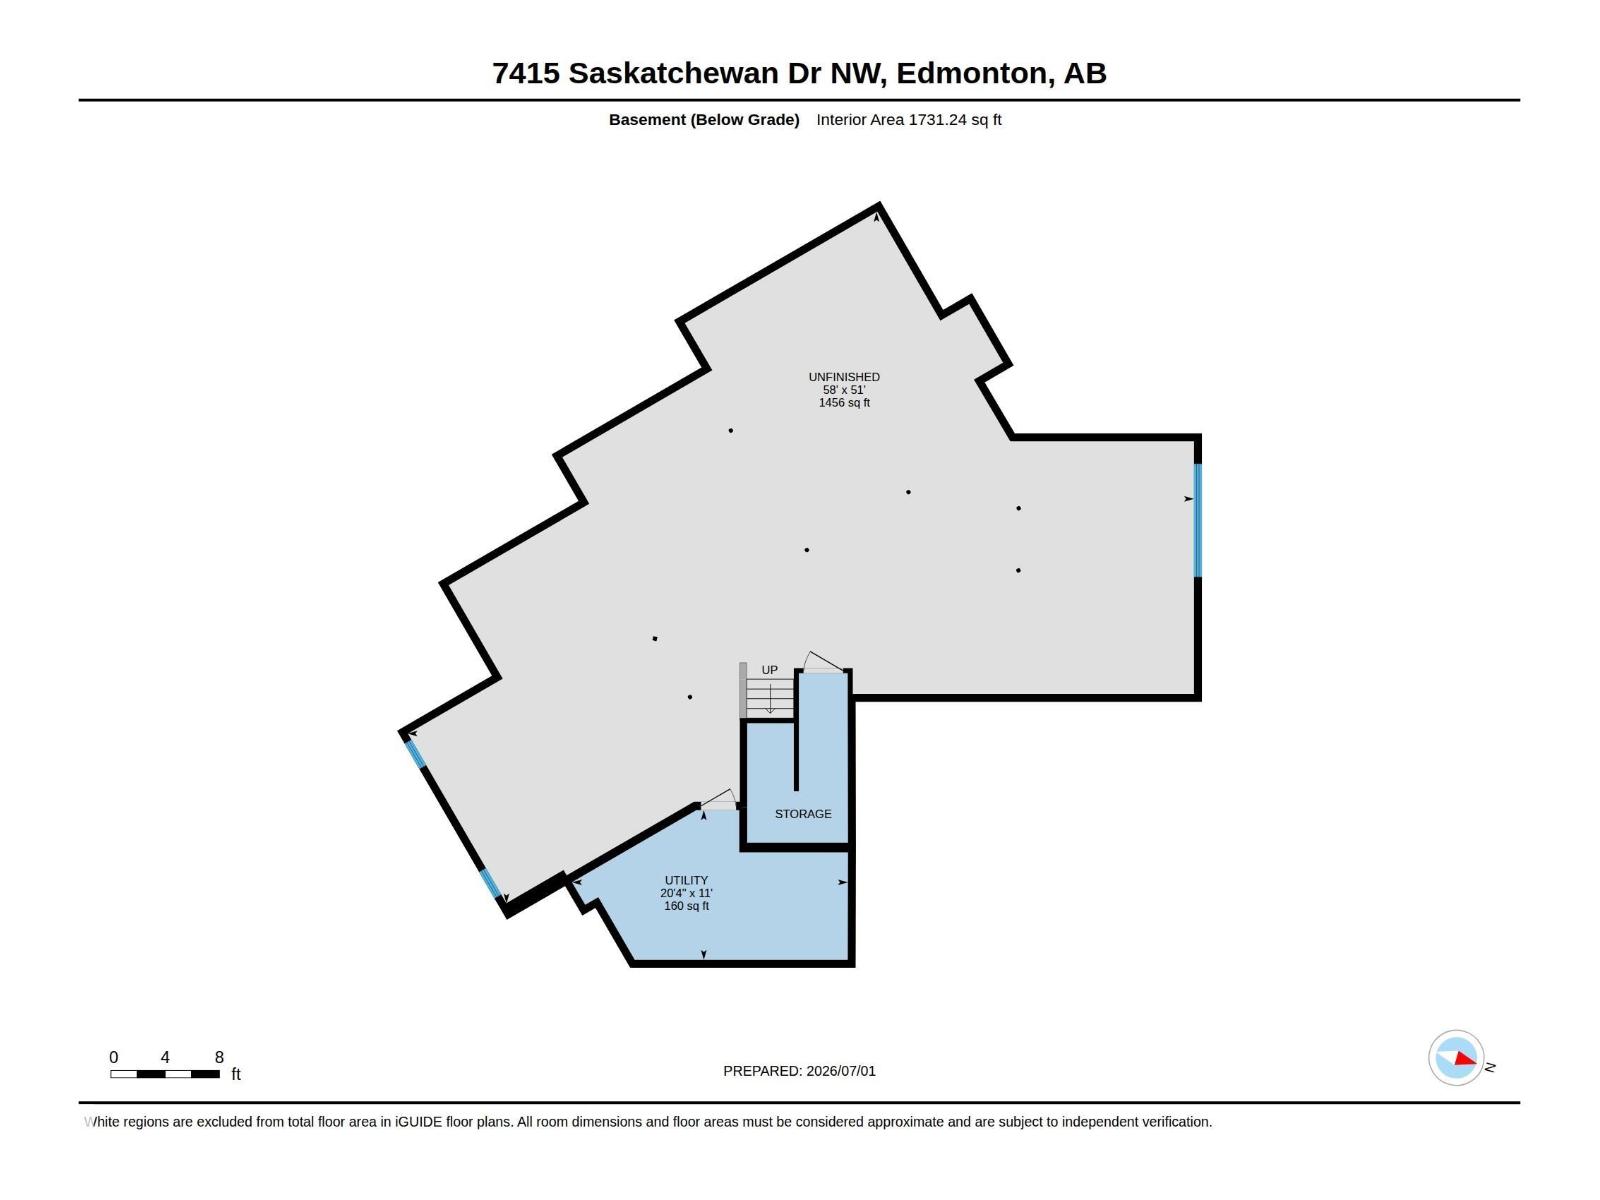
Basement Development |
Unfinished |
|
Basement Type |
Full (unfinished) |
|
Constructed Date |
1991 |
|
Construction Style Attachment |
Detached |
|
Fireplace Fuel |
Wood |
|
Fireplace Present |
Yes |
|
Fireplace Type |
Unknown |
|
Half Bath Total |
1 |
|
Heating Type |
Forced Air, Hot Water Radiator Heat |
|
Stories Total |
2 |
|
Size Interior |
4,107 Sqft |
|
Type |
House |
Parking
Land
|
Acreage |
No |
|
Land Amenities |
Golf Course, Public Transit, Schools, Shopping, Ski Hill |
|
Size Irregular |
1162.83 |
|
Size Total |
1162.83 M2 |
|
Size Total Text |
1162.83 M2 |
Rooms
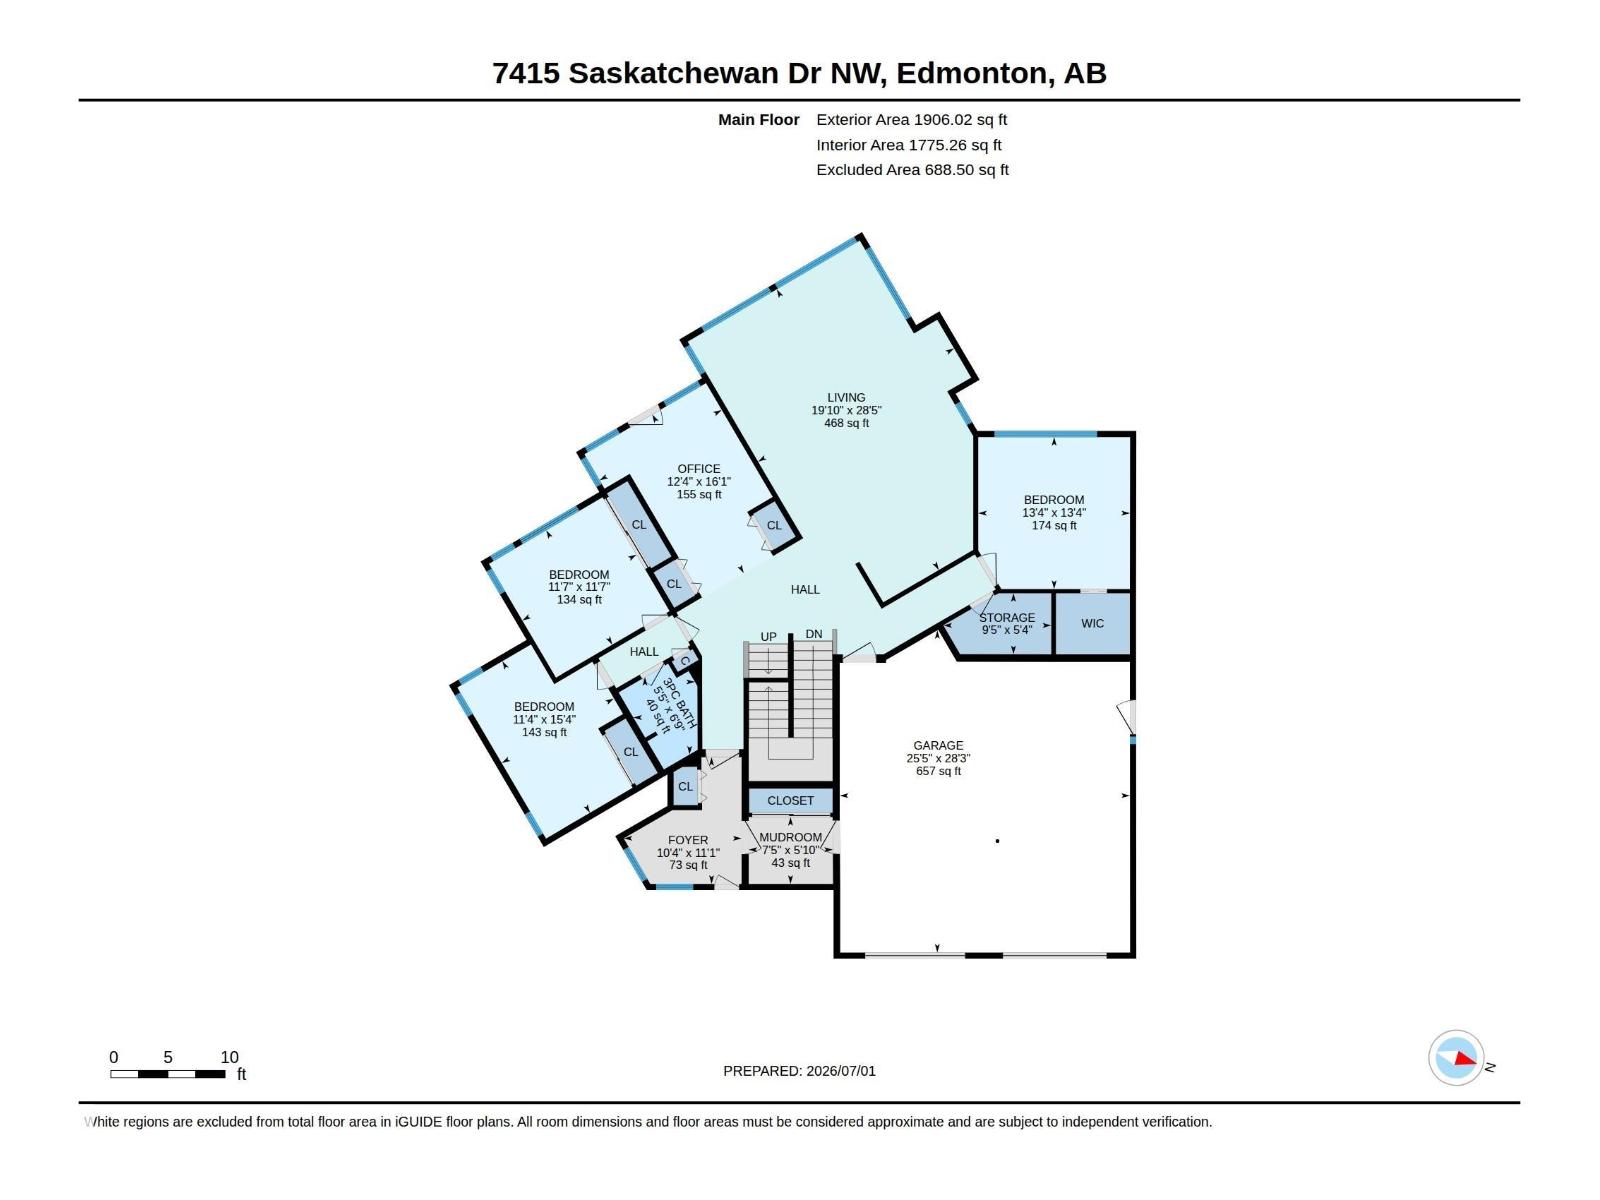
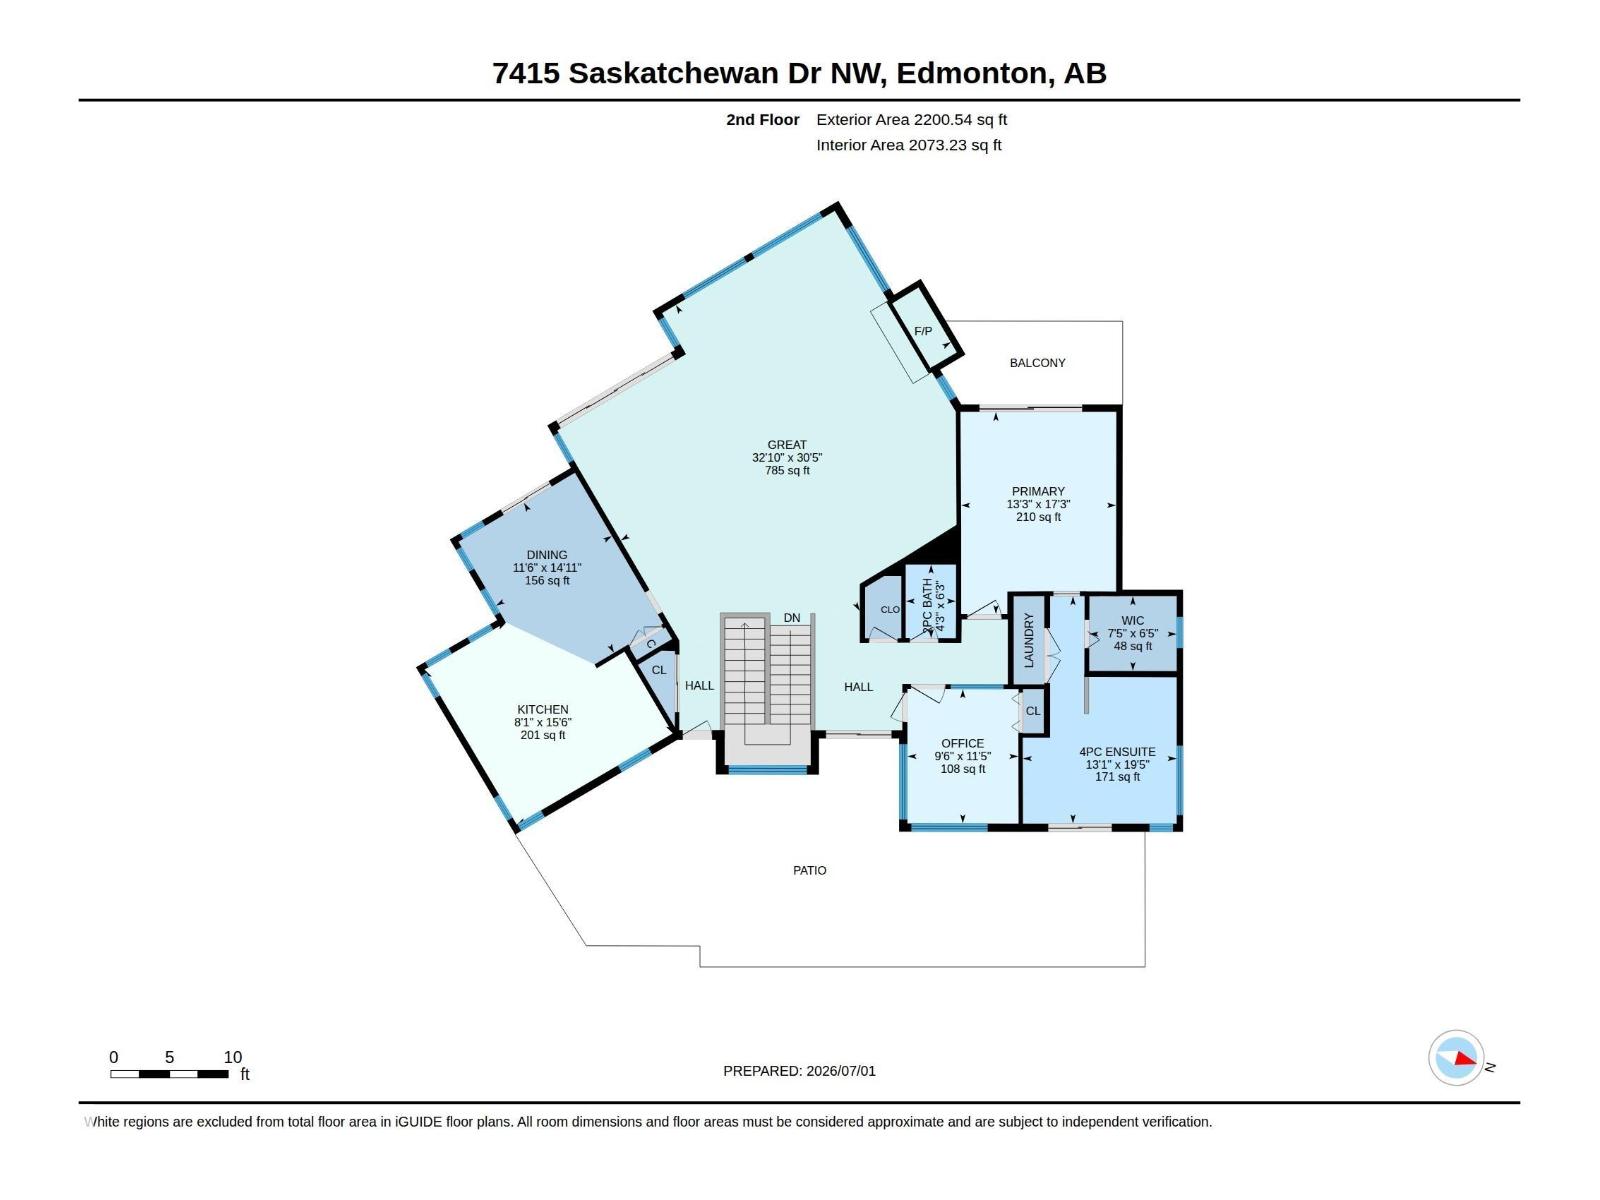
| Level | Type | Length | Width | Dimensions |
|---|
|
Main Level |
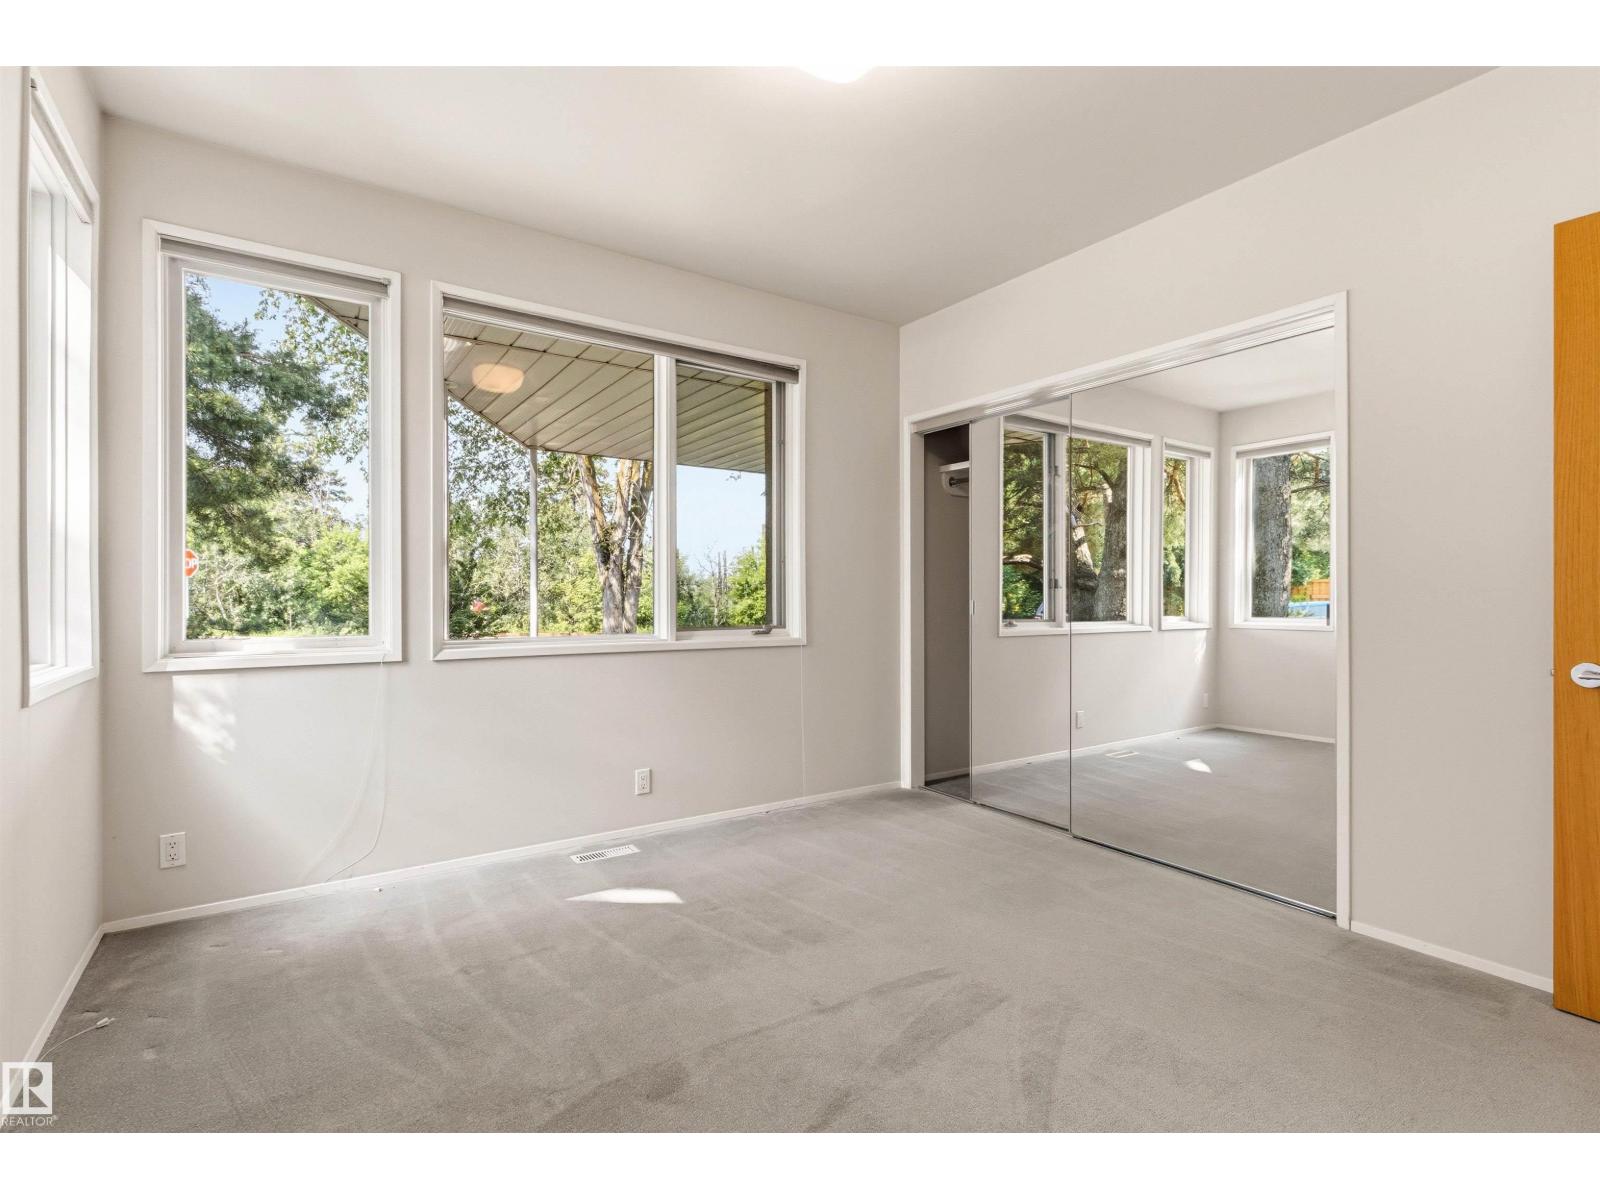
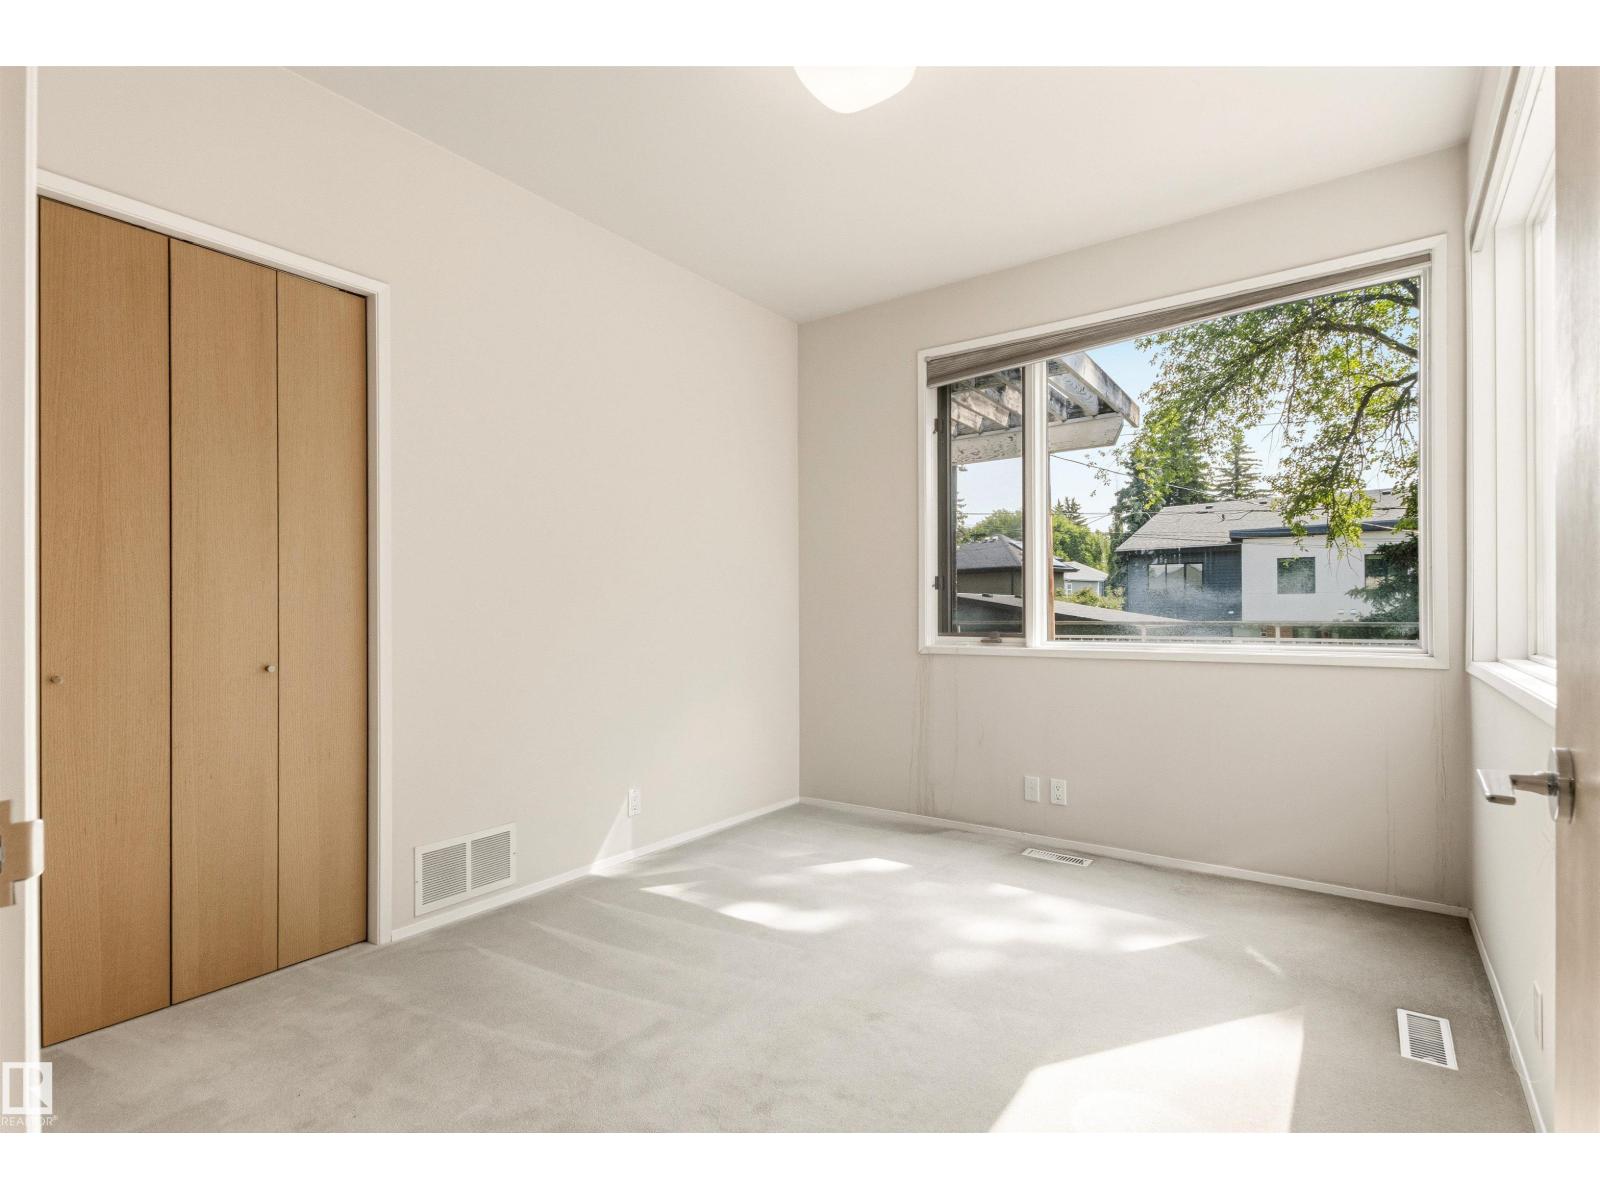
Bedroom 2 |
4.05 m |
4.06 m |
4.05 m x 4.06 m |
|
Main Level |
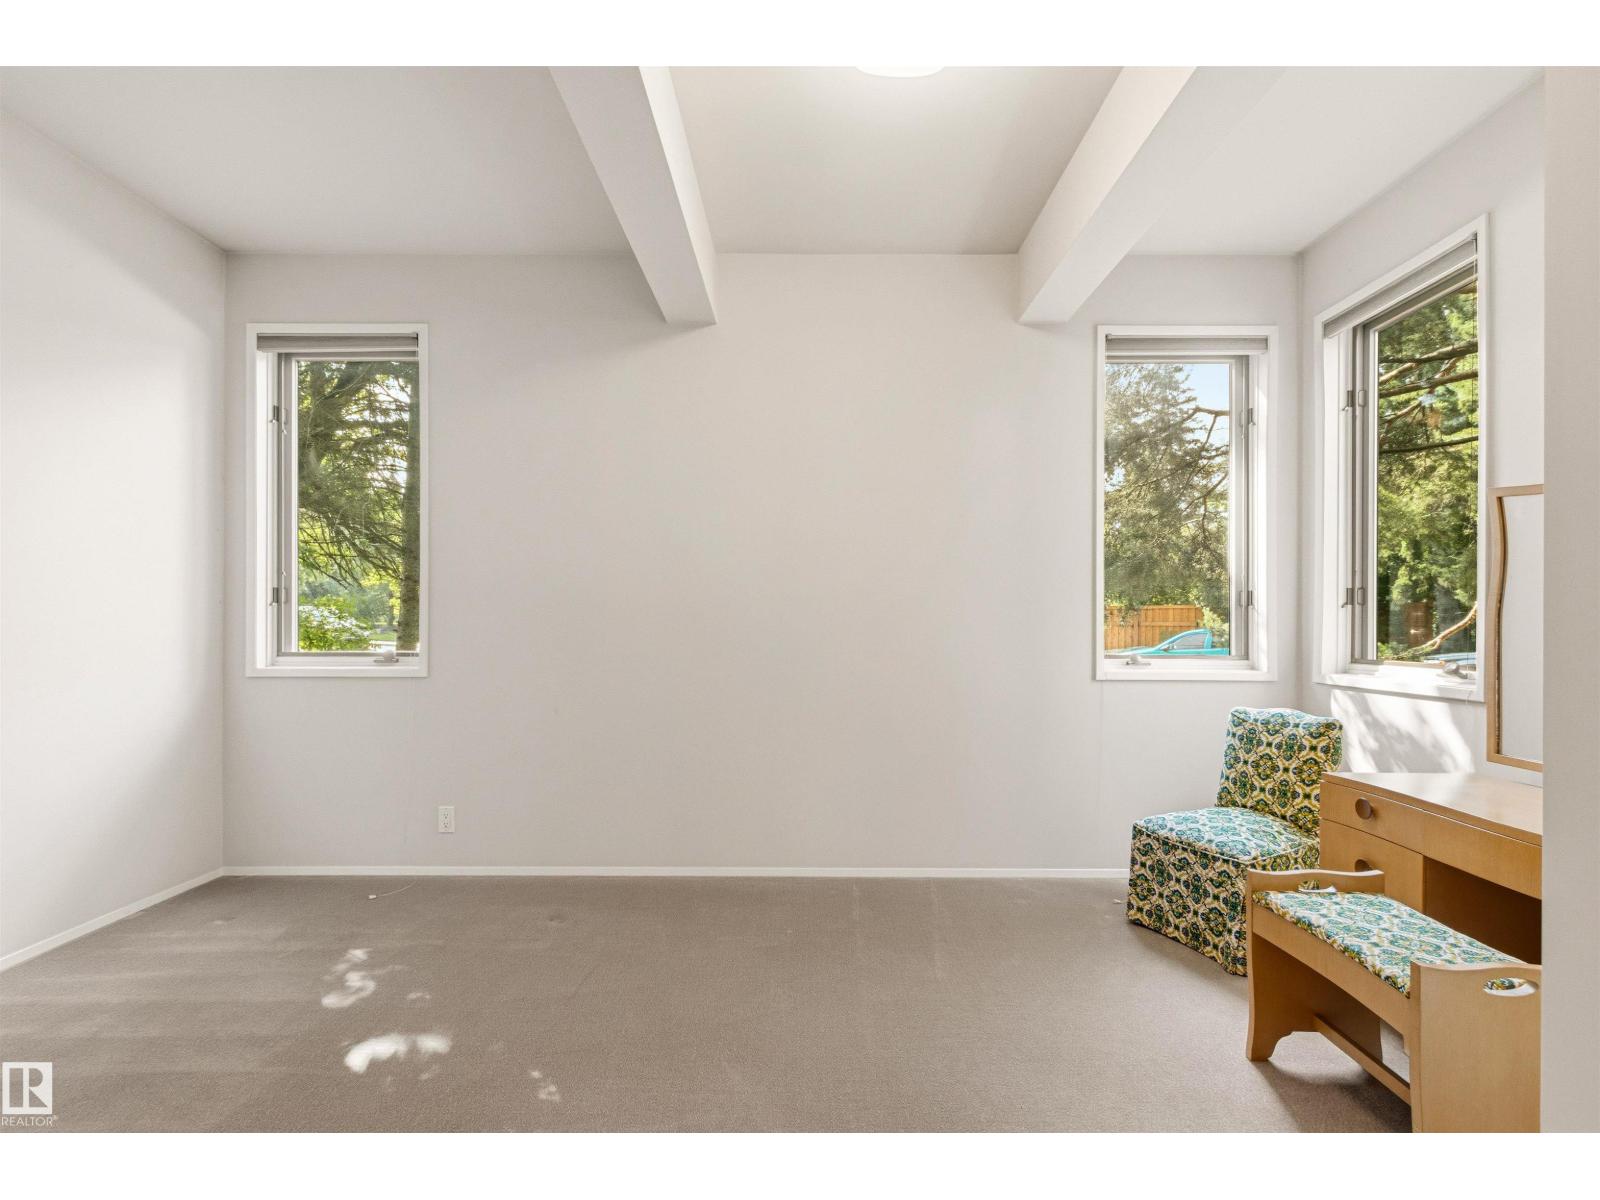
Bedroom 3 |
3.46 m |
4.68 m |
3.46 m x 4.68 m |
|
Main Level |
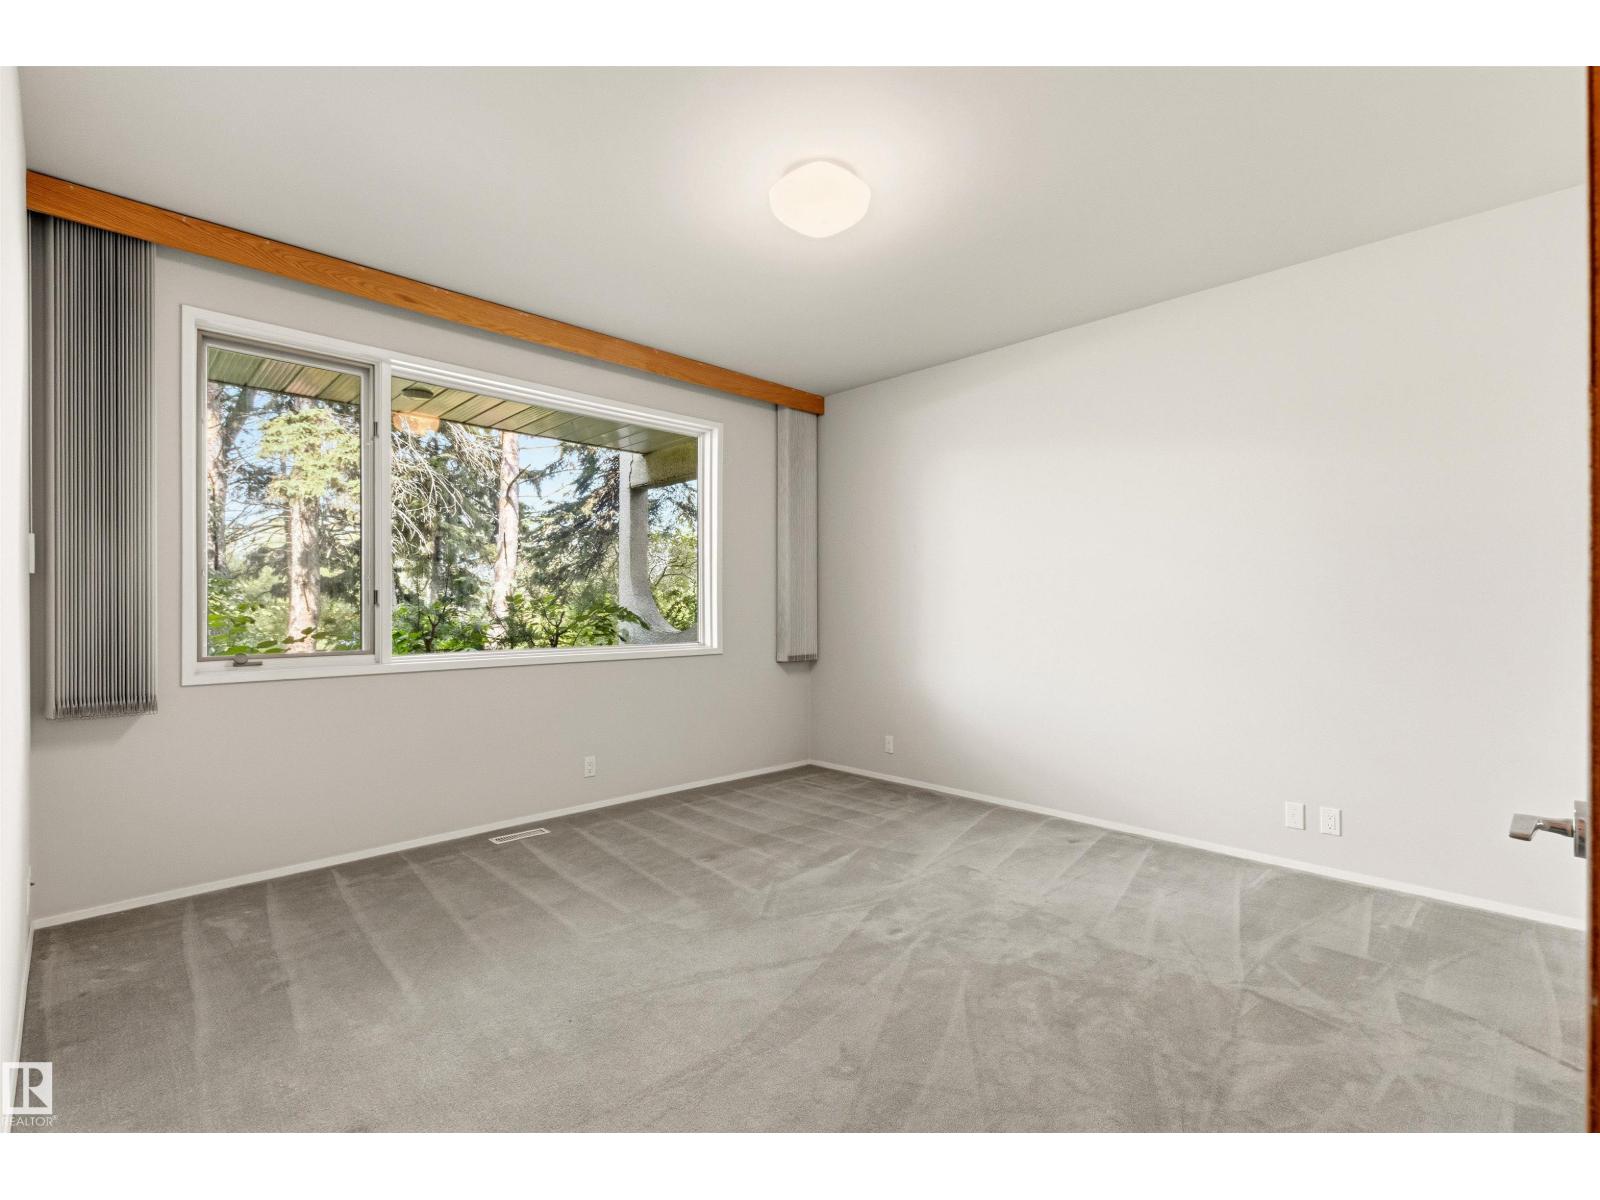
Bedroom 4 |
3.52 m |
3.53 m |
3.52 m x 3.53 m |
|
Main Level |
Great Room |
6.05 m |
8.66 m |
6.05 m x 8.66 m |
|
Main Level |
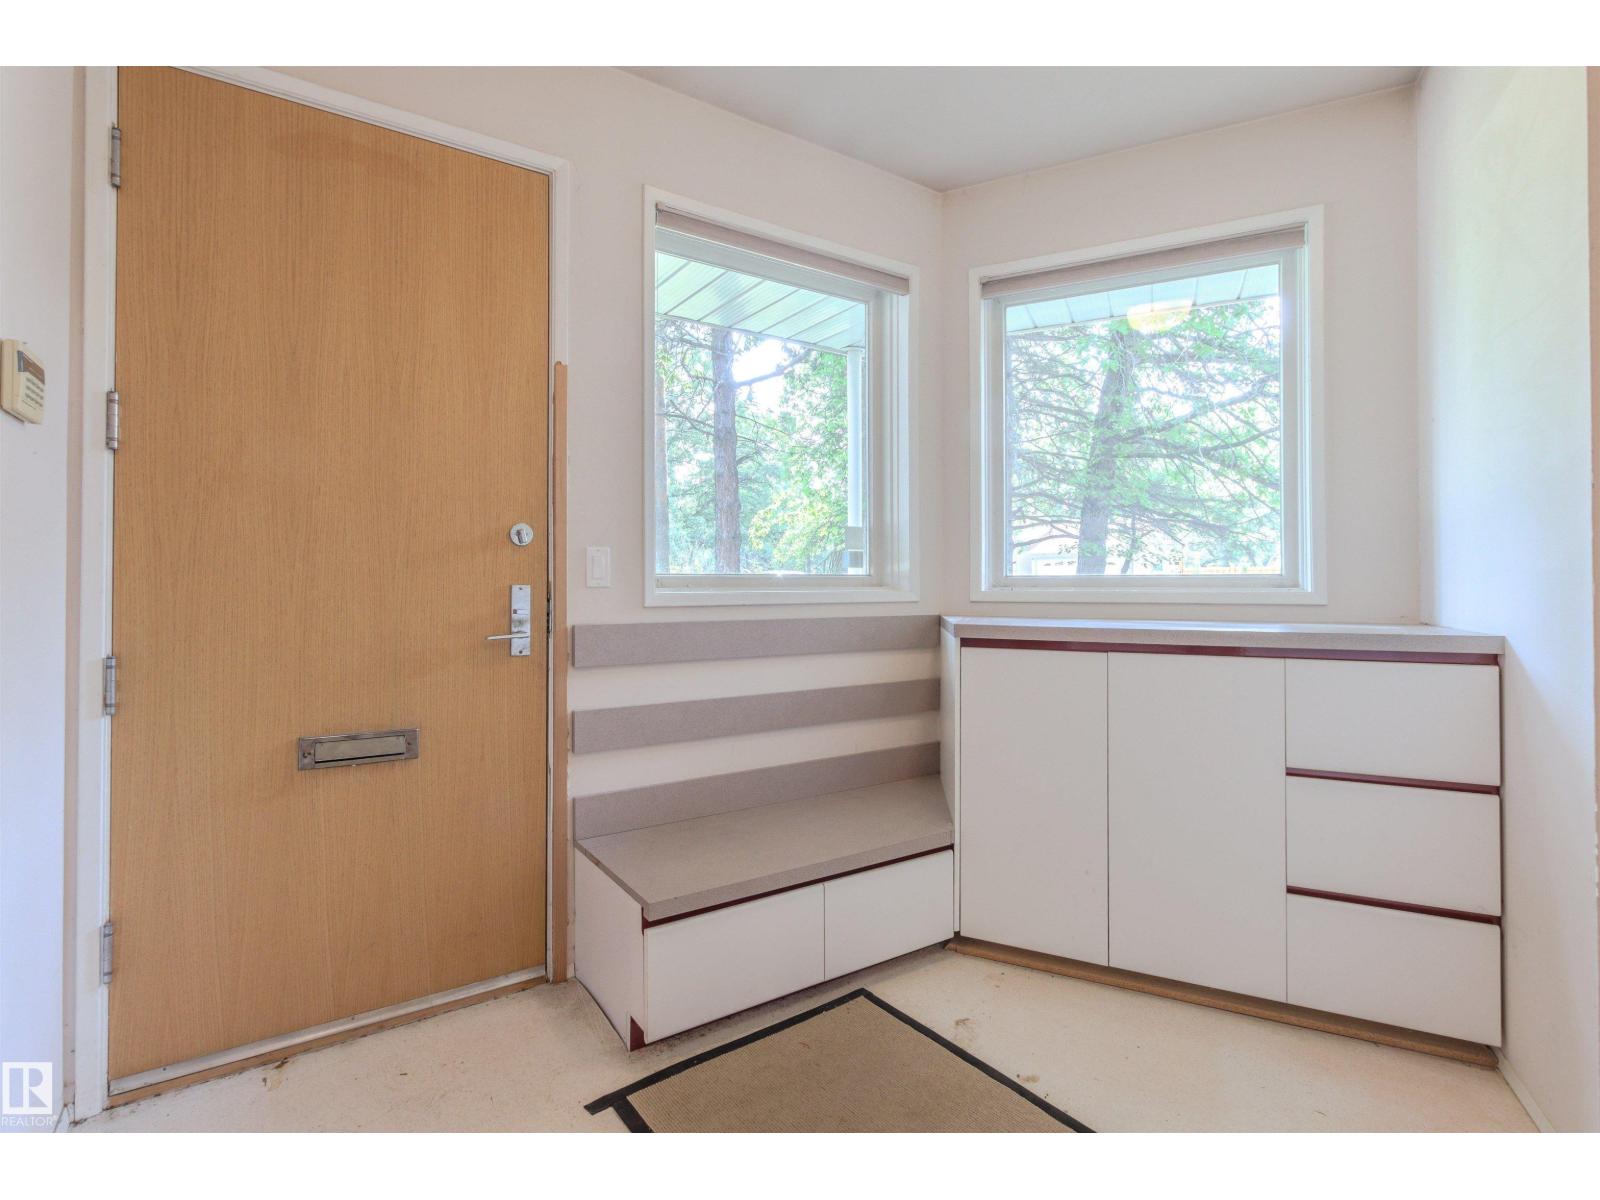
Mud Room |
2.25 m |
1.78 m |
2.25 m x 1.78 m |
|
Upper Level |
Living Room |
10.01 m |
9.28 m |
10.01 m x 9.28 m |
|
Upper Level |
Dining Room |
3.51 m |
4.54 m |
3.51 m x 4.54 m |
|
Upper Level |
Kitchen |
2.47 m |
4.73 m |
2.47 m x 4.73 m |
|
Upper Level |
Den |
2.88 m |
3.49 m |
2.88 m x 3.49 m |
|
Upper Level |
Primary Bedroom |
4.03 m |
5.26 m |
4.03 m x 5.26 m |