3 Bedroom
5 Bathroom
2,603 sqft
Fireplace
Forced Air
$1,375,000
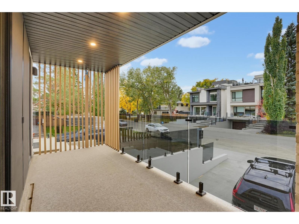
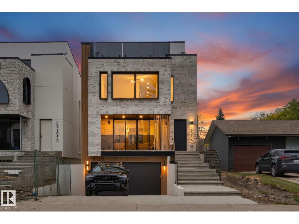
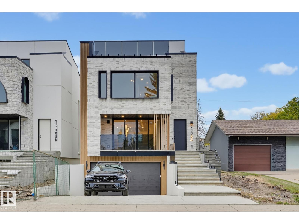
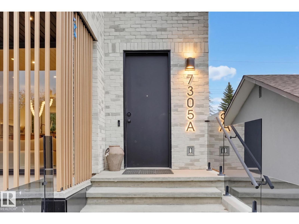
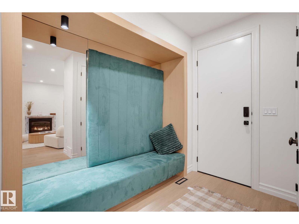
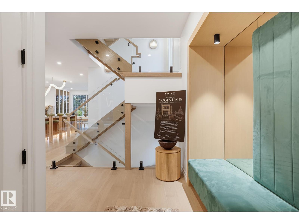
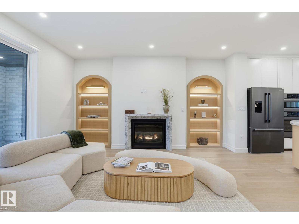
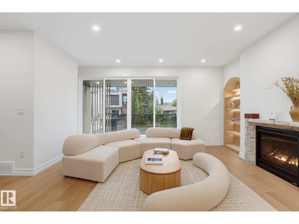
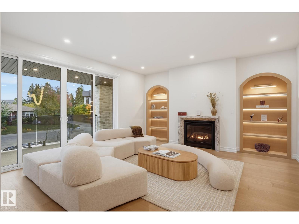
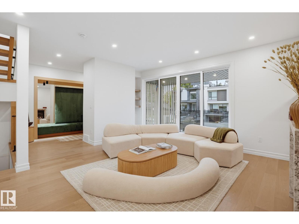
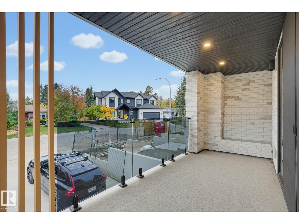
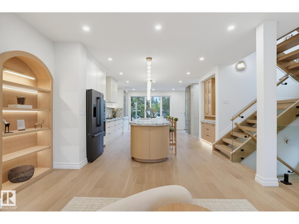
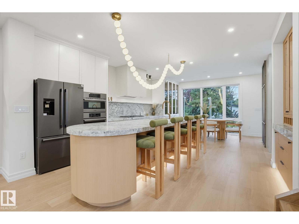
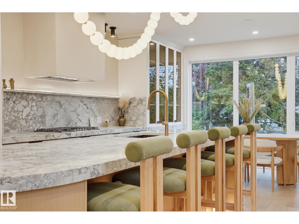
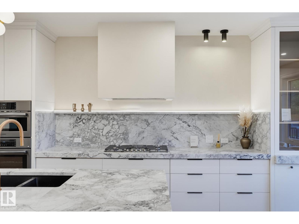
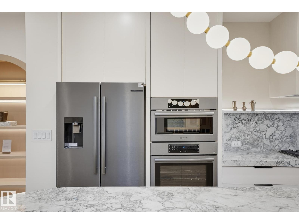
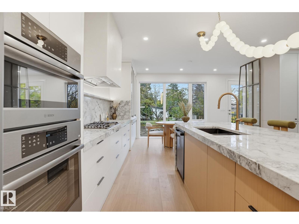
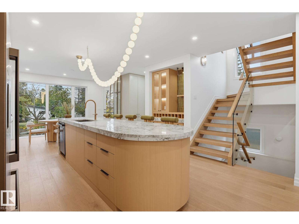
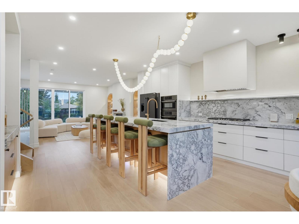
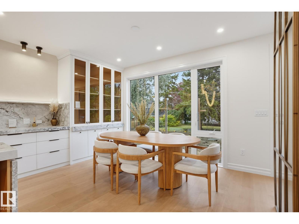
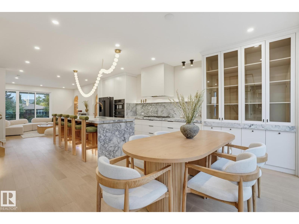
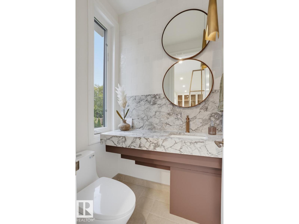
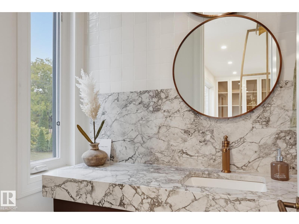
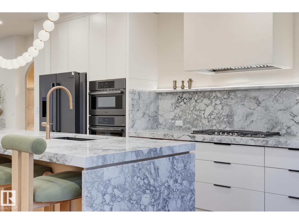
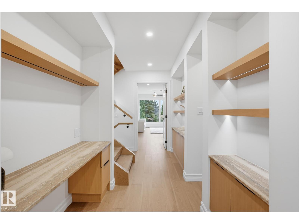
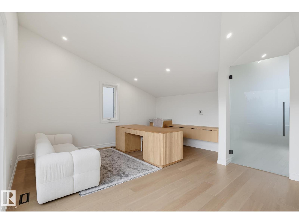
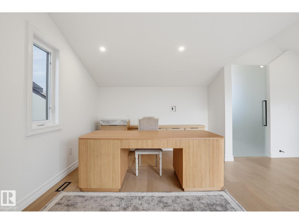
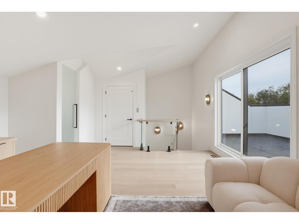
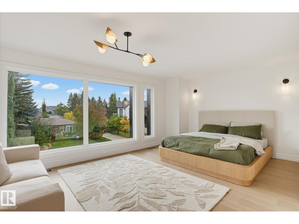
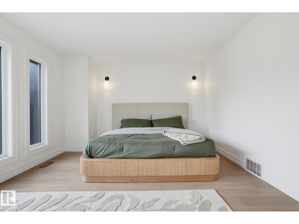
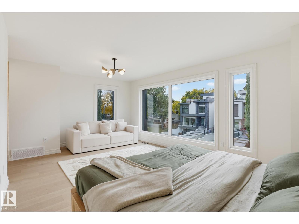
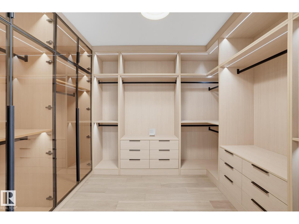
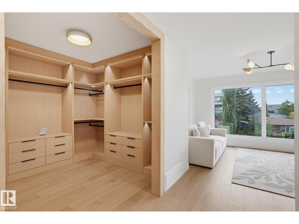
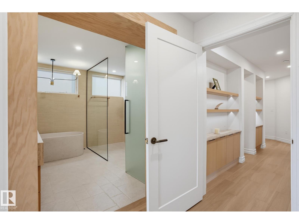
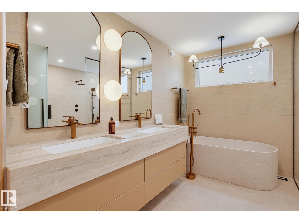
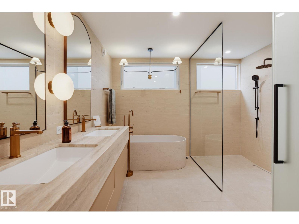
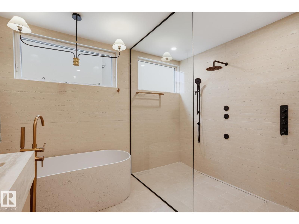
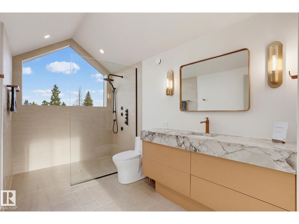
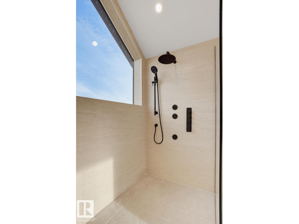
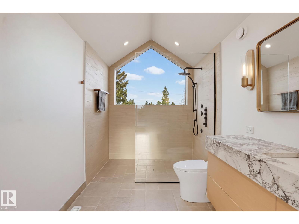
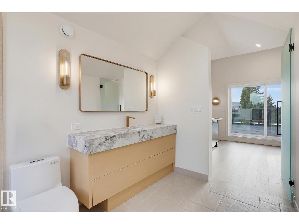
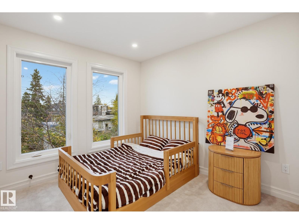
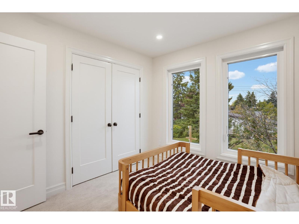
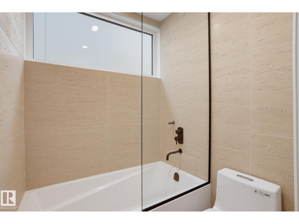
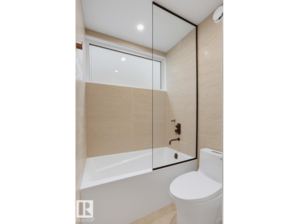
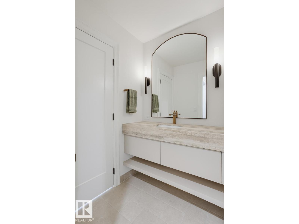
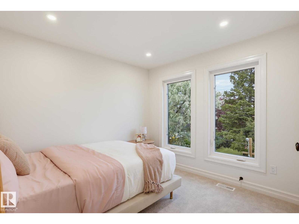
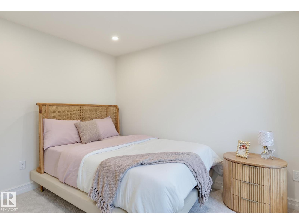
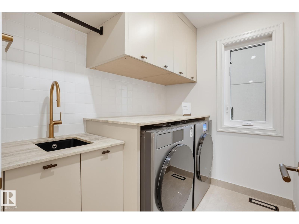
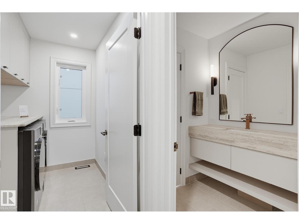
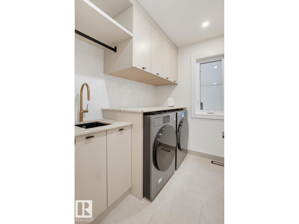
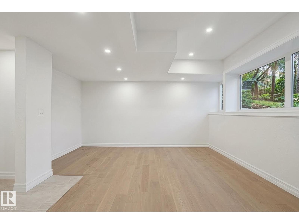
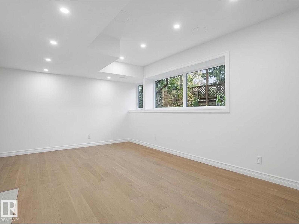
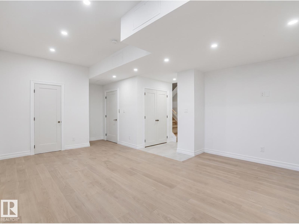
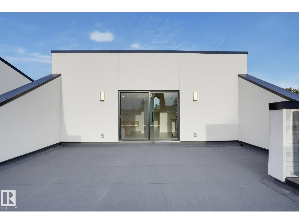
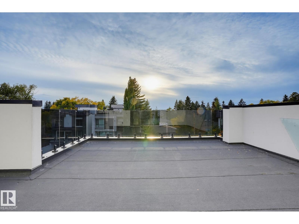
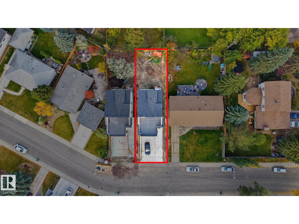
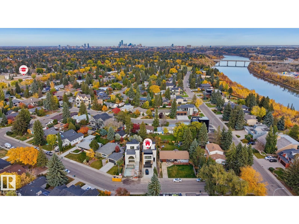
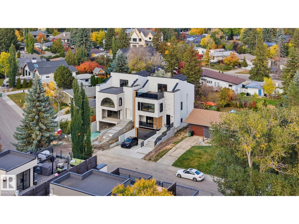
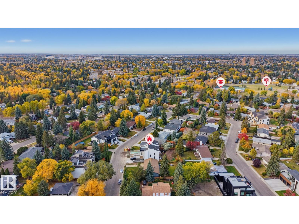
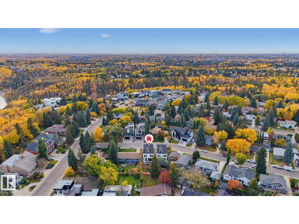
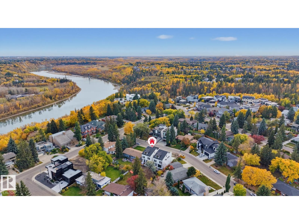
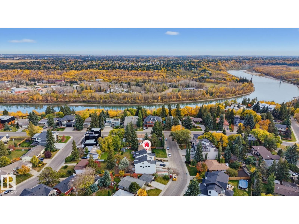
GOOD ENERGY & CALMING VIBES in this infill in one Of Edmontons Top neighbourhoods, RIO TERRACE. A STUNNING 2.5 Story Home, features a DRIVE DOWN DOUBLE Garage, Elevated Front Deck and a ROOF TOP PATIO w/ South Views of the River Valley!! Premium Exterior Finishes of Brick & Acrylic Stucco. Main level has a Gorgeous Kitchen with Stunning Island, Dining area overlooking the back Yard & Front living room with access to the Sunny Southwest-facing Balcony. 2nd level includes a Beautiful Primary w/ custom Walk-in Closet & a TRULY SPA INSPIRED ENSUITE DRENCHED in BEAUTIFUL STONE. 2 more Bedrooms & Laundry room complete the 2nd. Enjoy 5 total bathrooms (3 Full 2 half), Lounge/Flex Area on the third level loft w/ Ensuite and access to the Roof Top Terrace. Basement Fully Finished with a Family Room & 2-PC bathroom. Property is COMPLETE WITH AN ELEVATOR FOR EASY MOVING UP ALL (4) LEVELS.***Snow melt system is roughed-in for a boiler system***Landscaping completed to Final Grade Only***Fencing is INCLUDED*** (id:34056)
Property Details
|
MLS® Number |
E4512753 |
|
Property Type |
Single Family |
|
Neigbourhood |
Rio Terrace |
|
Amenities Near By |
Schools |
|
Features |
No Back Lane, Closet Organizers, No Animal Home, No Smoking Home |
|
Parking Space Total |
4 |
|
View Type |
Valley View |
Building
|
Bathroom Total |
5 |
|
Bedrooms Total |
3 |
|
Amenities |
Ceiling - 9ft |
|
Appliances |
Dishwasher, Dryer, Oven - Built-in, Microwave, Refrigerator, Stove, Washer |
|
Basement Development |
Finished |
|
Basement Type |
Full (finished) |
|
Constructed Date |
2026 |
|
Construction Style Attachment |
Detached |
|
Fireplace Fuel |
Gas |
|
Fireplace Present |
Yes |
|
Fireplace Type |
Unknown |
|
Half Bath Total |
2 |
|
Heating Type |
Forced Air |
|
Stories Total |
3 |
|
Size Interior |
2,603 Sqft |
|
Type |
House |
Parking
Land
|
Acreage |
No |
|
Fence Type |
Fence |
|
Land Amenities |
Schools |
|
Size Irregular |
391.35 |
|
Size Total |
391.35 M2 |
|
Size Total Text |
391.35 M2 |
Rooms
| Level | Type | Length | Width | Dimensions |
|---|
|
Basement |
Family Room | |
22 m |
Measurements not available x 22 m |
|
Main Level |
Living Room | | |
15'9" x 19' |
|
Main Level |
Dining Room | | |
12'5" x 14' |
|
Main Level |
Kitchen | | |
11' x 16'7" |
|
Upper Level |
Primary Bedroom | | |
20'6" x 19' |
|
Upper Level |
Bedroom 2 | | |
10'8" x 9'8 |
|
Upper Level |
Bedroom 3 | | |
9'10" x 9'8 |
|
Upper Level |
Loft | | |
18' x 15'3" |