Maintenance, Exterior Maintenance, Insurance, Common Area Maintenance, Property Management, Other, See Remarks
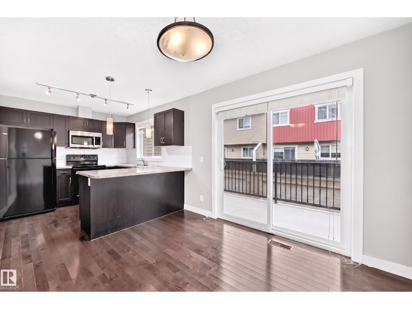
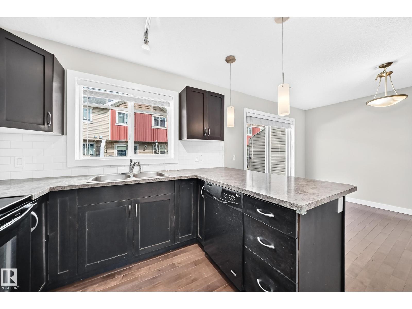
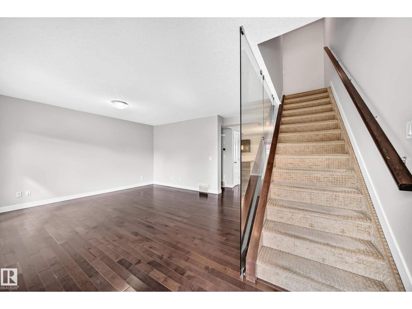
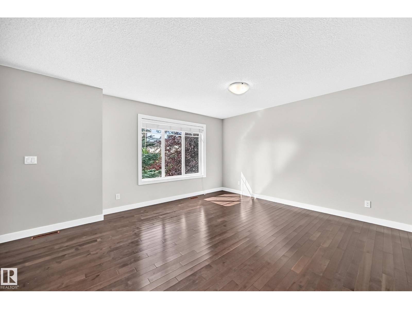
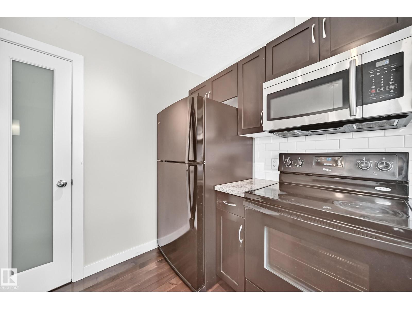
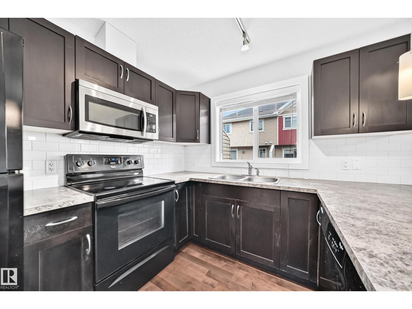
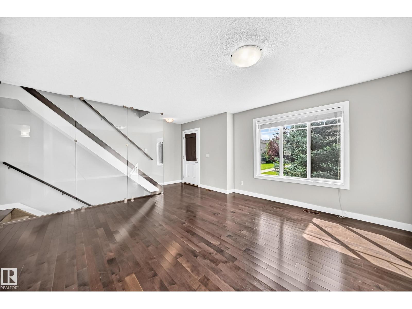
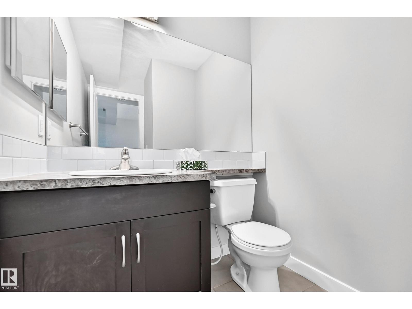
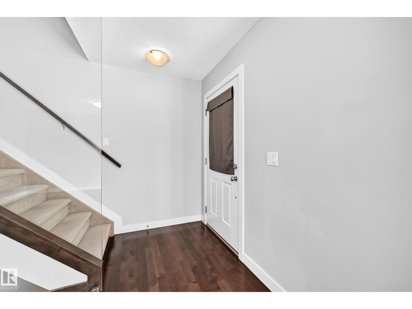
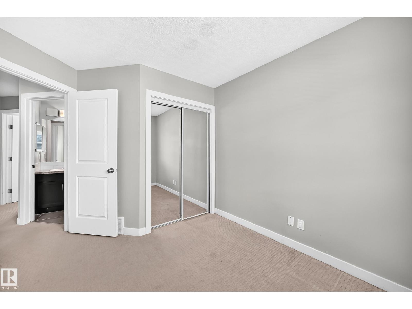
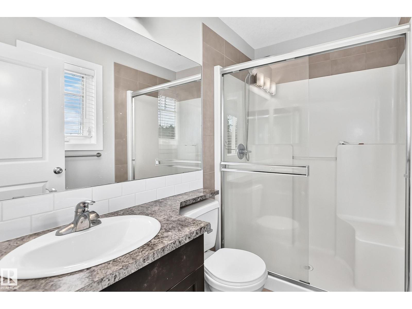
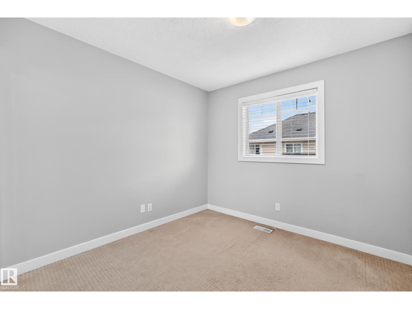
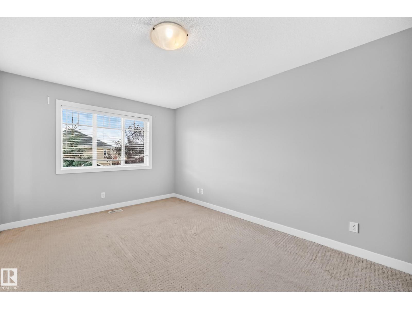
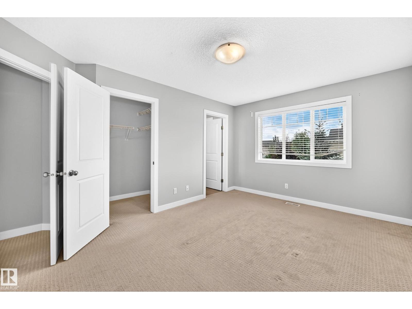
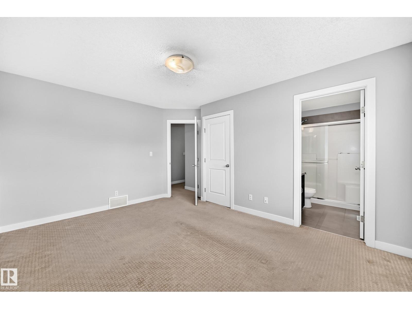
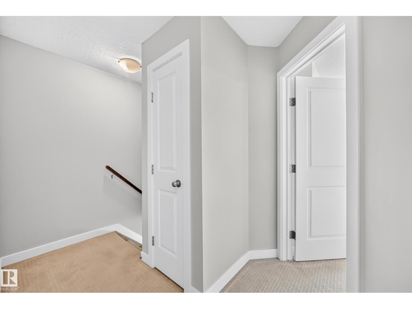
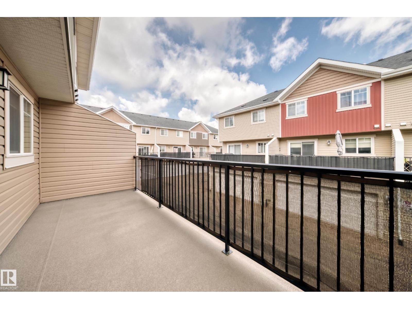
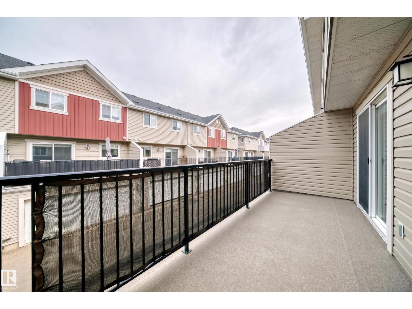
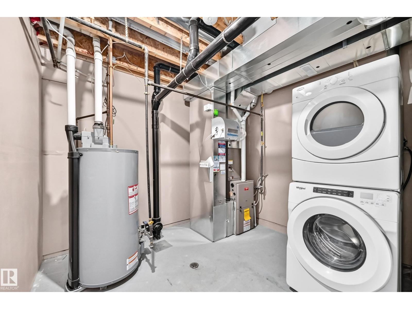
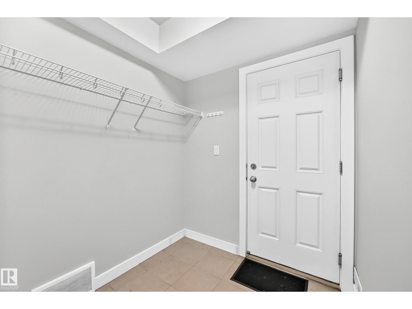
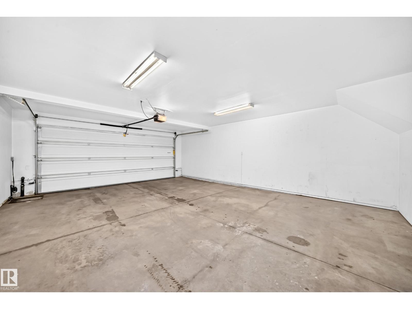
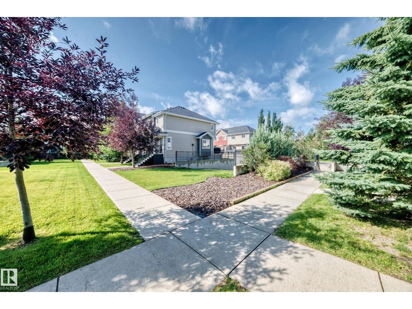
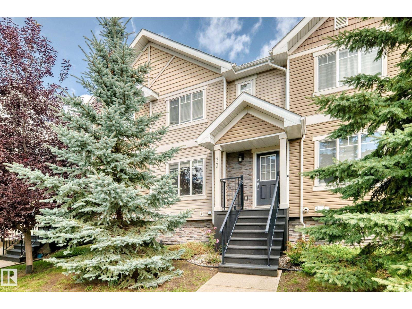
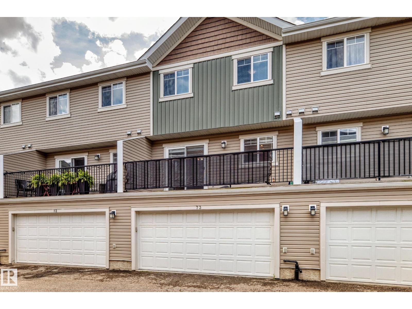
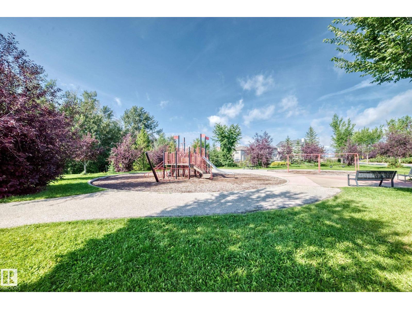
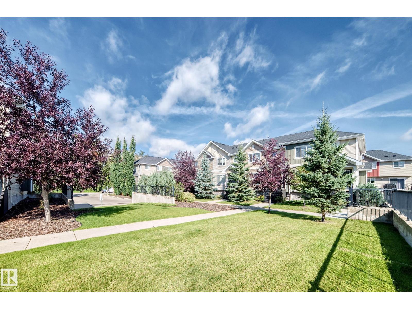
$394.48 MonthlyTurnkey style meets unbeatable West Edmonton value in Secord Corners! Overlooking a quiet courtyard, this 3-bedroom, 2.5-bath designer gem gives you luxury living—complete with a DOUBLE ATTACHED GARAGE—without the heavy price tag. The main level wows with warm hardwood floors, sun-filled living, and an eye-catching glass staircase wall. Cook and entertain around the kitchen breakfast bar, or step onto your huge private balcony for easy barbecues. Upstairs features three bright bedrooms, including a primary retreat with a walk-in closet and sleek 3-piece ensuite. Downstairs delivers daily convenience with a dedicated laundry room, mudroom, and direct entry from your double attached garage. Facing a park and minutes from top schools and shops, this home offers total comfort, modern flair, and real affordability! (id:34056)
| MLS® Number | E4504250 |
| Property Type | Single Family |
| Neigbourhood | Secord |
| Amenities Near By | Playground, Public Transit, Schools, Shopping |
| Community Features | Public Swimming Pool |
| Features | No Smoking Home |
| Bathroom Total | 3 |
| Bedrooms Total | 3 |
| Appliances | Dishwasher, Dryer, Garage Door Opener Remote(s), Garage Door Opener, Microwave Range Hood Combo, Refrigerator, Stove, Washer, Window Coverings |
| Basement Development | Finished |
| Basement Type | Partial (finished) |
| Constructed Date | 2013 |
| Construction Style Attachment | Attached |
| Half Bath Total | 1 |
| Heating Type | Forced Air |
| Stories Total | 2 |
| Size Interior | 1,276 Sqft |
| Type | Row / Townhouse |
| Attached Garage |
| Acreage | No |
| Fence Type | Fence |
| Land Amenities | Playground, Public Transit, Schools, Shopping |
| Size Irregular | 211.21 |
| Size Total | 211.21 M2 |
| Size Total Text | 211.21 M2 |
| Level | Type | Length | Width | Dimensions |
|---|---|---|---|---|
| Main Level | Living Room | 4.25 m | 4.2 m | 4.25 m x 4.2 m |
| Main Level | Dining Room | 2.96 m | 2.86 m | 2.96 m x 2.86 m |
| Main Level | Kitchen | 3.07 m | 2.9 m | 3.07 m x 2.9 m |
| Upper Level | Primary Bedroom | 4.83 m | 3.34 m | 4.83 m x 3.34 m |
| Upper Level | Bedroom 2 | 2.85 m | 3.12 m | 2.85 m x 3.12 m |
| Upper Level | Bedroom 3 | 2.86 m | 2.87 m | 2.86 m x 2.87 m |
Contact us for more information

The trademarks REALTOR®, REALTORS®, and the REALTOR® logo are controlled by The Canadian Real Estate Association (CREA) and identify real estate professionals who are members of CREA. The trademarks MLS®, Multiple Listing Service® and the associated logos are owned by The Canadian Real Estate Association (CREA) and identify the quality of services provided by real estate professionals who are members of CREA. The trademark DDF® is owned by The Canadian Real Estate Association (CREA) and identifies CREA's Data Distribution Facility (DDF®)