Maintenance, Exterior Maintenance, Insurance, Landscaping, Property Management, Other, See Remarks
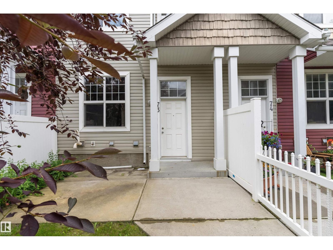
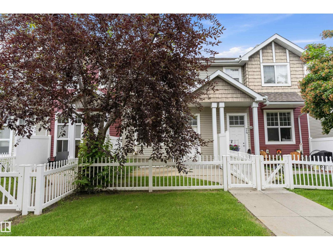
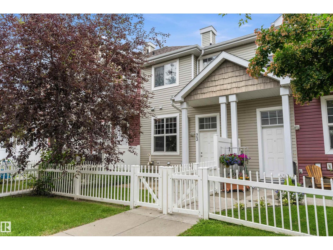
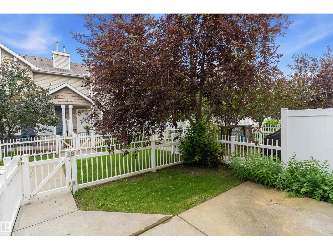
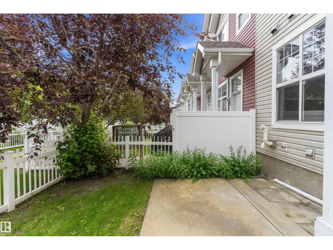
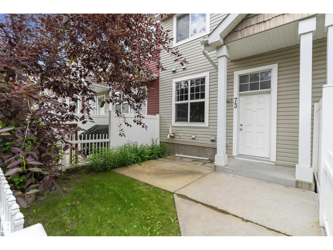
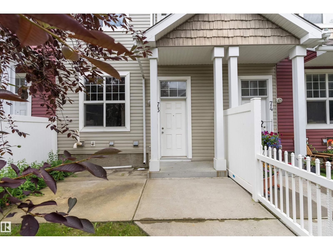
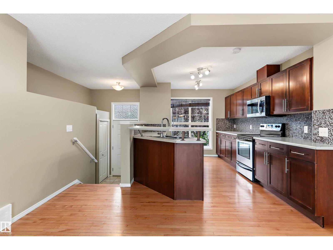
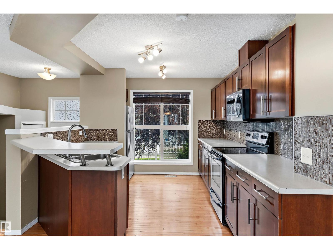
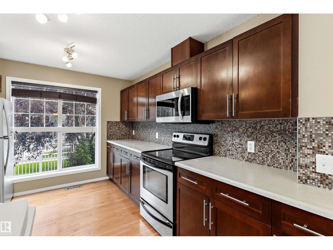
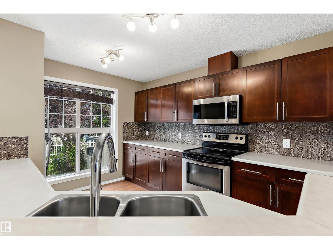
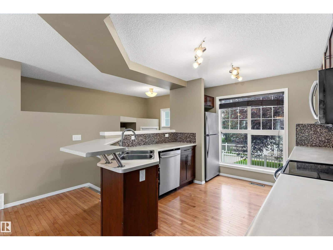
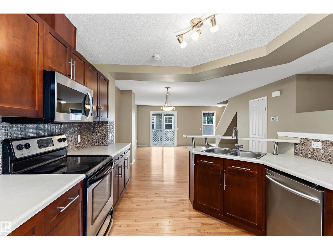
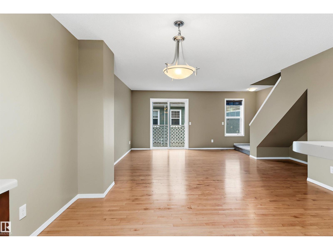
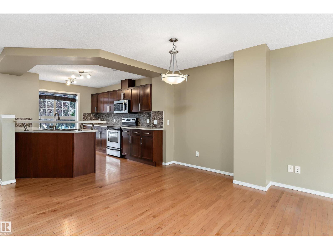
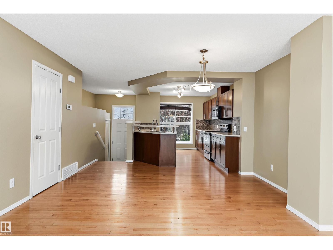
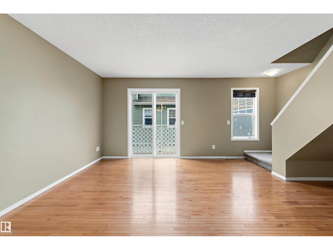
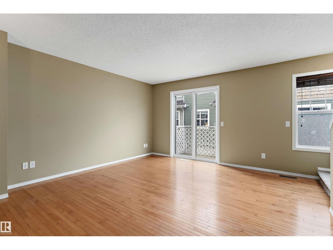
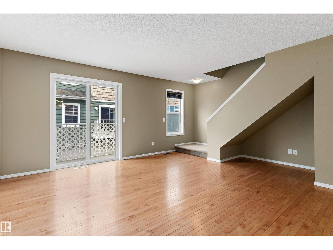
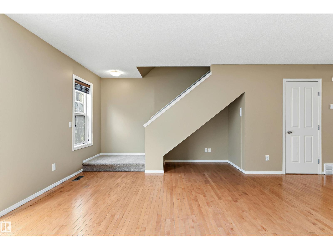
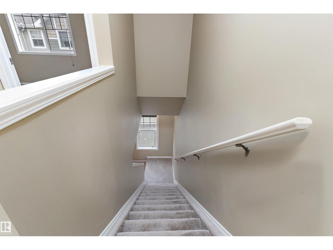
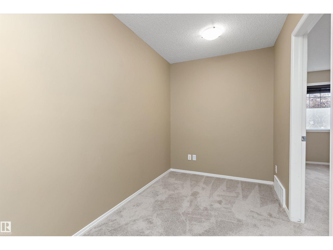
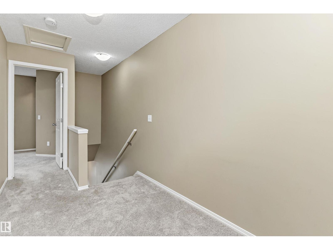
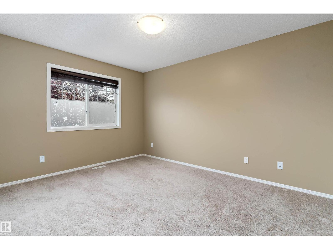
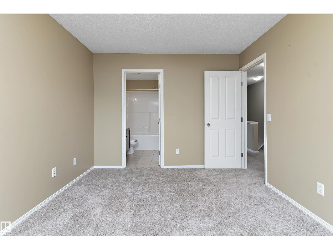
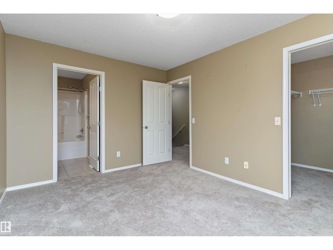
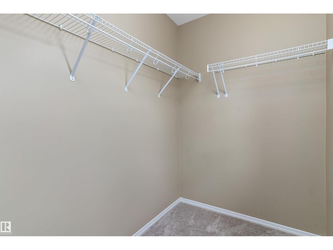
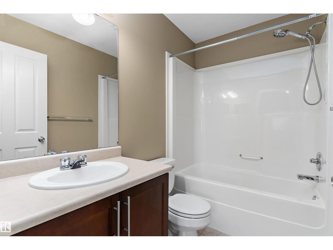
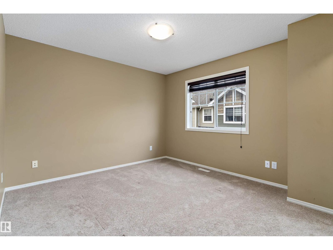
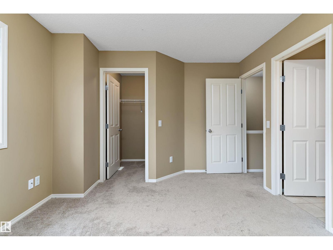
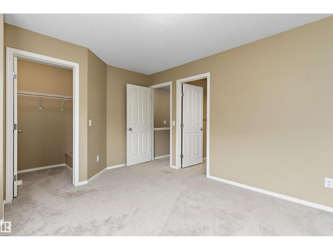
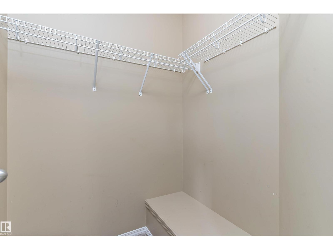
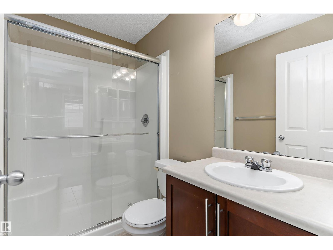
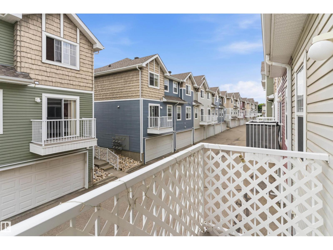
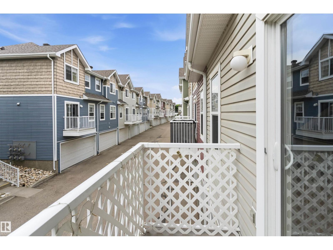
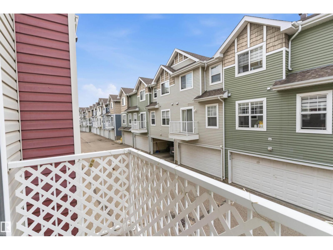
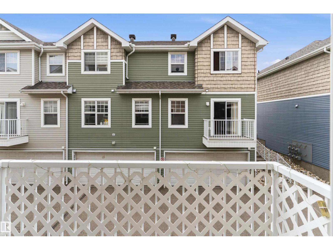
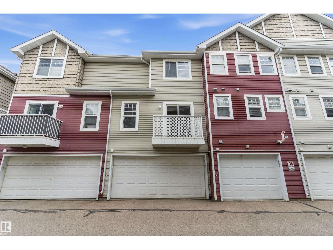
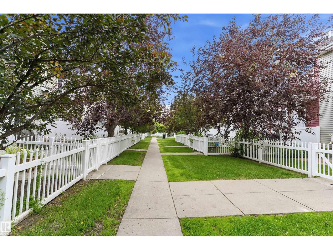
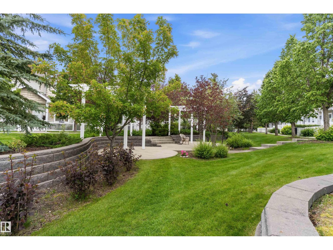
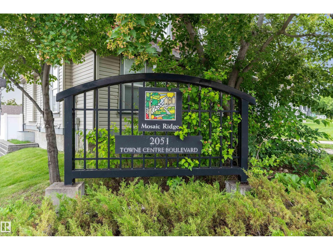
$314 MonthlyPrime Terwillegar Location | Stylish Maintenance-Free Townhouse | Double Attached Garage Welcome to Mosaic Ridge! This beautifully maintained townhouse is ideally located just steps from the Terwillegar Recreation Centre, offering the perfect blend of comfort, convenience, and low-maintenance living. Featuring two spacious primary bedrooms, each with a walk-in closet and private ensuite, this home is perfect for roommates, guests, or a work-from-home setup. The bright open-concept main floor offers rich hardwood flooring, a spacious living area, and a large south-facing balcony ideal for sunny days and BBQs. The chef-inspired kitchen features quality stainless steel appliances, tile backsplash, ample cabinetry, and a raised breakfast bar. Upstairs, a versatile flex area provides the perfect space for a home office or study nook. Additional highlights include a fenced front yard, double attached garage, and brand-new carpet with quality underlay for added comfort. Enjoy quick access to shopping, school (id:34056)
| MLS® Number | E4497939 |
| Property Type | Single Family |
| Neigbourhood | Terwillegar Towne |
| Amenities Near By | Golf Course, Playground, Public Transit, Schools, Ski Hill |
| Community Features | Public Swimming Pool |
| Features | No Smoking Home |
| Bathroom Total | 3 |
| Bedrooms Total | 2 |
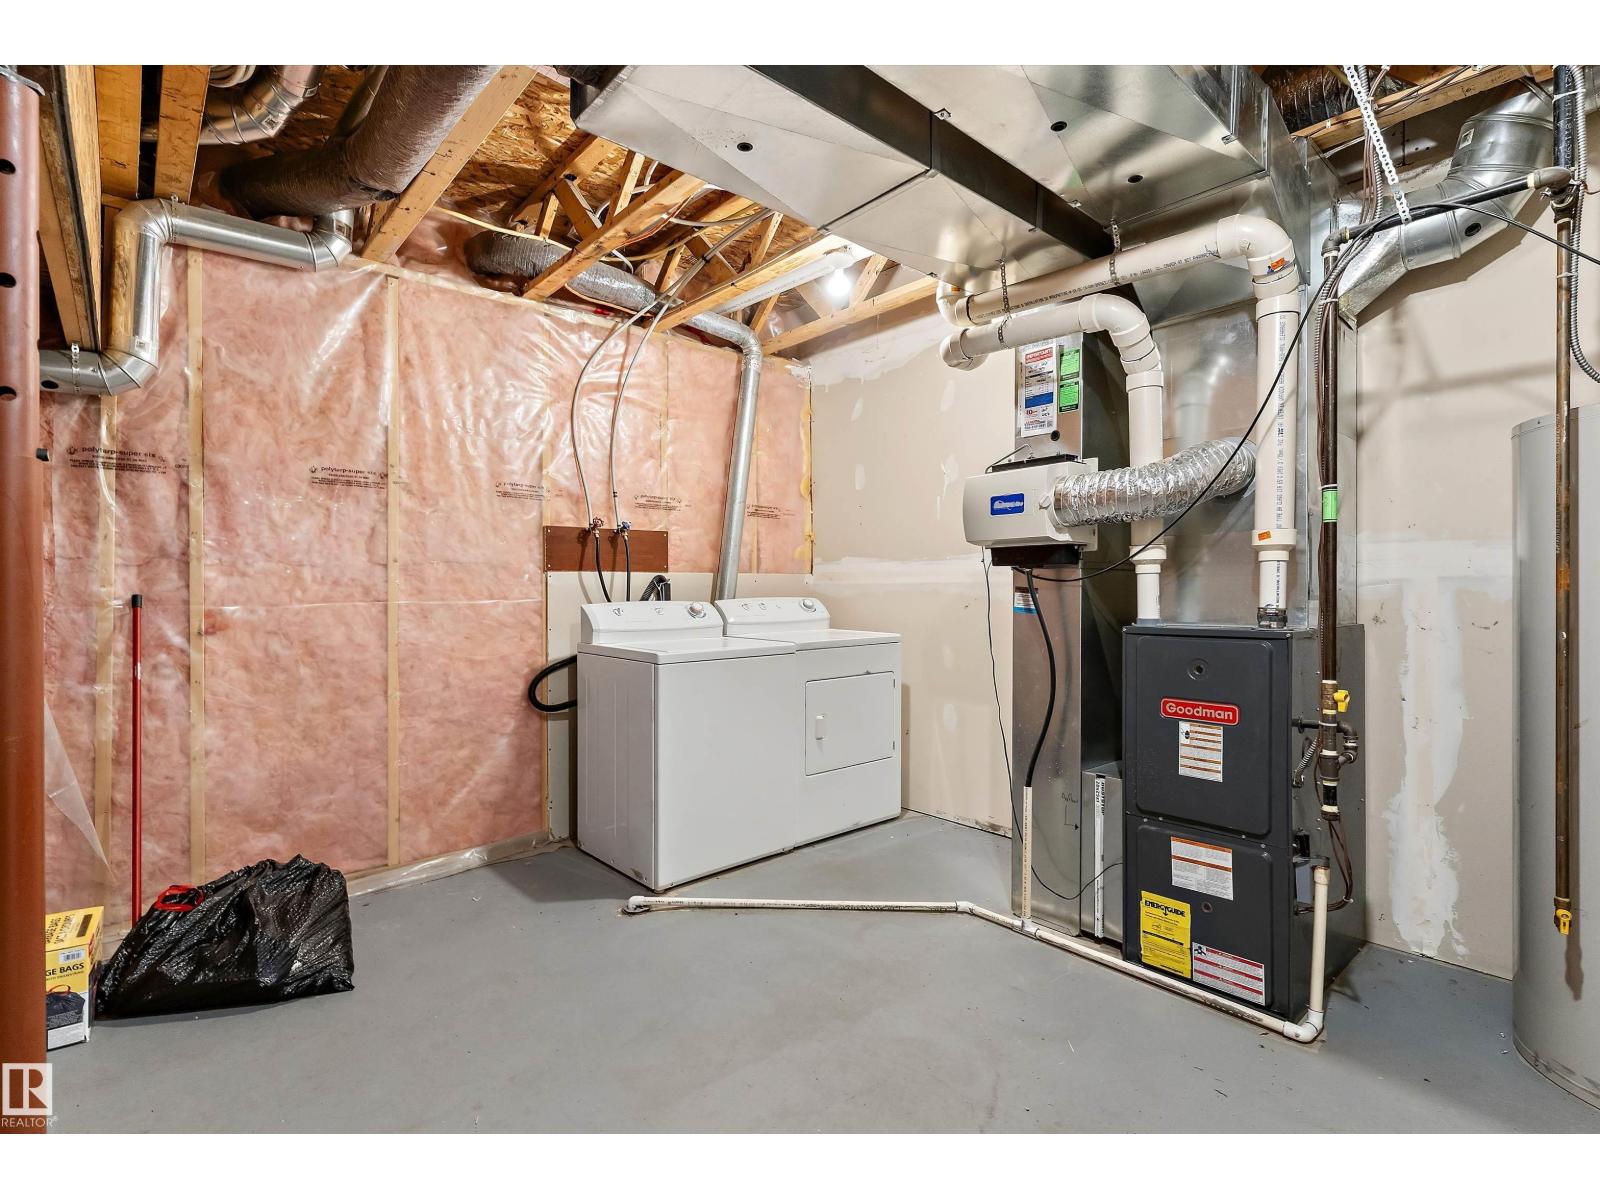
| Appliances | Dishwasher, Dryer, Garage Door Opener Remote(s), Microwave Range Hood Combo, Refrigerator, Stove, Washer, Window Coverings |
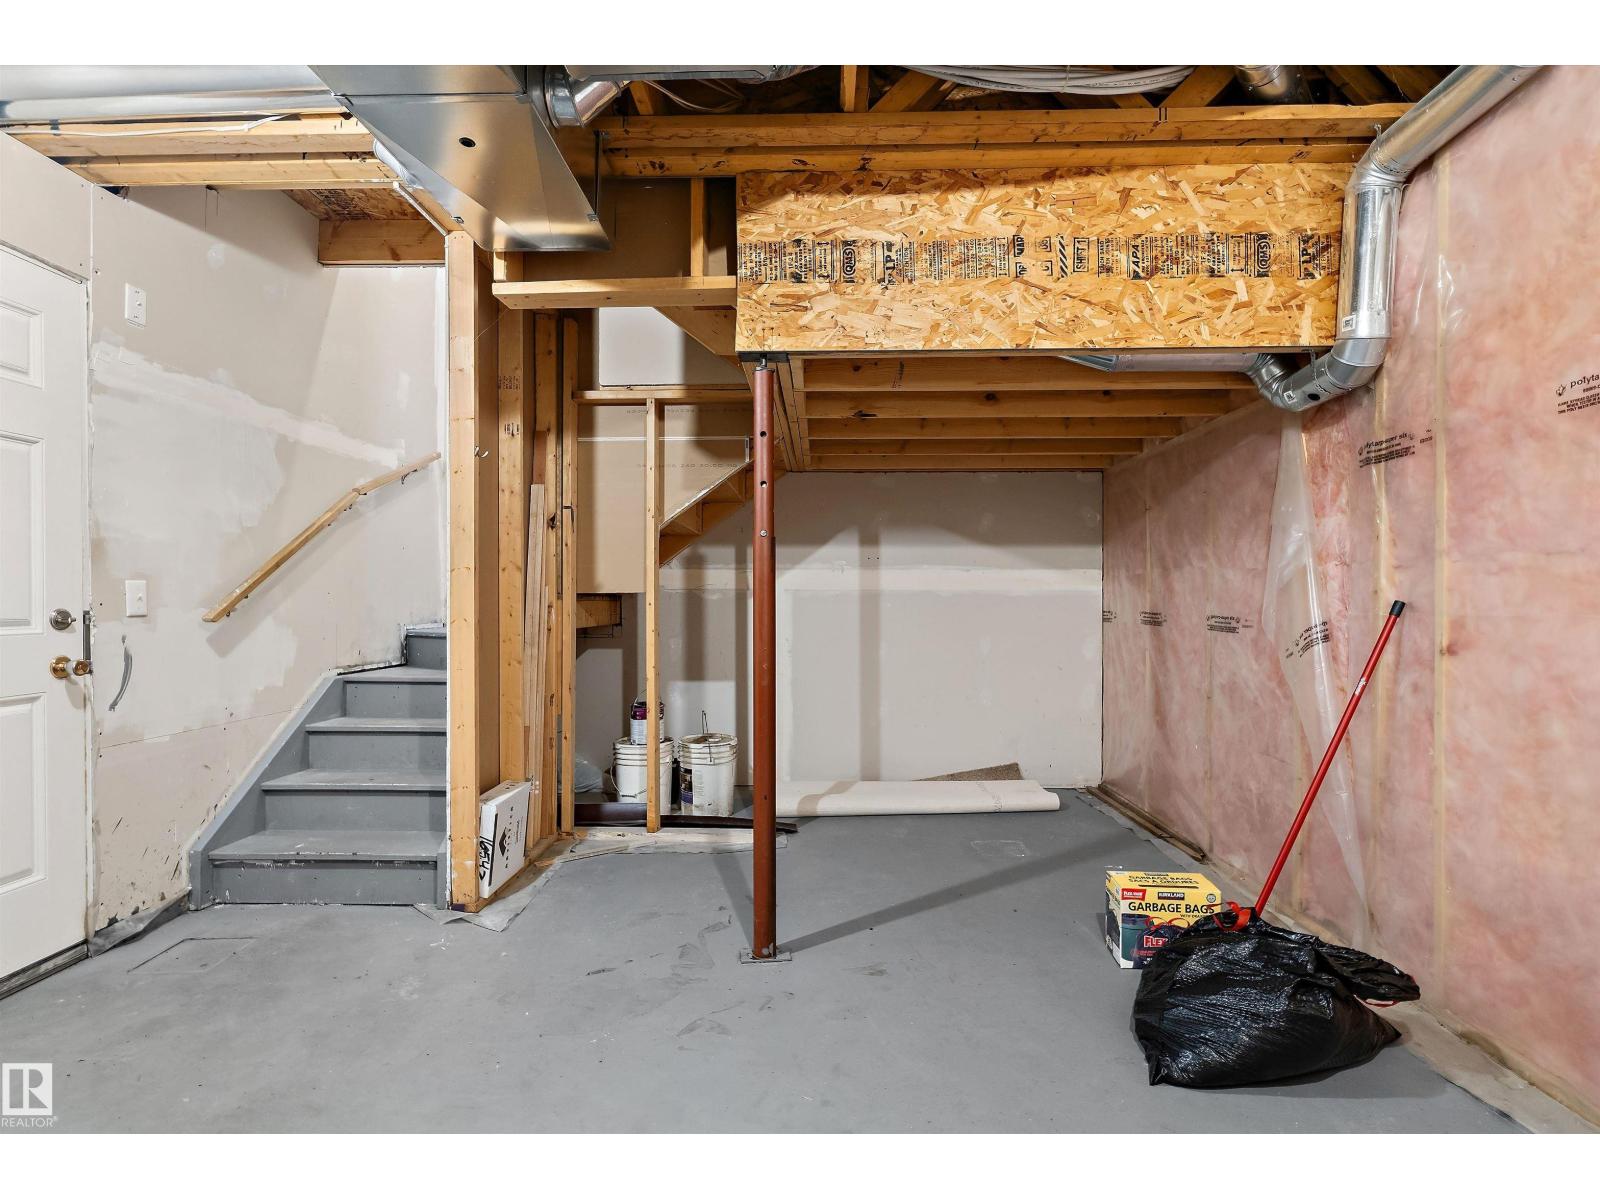
| Basement Development | Unfinished |
| Basement Type | Full (unfinished) |
| Constructed Date | 2007 |
| Construction Style Attachment | Attached |
| Half Bath Total | 1 |
| Heating Type | Forced Air |
| Stories Total | 2 |
| Size Interior | 1,223 Sqft |
| Type | Row / Townhouse |
| Attached Garage |
| Acreage | No |
| Fence Type | Fence |
| Land Amenities | Golf Course, Playground, Public Transit, Schools, Ski Hill |
| Size Irregular | 217.13 |
| Size Total | 217.13 M2 |
| Size Total Text | 217.13 M2 |
| Level | Type | Length | Width | Dimensions |
|---|---|---|---|---|
| Main Level | Living Room | 4.18 m | 3.73 m | 4.18 m x 3.73 m |
| Main Level | Dining Room | 3.34 m | 1.77 m | 3.34 m x 1.77 m |
| Main Level | Kitchen | 4.04 m | 3.06 m | 4.04 m x 3.06 m |
| Upper Level | Primary Bedroom | 4.17 m | 3.43 m | 4.17 m x 3.43 m |
| Upper Level | Bedroom 2 | 4.09 m | 3.13 m | 4.09 m x 3.13 m |
| Upper Level | Bonus Room | 3.29 m | 1.98 m | 3.29 m x 1.98 m |
Contact us for more information

The trademarks REALTOR®, REALTORS®, and the REALTOR® logo are controlled by The Canadian Real Estate Association (CREA) and identify real estate professionals who are members of CREA. The trademarks MLS®, Multiple Listing Service® and the associated logos are owned by The Canadian Real Estate Association (CREA) and identify the quality of services provided by real estate professionals who are members of CREA. The trademark DDF® is owned by The Canadian Real Estate Association (CREA) and identifies CREA's Data Distribution Facility (DDF®)