Maintenance, Common Area Maintenance, Heat, Insurance, Property Management, Reserve Fund Contributions, Water
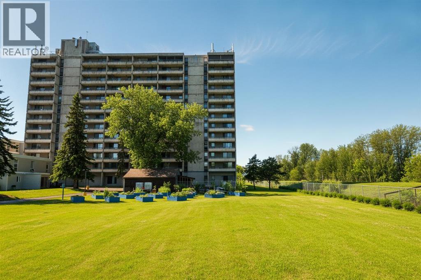
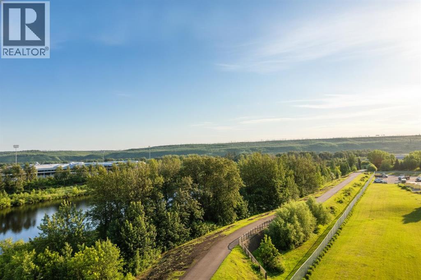
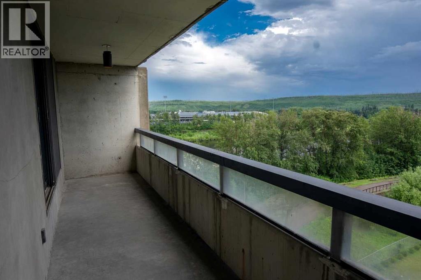
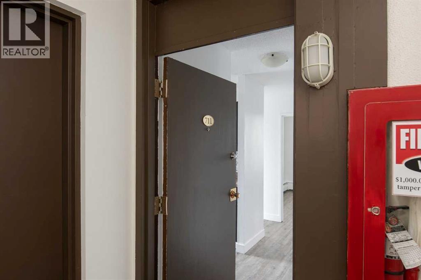
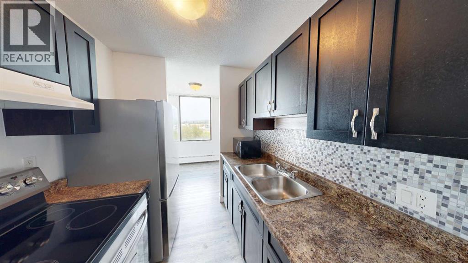
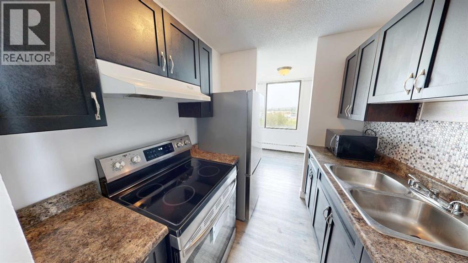
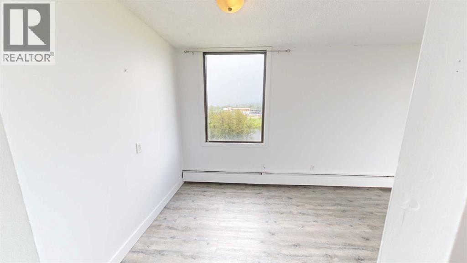
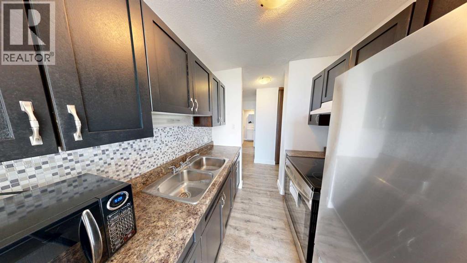
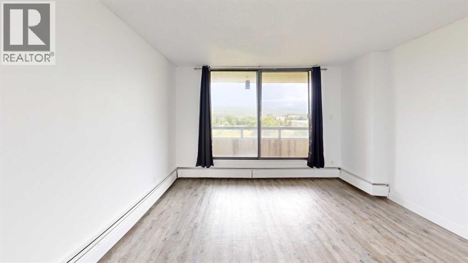
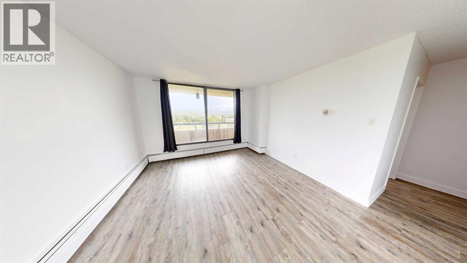
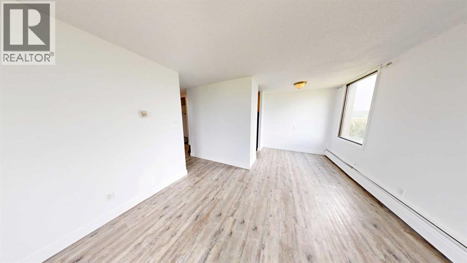
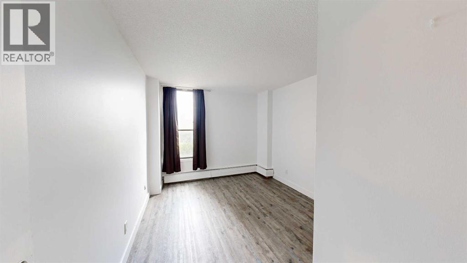
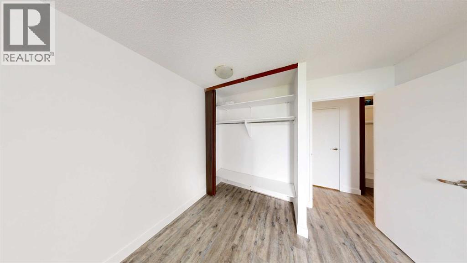
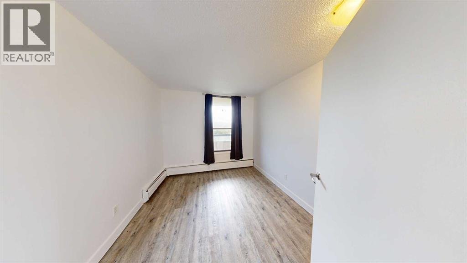
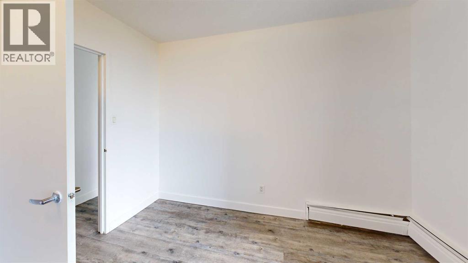
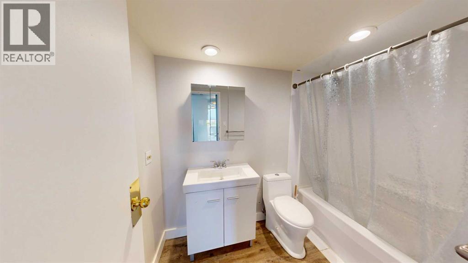
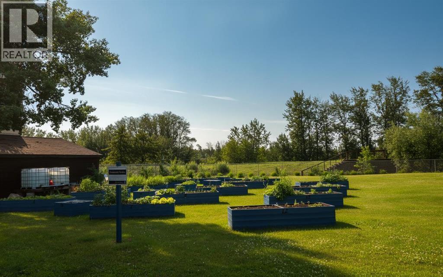
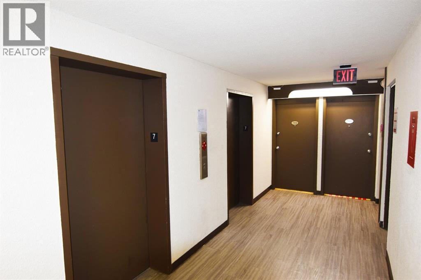
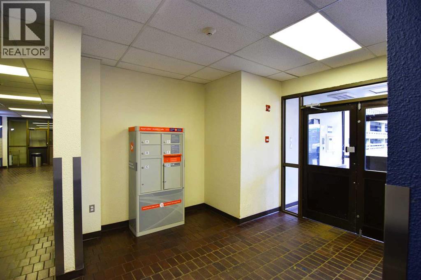
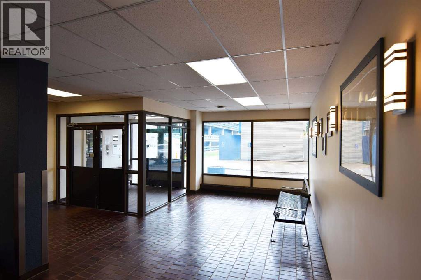
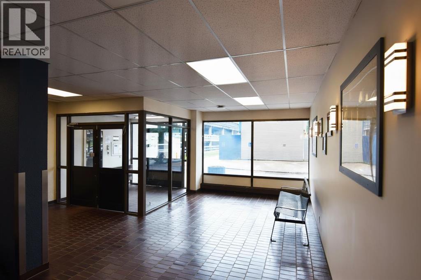
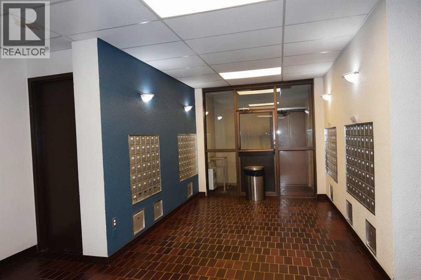
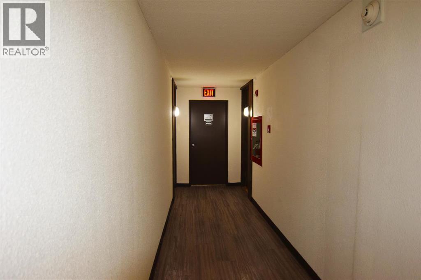
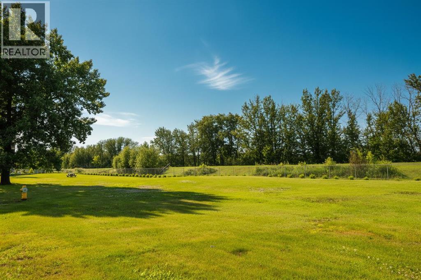
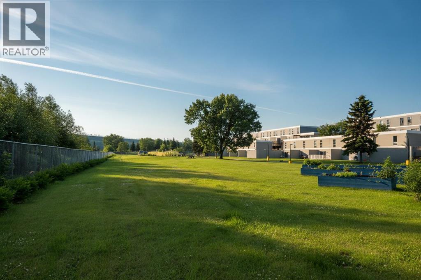
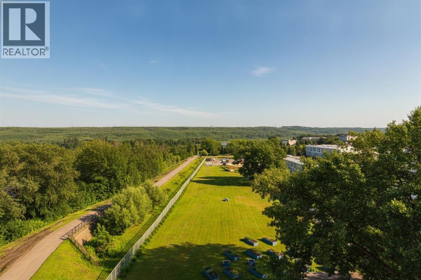
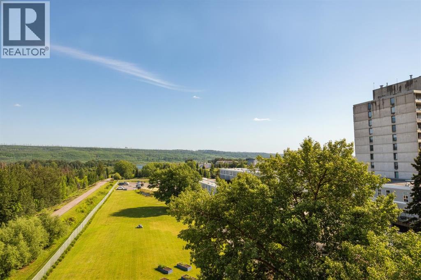
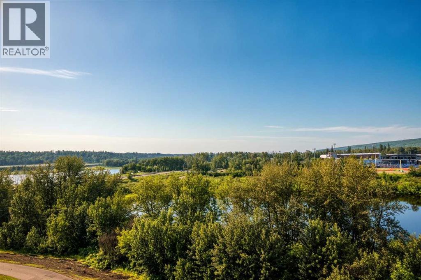
$660.85 MonthlyWelcome to this beautifully refurbished corner-unit condo offering 2 bedrooms and 1 bathroom with a stylish, modern feel throughout. Located on the 7th floor of Tower 2, this bright and inviting unit benefits from extra privacy and natural light thanks to its corner location. This well-maintained building features an elevator, security, leisure centre, and an on-site convenience store for added convenience. The condo includes a fridge, stove, and a titled underground parking stall, providing secure, covered parking year-round. Built with soundproof concrete construction, the MacDonald Drive apartments are known for their quiet living environment. Enjoy an unbeatable location within walking distance to parks, trails, MacDonald Island Park, SMS Equipment Stadium, shopping, restaurants, concerts, fitness facilities, and all the amenities downtown Fort McMurray has to offer. Whether you're a first-time buyer, investor, or looking to downsize, this move-in-ready condo offers comfort, convenience, and exceptional value. Vacant unit. Can be shown anytime. (id:34056)
| MLS® Number | A2328131 |
| Property Type | Single Family |
| Community Name | Downtown |
| Amenities Near By | Shopping |
| Community Features | Pets Allowed With Restrictions |
| Features | See Remarks, Parking |
| Parking Space Total | 1 |
| Plan | 1122235 73c |
| Bathroom Total | 1 |
| Bedrooms Above Ground | 2 |
| Bedrooms Total | 2 |
| Appliances | Refrigerator, Stove |
| Constructed Date | 1972 |
| Construction Style Attachment | Attached |
| Cooling Type | None |
| Flooring Type | Laminate |
| Heating Type | Hot Water |
| Stories Total | 14 |
| Size Interior | 693 Sqft |
| Total Finished Area | 693 Sqft |
| Type | Apartment |
| Other |
| Acreage | No |
| Land Amenities | Shopping |
| Size Total Text | Unknown |
| Zoning Description | Bor1 |
| Level | Type | Length | Width | Dimensions |
|---|---|---|---|---|
| Main Level | Living Room | 12.42 Ft x 13.58 Ft | ||
| Main Level | Dining Room | 7.75 Ft x 7.00 Ft | ||
| Main Level | Kitchen | 7.50 Ft x 7.00 Ft | ||
| Main Level | Bedroom | 9.17 Ft x 12.17 Ft | ||
| Main Level | Primary Bedroom | 10.00 Ft x 13.58 Ft | ||
| Main Level | 4pc Bathroom | 5.00 Ft x 8.67 Ft | ||
| Main Level | Laundry Room | 4.08 Ft x 5.42 Ft |
Contact us for more information

The trademarks REALTOR®, REALTORS®, and the REALTOR® logo are controlled by The Canadian Real Estate Association (CREA) and identify real estate professionals who are members of CREA. The trademarks MLS®, Multiple Listing Service® and the associated logos are owned by The Canadian Real Estate Association (CREA) and identify the quality of services provided by real estate professionals who are members of CREA. The trademark DDF® is owned by The Canadian Real Estate Association (CREA) and identifies CREA's Data Distribution Facility (DDF®)