Maintenance, Condominium Amenities, Heat, Reserve Fund Contributions, Waste Removal, Water
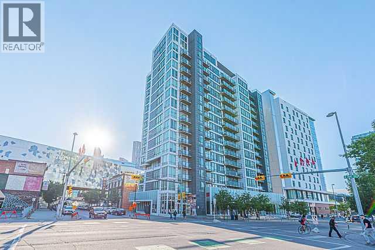
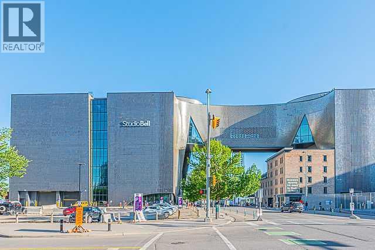
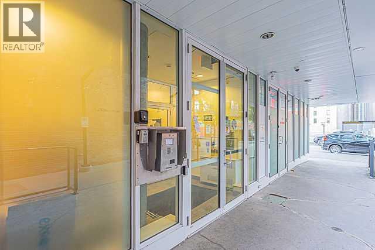

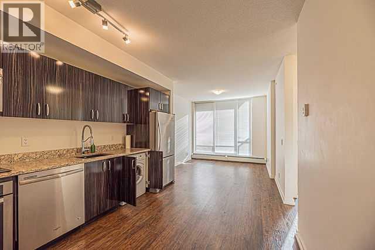
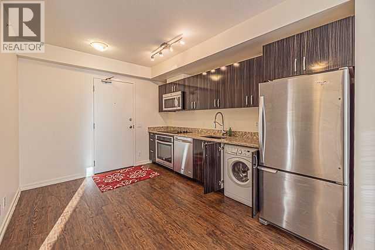
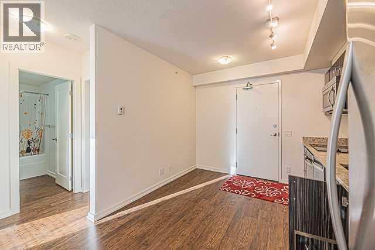
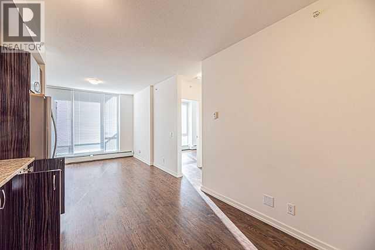
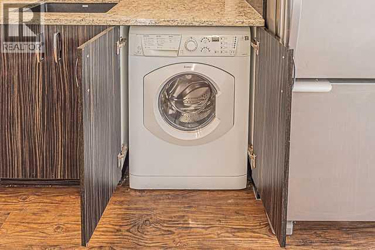
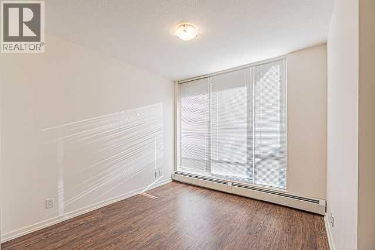
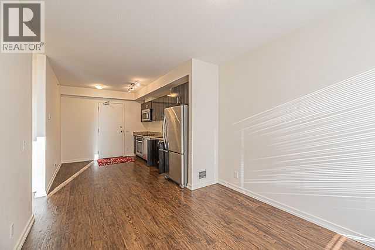
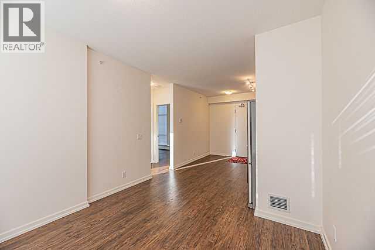
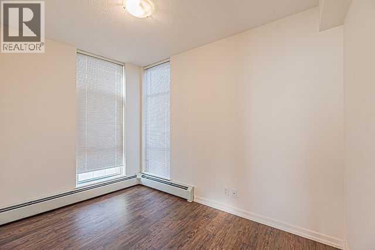
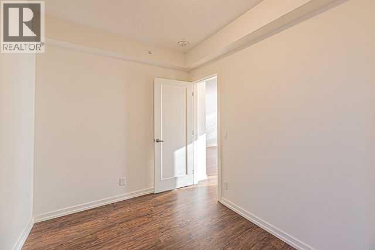
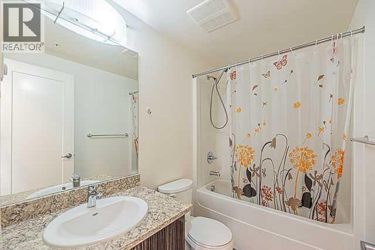
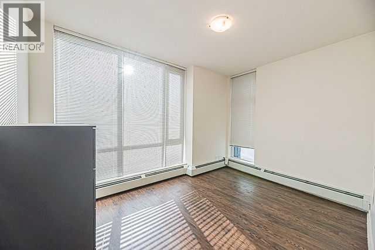
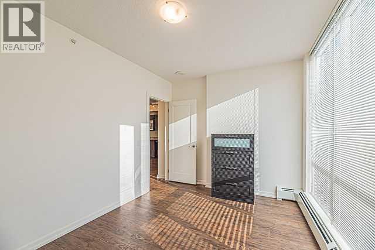
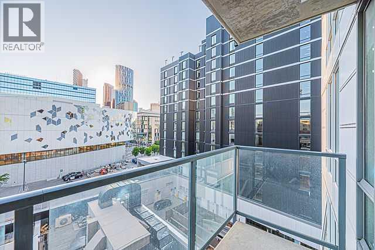
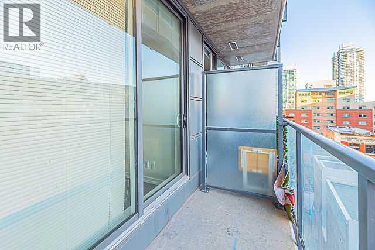
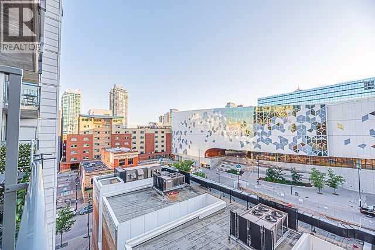
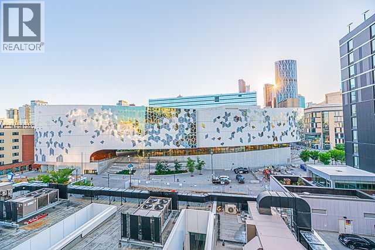
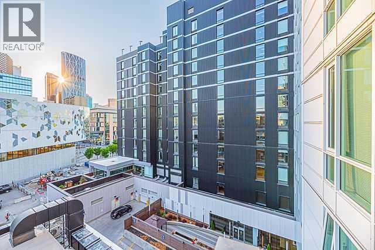
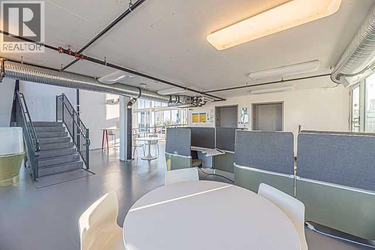
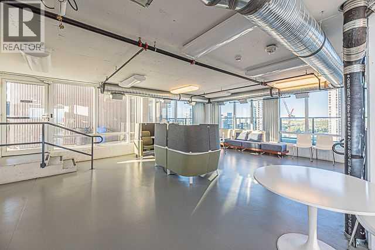
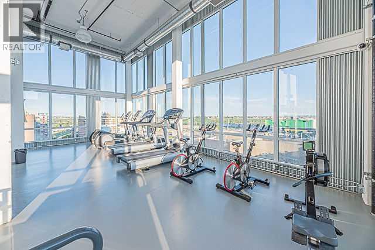
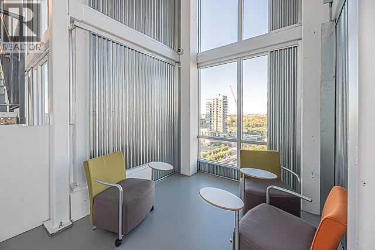
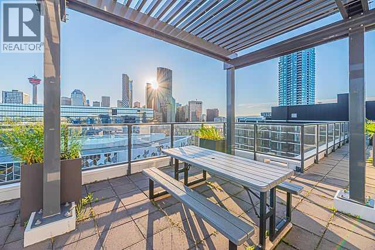
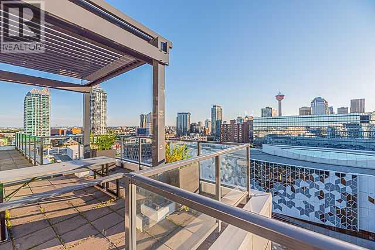
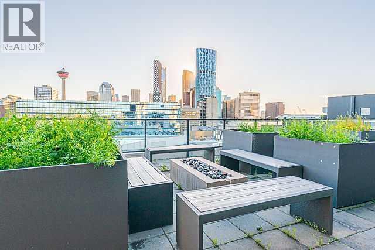
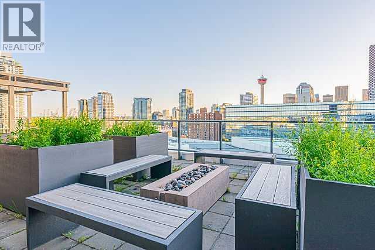
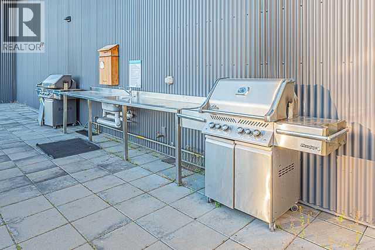
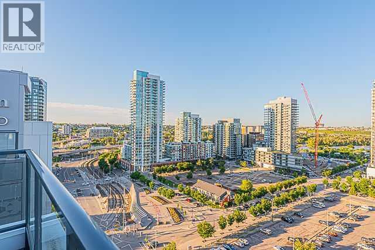
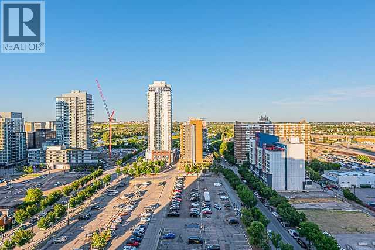
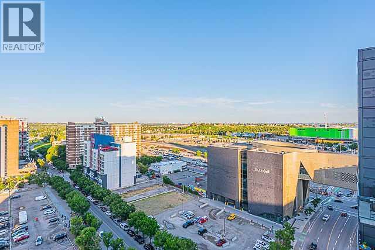
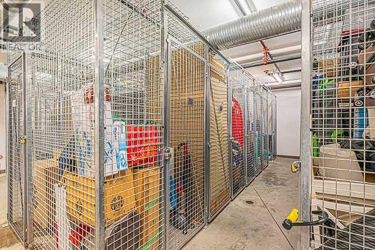
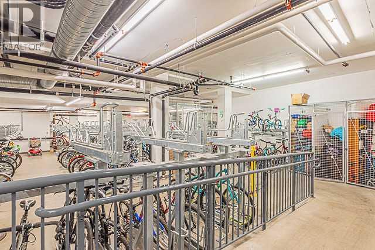
$440 MonthlyExperience modern urban living in this stylish 2-bedroom corner unit with incredible city views, ideally located in the heart of East Village. Enjoy walking distance to the Calgary Central Library, Studio Bell, the Bow River pathways, Superstore, Stampede Park, the new Saddledome (currently under construction), public transit, restaurants, cafés, and many other downtown amenities.This bright and contemporary unit features 2 spacious bedrooms, 1 full bathroom, and an open-concept living room with stunning views overlooking the Calgary Central Library. The modern kitchen offers a functional eating area and is equipped with a convenient combination washer/dryer. The 9-foot ceilings and large windows fill the home with natural light, creating an open and inviting atmosphere. An assigned storage locker is also included.This pet-friendly building offers one of the lowest condo fees in the area, with heat and water included. Residents can enjoy exceptional amenities, including a rooftop terrace with spectacular downtown views, gas barbecues, fire tables, a two-level fitness centre, a residents' lounge, and secure bike storage.Whether you're a first-time home buyer, an investor, or looking for the perfect downtown lifestyle, this is an outstanding opportunity. Book your private showing today with your favourite Realtor! (id:34056)
| MLS® Number | A2327891 |
| Property Type | Single Family |
| Community Name | Downtown East Village |
| Amenities Near By | Park, Playground, Shopping |
| Community Features | Pets Allowed With Restrictions |
| Features | No Animal Home, No Smoking Home |
| Plan | 1710419 |
| Bathroom Total | 1 |
| Bedrooms Above Ground | 2 |
| Bedrooms Total | 2 |
| Amenities | Exercise Centre |
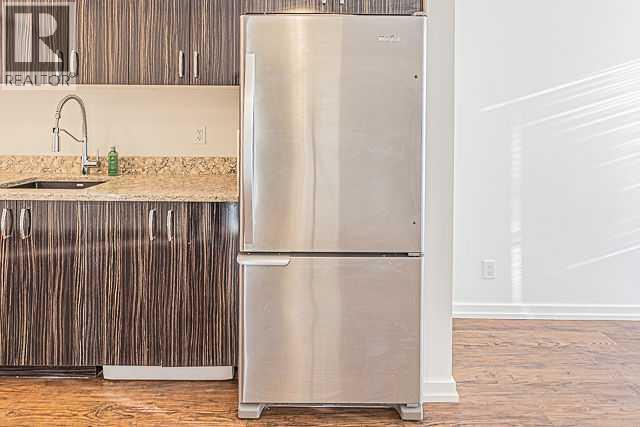
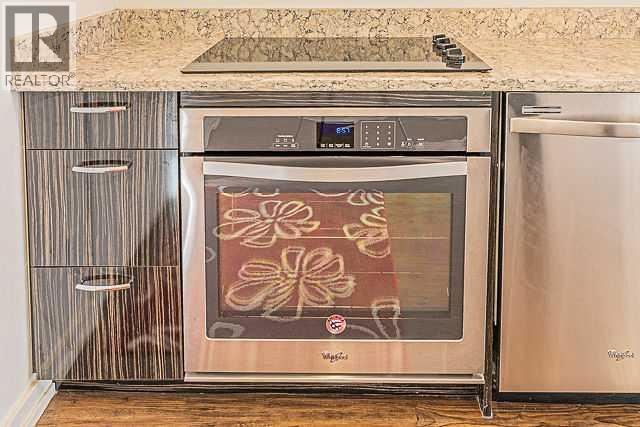
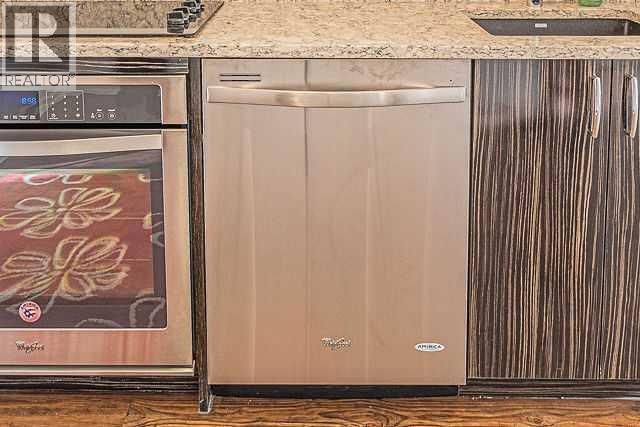
| Appliances | Refrigerator, Cooktop - Electric, Dishwasher, Microwave Range Hood Combo, Window Coverings, Washer & Dryer |
| Constructed Date | 2017 |
| Construction Material | Poured Concrete |
| Construction Style Attachment | Attached |
| Cooling Type | None |
| Exterior Finish | Concrete |
| Flooring Type | Laminate |
| Heating Type | Baseboard Heaters |
| Stories Total | 16 |
| Size Interior | 565 Sqft |
| Total Finished Area | 565 Sqft |
| Type | Apartment |
| Other |
| Acreage | No |
| Land Amenities | Park, Playground, Shopping |
| Size Total Text | Unknown |
| Zoning Description | Dc |
| Level | Type | Length | Width | Dimensions |
|---|---|---|---|---|
| Main Level | Living Room | 10.00 Ft x 9.75 Ft | ||
| Main Level | Other | 12.67 Ft x 10.17 Ft | ||
| Main Level | Bedroom | 10.83 Ft x 7.58 Ft | ||
| Main Level | Bedroom | 12.50 Ft x 9.83 Ft | ||
| Main Level | 4pc Bathroom | 7.92 Ft x 4.92 Ft |
Contact us for more information

The trademarks REALTOR®, REALTORS®, and the REALTOR® logo are controlled by The Canadian Real Estate Association (CREA) and identify real estate professionals who are members of CREA. The trademarks MLS®, Multiple Listing Service® and the associated logos are owned by The Canadian Real Estate Association (CREA) and identify the quality of services provided by real estate professionals who are members of CREA. The trademark DDF® is owned by The Canadian Real Estate Association (CREA) and identifies CREA's Data Distribution Facility (DDF®)