Maintenance, Electricity, Exterior Maintenance, Heat, Insurance, Common Area Maintenance, Property Management, Other, See Remarks, Water
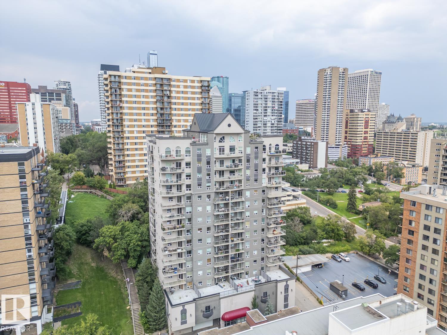
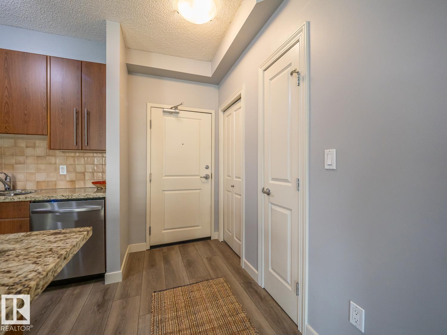
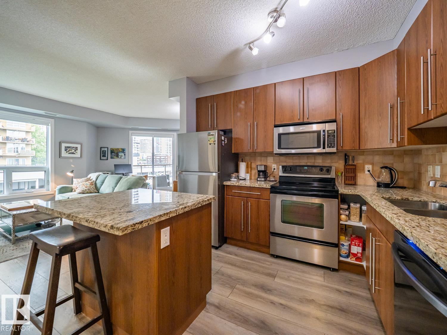
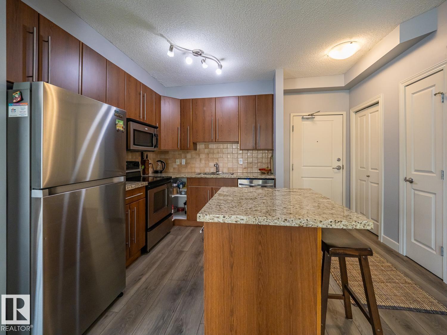
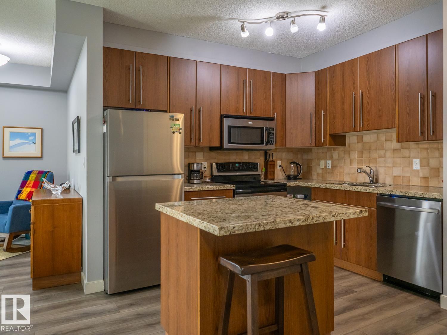
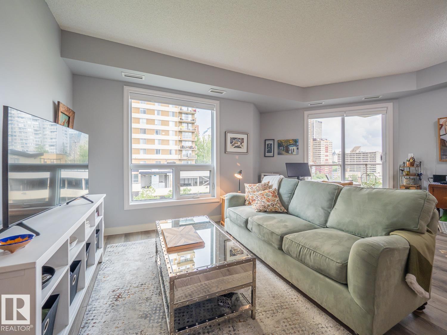
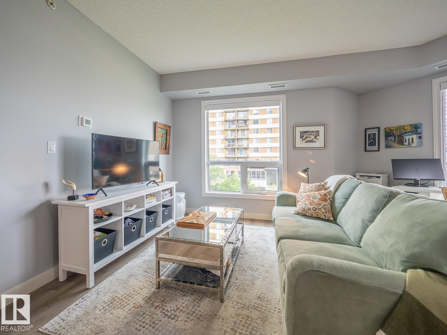
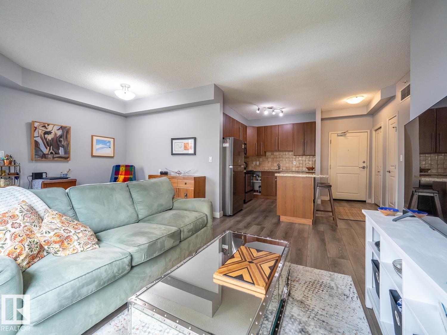
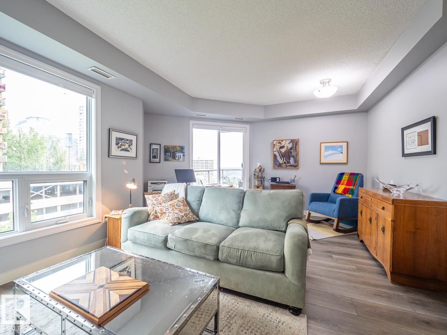
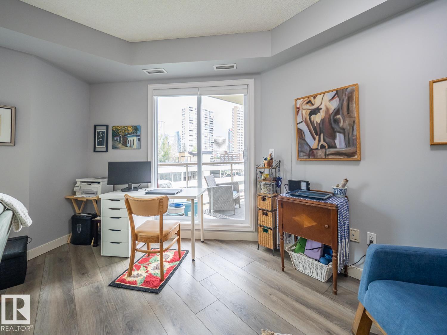
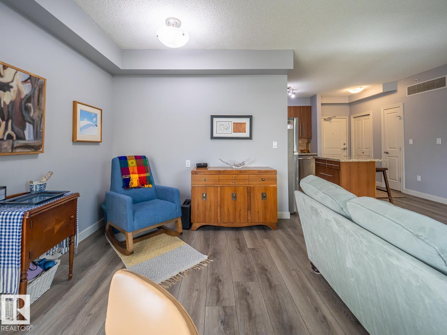
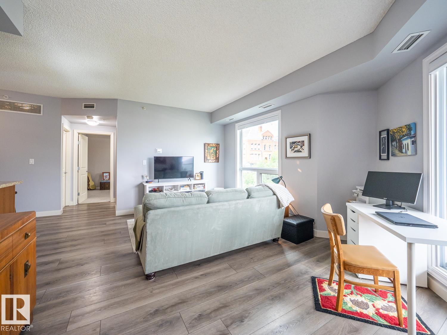
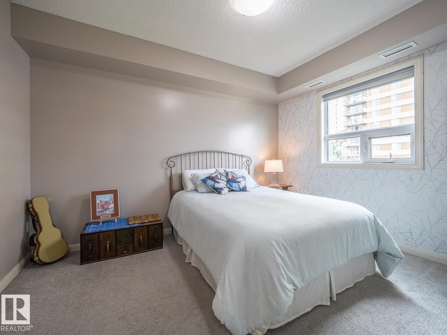
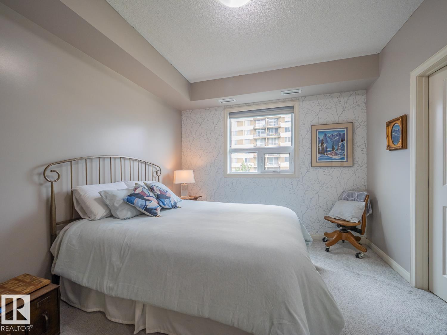
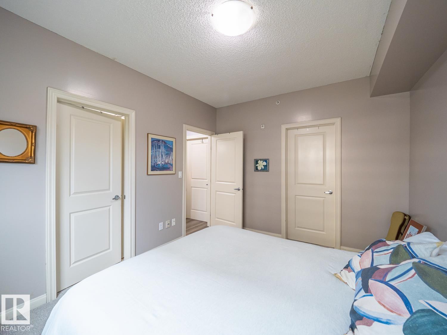
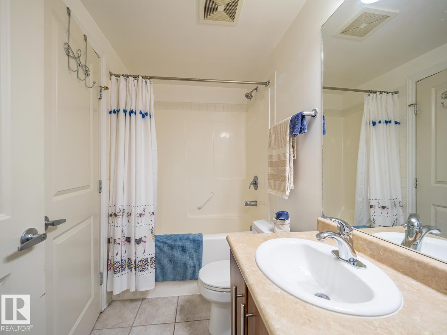
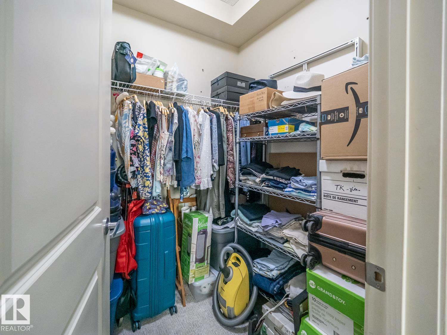
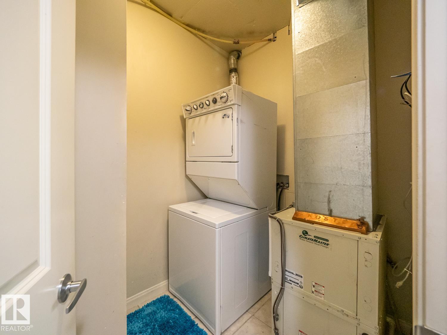
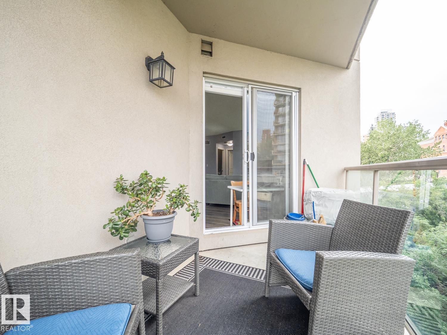
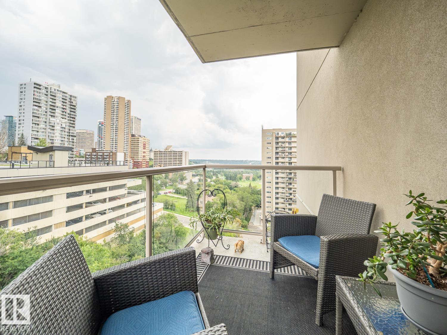
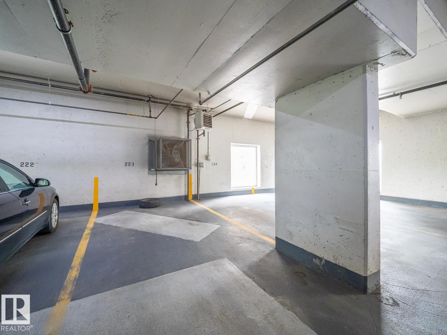
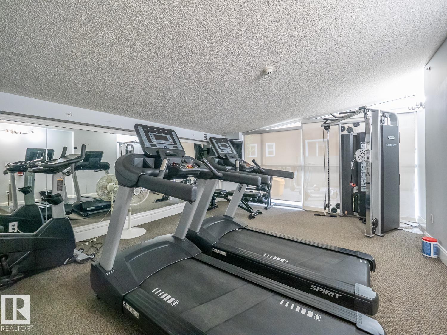
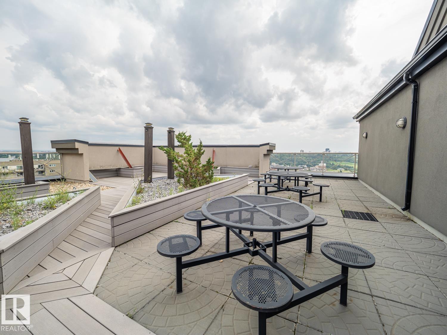
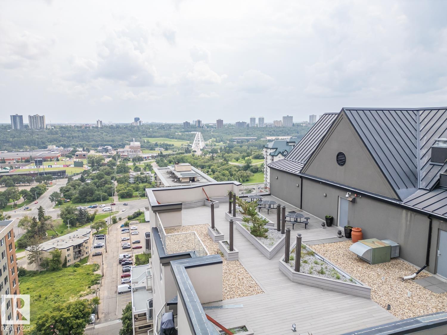
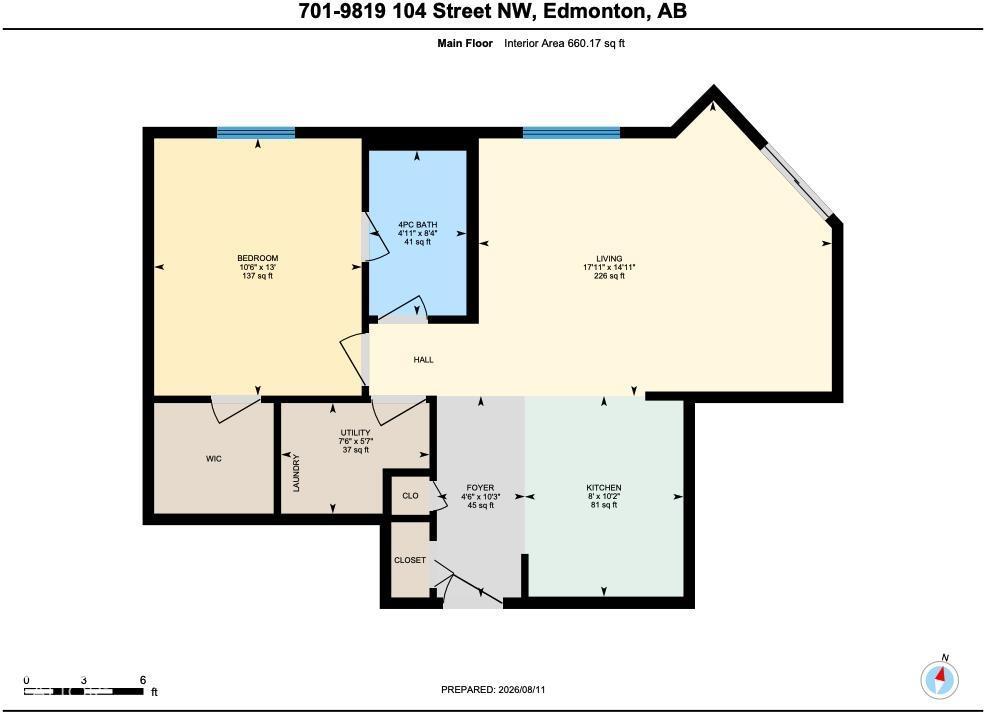
$543.30 MonthlyWelcome to Vivacity One, an executive high rise condo in the heart of Edmonton's downtown and seconds to the river valley. This 5th floor 660sqft 1 bedroom 1 bathroom unit has everything a buyer on the go could want. Open concept kitchen, with granite counters, stainless steel appliances and a nice centre island. The spacious living room is filled with natural light from the large windows and patio doors that open onto the balcony with great views of the beautiful river valley. The primary bedroom is large enough for a king size bed, has a walk in closet and access to the 4 pc main bath. The home is complete with AIR CONDITIONING, in-suite laundry and storage. The unit comes with 1 titled underground heated stall and access to the buildings gym facilities and rooftop patio. Great location, Great views, Great layout, makes this one not to be missed. (id:34056)
| MLS® Number | E4503605 |
| Property Type | Single Family |
| Neigbourhood | Downtown (Edmonton) |
| Amenities Near By | Park, Playground, Public Transit, Schools, Shopping, Ski Hill |
| Community Features | Public Swimming Pool |
| Features | Hillside, Lane, No Animal Home, No Smoking Home |
| View Type | Valley View, City View |
| Bathroom Total | 1 |
| Bedrooms Total | 1 |
| Appliances | Dishwasher, Microwave Range Hood Combo, Refrigerator, Washer/dryer Stack-up, Stove, Window Coverings |
| Basement Type | None |
| Constructed Date | 2006 |
| Cooling Type | Central Air Conditioning |
| Fire Protection | Smoke Detectors |
| Heating Type | Heat Pump |
| Size Interior | 660 Sqft |
| Type | Apartment |
| Underground |
| Acreage | No |
| Land Amenities | Park, Playground, Public Transit, Schools, Shopping, Ski Hill |
| Size Irregular | 15.76 |
| Size Total | 15.76 M2 |
| Size Total Text | 15.76 M2 |
| Level | Type | Length | Width | Dimensions |
|---|---|---|---|---|
| Main Level | Living Room | 17'11 x 14'11 | ||
| Main Level | Kitchen | 10'2 x 8' | ||
| Main Level | Primary Bedroom | 13' x 10'6 |
Contact us for more information

The trademarks REALTOR®, REALTORS®, and the REALTOR® logo are controlled by The Canadian Real Estate Association (CREA) and identify real estate professionals who are members of CREA. The trademarks MLS®, Multiple Listing Service® and the associated logos are owned by The Canadian Real Estate Association (CREA) and identify the quality of services provided by real estate professionals who are members of CREA. The trademark DDF® is owned by The Canadian Real Estate Association (CREA) and identifies CREA's Data Distribution Facility (DDF®)