Maintenance, Exterior Maintenance, Insurance, Landscaping, Property Management, Other, See Remarks
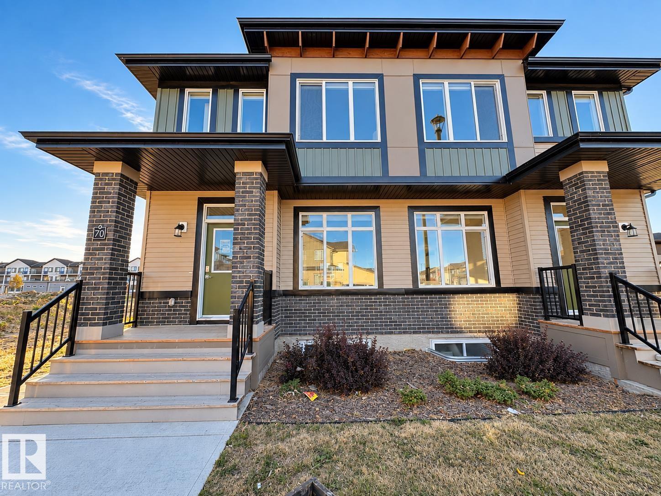
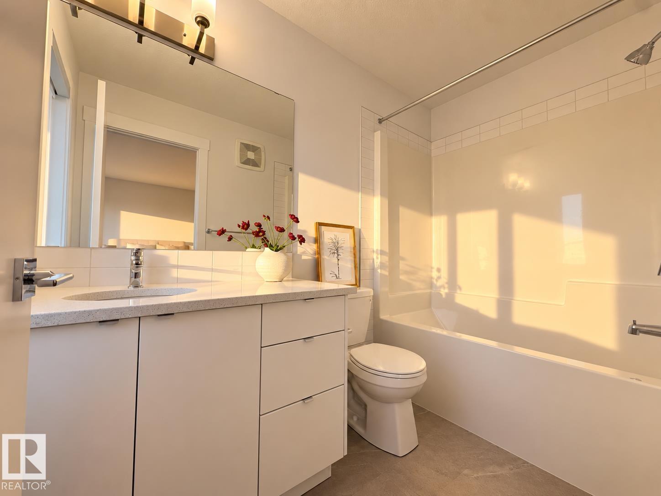
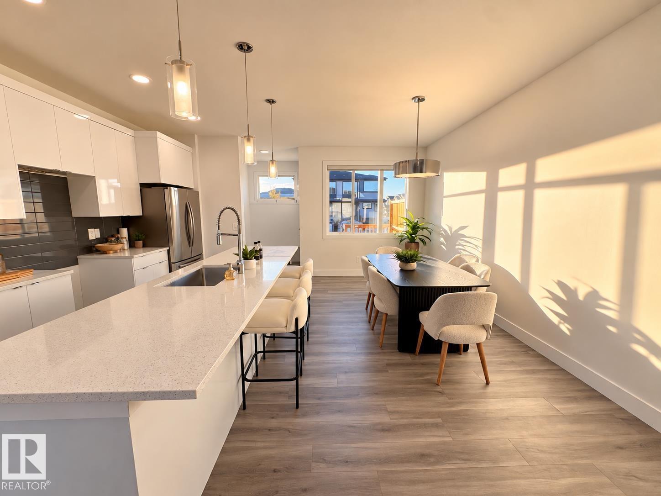
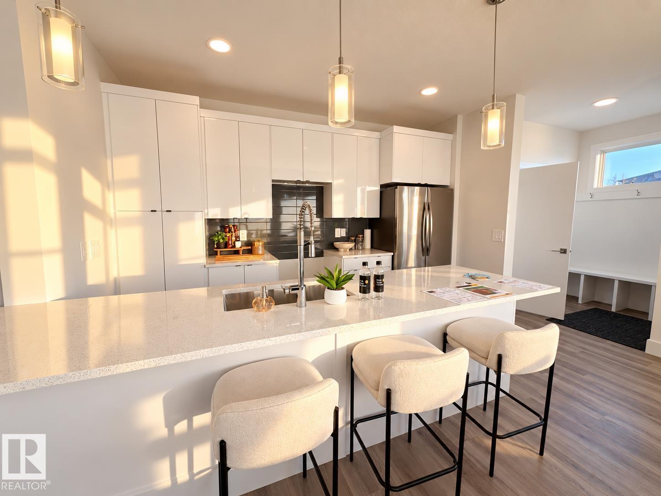
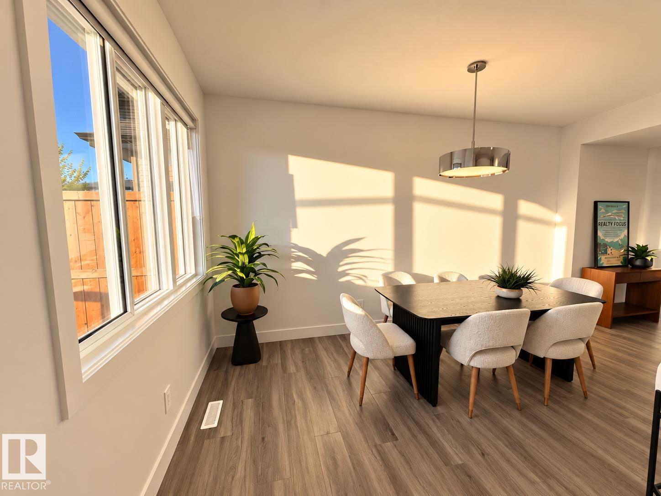
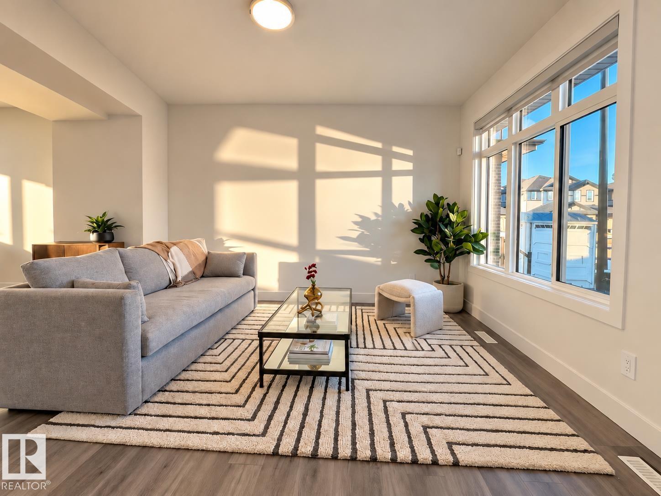
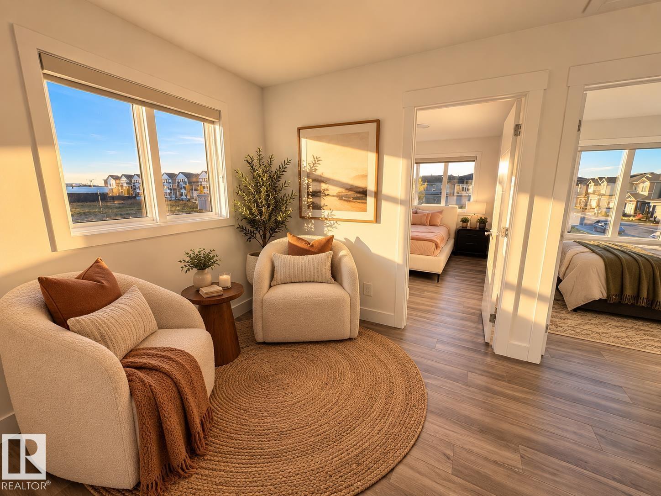
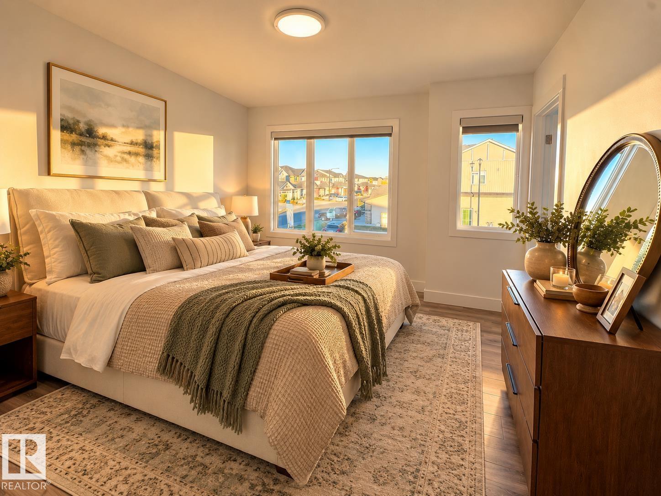
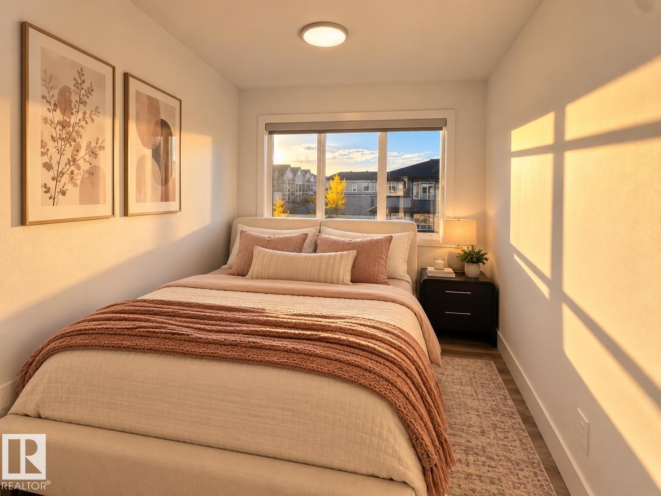
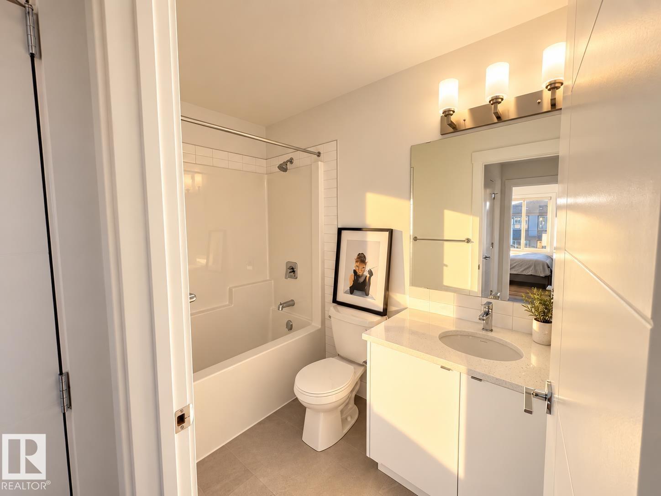
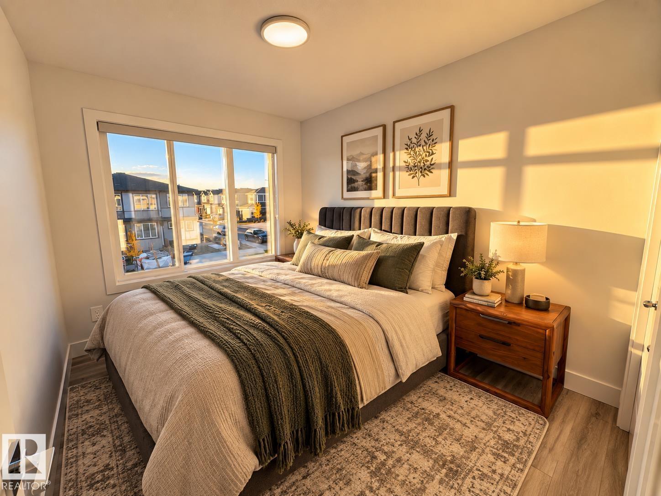
$234 MonthlyWHAT A DEAL! EVERYTHING'S INCLUDED IN THIS BRAND-NEW HOME: CENTRAL A/C, DECK, ALL APPLIANCES, AND BLINDS. MOVE-IN READY WITH A FULLY FINISHED LEGAL BASEMENT SUITE! Built by Rohit Homes, this popular Talo model offers stress-free, low-maintenance bare-land condo living with great mortgage-helper potential, close to Windermere, and just off Rabbit Hill Road. The bright, open-concept main floor flows easily from the living room to a large dining area, with a powder room and a functional kitchen that walks right out to the rear deck. Upstairs you'll find 3 spacious bedrooms & 2 full bathrooms, including a primary retreat with its own ensuite, plus a handy office nook and upstairs laundry. A separate side entrance leads to the fully finished basement suite, complete with its own kitchen, living room, bedroom, full bathroom, second laundry room, & second furnace. Turnkey value from top to bottom — perfect for an investor or anyone who wants a low-maintenance home with a rental suite to help with the mortgage. (id:34056)
| MLS® Number | E4511979 |
| Property Type | Single Family |
| Neigbourhood | Glenridding Ravine |
| Features | See Remarks |
| Parking Space Total | 2 |
| Bathroom Total | 4 |
| Bedrooms Total | 4 |
| Appliances | Dishwasher, Microwave Range Hood Combo, Window Coverings, Dryer, Two Refrigerators, Two Stoves, Two Washers |
| Basement Development | Finished |
| Basement Features | Suite |
| Basement Type | Full (finished) |
| Constructed Date | 2023 |
| Construction Style Attachment | Semi-detached |
| Cooling Type | Central Air Conditioning |
| Half Bath Total | 1 |
| Heating Type | Forced Air |
| Stories Total | 2 |
| Size Interior | 1,508 Sqft |
| Type | Duplex |
| Stall |
| Acreage | No |
| Size Irregular | 146.34 |
| Size Total | 146.34 M2 |
| Size Total Text | 146.34 M2 |
| Level | Type | Length | Width | Dimensions |
|---|---|---|---|---|
| Basement | Laundry Room | Measurements not available | ||
| Basement | Second Kitchen | Measurements not available | ||
| Lower Level | Bedroom 4 | Measurements not available | ||
| Main Level | Living Room | Measurements not available | ||
| Main Level | Dining Room | Measurements not available | ||
| Main Level | Kitchen | Measurements not available | ||
| Upper Level | Den | Measurements not available | ||
| Upper Level | Primary Bedroom | Measurements not available | ||
| Upper Level | Bedroom 2 | Measurements not available | ||
| Upper Level | Bedroom 3 | Measurements not available | ||
| Upper Level | Laundry Room | Measurements not available |
Contact us for more information

The trademarks REALTOR®, REALTORS®, and the REALTOR® logo are controlled by The Canadian Real Estate Association (CREA) and identify real estate professionals who are members of CREA. The trademarks MLS®, Multiple Listing Service® and the associated logos are owned by The Canadian Real Estate Association (CREA) and identify the quality of services provided by real estate professionals who are members of CREA. The trademark DDF® is owned by The Canadian Real Estate Association (CREA) and identifies CREA's Data Distribution Facility (DDF®)