3 Bedroom
2 Bathroom
1,258 sqft
Forced Air
$365,000
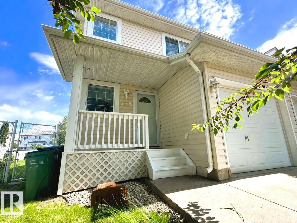
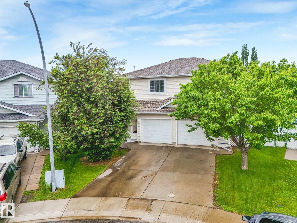
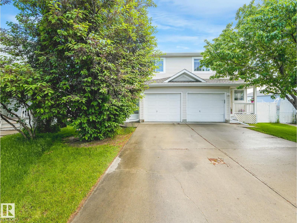
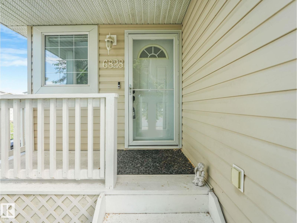
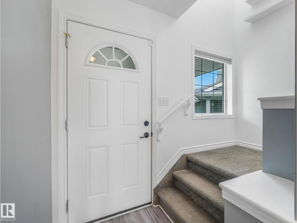
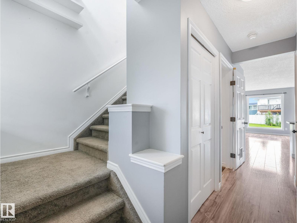
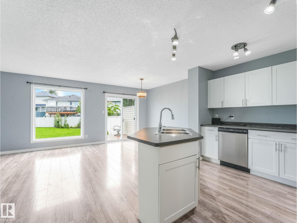
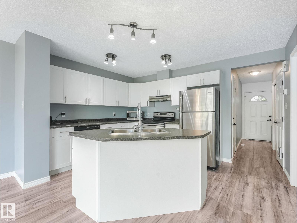
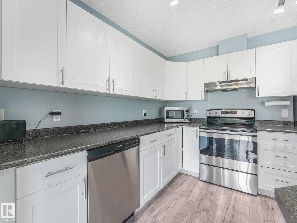
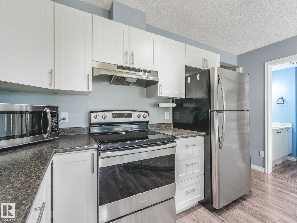
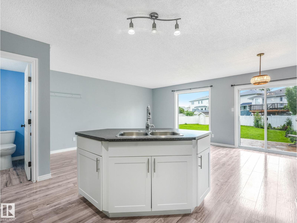
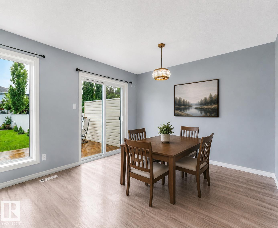
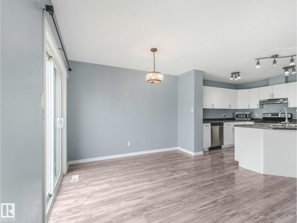
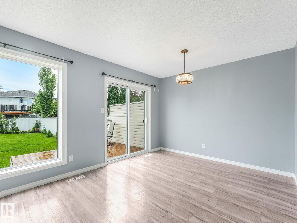
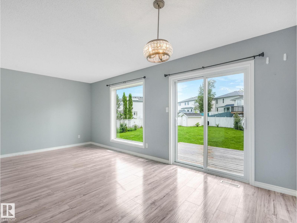
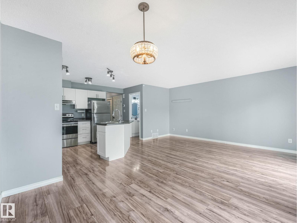
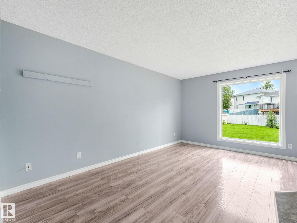
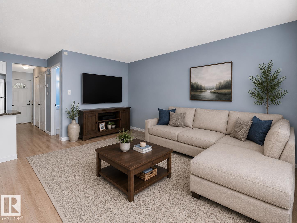
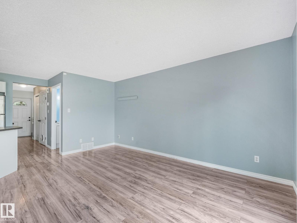
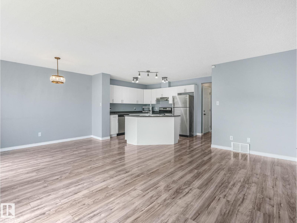
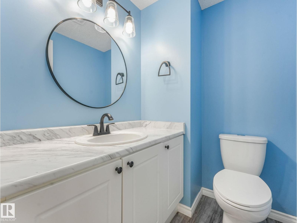
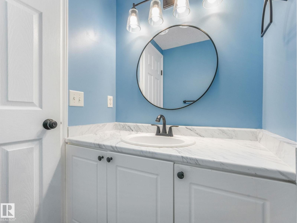
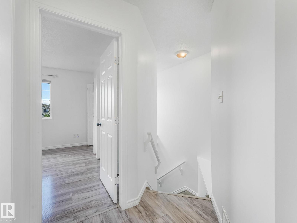
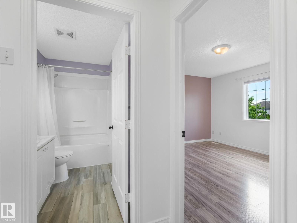
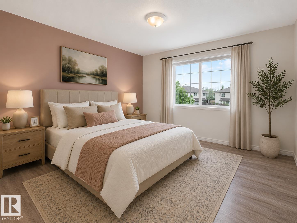
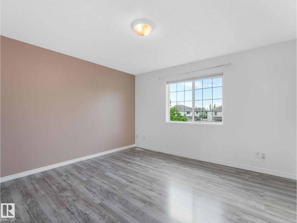
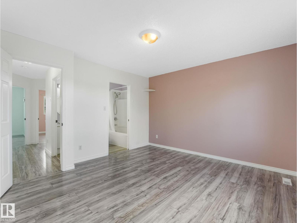
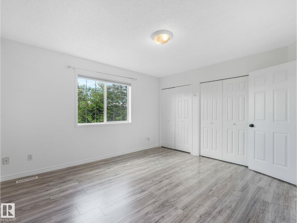
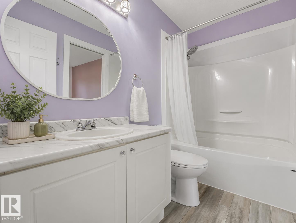
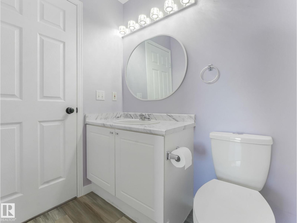
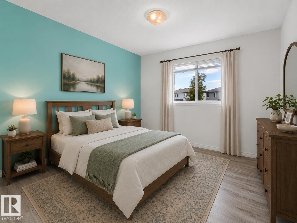
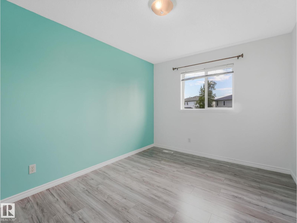
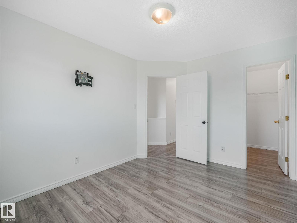
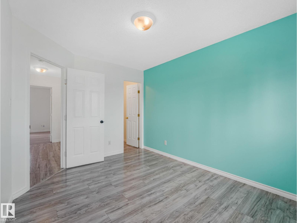
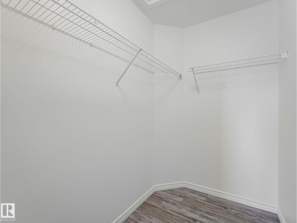
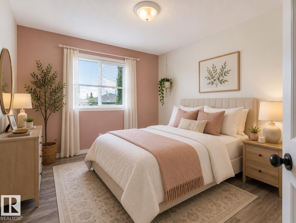
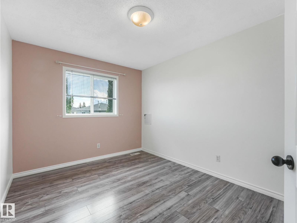
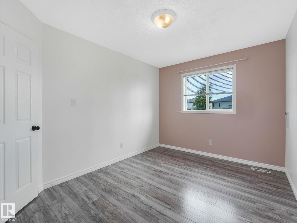
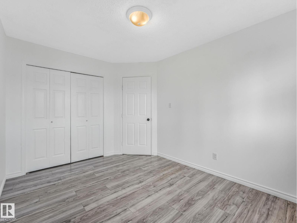
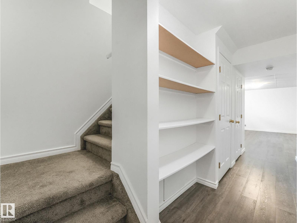
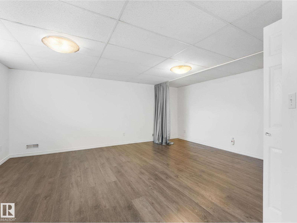
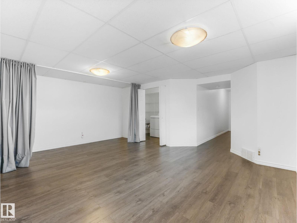
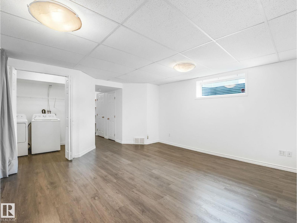
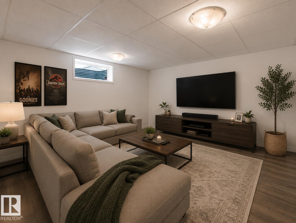
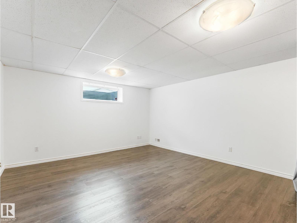
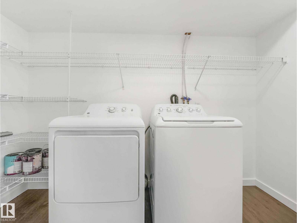
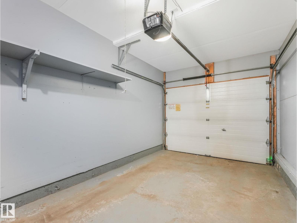
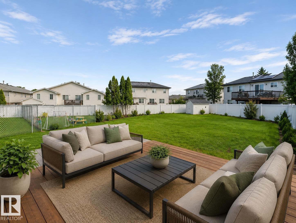
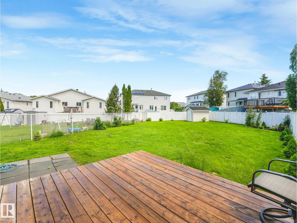
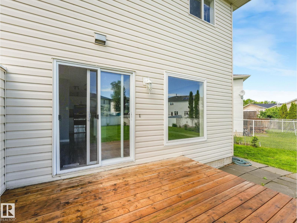
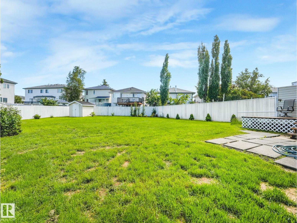
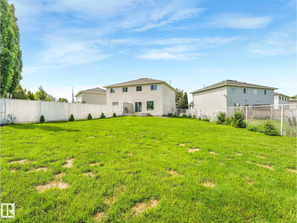
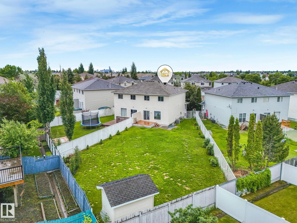
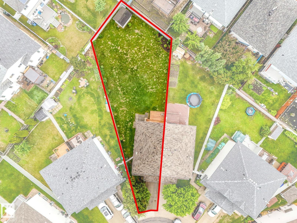
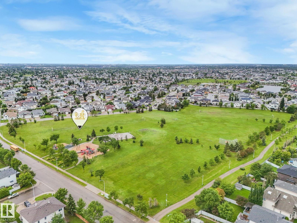
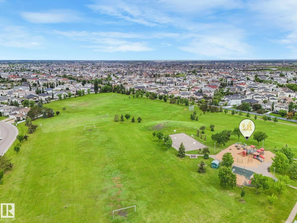
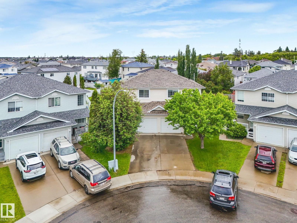
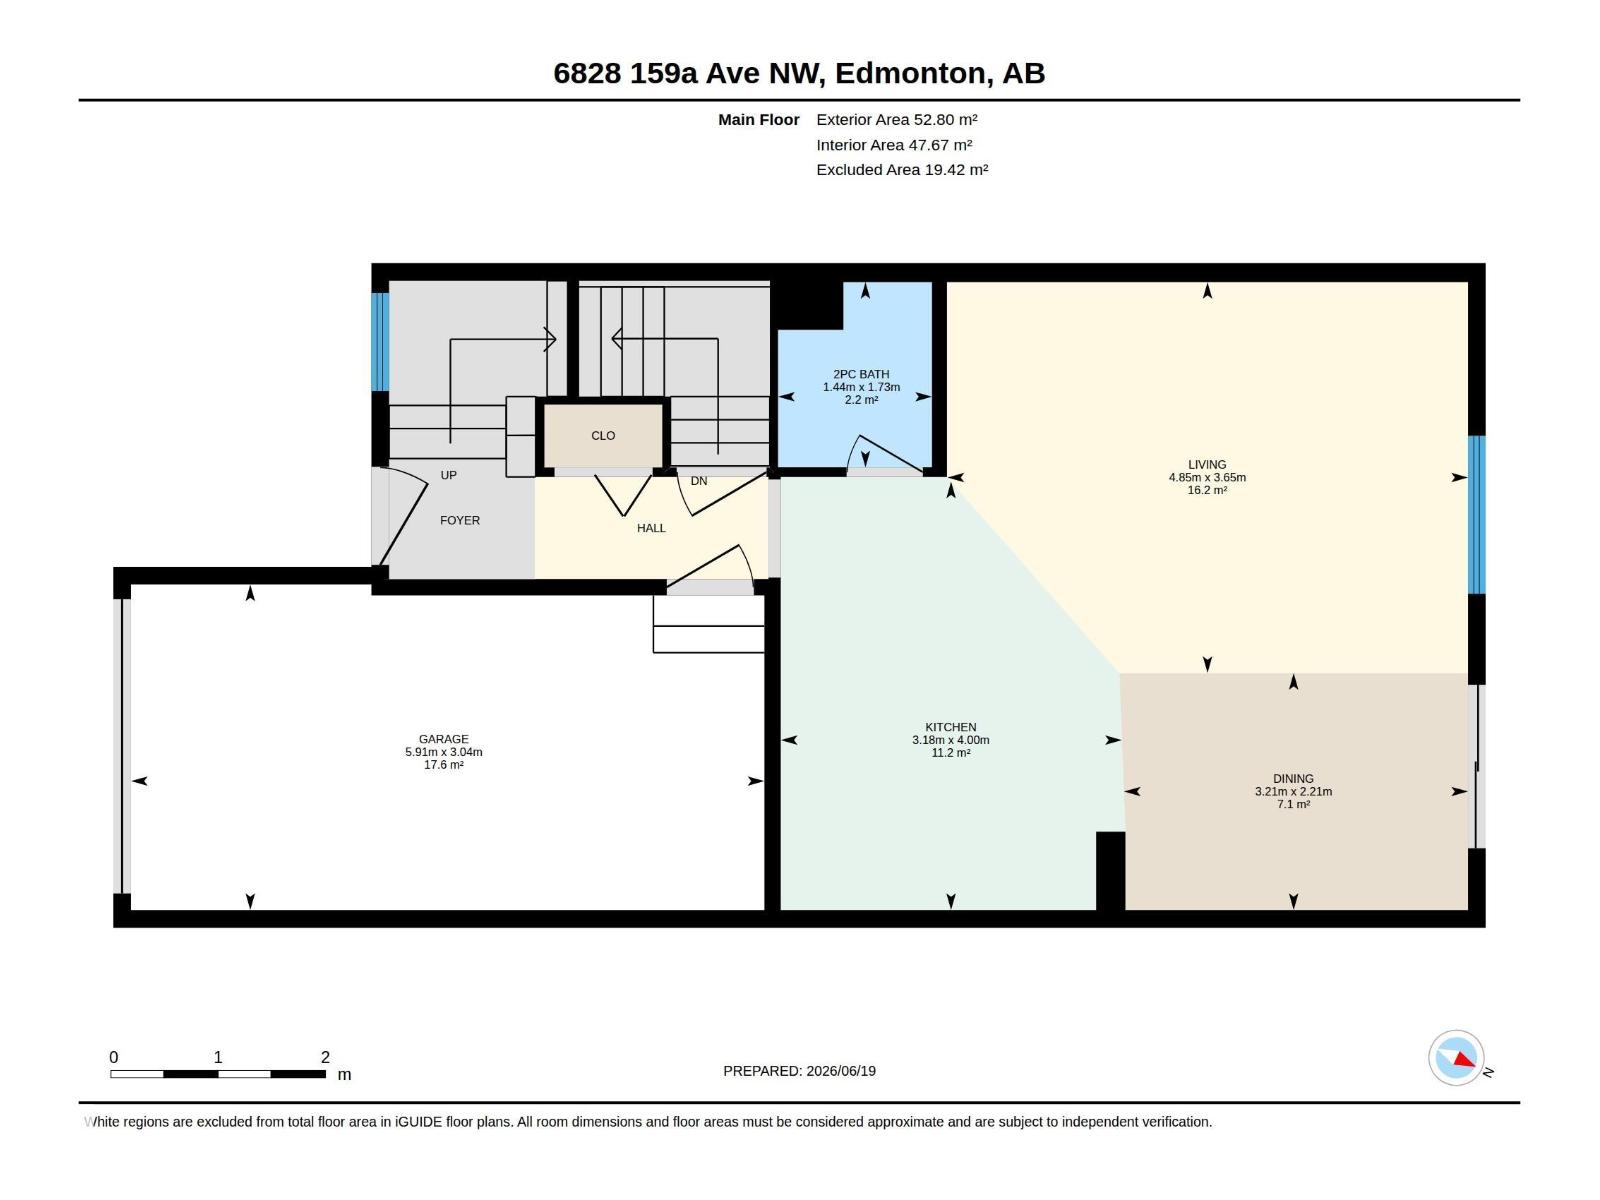
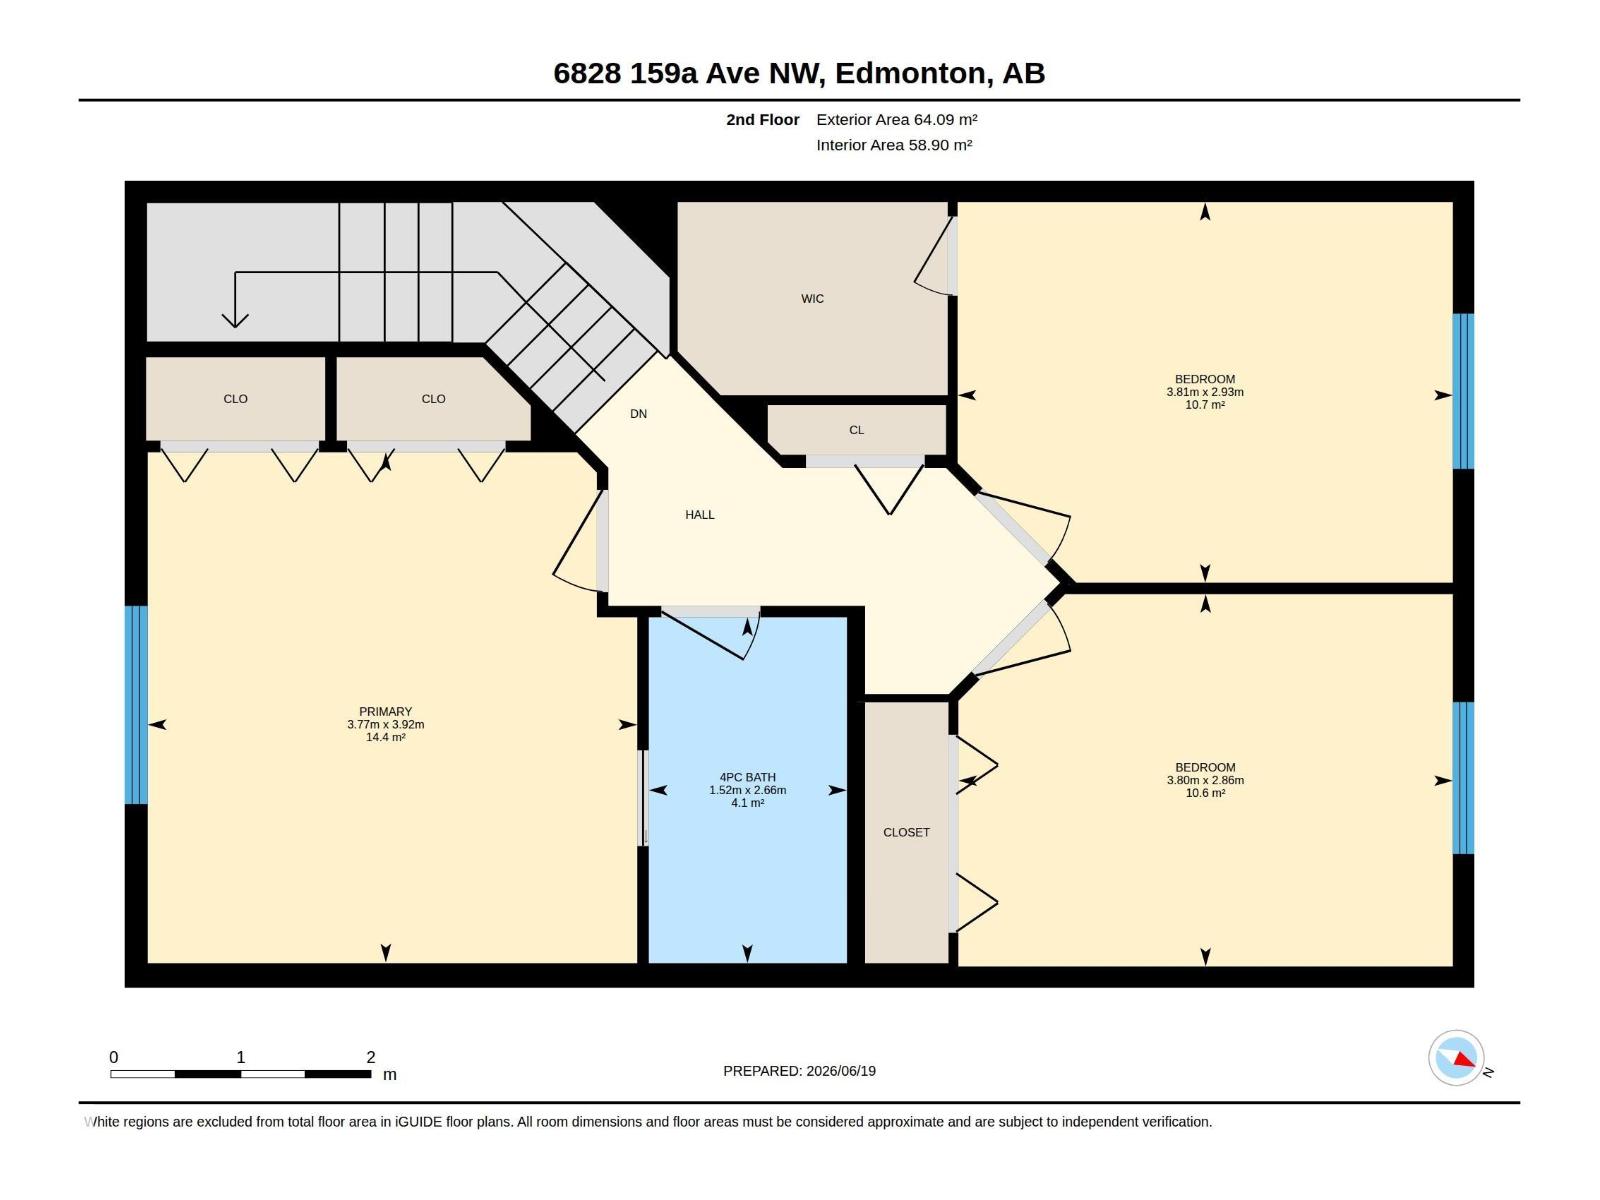
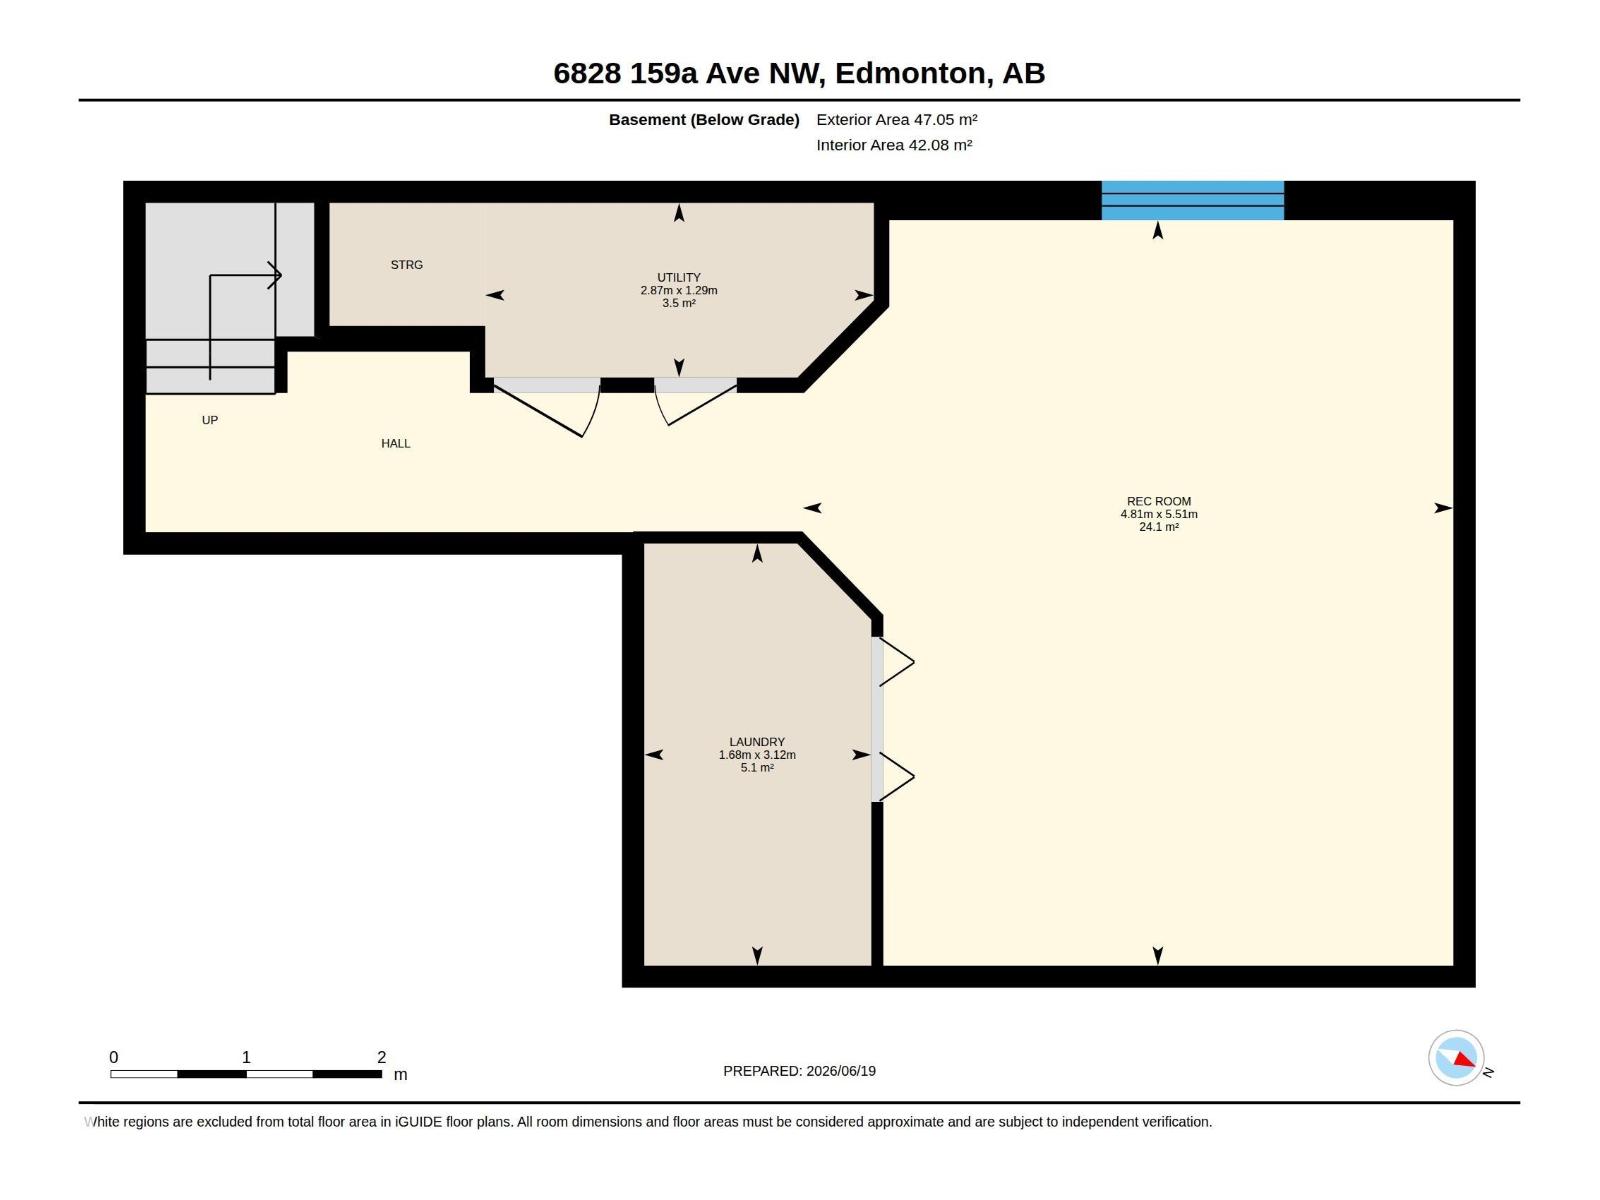
Wonderful half duplex in Ozerna with NO CONDO FEES, just steps from a park—perfect for young families! A charming front verandah welcomes you into the bright, open-concept main floor featuring stylish vinyl flooring throughout. The spacious kitchen offers ample cabinetry, eat-up island, & dining area with patio doors to the deck. The inviting living room is highlighted by a large picture window. Upstairs, the generous primary bedroom features dual closets & convenient cheater door to the 4pc bath. Two additional bedrooms, including one with a walk-in closet, plus a linen closet complete the upper level. The finished basement provides extra living space with a family/rec room, laundry area, & storage. Enjoy summer evenings on the deck overlooking the huge pie-shaped backyard with a storage shed & plenty of room for gardens, kids, & pets. Stay cool & hydrated with central A/C & humidifier, & park with ease in the single attached garage. Well-maintained & move in ready in a great cul-de-sac location. (id:34056)
Property Details
|
MLS® Number |
E4494784 |
|
Property Type |
Single Family |
|
Neigbourhood |
Ozerna |
|
Amenities Near By |
Playground, Public Transit, Schools, Shopping |
|
Features |
Cul-de-sac, Flat Site, No Back Lane |
|
Parking Space Total |
3 |
|
Structure |
Deck, Porch |
Building
|
Bathroom Total |
2 |
|
Bedrooms Total |
3 |
|
Amenities |
Vinyl Windows |
|
Appliances |
Dishwasher, Dryer, Garage Door Opener Remote(s), Garage Door Opener, Hood Fan, Humidifier, Refrigerator, Storage Shed, Stove, Washer, Window Coverings |
|
Basement Development |
Finished |
|
Basement Type |
Full (finished) |
|
Constructed Date |
2001 |
|
Construction Style Attachment |
Semi-detached |
|
Fire Protection |
Smoke Detectors |
|
Half Bath Total |
1 |
|
Heating Type |
Forced Air |
|
Stories Total |
2 |
|
Size Interior |
1,258 Sqft |
|
Type |
Duplex |
Parking
Land
|
Acreage |
No |
|
Fence Type |
Fence |
|
Land Amenities |
Playground, Public Transit, Schools, Shopping |
|
Size Irregular |
567.8 |
|
Size Total |
567.8 M2 |
|
Size Total Text |
567.8 M2 |
Rooms
| Level | Type | Length | Width | Dimensions |
|---|
|
Lower Level |
Family Room |
5.51 m |
4.81 m |
5.51 m x 4.81 m |
|
Lower Level |
Laundry Room |
3.12 m |
1.68 m |
3.12 m x 1.68 m |
|
Main Level |
Living Room |
3.65 m |
4.85 m |
3.65 m x 4.85 m |
|
Main Level |
Dining Room |
2.21 m |
3.21 m |
2.21 m x 3.21 m |
|
Main Level |
Kitchen |
4 m |
3.18 m |
4 m x 3.18 m |
|
Upper Level |
Primary Bedroom |
3.92 m |
3.77 m |
3.92 m x 3.77 m |
|
Upper Level |
Bedroom 2 |
2.93 m |
3.81 m |
2.93 m x 3.81 m |
|
Upper Level |
Bedroom 3 |
2.86 m |
3.8 m |
2.86 m x 3.8 m |