Maintenance, Exterior Maintenance, Other, See Remarks, Property Management
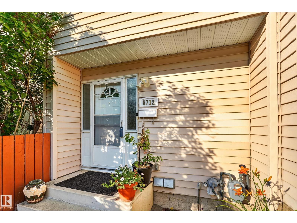
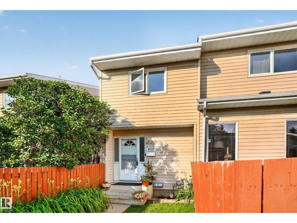
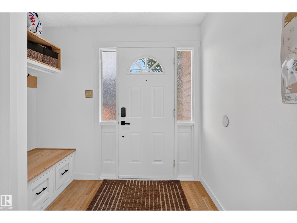
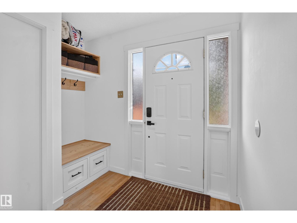
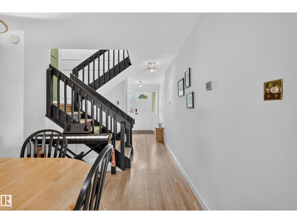
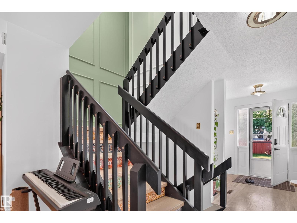
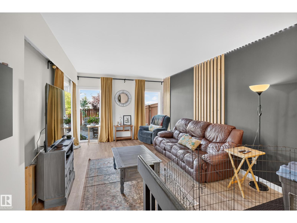
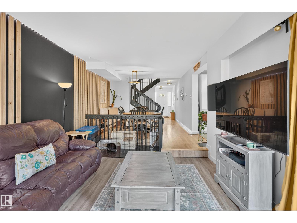
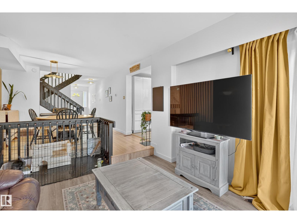
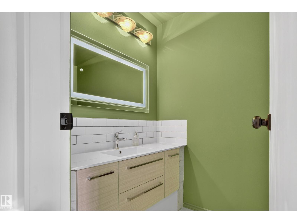
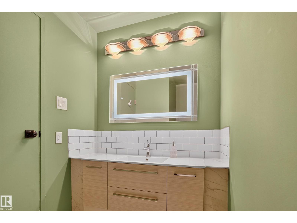
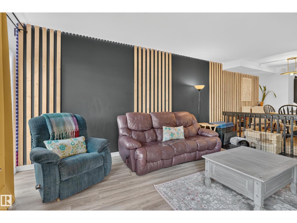
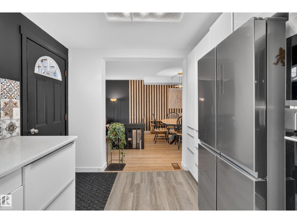
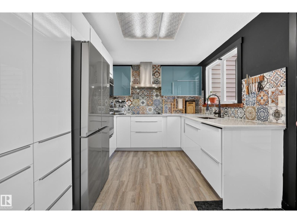
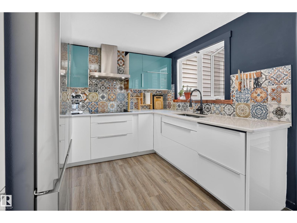
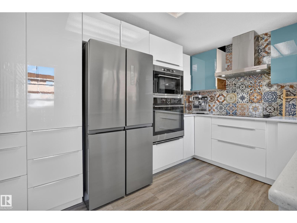
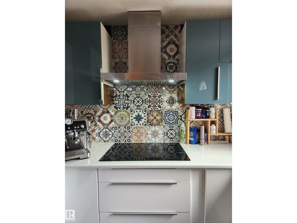
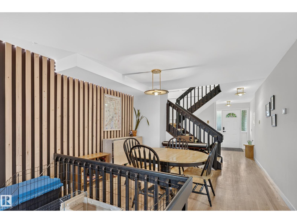
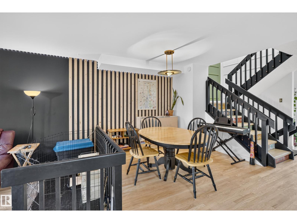
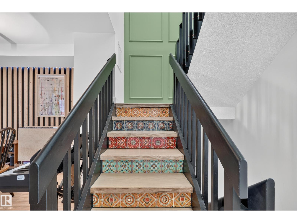
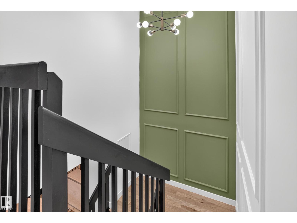
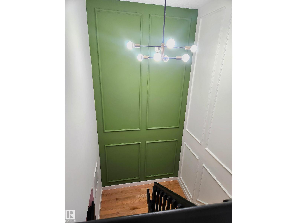
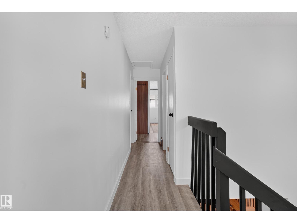
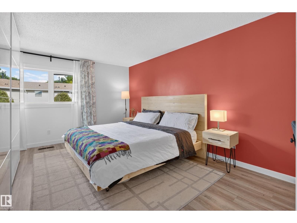
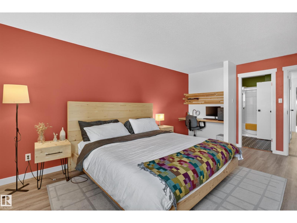
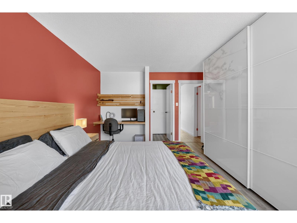
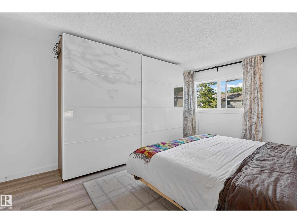
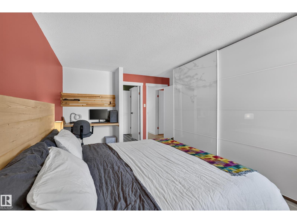
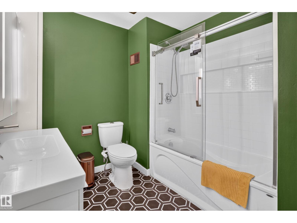
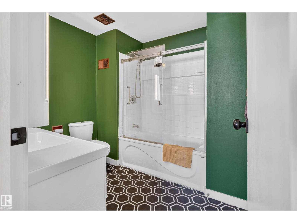
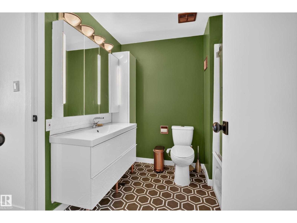
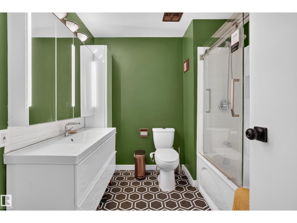
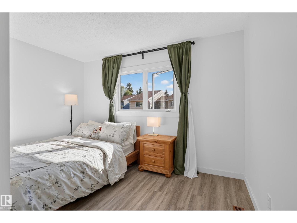
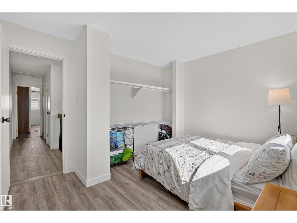
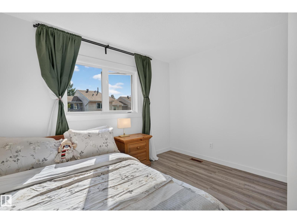
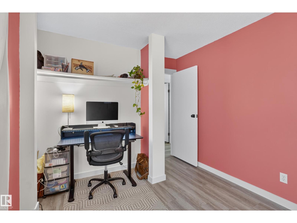
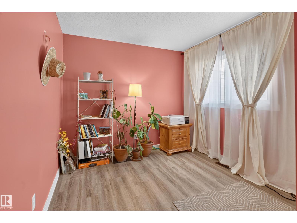
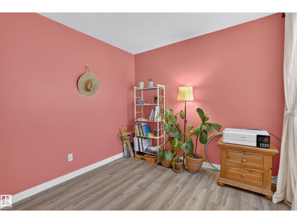
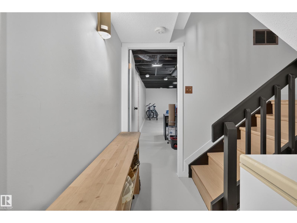
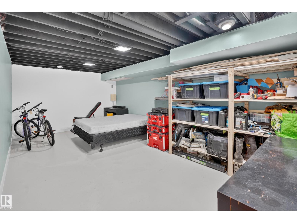
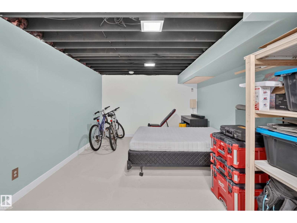
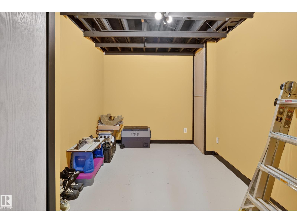
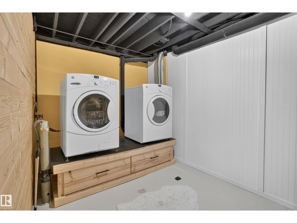
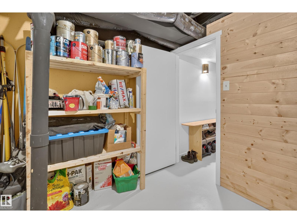
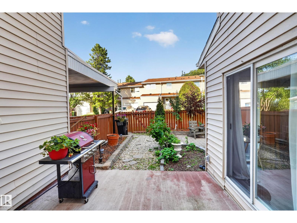
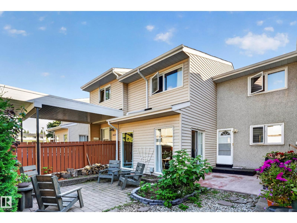
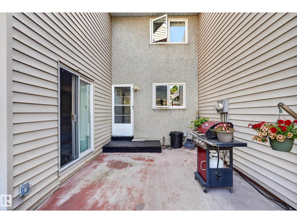
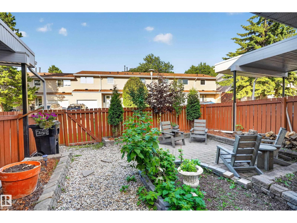
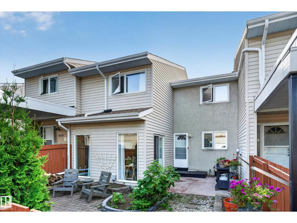
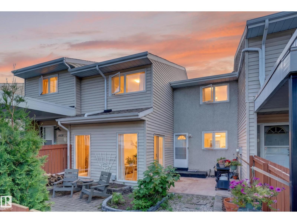
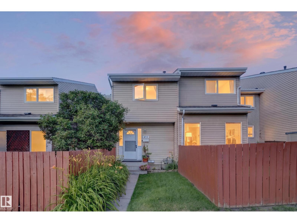
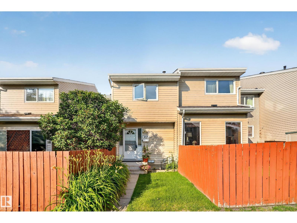
$367.87 MonthlyPrepare to be impressed by this stylish, move-in-ready TH where modern updates meet everyday comfort. A welcoming entry features a custom built-in bench beside the bright 2pc bath. The open-concept main floor boasts neutral vinyl flooring throughout, no carpet anywhere, & an abundance of windows that flood the home w/ natural light. A warm contemporary palette is enhanced by sleek black railings, a striking lit feature panel wall & a stunning show stopping staircase. The large LR is ideal for relaxing or entertaining, while the chef-inspired kitchen offers ample prep space, generous storage & an eye-catching backsplash. Step outside to the patio & follow the pebbled path to a charming brick-laid conversation area, perfect for summer evenings. Upstairs offers 3 spacious bedrooms, incl the primary w/ a retro-inspired cheater ensuite. The P/F finished bsmnt provides a versatile flex area, plus a den, utility room, and separate laundry/storage room - only flooring required to complete downstairs. A must see (id:34056)
| MLS® Number | E4498154 |
| Property Type | Single Family |
| Neigbourhood | Lee Ridge |
| Amenities Near By | Public Transit, Schools, Shopping |
| Features | Treed, No Smoking Home |
| Structure | Patio(s) |
| Bathroom Total | 2 |
| Bedrooms Total | 3 |
| Amenities | Vinyl Windows |
| Appliances | Dishwasher, Dryer, Hood Fan, Refrigerator, Stove, Washer, Window Coverings |
| Basement Development | Partially Finished |
| Basement Type | Full (partially Finished) |
| Constructed Date | 1975 |
| Construction Style Attachment | Attached |
| Half Bath Total | 1 |
| Heating Type | Forced Air |
| Stories Total | 2 |
| Size Interior | 1,267 Sqft |
| Type | Row / Townhouse |
| Stall |
| Acreage | No |
| Fence Type | Fence |
| Land Amenities | Public Transit, Schools, Shopping |
| Size Irregular | 280.49 |
| Size Total | 280.49 M2 |
| Size Total Text | 280.49 M2 |
| Level | Type | Length | Width | Dimensions |
|---|---|---|---|---|
| Basement | Den | Measurements not available | ||
| Basement | Laundry Room | Measurements not available | ||
| Basement | Utility Room | Measurements not available | ||
| Main Level | Living Room | 5.54 m | 3.73 m | 5.54 m x 3.73 m |
| Main Level | Dining Room | 3.91 m | 3.58 m | 3.91 m x 3.58 m |
| Main Level | Kitchen | 2.87 m | 3.63 m | 2.87 m x 3.63 m |
| Upper Level | Primary Bedroom | 5.23 m | 3.76 m | 5.23 m x 3.76 m |
| Upper Level | Bedroom 2 | 2.87 m | 3.73 m | 2.87 m x 3.73 m |
| Upper Level | Bedroom 3 | 3.2 m | 3.73 m | 3.2 m x 3.73 m |
Contact us for more information

The trademarks REALTOR®, REALTORS®, and the REALTOR® logo are controlled by The Canadian Real Estate Association (CREA) and identify real estate professionals who are members of CREA. The trademarks MLS®, Multiple Listing Service® and the associated logos are owned by The Canadian Real Estate Association (CREA) and identify the quality of services provided by real estate professionals who are members of CREA. The trademark DDF® is owned by The Canadian Real Estate Association (CREA) and identifies CREA's Data Distribution Facility (DDF®)