3 Bedroom
4 Bathroom
1,425 sqft
Fireplace
Forced Air
$425,000
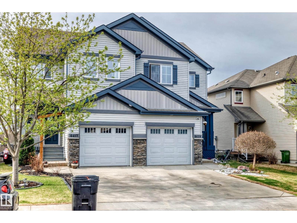
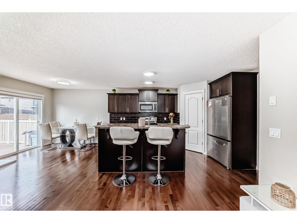
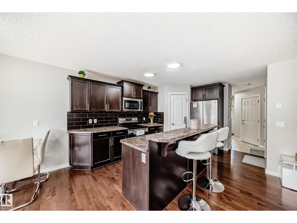
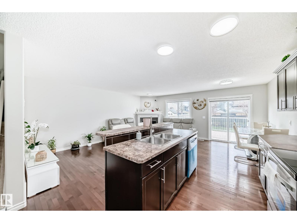
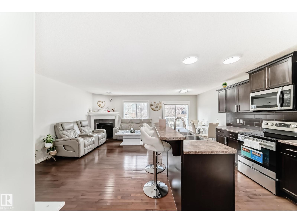
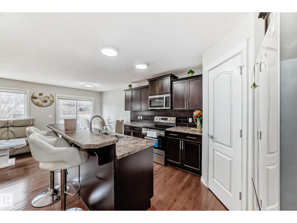
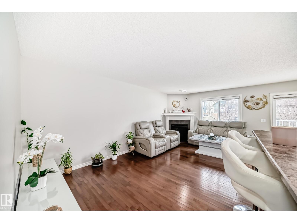
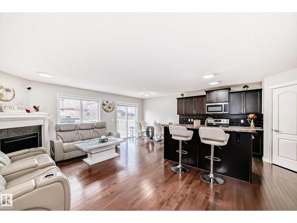
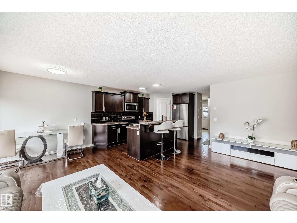
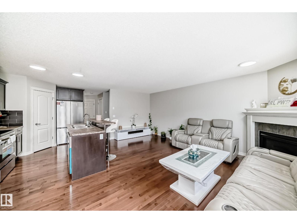
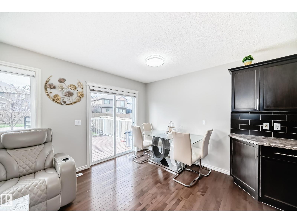
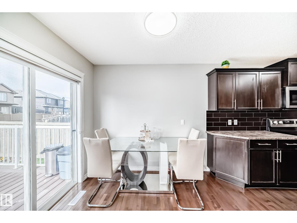
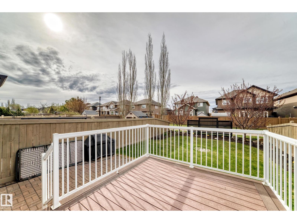
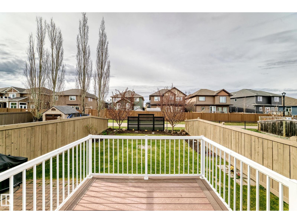
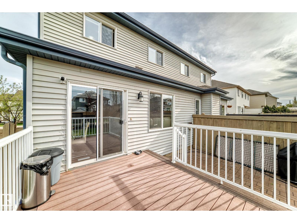
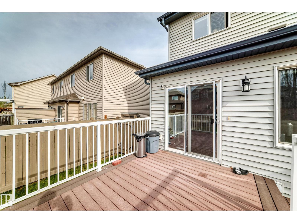
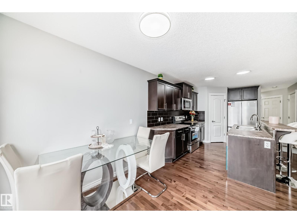
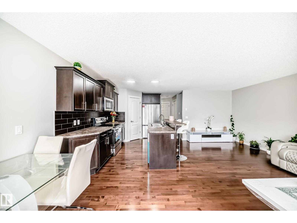
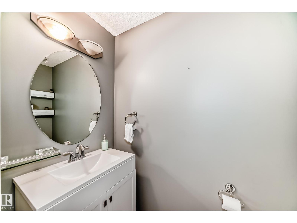
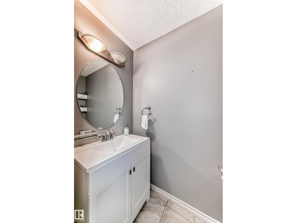
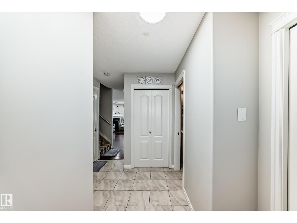
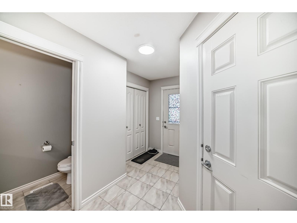
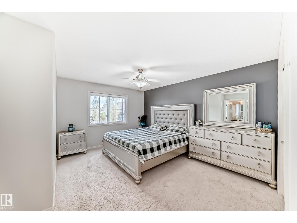
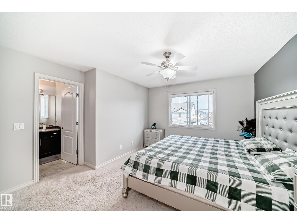
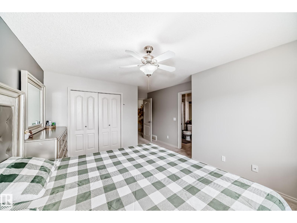
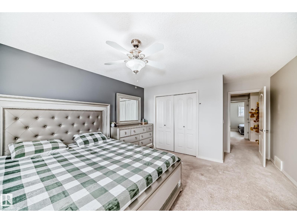
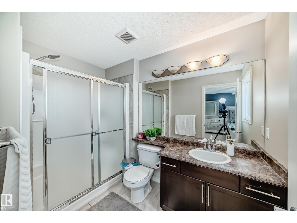
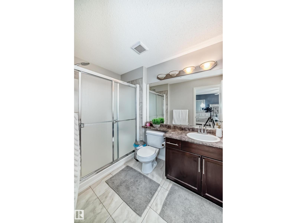
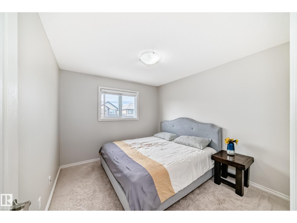
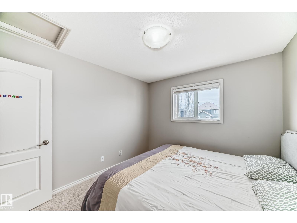
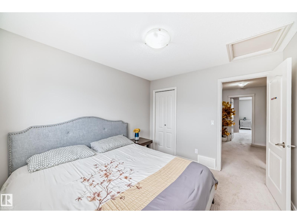
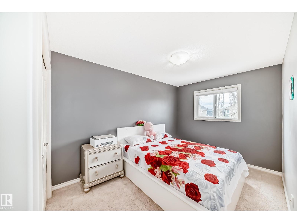
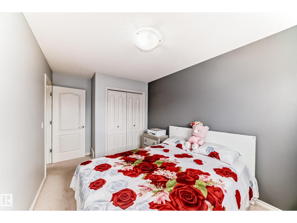
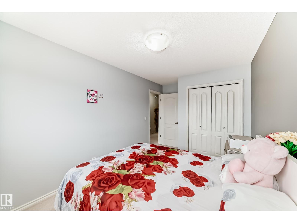
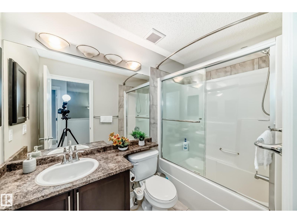
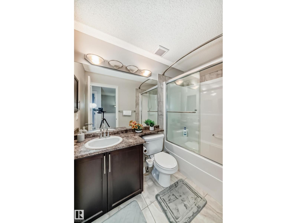
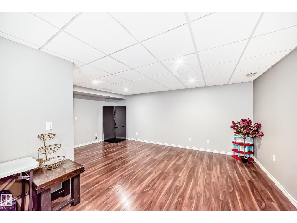
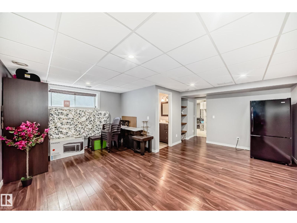
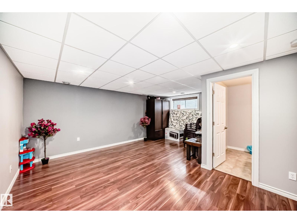
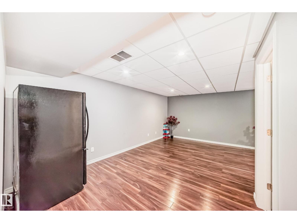
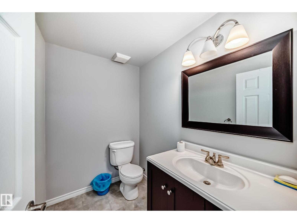
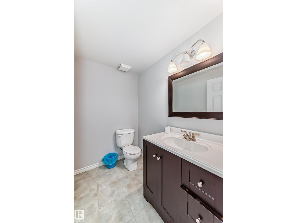
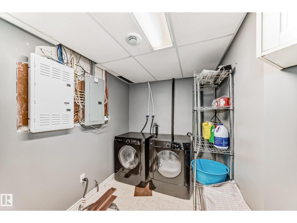
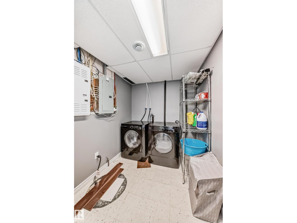
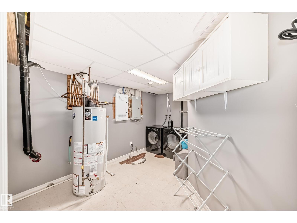
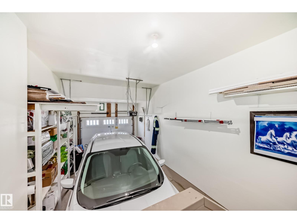
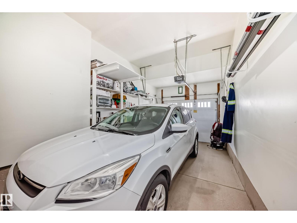
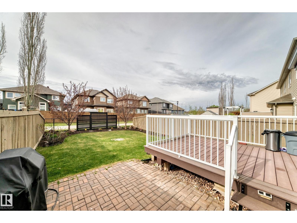
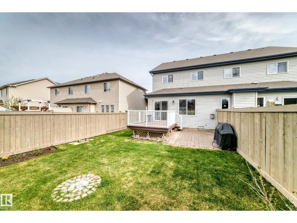
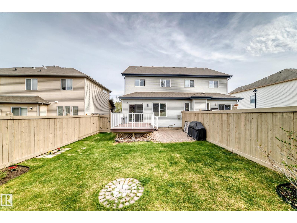
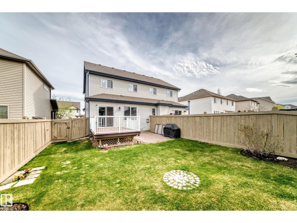
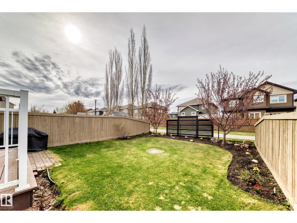
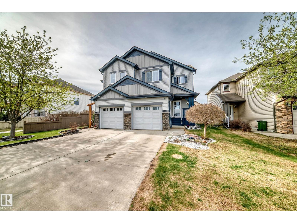
FINISHED BASEMENT | BACKING TO WALKING TRAIL | BRAND NEW APPLIANCE PACKAGE | DECK & FULL LANDSCAPING INCLUDED | This immaculately maintained 2-storey duplex in Walker Lakes offers a practical layout with plenty of finished living space. The main level features a bright living area, dedicated dining space, and a functional kitchen complete with a walk-in pantry. Upstairs, the primary bedroom includes its own ensuite, accompanied by two additional bedrooms and another full bath. The finished basement extends the usable space with a generous recreation area, half bath, separate laundry room, and excellent storage. A brand-new premium appliance package is included, and buyers also have the option to purchase the home with brand-new furnishings. Outside, the oversized landscaped backyard backs onto a walking trail, providing a private and peaceful setting with added room to enjoy the outdoors. Ideally located close to Shauna May Seneca School, parks, with convenient access to shopping, dining & Ellerslie Road. (id:34056)
Property Details
|
MLS® Number |
E4504035 |
|
Property Type |
Single Family |
|
Neigbourhood |
Walker |
|
Amenities Near By |
Airport, Playground, Public Transit, Shopping |
|
Features |
See Remarks, Closet Organizers, No Animal Home, No Smoking Home |
|
Structure |
Deck |
Building
|
Bathroom Total |
4 |
|
Bedrooms Total |
3 |
|
Amenities |
Ceiling - 9ft |
|
Appliances |
Dryer, Garage Door Opener Remote(s), Garage Door Opener, Microwave Range Hood Combo, Refrigerator, Stove, Washer, Two Refrigerators |
|
Basement Development |
Finished |
|
Basement Type |
Full (finished) |
|
Constructed Date |
2009 |
|
Construction Style Attachment |
Semi-detached |
|
Fire Protection |
Smoke Detectors |
|
Fireplace Fuel |
Gas |
|
Fireplace Present |
Yes |
|
Fireplace Type |
Unknown |
|
Half Bath Total |
2 |
|
Heating Type |
Forced Air |
|
Stories Total |
2 |
|
Size Interior |
1,425 Sqft |
|
Type |
Duplex |
Parking
Land
|
Acreage |
No |
|
Fence Type |
Fence |
|
Land Amenities |
Airport, Playground, Public Transit, Shopping |
|
Size Irregular |
308.94 |
|
Size Total |
308.94 M2 |
|
Size Total Text |
308.94 M2 |
Rooms
| Level | Type | Length | Width | Dimensions |
|---|
|
Main Level |
Living Room | | |
Measurements not available |
|
Main Level |
Dining Room | | |
Measurements not available |
|
Main Level |
Kitchen | | |
Measurements not available |
|
Upper Level |
Primary Bedroom | | |
Measurements not available |
|
Upper Level |
Bedroom 2 | | |
Measurements not available |
|
Upper Level |
Bedroom 3 | | |
Measurements not available |