5 Bedroom
4 Bathroom
3,030 sqft
Fireplace
Central Air Conditioning
Forced Air
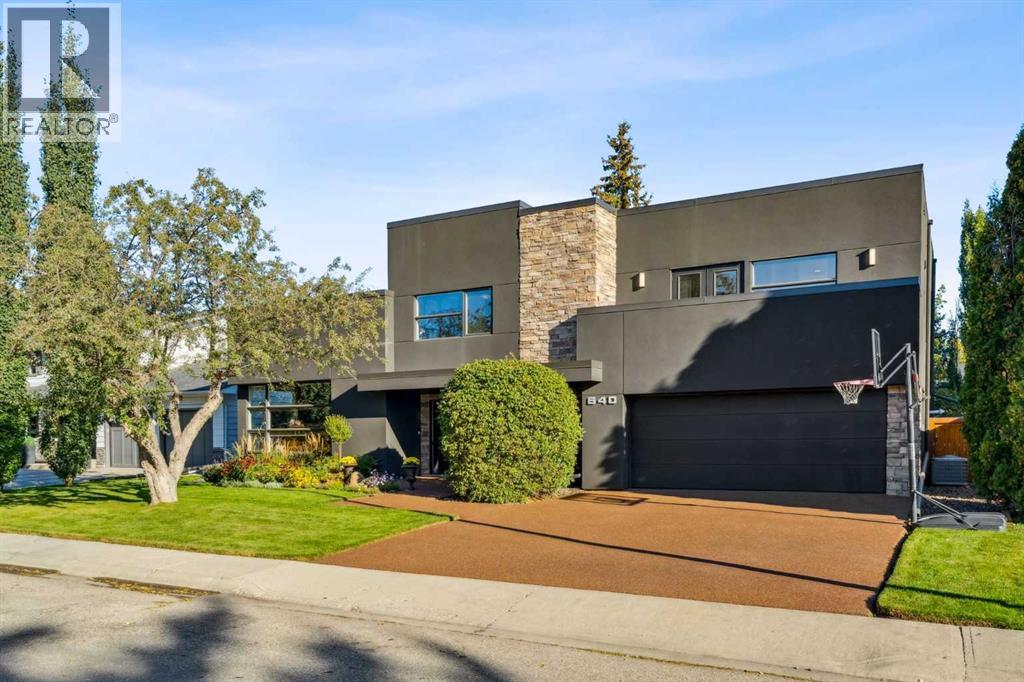
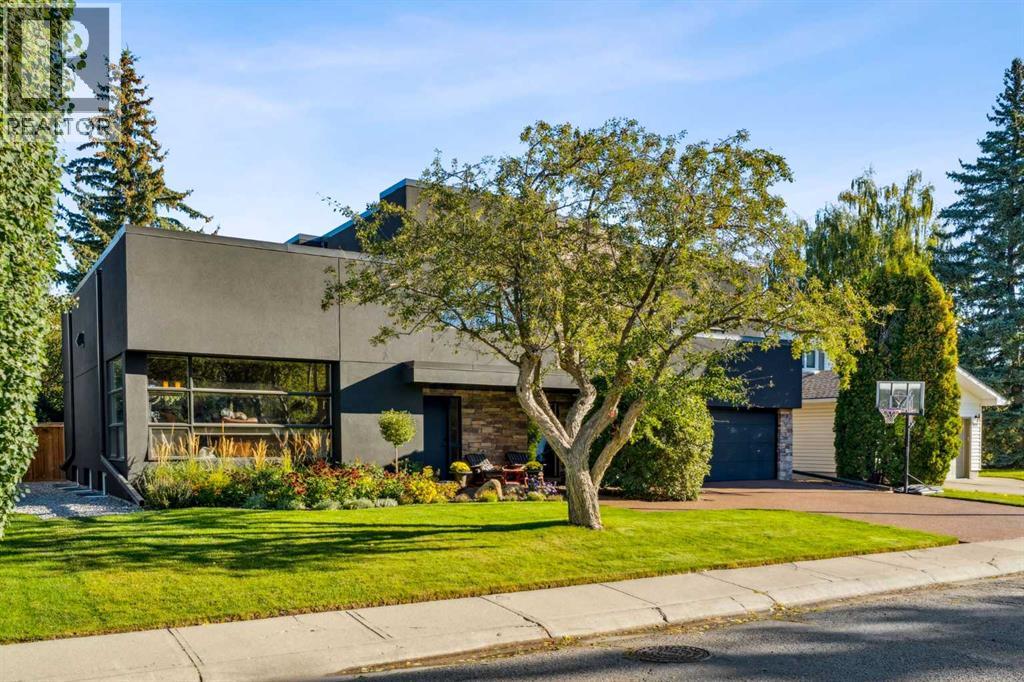
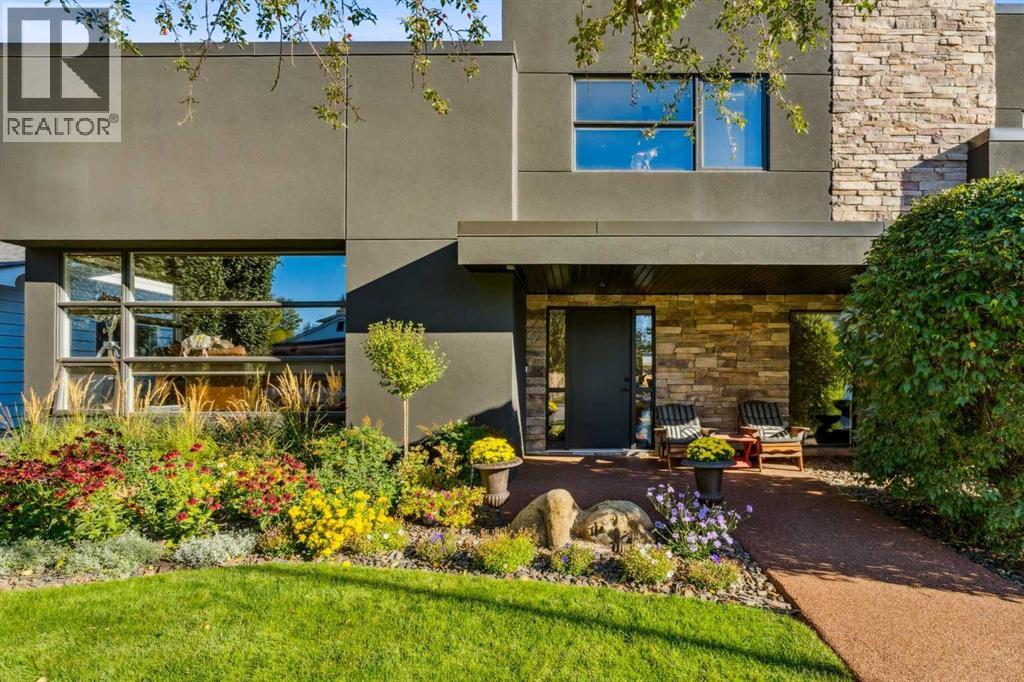
Landscaped, Lawn, Underground Sprinkler
$1,795,000
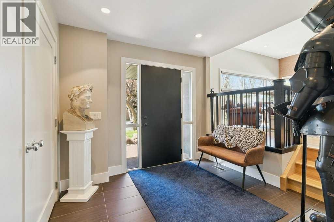
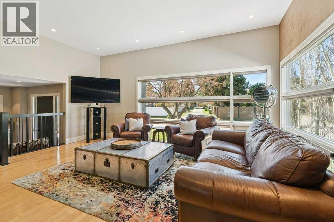
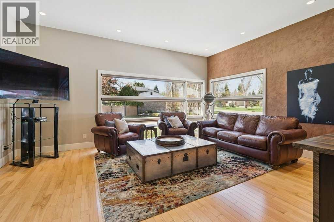
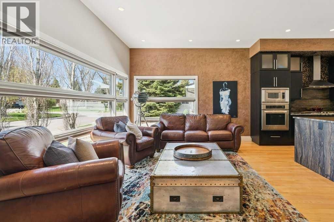
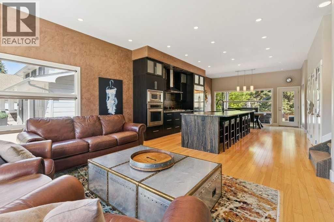
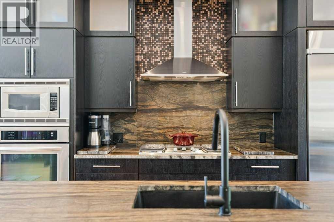
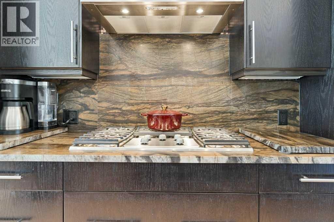
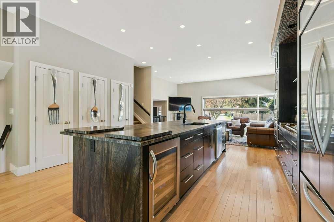
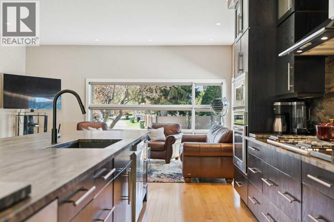
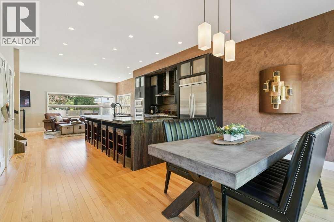
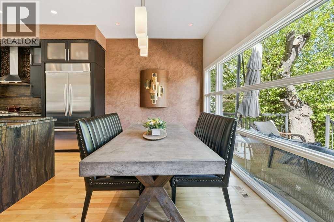
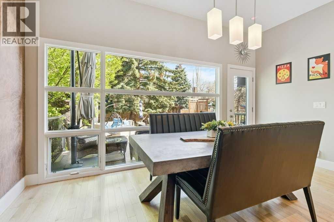
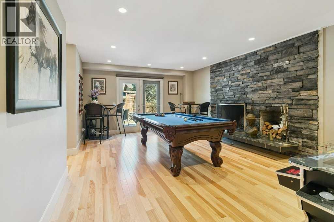
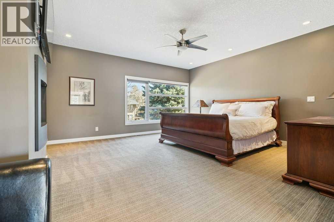
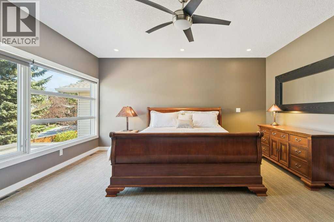
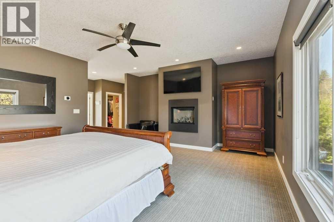
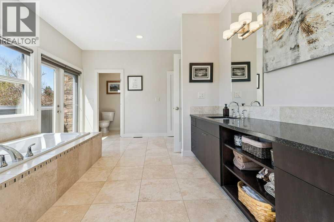
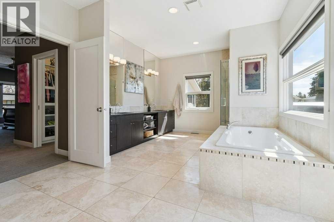
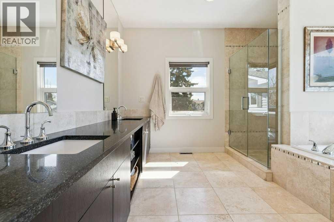
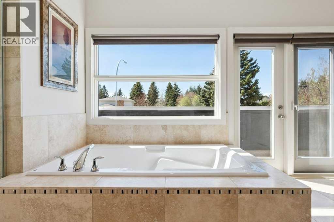
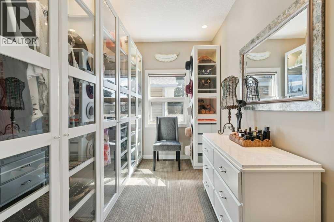
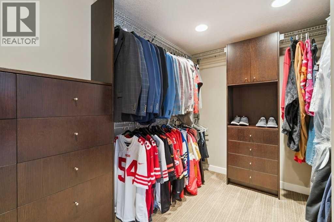
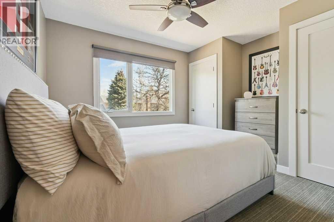
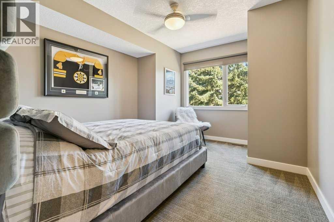
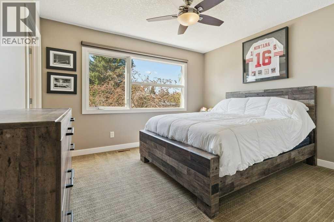
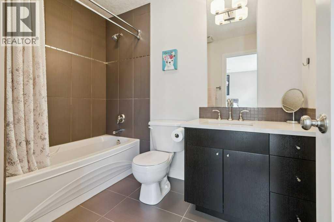
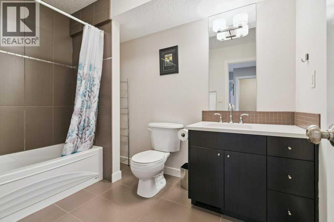
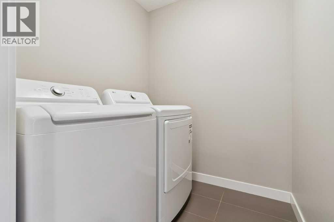
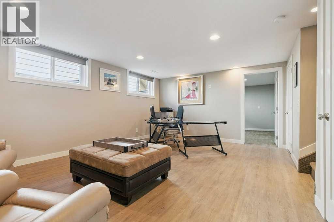
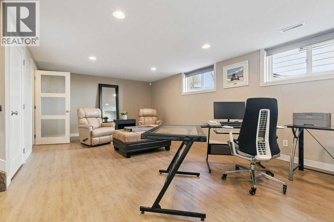
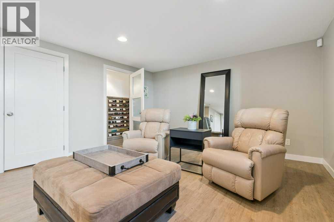
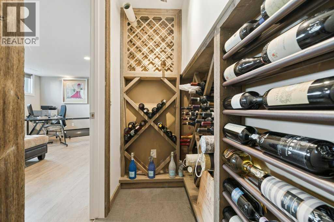
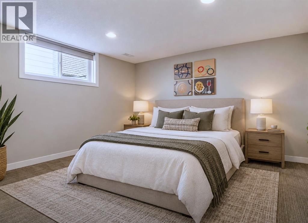
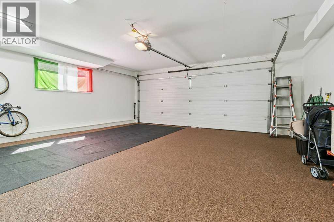
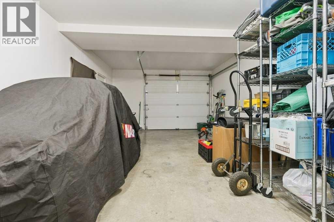
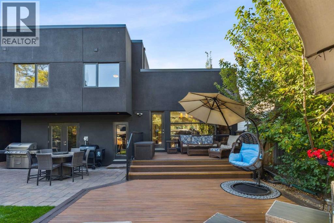
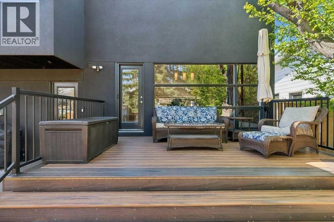
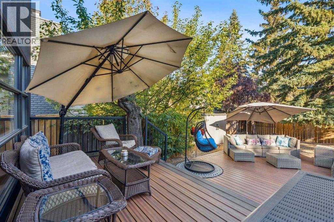
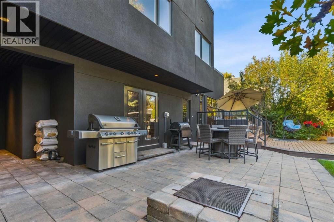
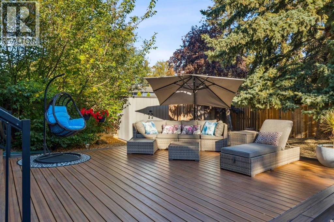
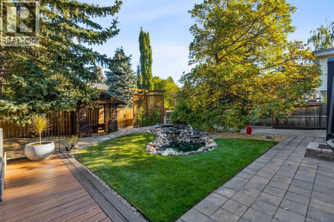
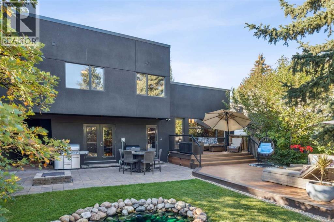
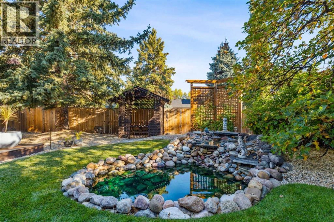
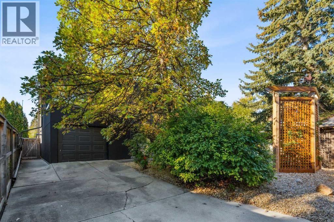
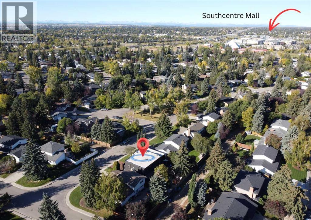
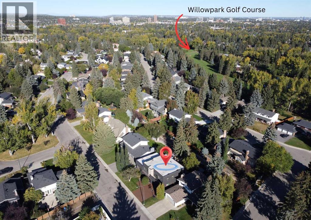
Located in Willow Park Estates, this 5-bedroom home offers approximately 3,700 ft² of developed living space. The main floor features 10’ ceilings and maple hardwood floors, with an open concept throughout. The kitchen is a true show-stopper, anchored by a MASSIVE 13’ ISLAND with leathered granite and a matching backsplash. The space features rich espresso cabinetry with glass panels and KitchenAid appliances, including an integrated fridge, all supported by 3 generous pantries for ultimate utility. The dining area provides a clear view of the BEAUTIFUL BACKYARD, while the front room captures an abundance of natural light through sunny, southwest-facing windows. The family room, complete with a brick wood-burning fireplace, offers an ideal space for hosting or simply relaxing on the weekend. The upper level is highlighted by a private primary suite featuring a gas fireplace, an exclusive balcony, and his-and-hers walk-in closets (with built-ins, glass panels, and cabinet lighting). The 5-piece travertine ensuite is finished with a large walk-in shower, double vanities, and a soaker tub. Three additional bedrooms (one with a 4-piece ensuite) and a dedicated laundry room provide ample space for a growing family. The basement features a rec room, guest bedroom, wine room, and more storage! For tailored comfort, the home is equipped with a three-zone climate system featuring three furnaces and three dedicated thermostats. We’ve saved the best for last! The outdoor space is a METICULOUSLY LANDSCAPED HAVEN featuring a large 600 ft² composite deck, gazebo, fire pit, and a fire table. The oversize triple-car garage has easy access to the yard and alley. Be sure to ask your Realtor for the full list of features and upgrades! (id:34056)
Property Details
|
MLS® Number |
A2347219 |
|
Property Type |
Single Family |
|
Community Name |
Willow Park |
|
Amenities Near By |
Golf Course, Park, Playground, Schools |
|
Community Features |
Golf Course Development |
|
Features |
Treed, Back Lane, Closet Organizers, No Smoking Home, Gazebo, Gas Bbq Hookup |
|
Parking Space Total |
5 |
|
Plan |
6137jk |
|
Structure |
Shed, Deck |
Building
|
Bathroom Total |
4 |
|
Bedrooms Above Ground |
4 |
|
Bedrooms Below Ground |
1 |
|
Bedrooms Total |
5 |
|
Appliances |
Refrigerator, Cooktop - Gas, Dishwasher, Microwave, Garburator, Oven - Built-in, Hood Fan, Window Coverings, Washer & Dryer |
|
Basement Development |
Finished |
|
Basement Type |
Partial (finished) |
|
Constructed Date |
1971 |
|
Construction Material |
Wood Frame |
|
Construction Style Attachment |
Detached |
|
Cooling Type |
Central Air Conditioning |
|
Exterior Finish |
Stone, Stucco |
|
Fireplace Present |
Yes |
|
Fireplace Total |
2 |
|
Flooring Type |
Carpeted, Ceramic Tile, Hardwood, Vinyl Plank |
|
Foundation Type |
Poured Concrete |
|
Half Bath Total |
1 |
|
Heating Type |
Forced Air |
|
Stories Total |
2 |
|
Size Interior |
3,030 Sqft |
|
Total Finished Area |
3030 Sqft |
|
Type |
House |
Parking
|
Oversize | |
|
Attached Garage |
3 |
Land
|
Acreage |
No |
|
Fence Type |
Fence |
|
Land Amenities |
Golf Course, Park, Playground, Schools |
|
Landscape Features |
Landscaped, Lawn, Underground Sprinkler |
|
Size Depth |
33.53 M |
|
Size Frontage |
21.33 M |
|
Size Irregular |
7696.20 |
|
Size Total |
7696.2 Sqft|7,251 - 10,889 Sqft |
|
Size Total Text |
7696.2 Sqft|7,251 - 10,889 Sqft |
|
Zoning Description |
R-cg |
Rooms
| Level | Type | Length | Width | Dimensions |
|---|
|
Second Level |
4pc Bathroom | | |
6.75 Ft x 9.33 Ft |
|
Second Level |
4pc Bathroom | | |
6.00 Ft x 8.50 Ft |
|
Second Level |
5pc Bathroom | | |
21.25 Ft x 11.17 Ft |
|
Second Level |
Bedroom | | |
12.25 Ft x 12.83 Ft |
|
Second Level |
Bedroom | | |
12.17 Ft x 13.08 Ft |
|
Second Level |
Bedroom | | |
10.33 Ft x 13.08 Ft |
|
Second Level |
Laundry Room | | |
5.92 Ft x 5.67 Ft |
|
Second Level |
Primary Bedroom | | |
18.83 Ft x 16.25 Ft |
|
Basement |
Recreational, Games Room | | |
13.83 Ft x 21.58 Ft |
|
Basement |
Bedroom | | |
13.42 Ft x 12.17 Ft |
|
Main Level |
Foyer | | |
10.92 Ft x 8.83 Ft |
|
Main Level |
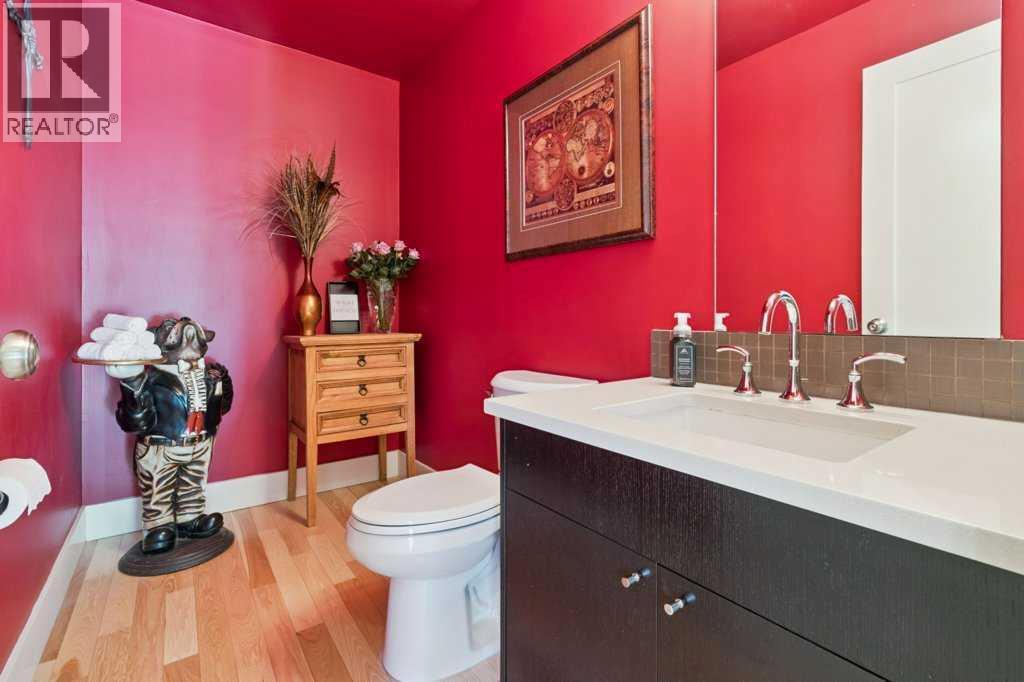
2pc Bathroom | | |
4.75 Ft x 8.83 Ft |
|
Main Level |
Dining Room | | |
15.42 Ft x 9.08 Ft |
|
Main Level |
Kitchen | | |
15.42 Ft x 13.92 Ft |
|
Main Level |
Living Room | | |
18.42 Ft x 12.83 Ft |
|
Main Level |
Other | | |
8.92 Ft x 12.50 Ft |
|
Main Level |
Family Room | | |
15.50 Ft x 19.08 Ft |