3 Bedroom
3 Bathroom
1,288 sqft
None
Forced Air
$464,900
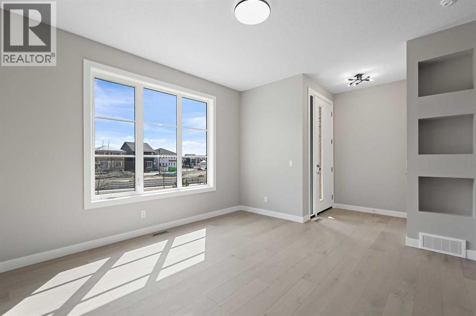
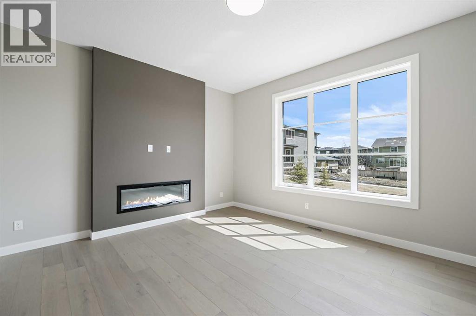
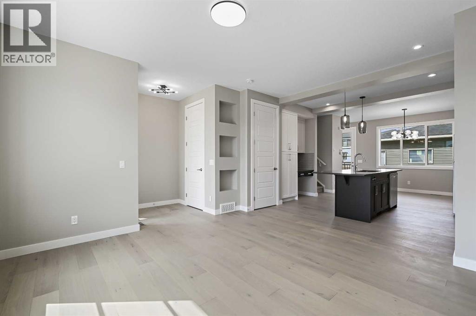
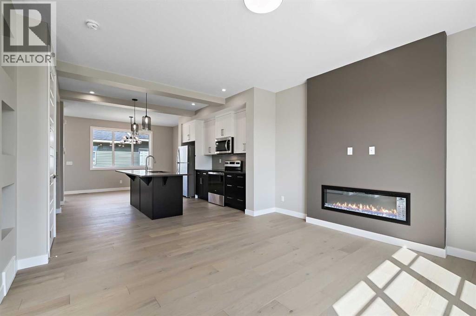
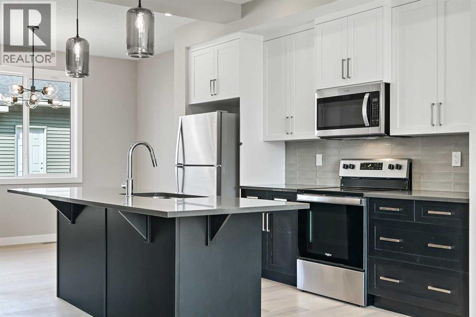
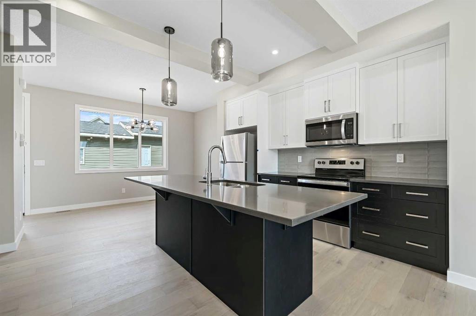
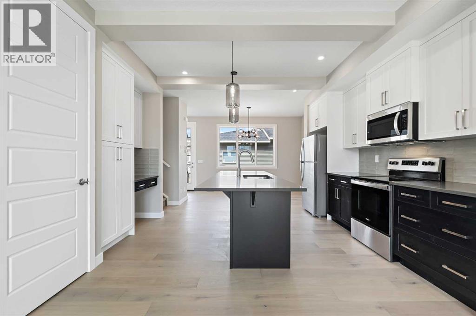
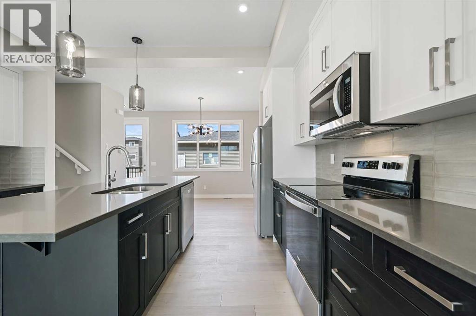
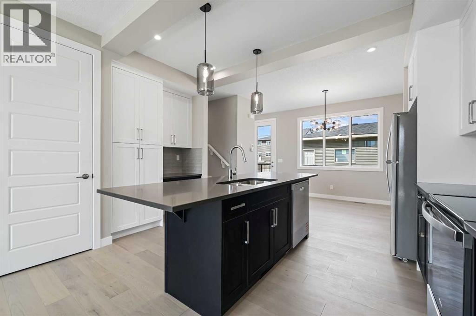
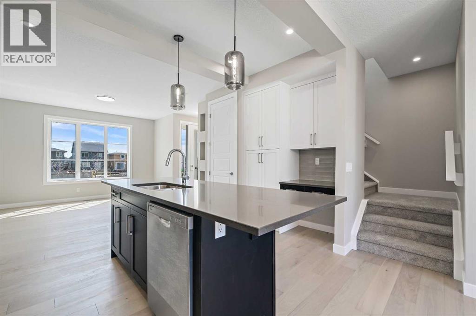
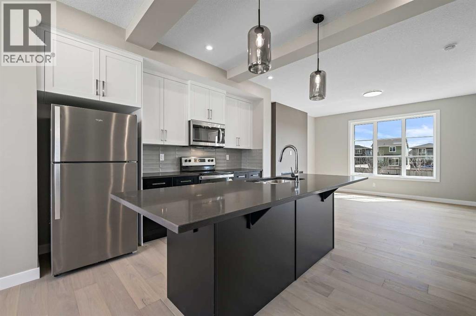
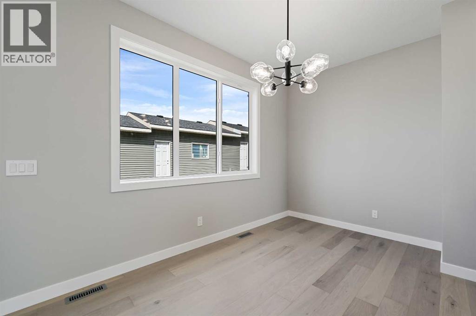
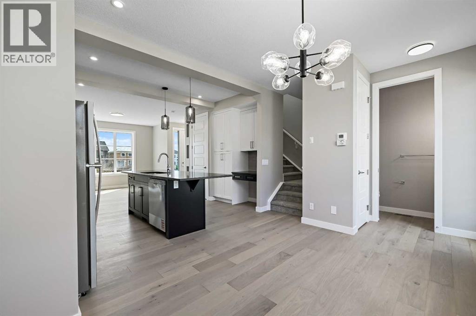
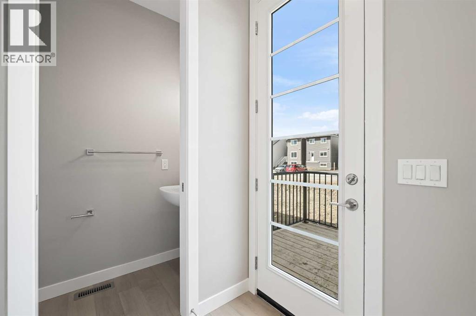
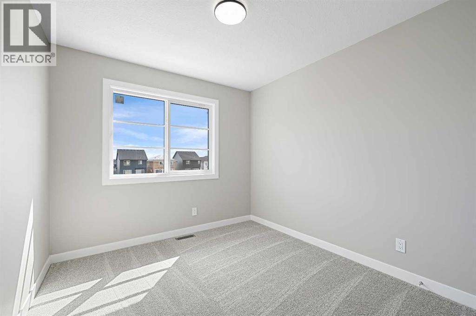
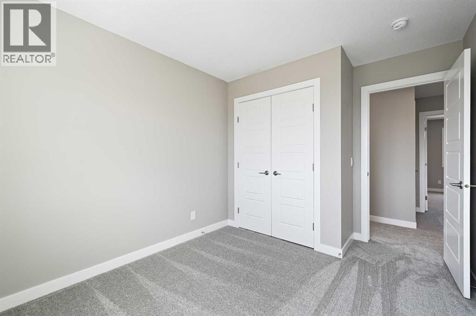
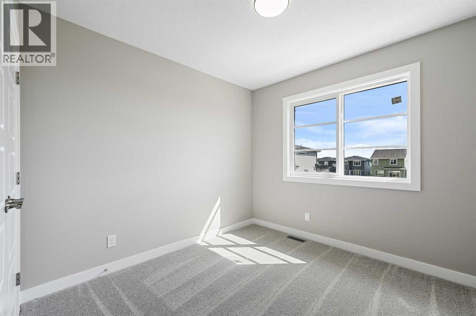
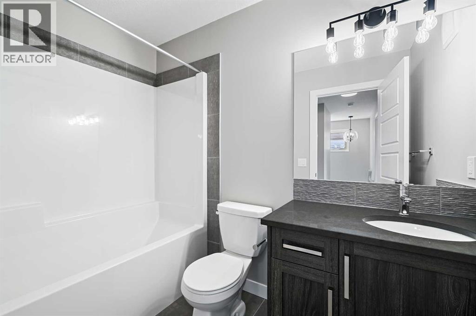
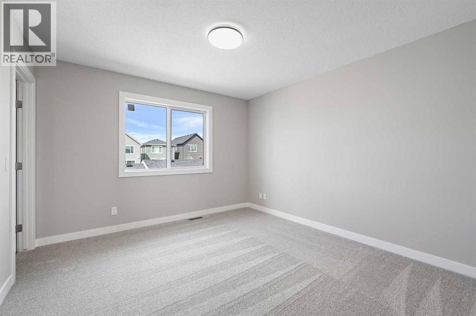
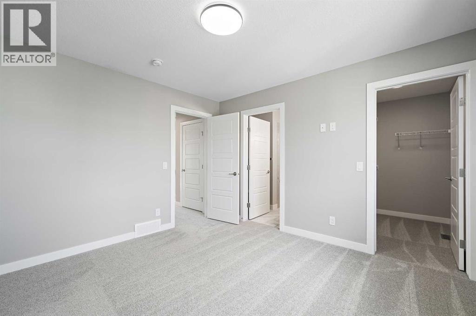
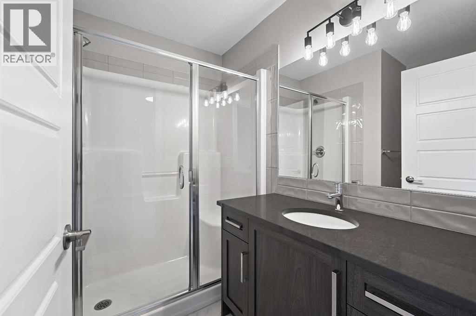
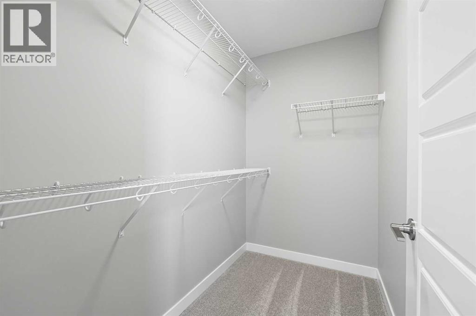
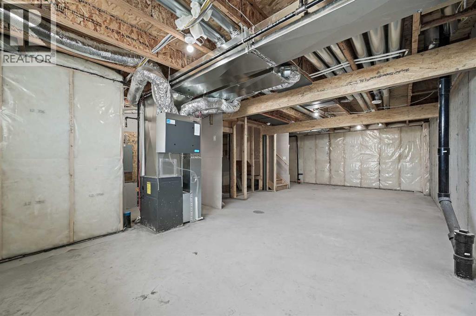
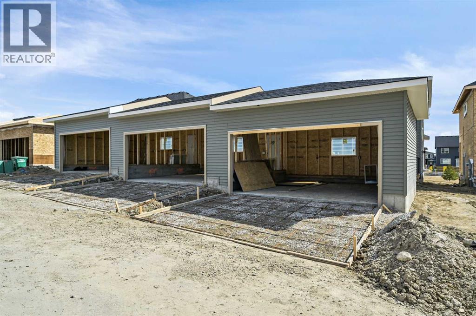
Discover the St. Andrews, built by Douglas Homes in the growing community of Southbow Landing in Cochrane. This end-unit, fee simple townhome has no condo fees and a convenient basement side entrance — a smart, easy way to own a brand-new home. Quality finishes come standard: 9-foot main-floor ceilings, luxury vinyl plank flooring and quartz countertops. The bright, open main floor features a spacious great room with space for an optional electric fireplace, and a central kitchen with a large island, box beams and a built-in desk/pantry cabinet that flows into the dining nook — made for hosting. Upstairs, the primary bedroom offers a walk-in closet and a 3-piece ensuite. Two more well-sized bedrooms work for family, guests or a home office, and a 4-piece main bath with a tub/shower combo serves them both. Upper-floor laundry keeps everyday life simple. The basement is ready for your future plans. Outside, enjoy full landscaping front and back, a treated wood deck and a 20' x 20' rear gravel parking pad. 1,288 sq ft (RMS). Possession May 29, 2027. Book your showing today. Photos are from a previously built home and show style and finishes; actual layout and features may vary. First-Time Home Buyers’ GST Rebate: eligible first-time buyers may recover up to $50,000 of the GST on a new home. Buyers must be 18 or older, a Canadian citizen or permanent resident, and not have lived in a home owned by themselves or their spouse/common-law partner in the past four years. All terms and conditions are set by the Government of Canada/CRA. (id:34056)
Property Details
|
MLS® Number |
A2357369 |
|
Property Type |
Single Family |
|
Community Name |
Southbow Landing |
|
Amenities Near By |
Park, Playground, Schools, Shopping |
|
Features |
See Remarks, Back Lane, Closet Organizers, No Animal Home, No Smoking Home |
|
Parking Space Total |
2 |
|
Plan |
3 |
|
Structure |
Deck |
Building
|
Bathroom Total |
3 |
|
Bedrooms Above Ground |
3 |
|
Bedrooms Total |
3 |
|
Appliances |
Refrigerator, Dishwasher, Stove, Microwave Range Hood Combo |
|
Basement Development |
Unfinished |
|
Basement Features |
Separate Entrance |
|
Basement Type |
Full (unfinished) |
|
Constructed Date |
2026 |
|
Construction Material |
Wood Frame |
|
Construction Style Attachment |
Attached |
|
Cooling Type |
None |
|
Exterior Finish |
Vinyl Siding |
|
Flooring Type |
Carpeted, Vinyl, Vinyl Plank |
|
Foundation Type |
Poured Concrete |
|
Half Bath Total |
1 |
|
Heating Fuel |
Natural Gas |
|
Heating Type |
Forced Air |
|
Stories Total |
2 |
|
Size Interior |
1,288 Sqft |
|
Total Finished Area |
1287.57 Sqft |
|
Type |
Row / Townhouse |
Parking
Land
|
Acreage |
No |
|
Fence Type |
Fence |
|
Land Amenities |
Park, Playground, Schools, Shopping |
|
Size Depth |
34 M |
|
Size Frontage |
7.39 M |
|
Size Irregular |
251.26 |
|
Size Total |
251.26 M2|0-4,050 Sqft |
|
Size Total Text |
251.26 M2|0-4,050 Sqft |
|
Zoning Description |
R-mx |
Rooms
| Level | Type | Length | Width | Dimensions |
|---|
|
Second Level |
Primary Bedroom | | |
11.50 Ft x 12.08 Ft |
|
Second Level |
Bedroom | | |
9.58 Ft x 9.58 Ft |
|
Second Level |
Bedroom | | |
9.33 Ft x 10.00 Ft |
|
Second Level |
5pc Bathroom | | |
.00 Ft x .00 Ft |
|
Second Level |
4pc Bathroom | | |
.00 Ft x .00 Ft |
|
Second Level |
Laundry Room | | |
.00 Ft x .00 Ft |
|
Main Level |
Great Room | | |
13.67 Ft x 14.50 Ft |
|
Main Level |
Other | | |
12.75 Ft x 9.50 Ft |
|
Main Level |
2pc Bathroom | | |
.00 Ft x .00 Ft |