4 Bedroom
3 Bathroom
2,104 sqft
Forced Air
$625,000
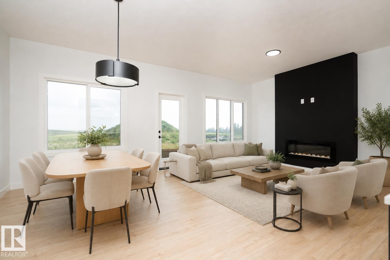
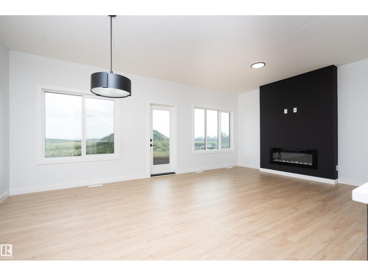
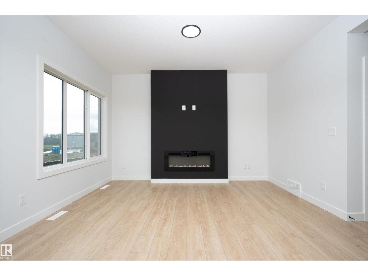
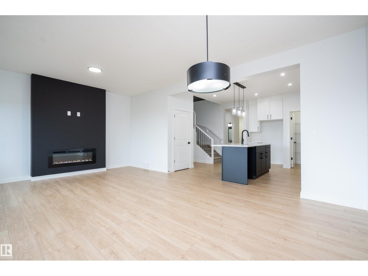
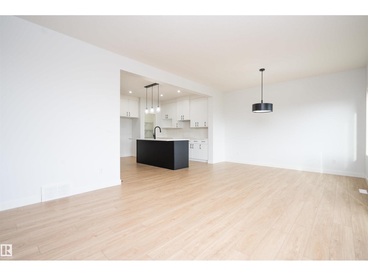
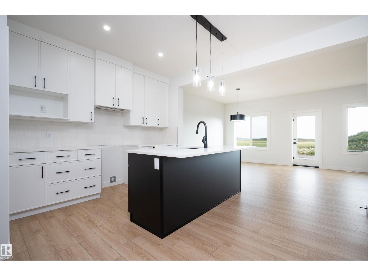
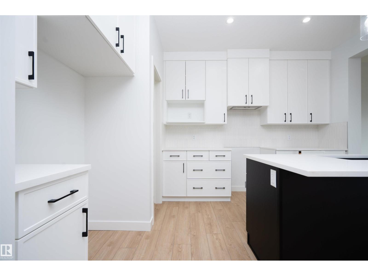
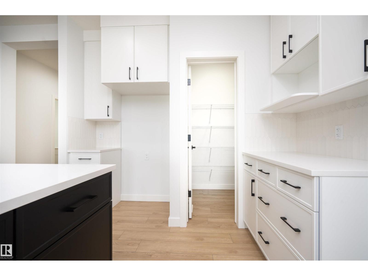
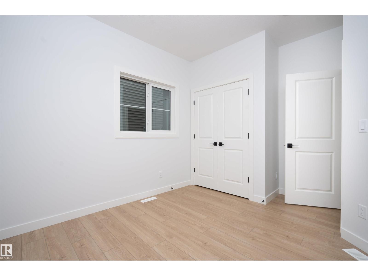
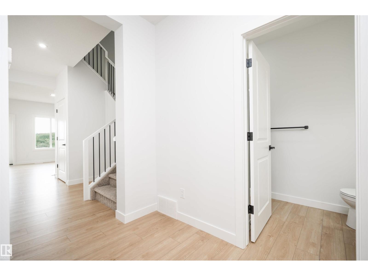
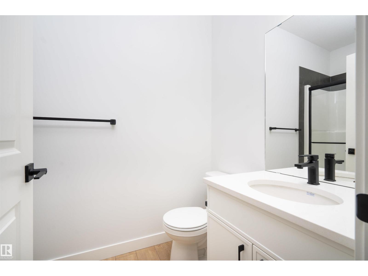
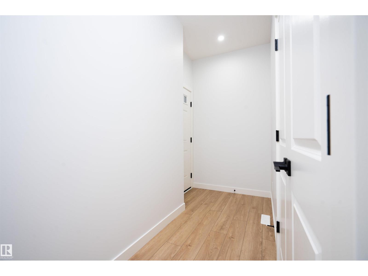
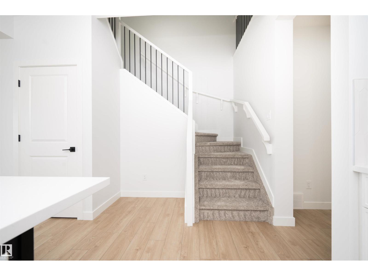
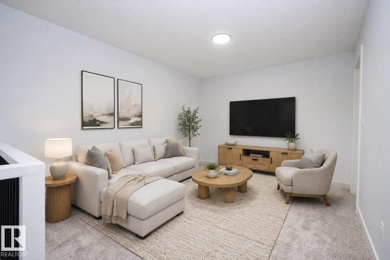
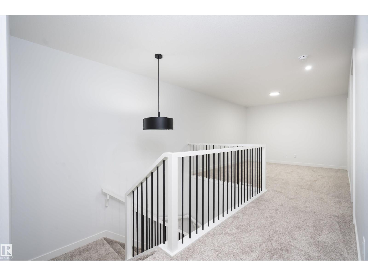
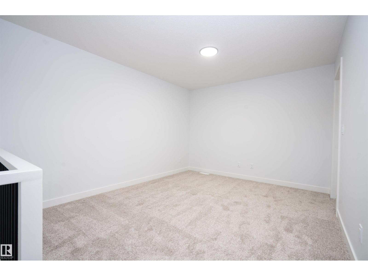
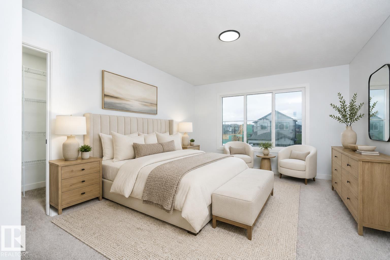
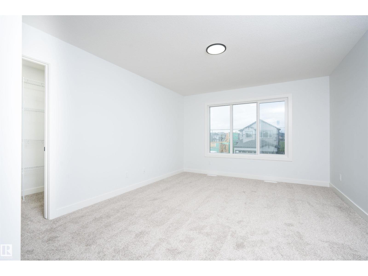
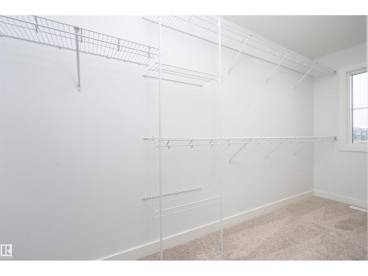
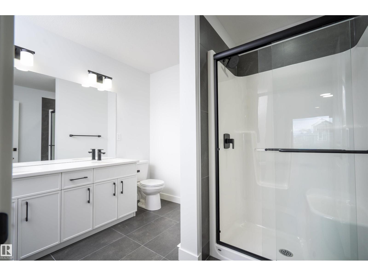
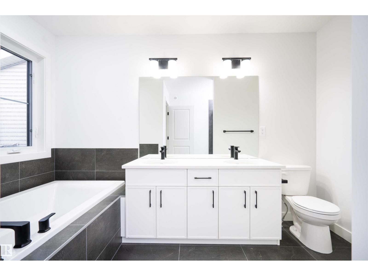
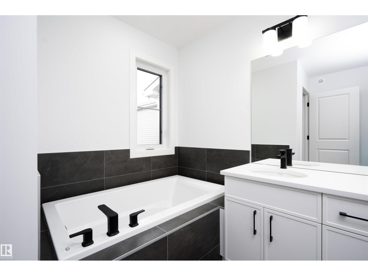
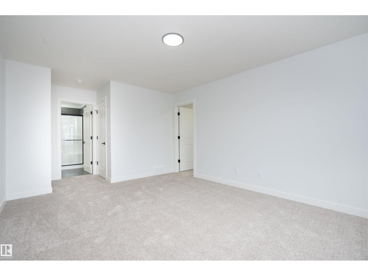
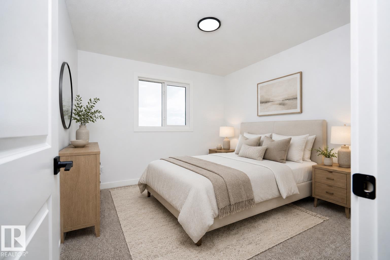
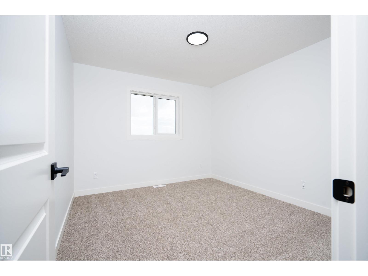
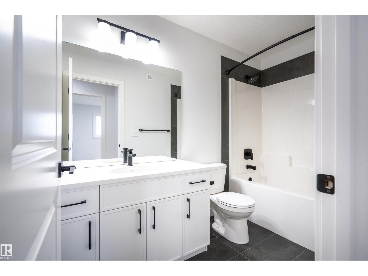
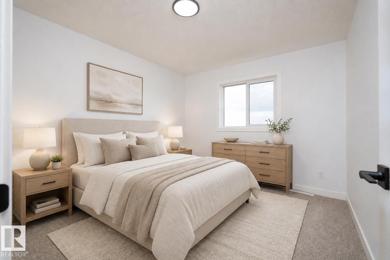
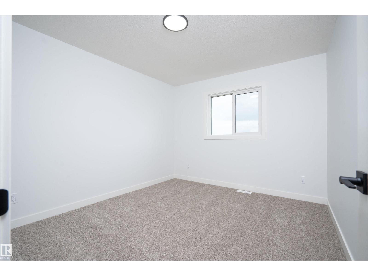
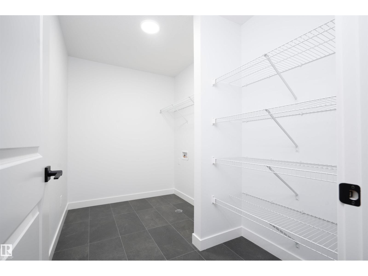
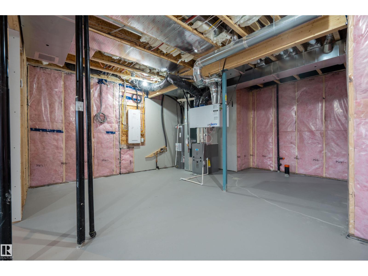
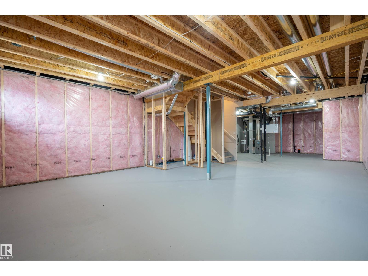
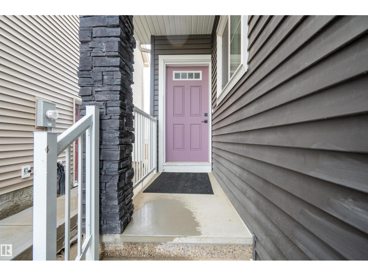
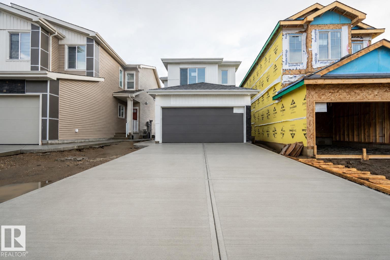
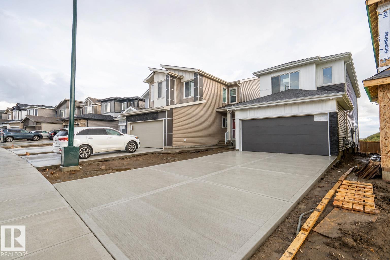
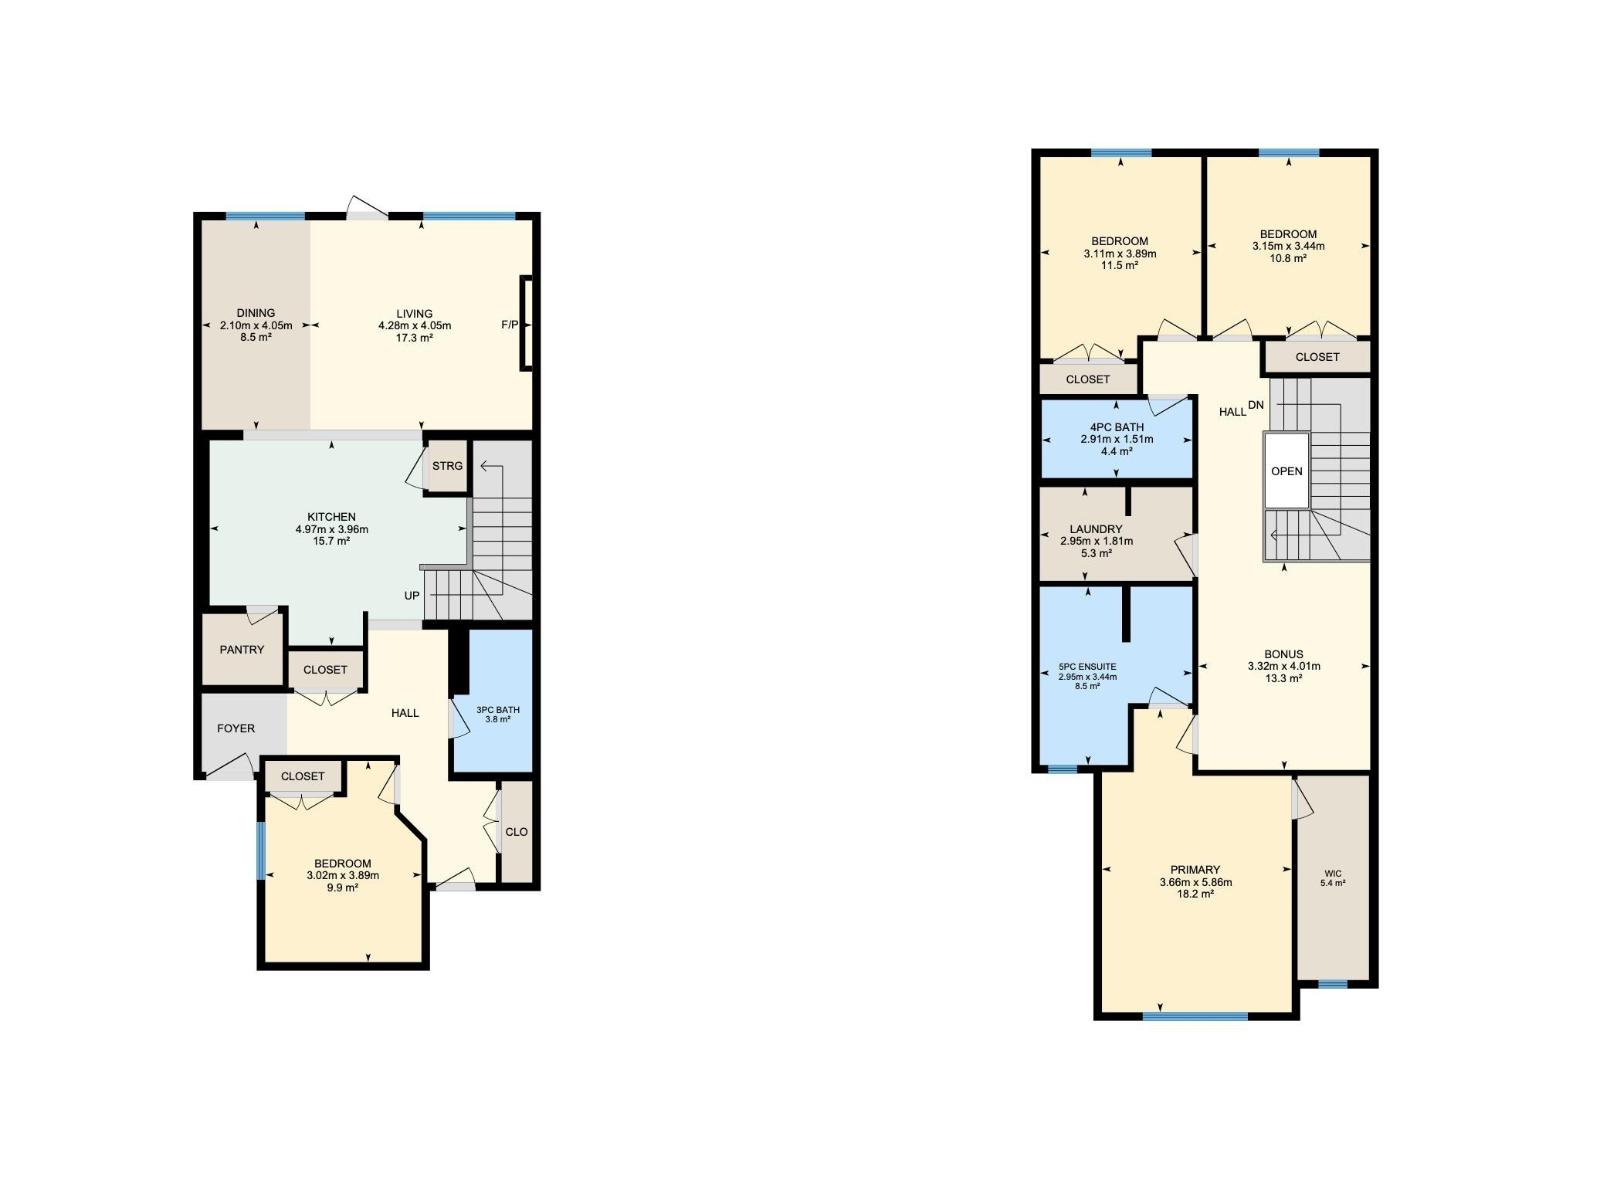
Brand-new 2-storey home in Mattson, featuring the Prairie Modern elevation and an impressive selection of upgrades. Offering 4 bedrooms, 3 bathrooms and a spacious upstairs bonus room, this thoughtfully designed home is perfect for modern family living. The main floor features 9' ceilings, luxury vinyl plank flooring and a bright central kitchen with a large 7' x 3' island with flush eating bar, quartz countertops, 48 upper cabinets with riser to the ceiling, upgraded backsplash and a walk-in pantry. The open-concept living area has a striking feature wall with an electric fireplace and mantle. Upstairs, the spacious primary bedroom features a large walk-in closet and 5-piece ensuite, complemented by two additional bedrooms, a bonus room and convenient laundry with tile flooring. Additional highlights include an active HRV system, rainwater leaders directed into the stormwater system, rough-in for a future basement bathroom, and an attached 18' x 20' double garage. *Some photos are virtually staged* (id:34056)
Property Details
|
MLS® Number |
E4504296 |
|
Property Type |
Single Family |
|
Neigbourhood |
Mattson |
|
Features |
See Remarks, No Animal Home, No Smoking Home |
Building
|
Bathroom Total |
3 |
|
Bedrooms Total |
4 |
|
Appliances |
See Remarks |
|
Basement Development |
Unfinished |
|
Basement Type |
Full (unfinished) |
|
Constructed Date |
2026 |
|
Construction Style Attachment |
Detached |
|
Fire Protection |
Smoke Detectors |
|
Heating Type |
Forced Air |
|
Stories Total |
2 |
|
Size Interior |
2,104 Sqft |
|
Type |
House |
Parking
Land
|
Acreage |
No |
|
Size Irregular |
302.08 |
|
Size Total |
302.08 M2 |
|
Size Total Text |
302.08 M2 |
Rooms
| Level | Type | Length | Width | Dimensions |
|---|
|
Main Level |
Living Room |
4.28 m |
4.05 m |
4.28 m x 4.05 m |
|
Main Level |
Dining Room |
2.1 m |
4.05 m |
2.1 m x 4.05 m |
|
Main Level |
Kitchen |
4.97 m |
3.96 m |
4.97 m x 3.96 m |
|
Main Level |
Bedroom 4 |
3.02 m |
3.89 m |
3.02 m x 3.89 m |
|
Upper Level |
Primary Bedroom |
3.66 m |
5.86 m |
3.66 m x 5.86 m |
|
Upper Level |
Bedroom 2 |
3.11 m |
3.89 m |
3.11 m x 3.89 m |
|
Upper Level |
Bedroom 3 |
3.15 m |
3.44 m |
3.15 m x 3.44 m |
|
Upper Level |
Bonus Room |
3.32 m |
4.01 m |
3.32 m x 4.01 m |
|
Upper Level |
Laundry Room |
2.95 m |
1.81 m |
2.95 m x 1.81 m |