6 Bedroom
4 Bathroom
2,455 sqft
Forced Air
$569,000
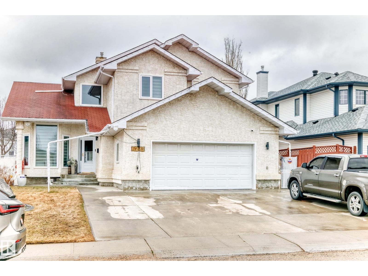
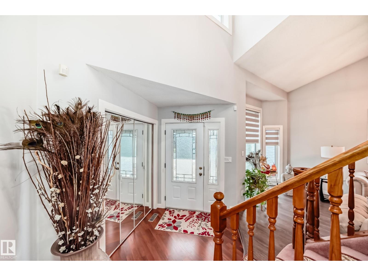
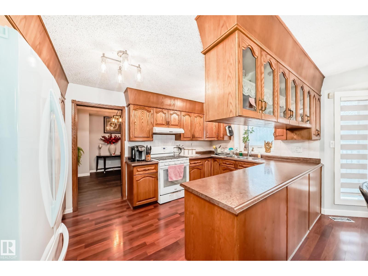
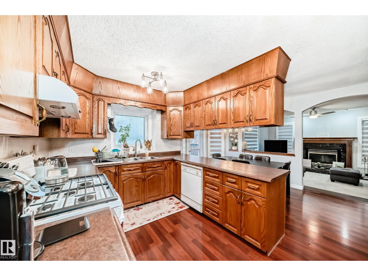
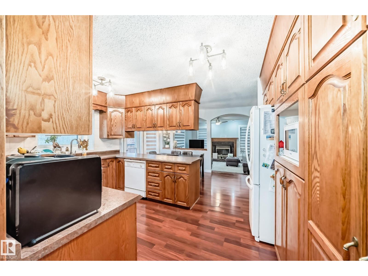
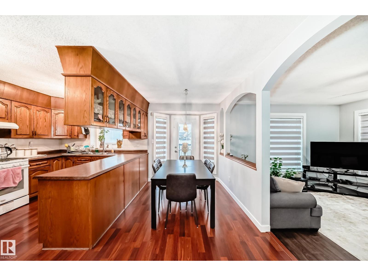
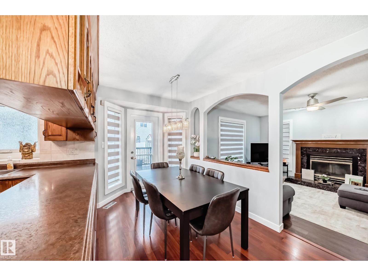
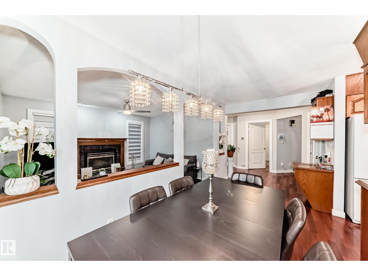
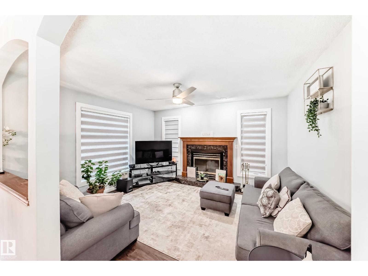
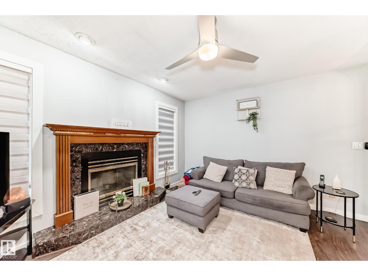
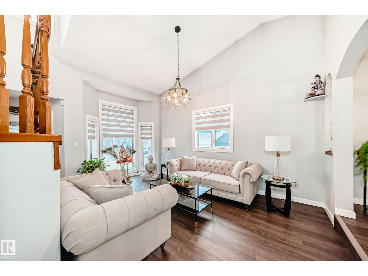
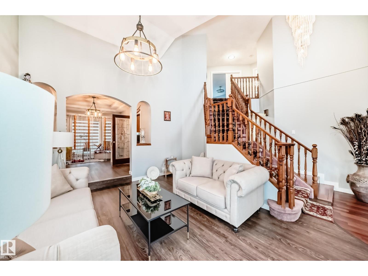
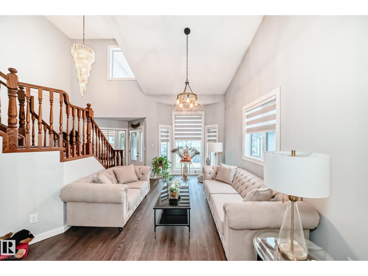
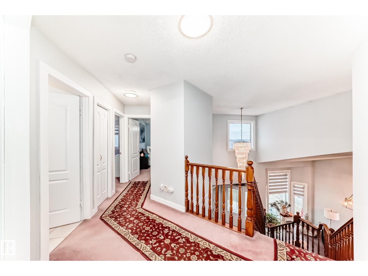
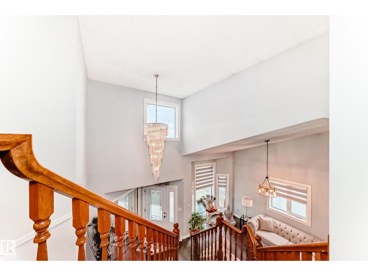
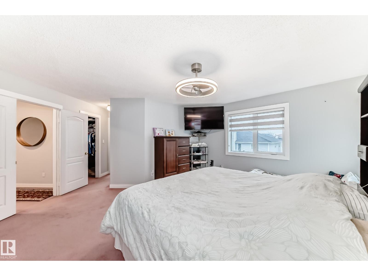
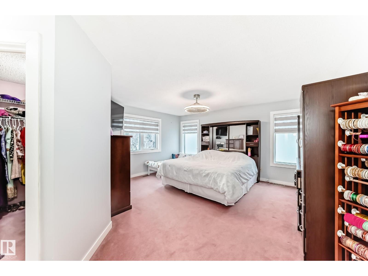
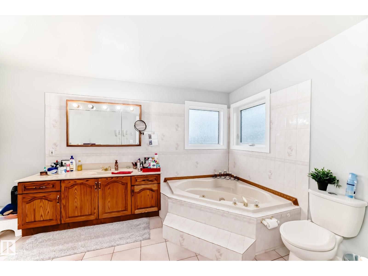
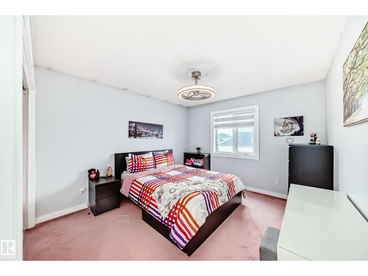
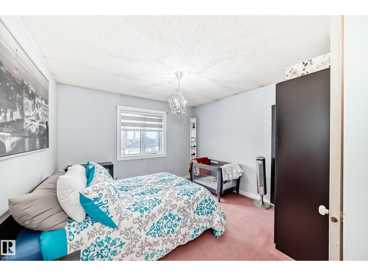
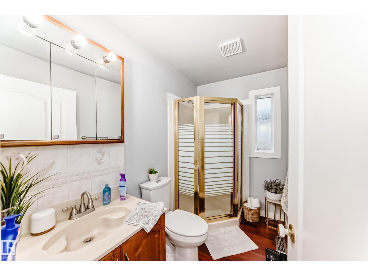
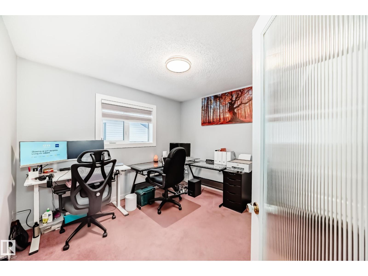
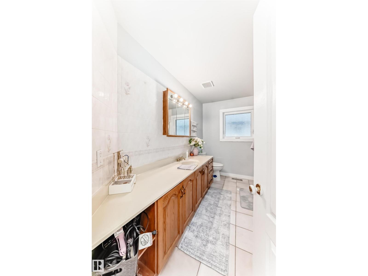
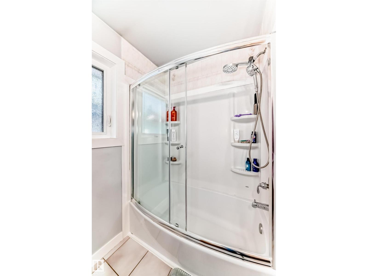
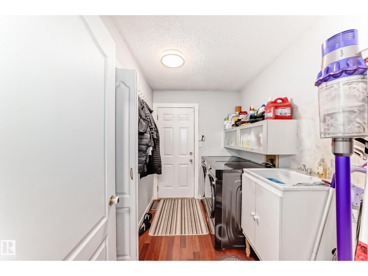
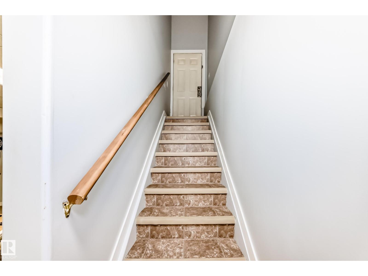
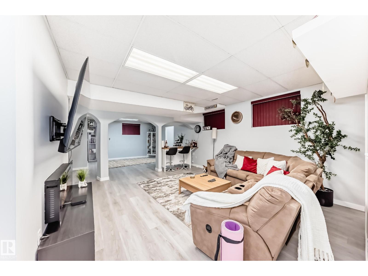
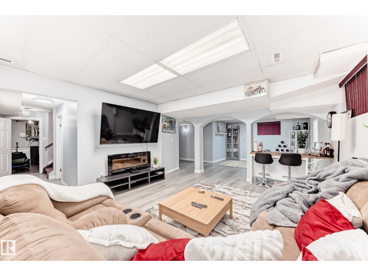
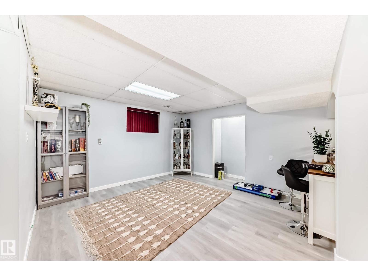
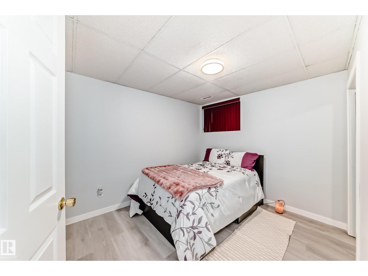
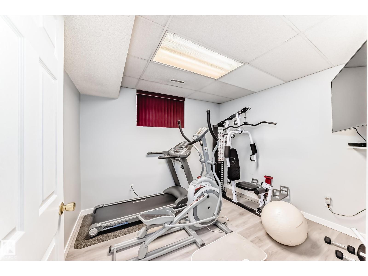
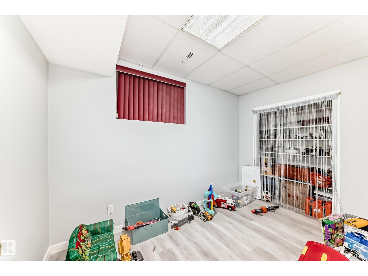
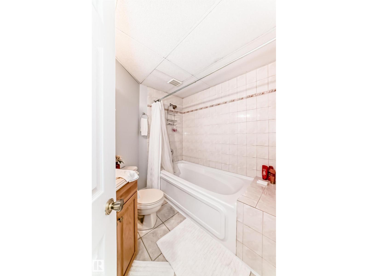
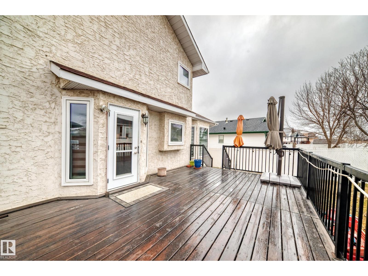
Welcome to this exceptionally well-kept 6-BEDROOM home, offering 3600sqft of finished living space, upgrades, and versatility! The main floor features newer waterproof laminate flooring, a convenient office/bedroom off the front entry, and an open-concept kitchen, dining, and family room with a dual gas/wood fireplace — perfect for gatherings and everyday living. The kitchen provides abundant cabinetry, a walk-in pantry, and great functionality. Main floor laundry with sink adds convenience. Upstairs, the primary suite impresses with his and hers walk-in closets and a 4-piece ensuite complete with a jacuzzi tub. Two additional spacious bedrooms and another 4-piece bath complete the upper level. The FULLY FINISHED BASEMENT with SEPARATE ENTRANCE offers outstanding potential: three more bedrooms, a 4-piece bath, family room, bar area, recreation space roughed in for a future kitchen, plus rough-in for a second laundry. (id:34056)
Property Details
|
MLS® Number |
E4504181 |
|
Property Type |
Single Family |
|
Neigbourhood |
Matt Berry |
|
Amenities Near By |
Playground, Public Transit, Schools, Shopping |
|
Features |
Flat Site |
|
Structure |
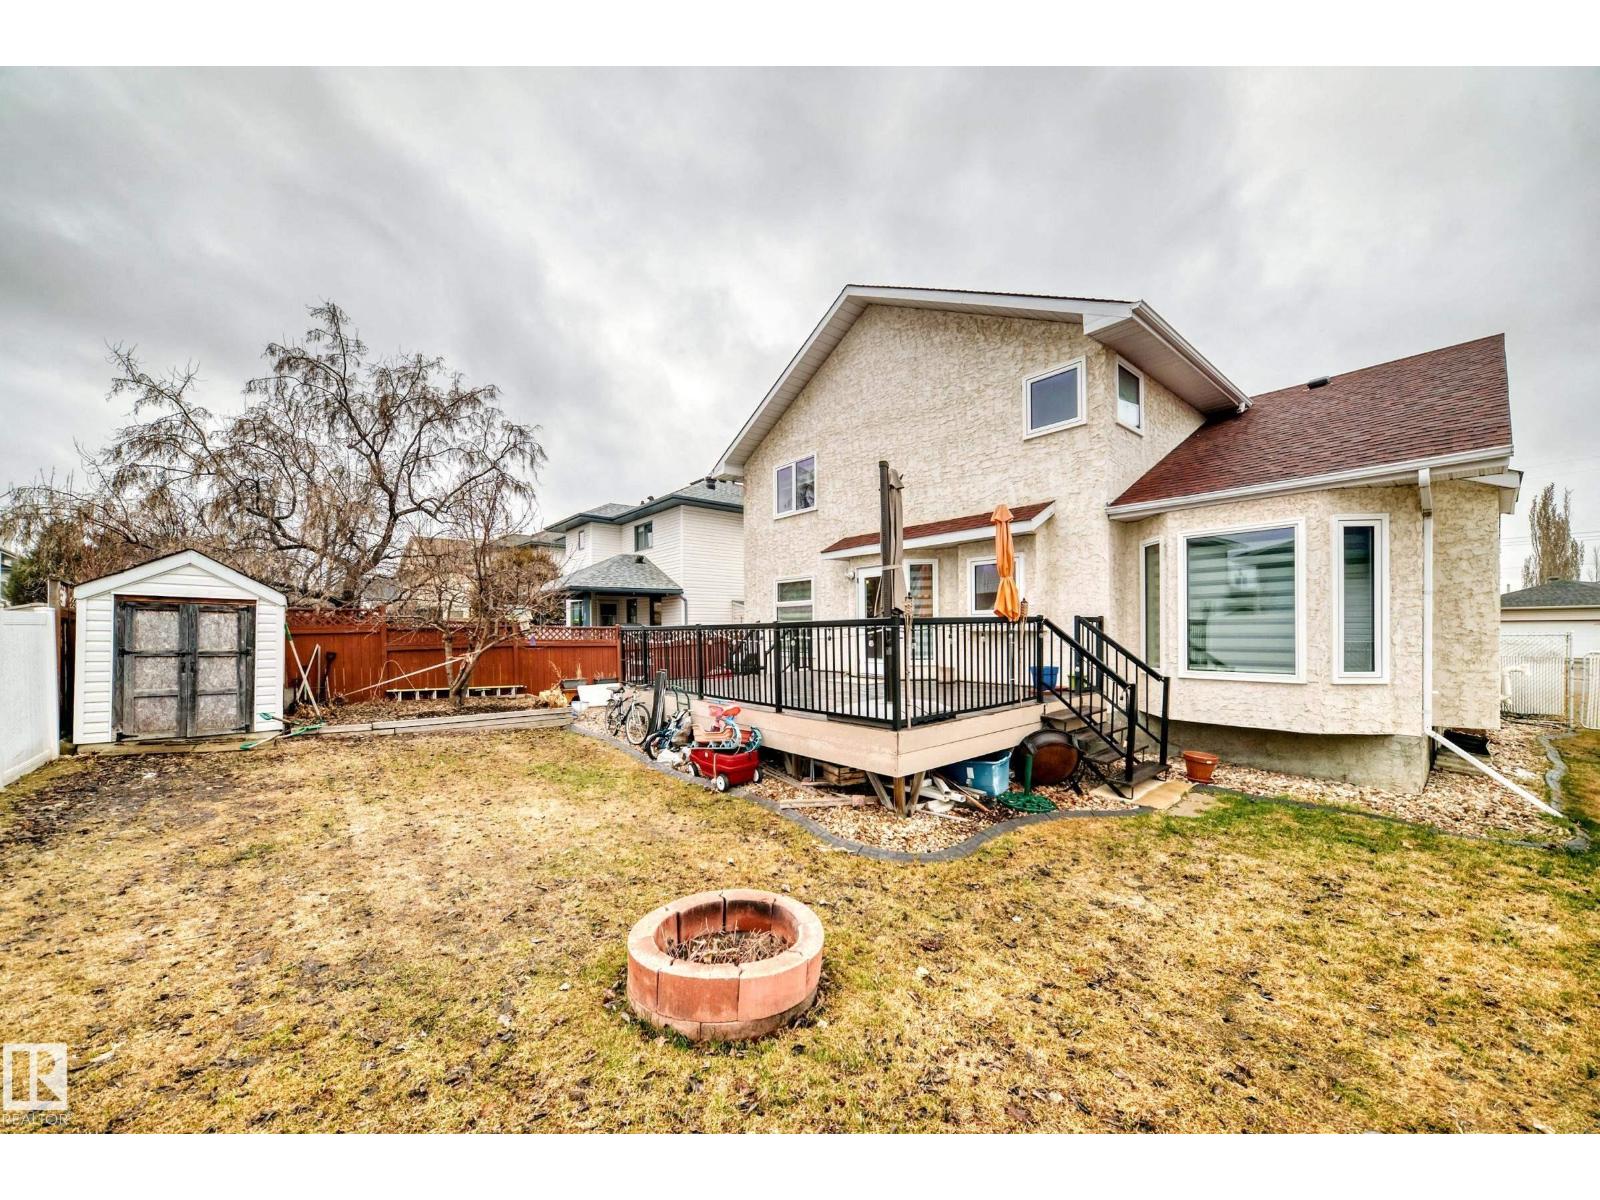
Fire Pit |
Building
|
Bathroom Total |
4 |
|
Bedrooms Total |
6 |
|
Amenities |
Vinyl Windows |
|
Appliances |
Dishwasher, Dryer, Garage Door Opener Remote(s), Hood Fan, Stove, Washer, Window Coverings, Two Refrigerators |
|
Basement Development |
Finished |
|
Basement Type |
Full (finished) |
|
Constructed Date |
1993 |
|
Construction Style Attachment |
Detached |
|
Fire Protection |
Smoke Detectors |
|
Heating Type |
Forced Air |
|
Stories Total |
2 |
|
Size Interior |
2,455 Sqft |
|
Type |
House |
Parking
Land
|
Acreage |
No |
|
Fence Type |
Fence |
|
Land Amenities |
Playground, Public Transit, Schools, Shopping |
Rooms
| Level | Type | Length | Width | Dimensions |
|---|
|
Basement |
Bedroom 4 |
2.86 m |
3.29 m |
2.86 m x 3.29 m |
|
Basement |
Bedroom 5 |
3.37 m |
2.97 m |
3.37 m x 2.97 m |
|
Basement |
Bedroom 6 |
2.14 m |
3.57 m |
2.14 m x 3.57 m |
|
Main Level |
Living Room |
4.4 m |
3.82 m |
4.4 m x 3.82 m |
|
Main Level |
Dining Room |
4.48 m |
3.43 m |
4.48 m x 3.43 m |
|
Main Level |
Kitchen |
4.38 m |
2.58 m |
4.38 m x 2.58 m |
|
Main Level |
Family Room |
5.15 m |
4.11 m |
5.15 m x 4.11 m |
|
Main Level |
Den |
3.2 m |
3.08 m |
3.2 m x 3.08 m |
|
Upper Level |
Primary Bedroom |
4.86 m |
5.33 m |
4.86 m x 5.33 m |
|
Upper Level |
Bedroom 2 |
4.37 m |
3.39 m |
4.37 m x 3.39 m |
|
Upper Level |
Bedroom 3 |
4.52 m |
3.5 m |
4.52 m x 3.5 m |