3 Bedroom
1 Bathroom
1,259 sqft
Forced Air
$365,000
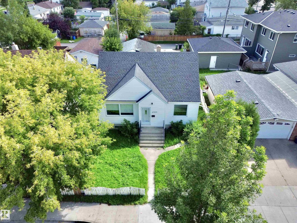
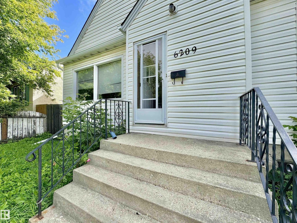
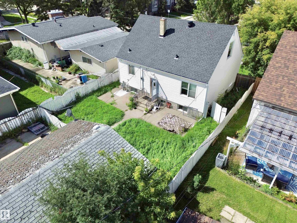
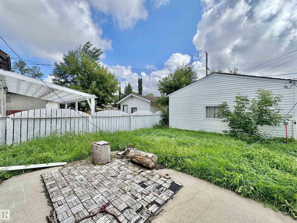
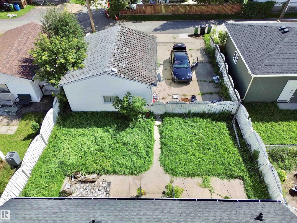
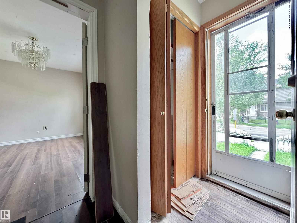
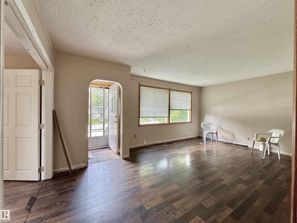
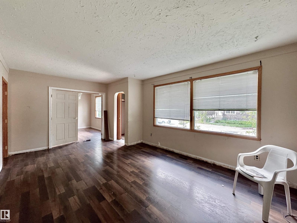
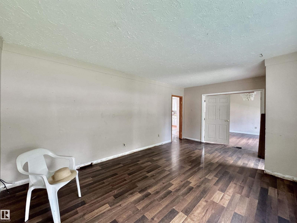
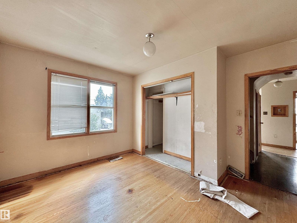
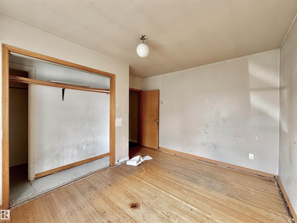
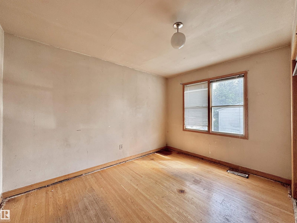
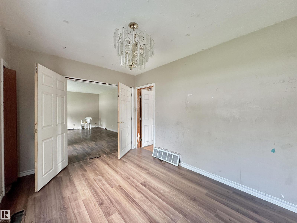
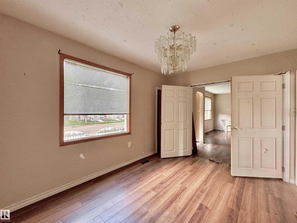
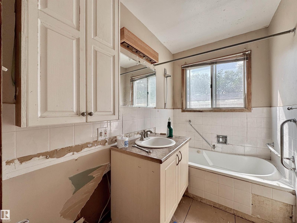
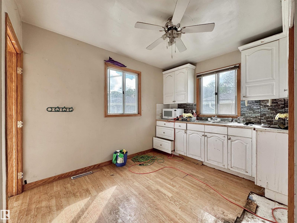
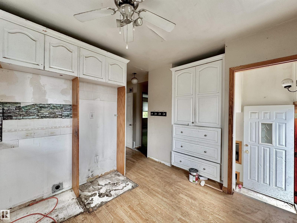
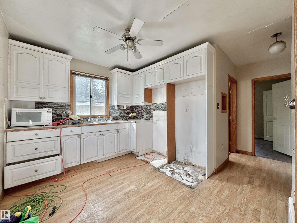
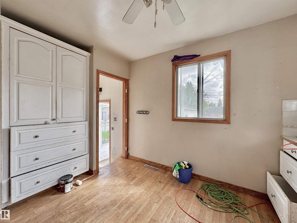
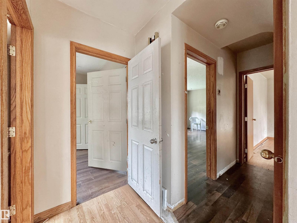
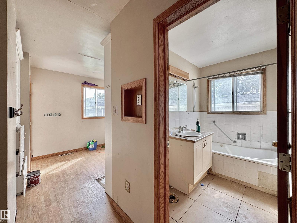
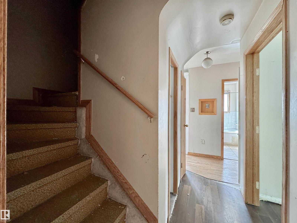
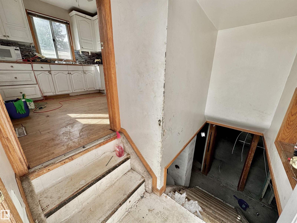
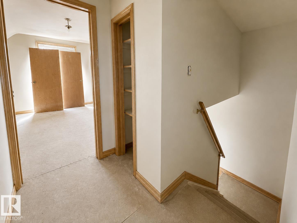
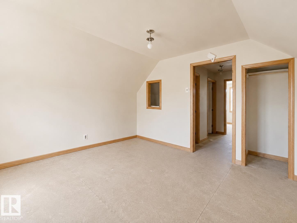
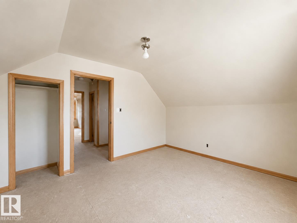
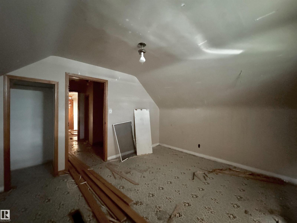
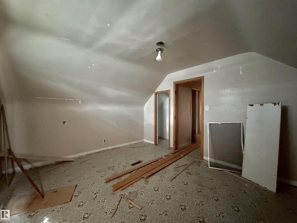
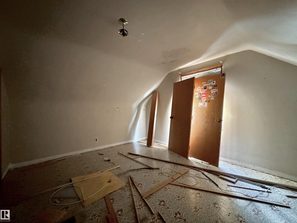
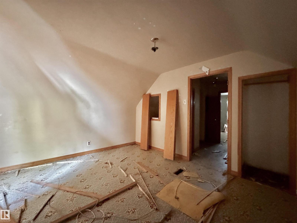
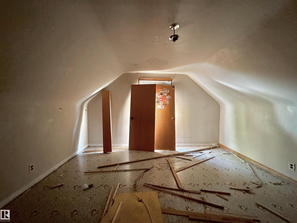
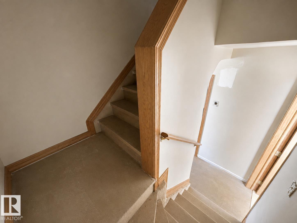
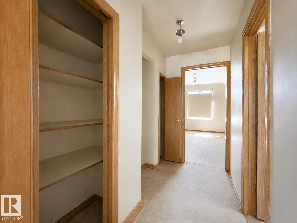
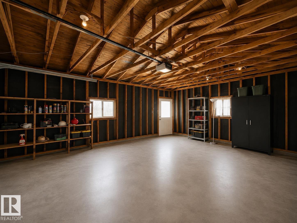
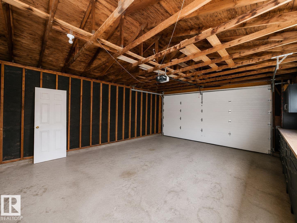
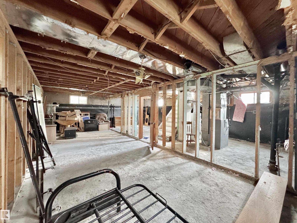
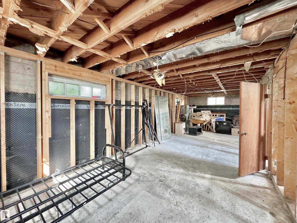
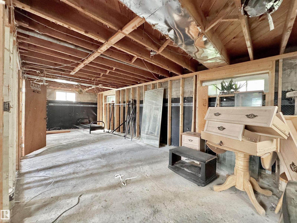
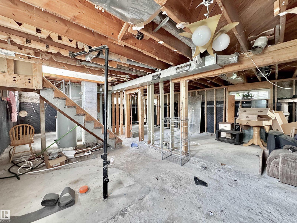
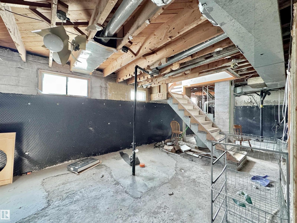
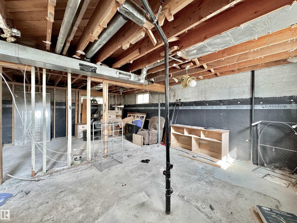
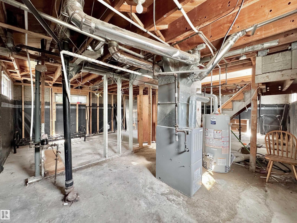
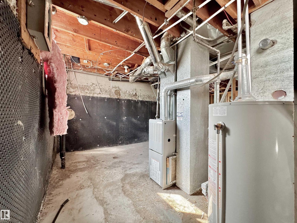
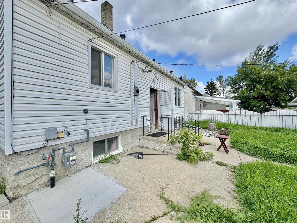
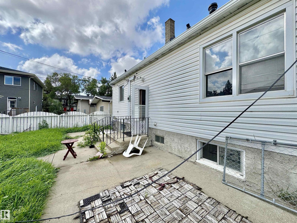
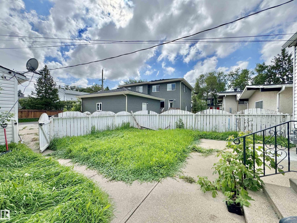
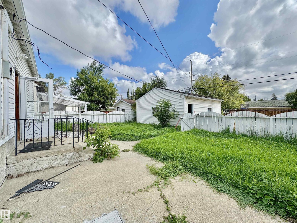
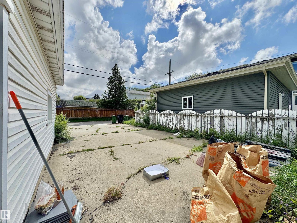
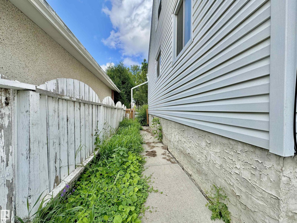
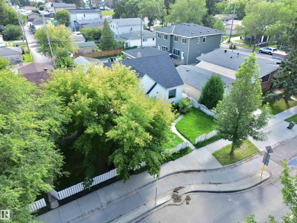
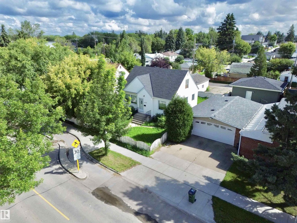
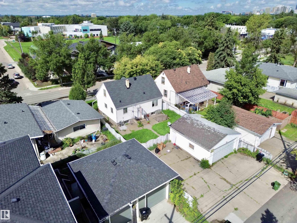
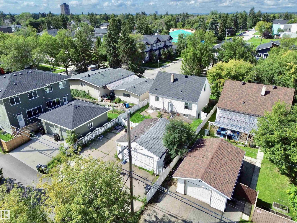
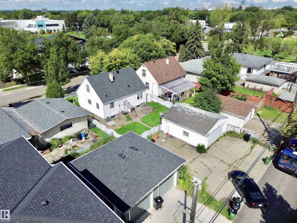
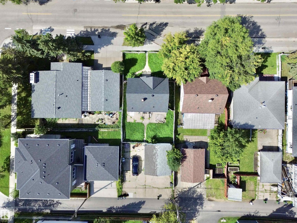
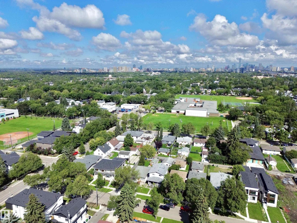
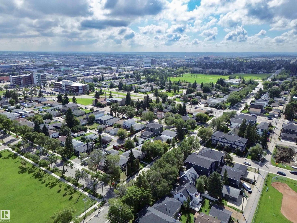
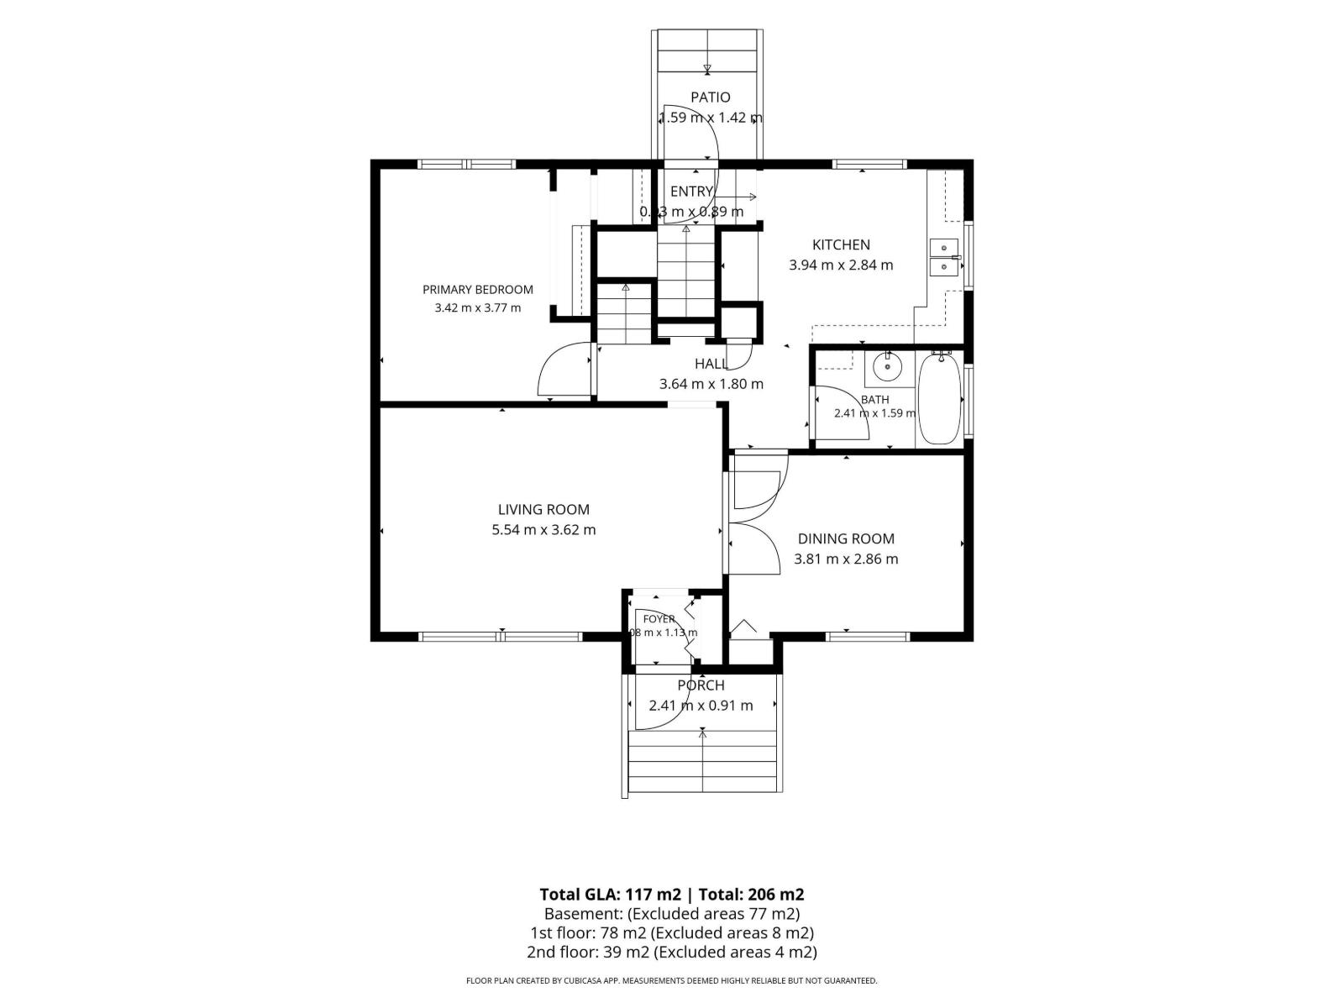
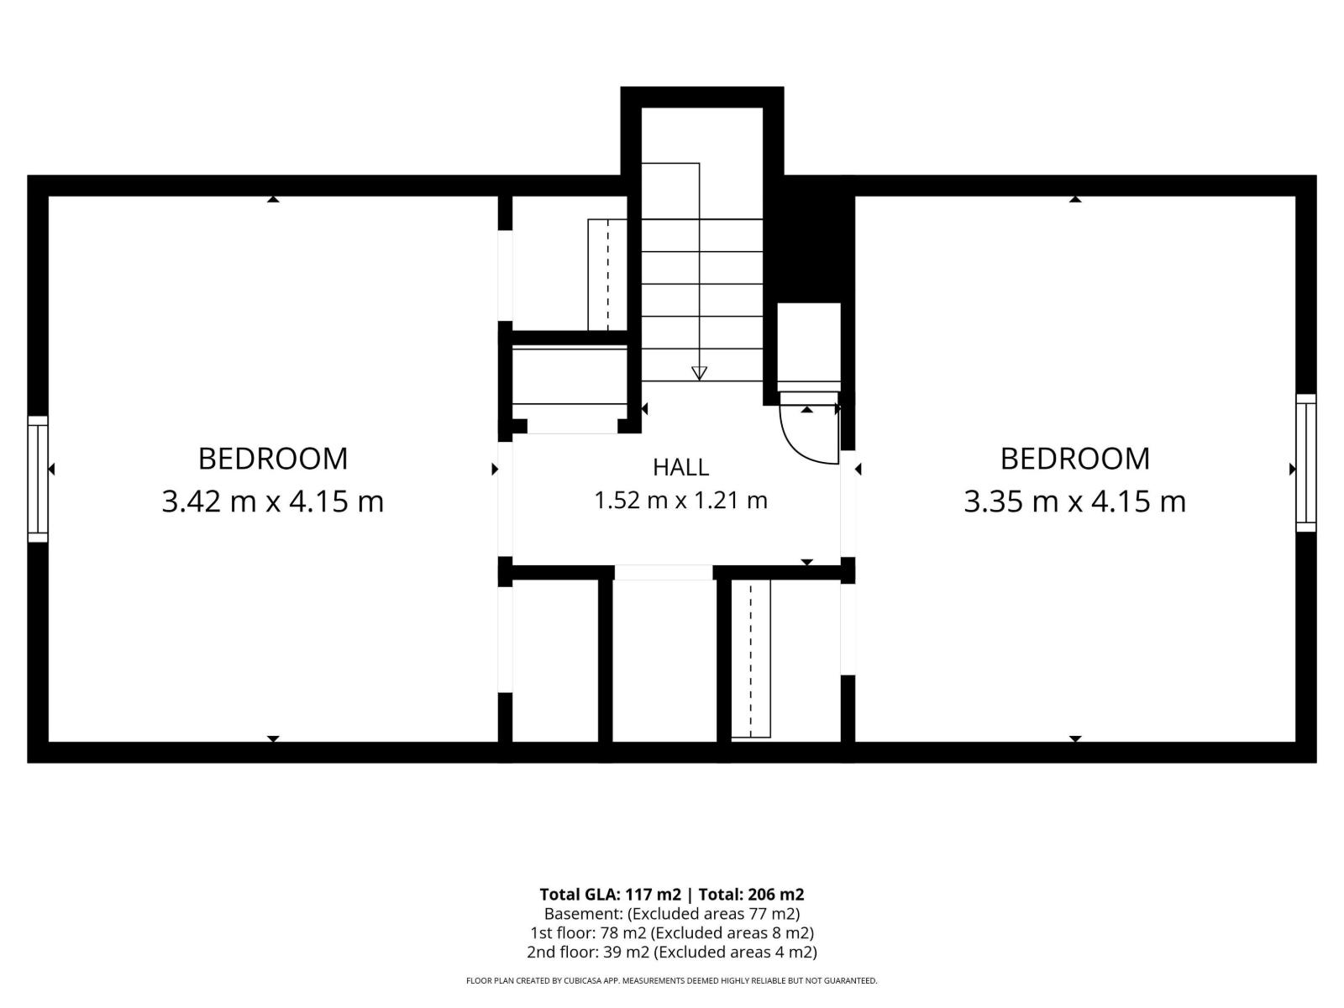
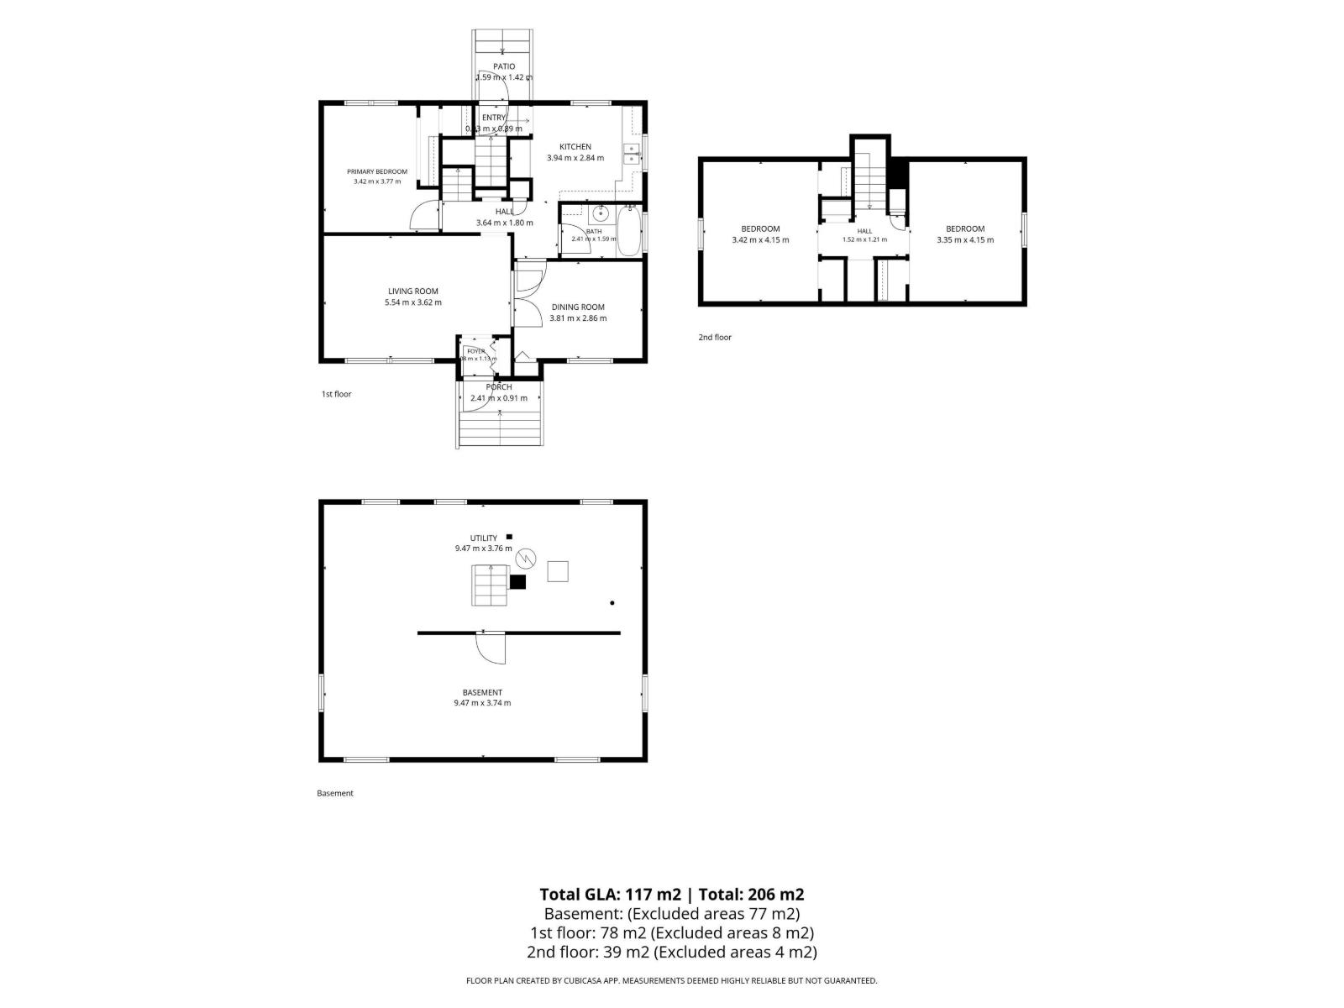
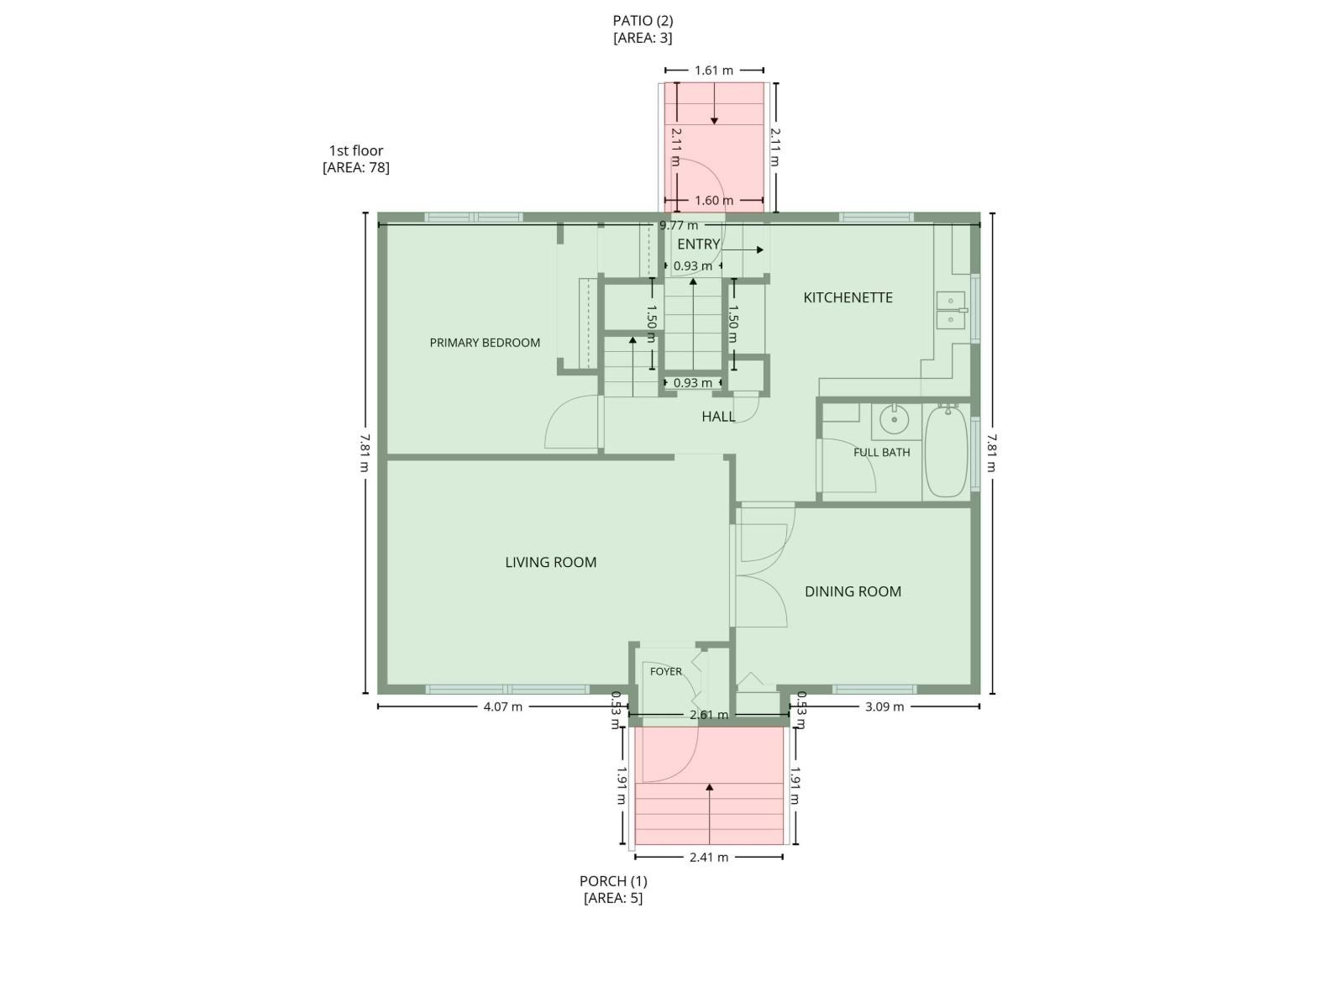
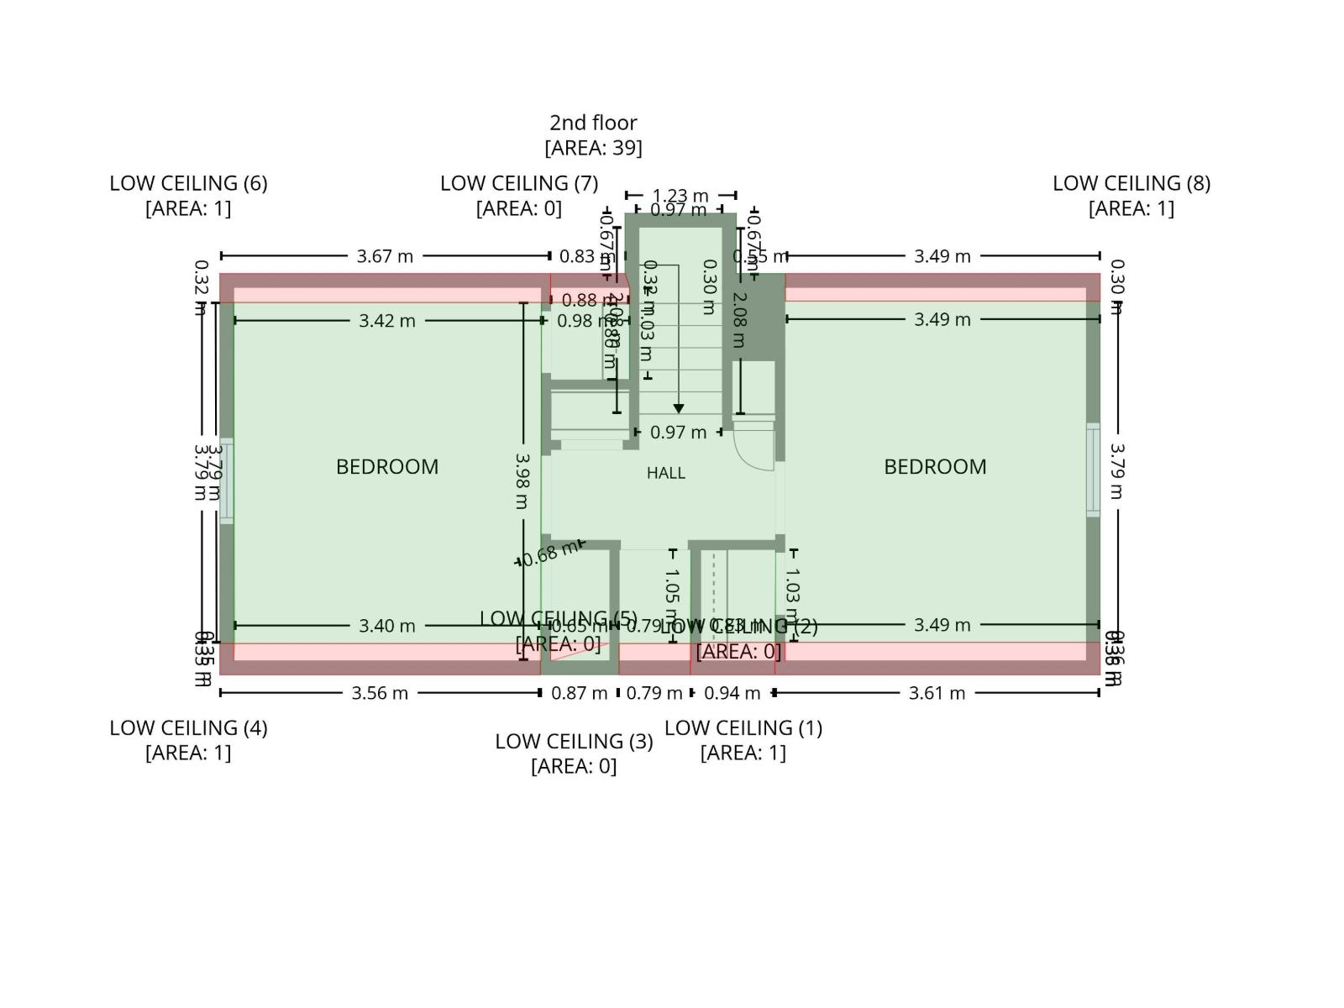
ATTENTION: INVESTORS/RENO CONTRACTORS... This (1+2 Bedroom) Home REQUIRES EXTENSIVE UPGRADES- AS IS CONDITION or BUILD YOUR DREAM HOME (ZONED RF3)...Excellent Location for this 44' X 123' Lot in Allendale CENTRALLY located close to the U of A / Southside / Downtown! T UPGRADES: Hot Water Tank (2026), Shingles on Home (2024), Garage Door (2024). The Main Floor features a Spacious Living room, Dining room, Kitchen, Primary Bedroom & 4pce Bathroom. The Upper Level offers 2 Large Bedrooms. The Backyard includes a Patio, Double Detached Garage and Parking Area! (id:34056)
Property Details
|
MLS® Number |
E4504056 |
|
Property Type |
Single Family |
|
Neigbourhood |
Allendale |
|
Amenities Near By |
Public Transit, Shopping |
|
Features |
See Remarks, Lane |
Building
|
Bathroom Total |
1 |
|
Bedrooms Total |
3 |
|
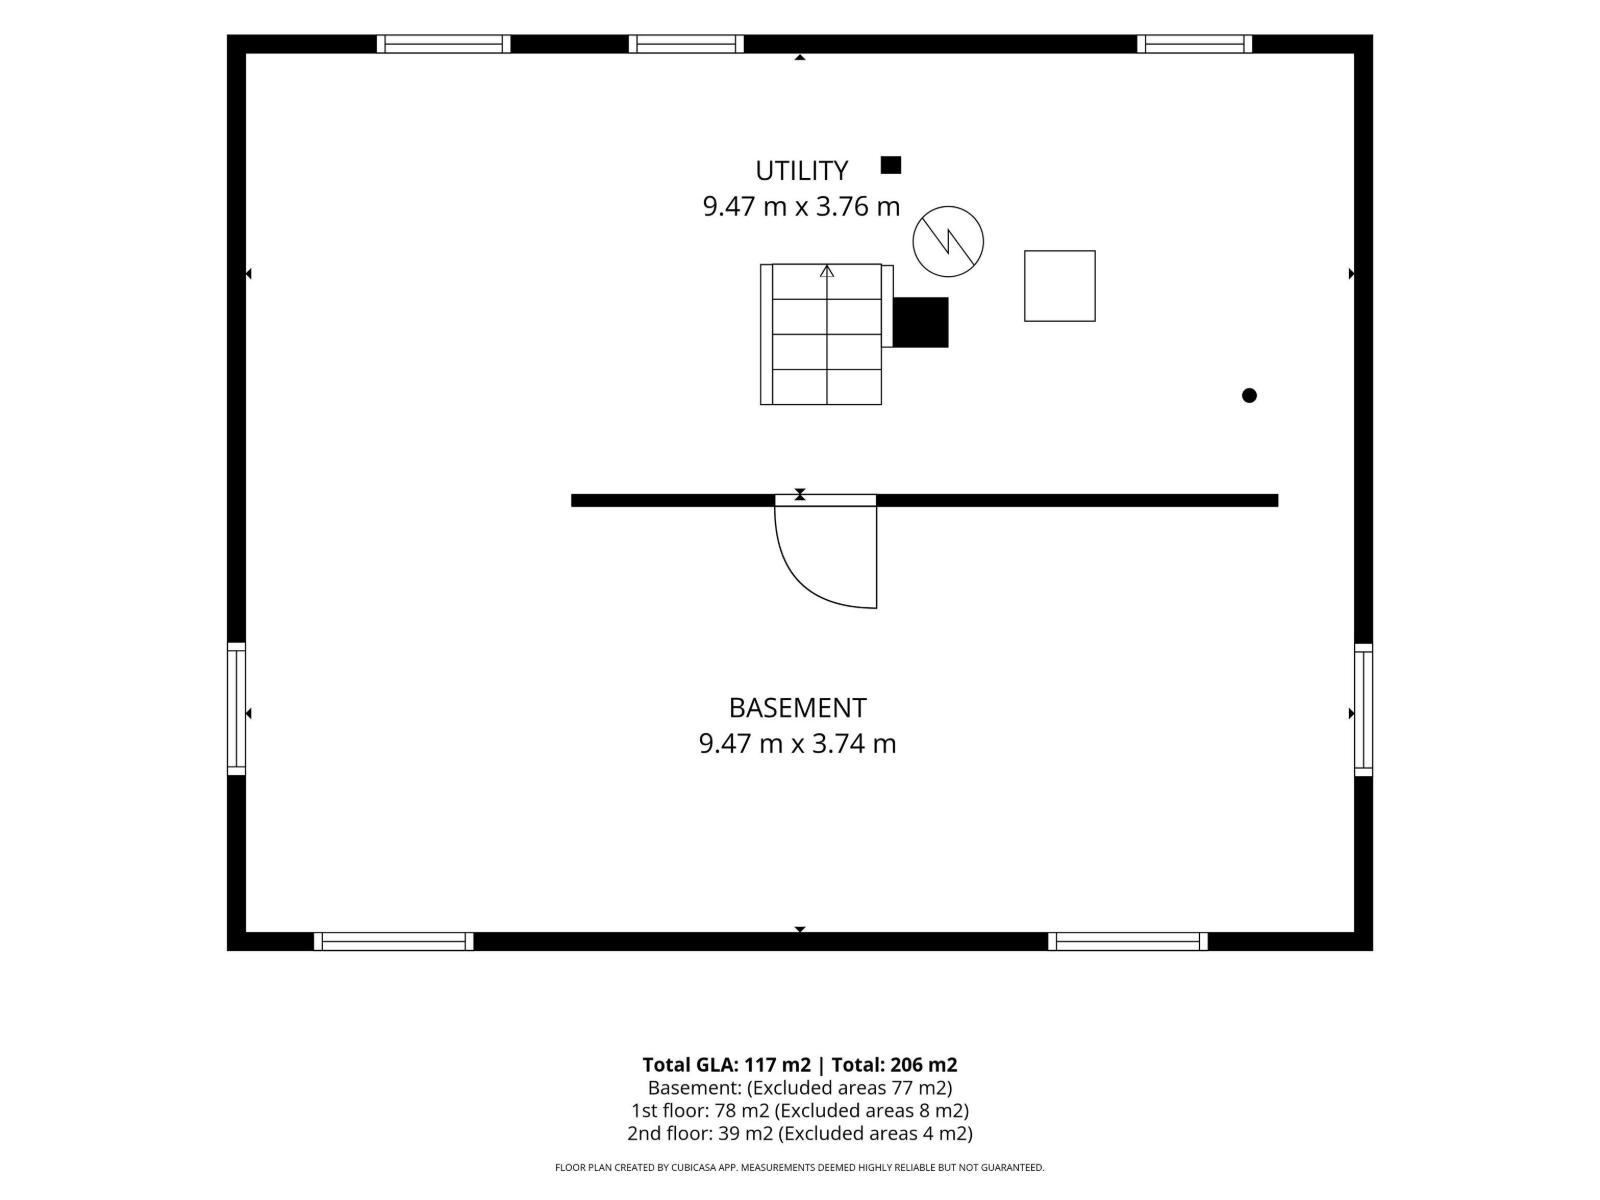
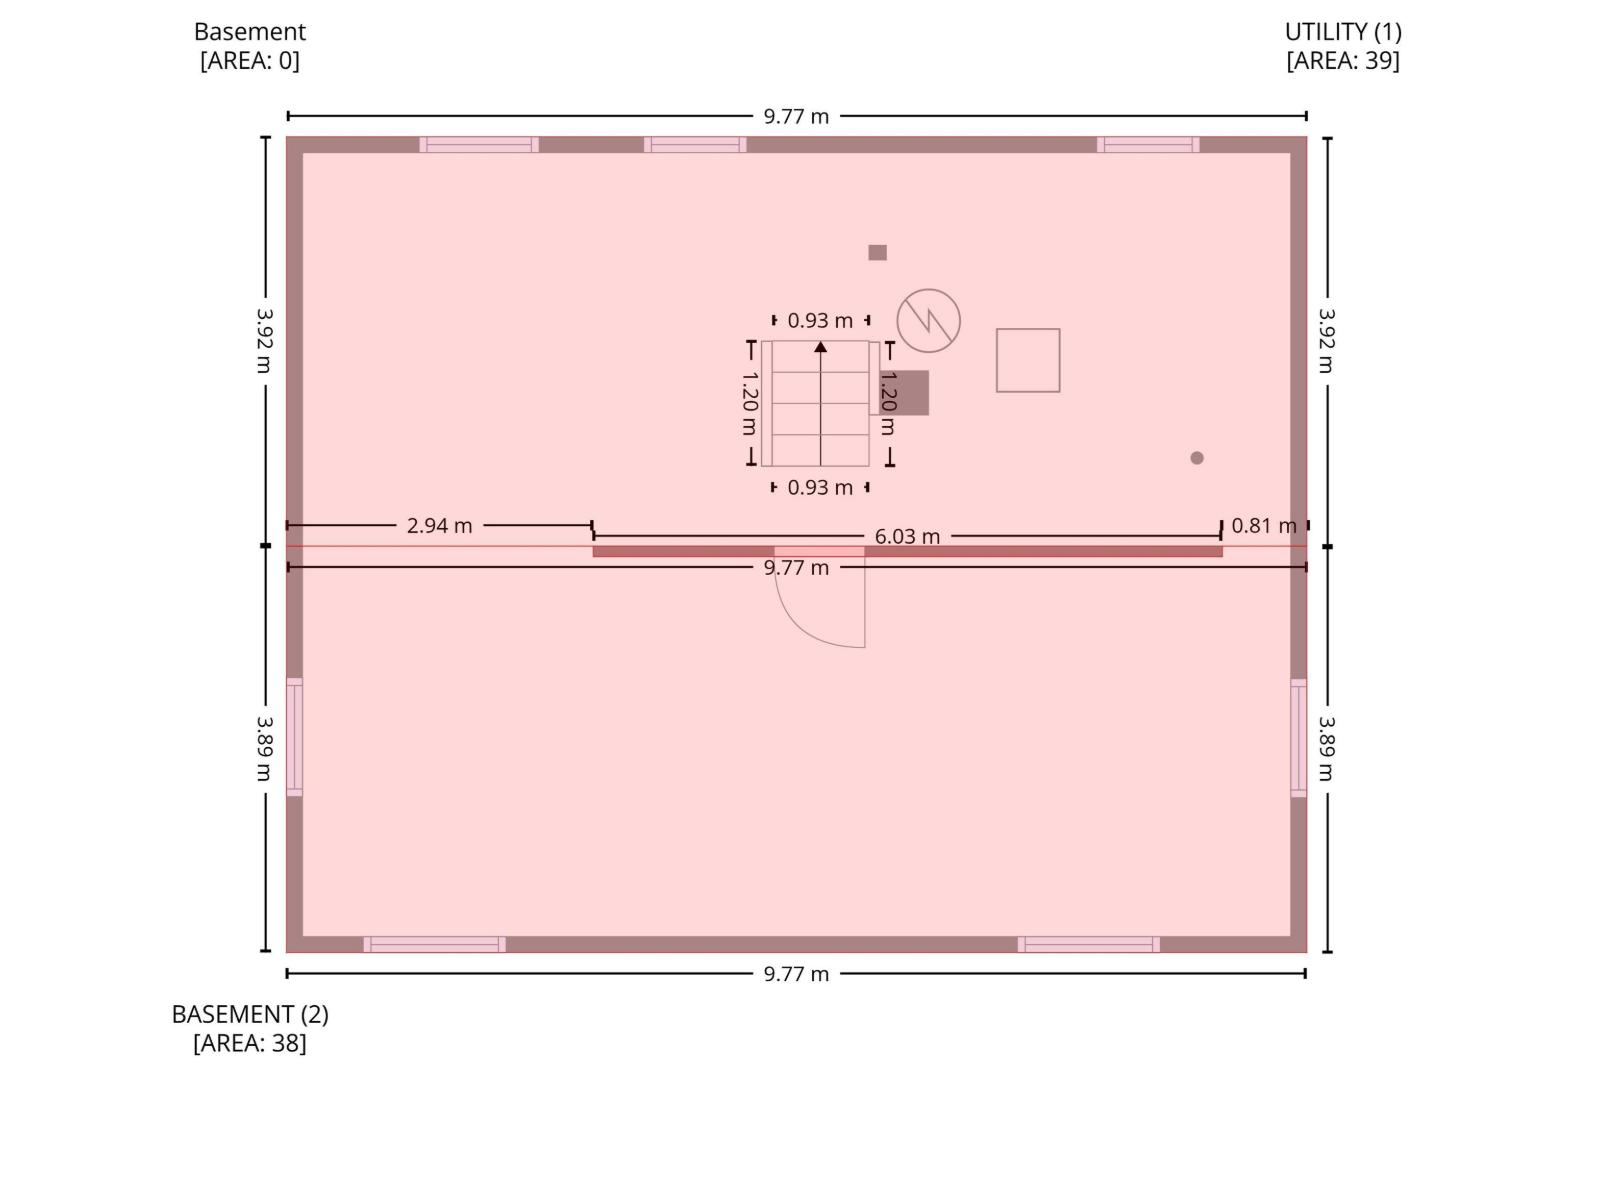
Basement Development |
Unfinished |
|
Basement Type |
Full (unfinished) |
|
Constructed Date |
1951 |
|
Construction Style Attachment |
Detached |
|
Heating Type |
Forced Air |
|
Stories Total |
2 |
|
Size Interior |
1,259 Sqft |
|
Type |
House |
Parking
|
Detached Garage | |
|
Parking Pad | |
Land
|
Acreage |
No |
|
Fence Type |
Fence |
|
Land Amenities |
Public Transit, Shopping |
|
Size Irregular |
503.64 |
|
Size Total |
503.64 M2 |
|
Size Total Text |
503.64 M2 |
Rooms
| Level | Type | Length | Width | Dimensions |
|---|
|
Main Level |
Living Room |
5.54 m |
3.62 m |
5.54 m x 3.62 m |
|
Main Level |
Dining Room |
3.81 m |
2.86 m |
3.81 m x 2.86 m |
|
Main Level |
Kitchen |
3.94 m |
2.84 m |
3.94 m x 2.84 m |
|
Main Level |
Primary Bedroom |
3.42 m |
3.77 m |
3.42 m x 3.77 m |
|
Upper Level |
Bedroom 2 |
3.42 m |
4.15 m |
3.42 m x 4.15 m |
|
Upper Level |
Bedroom 3 |
3.35 m |
4.15 m |
3.35 m x 4.15 m |