5 Bedroom
2 Bathroom
1,101 sqft
Bungalow
None
Forced Air, Radiant Heat
$344,900
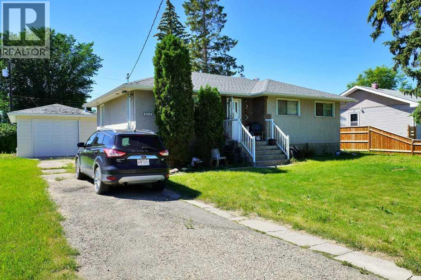
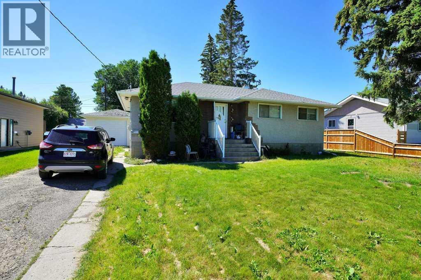
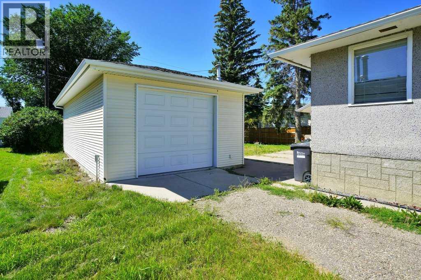
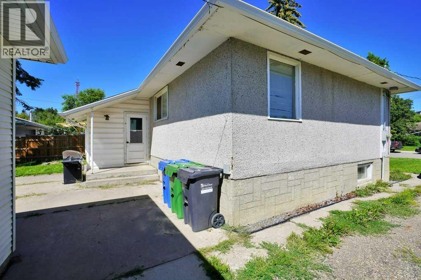
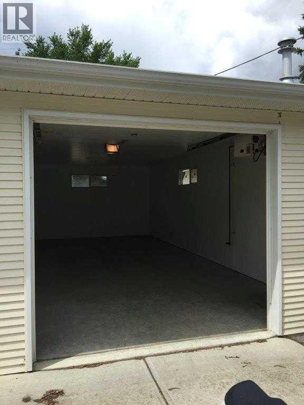
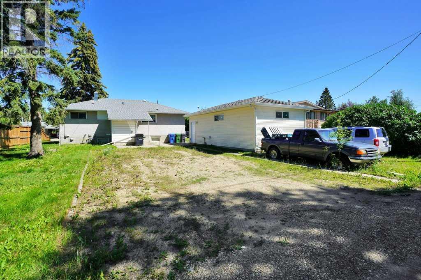
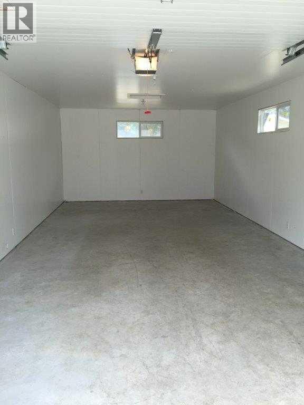
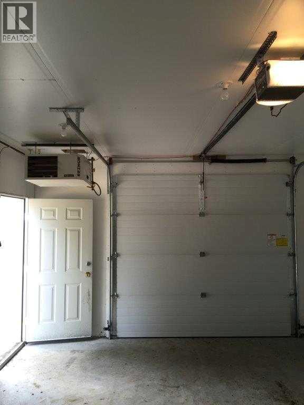
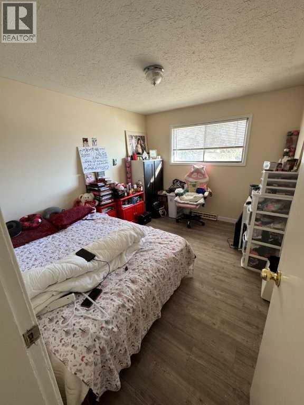
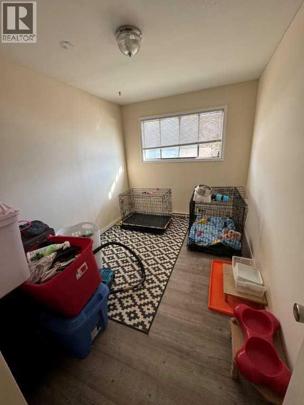
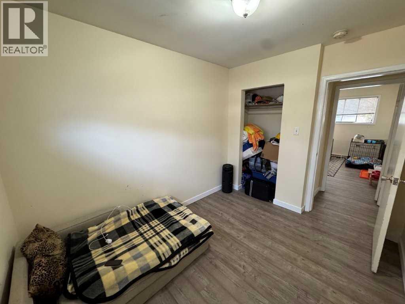
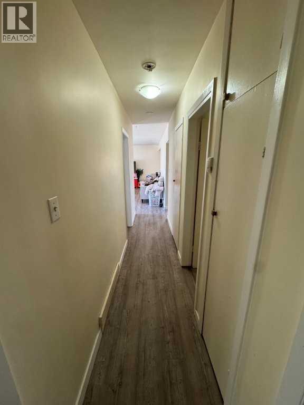
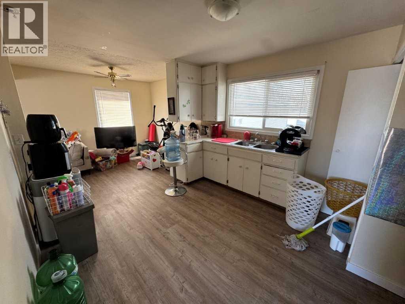
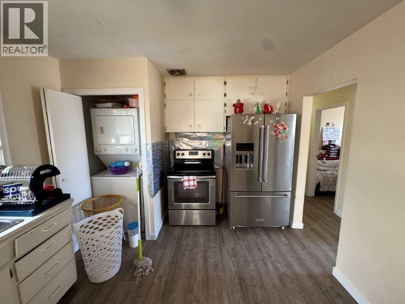
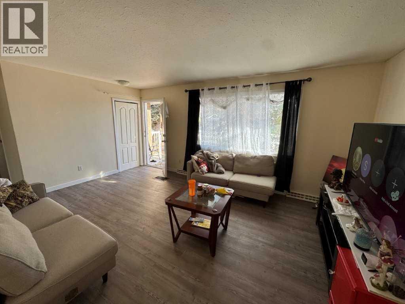
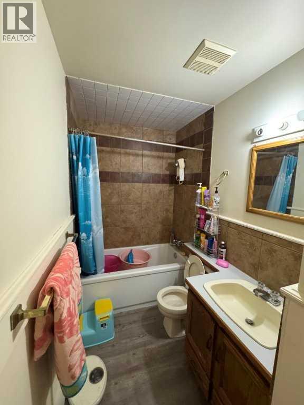
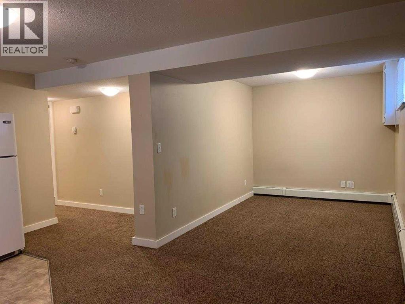
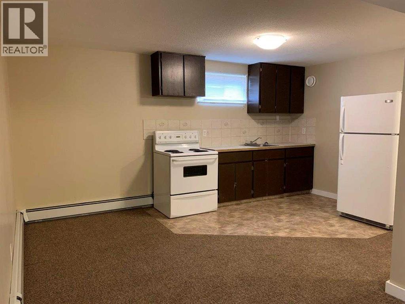
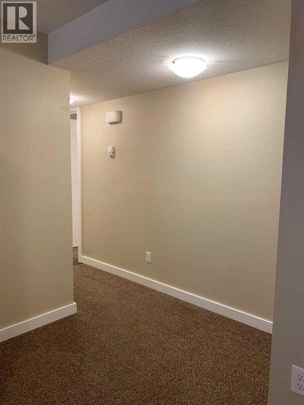
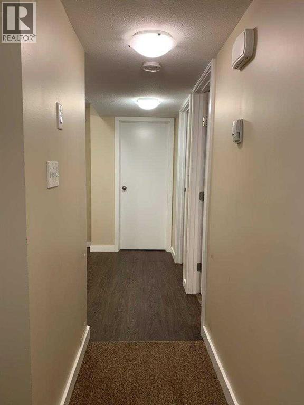
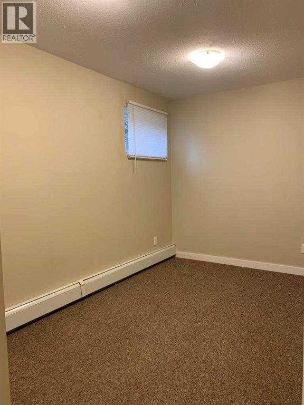
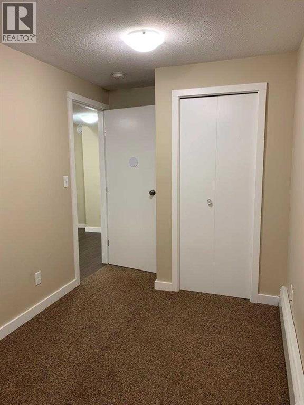
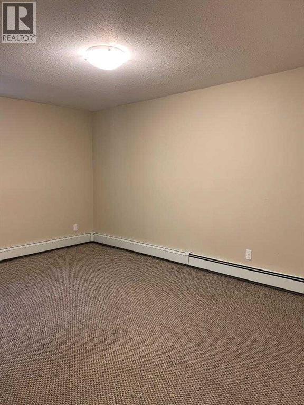
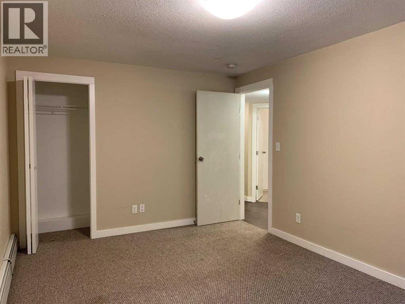
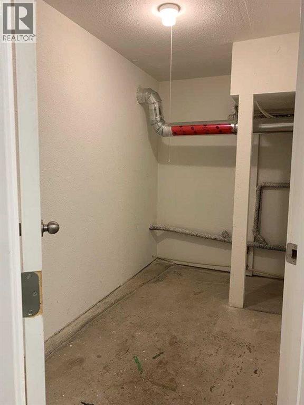
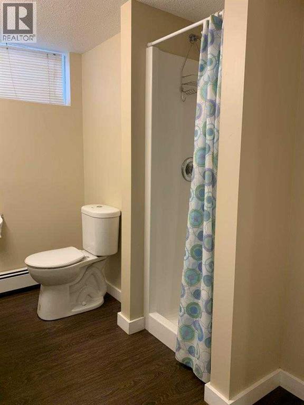
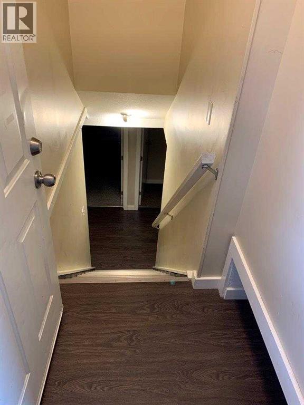
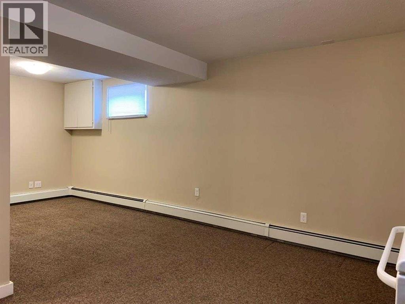
Recently renovated, legally suited bungalow located on a double lot. 3 bedrooms up with an upgraded 4-piece bath. Spacious kitchen and dining room with plenty of room for more cabinets. The 2017 legalized basement is fully finished with 2 bedrooms, a large storage room, separate laundry facilities (not shared), and a 3-piece bath. There is a separate entrance from the back of the home, with an enclosed boot room before heading down the stairs. The oversize single garage is dry-walled and heated (built-in 2002). Lots of parking in the mature yard with a parking pad beside and in front of the garage. (id:34056)
Property Details
|
MLS® Number |
A2332064 |
|
Property Type |
Single Family |
|
Community Name |
Riverside Meadows |
|
Features |
Back Lane, Pvc Window |
|
Parking Space Total |
5 |
|
Plan |
7604s |
|
Structure |
None |
Building
|
Bathroom Total |
2 |
|
Bedrooms Above Ground |
3 |
|
Bedrooms Below Ground |
2 |
|
Bedrooms Total |
5 |
|
Appliances |
Refrigerator, Stove, Range, Hood Fan, Window Coverings, Washer/dryer Stack-up |
|
Architectural Style |
Bungalow |
|
Basement Development |
Finished |
|
Basement Features |
Separate Entrance, Suite |
|
Basement Type |
Full (finished) |
|
Constructed Date |
1958 |
|
Construction Material |
Wood Frame |
|
Construction Style Attachment |
Detached |
|
Cooling Type |
None |
|
Exterior Finish |
Stucco |
|
Flooring Type |
Carpeted, Tile, Vinyl Plank |
|
Foundation Type |
Poured Concrete |
|
Heating Fuel |
Natural Gas |
|
Heating Type |
Forced Air, Radiant Heat |
|
Stories Total |
1 |
|
Size Interior |
1,101 Sqft |
|
Total Finished Area |
1101.16 Sqft |
|
Type |
House |
Parking
|
Other | |
|
Parking Pad | |
|
R V | |
|
Detached Garage |
1 |
Land
|
Acreage |
No |
|
Fence Type |
Not Fenced |
|
Size Frontage |
15.24 M |
|
Size Irregular |
7920.00 |
|
Size Total |
7920 Sqft|7,251 - 10,889 Sqft |
|
Size Total Text |
7920 Sqft|7,251 - 10,889 Sqft |
|
Zoning Description |
R-l |
Rooms
| Level | Type | Length | Width | Dimensions |
|---|
|
Main Level |
Bedroom | | |
10.67 Ft x 8.25 Ft |
|
Main Level |
Bedroom | | |
11.75 Ft x 9.33 Ft |
|
Main Level |
Primary Bedroom | | |
11.75 Ft x 9.33 Ft |
|
Main Level |
Living Room | | |
12.17 Ft x 17.92 Ft |
|
Main Level |
Dining Room | | |
11.00 Ft x 9.08 Ft |
|
Main Level |
Kitchen | | |
10.67 Ft x 13.75 Ft |
|
Main Level |
4pc Bathroom | | |
10.67 Ft x 4.67 Ft |
|
Unknown |
Primary Bedroom | | |
10.33 Ft x 15.17 Ft |
|
Unknown |
Bedroom | | |
7.17 Ft x 13.58 Ft |
|
Unknown |
Family Room | | |
11.17 Ft x 8.42 Ft |
|
Unknown |
Dining Room | | |
10.67 Ft x 8.42 Ft |
|
Unknown |
Kitchen | | |
10.67 Ft x 7.08 Ft |
|
Unknown |
3pc Bathroom | | |
8.42 Ft x 6.75 Ft |