Maintenance, Exterior Maintenance, Insurance, Landscaping, Property Management, Other, See Remarks
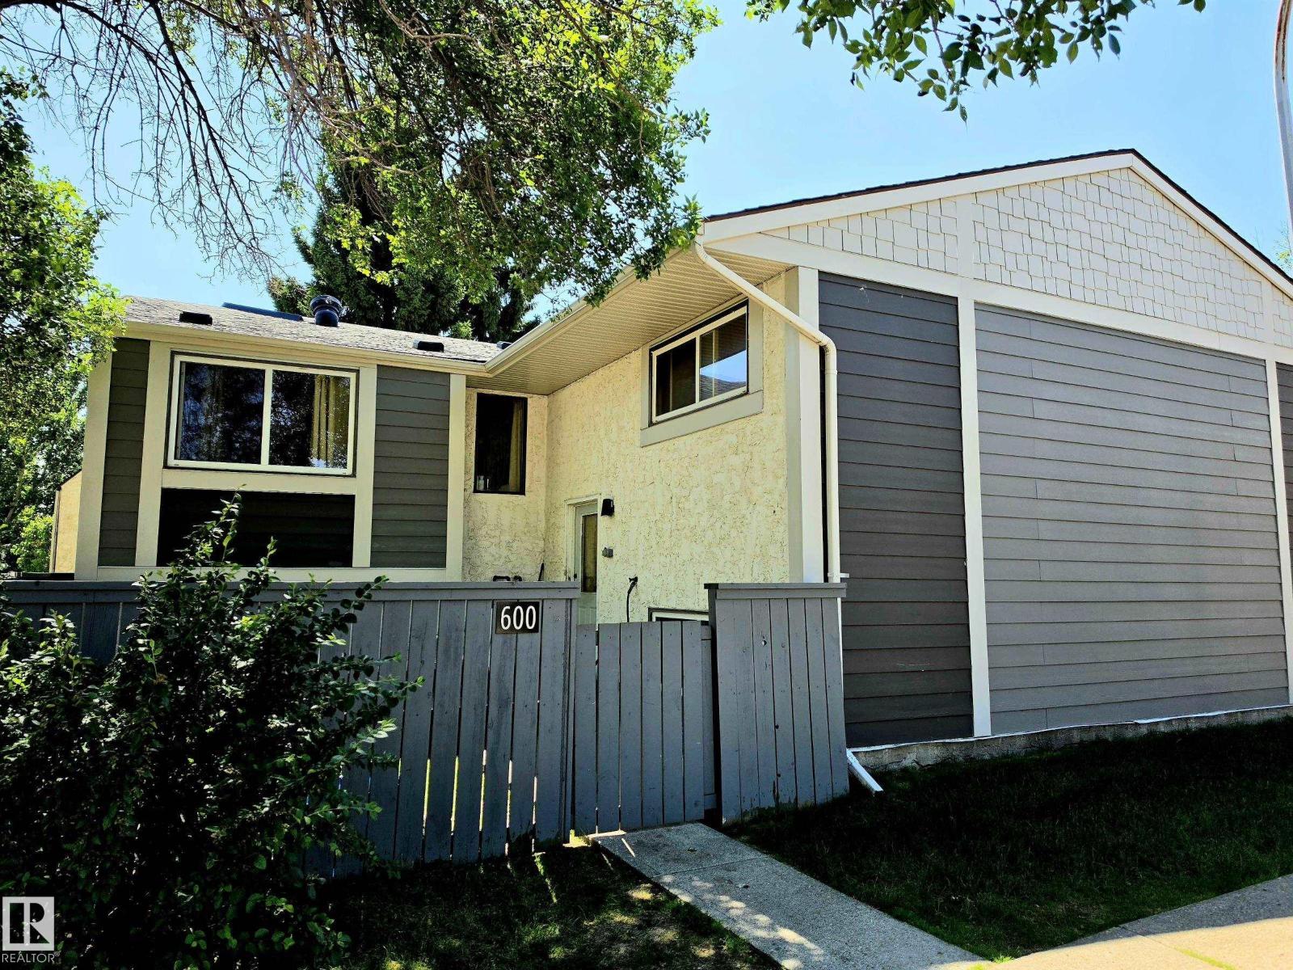
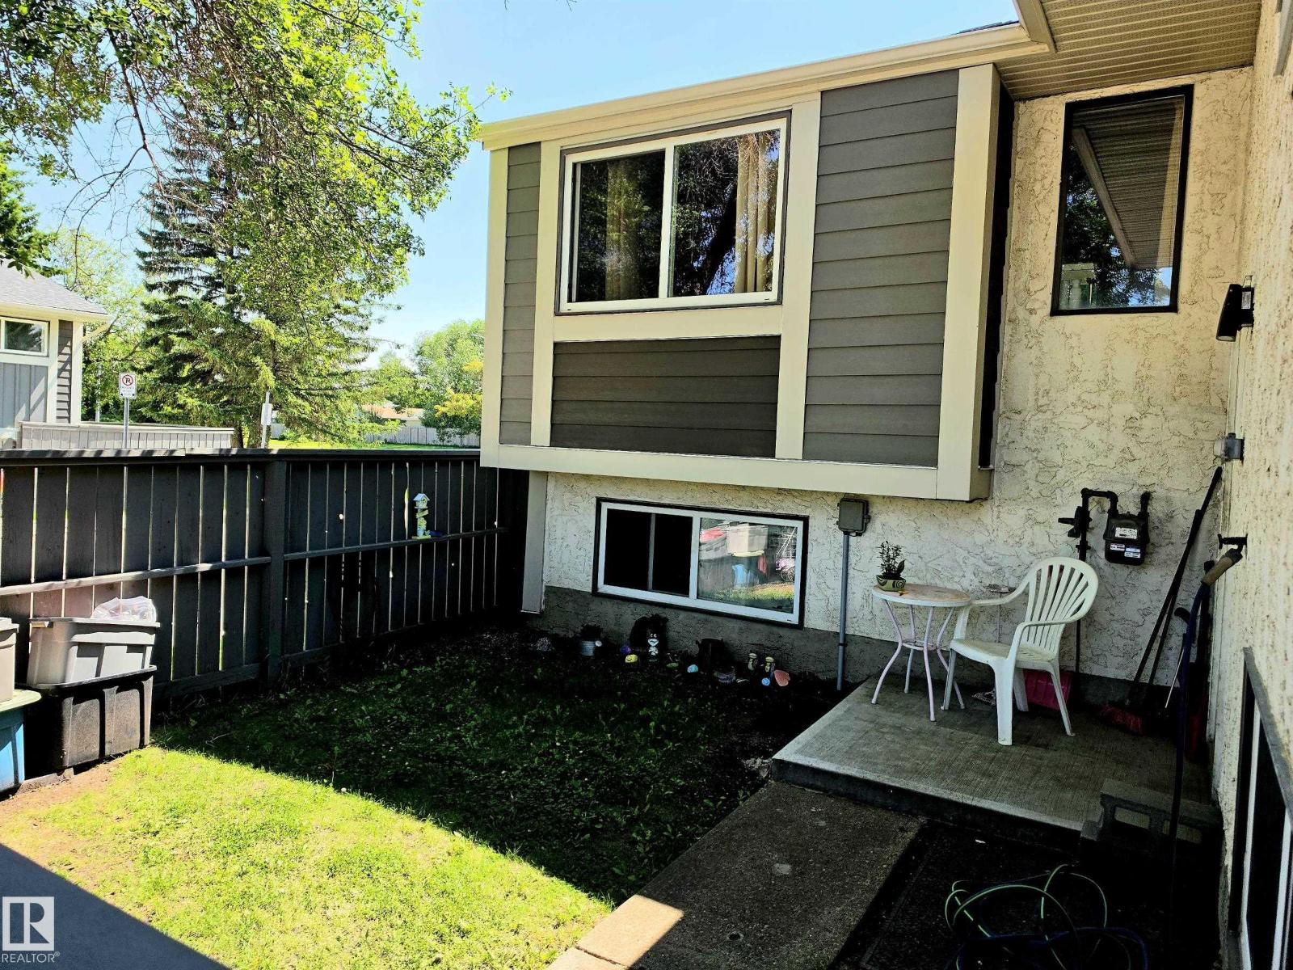
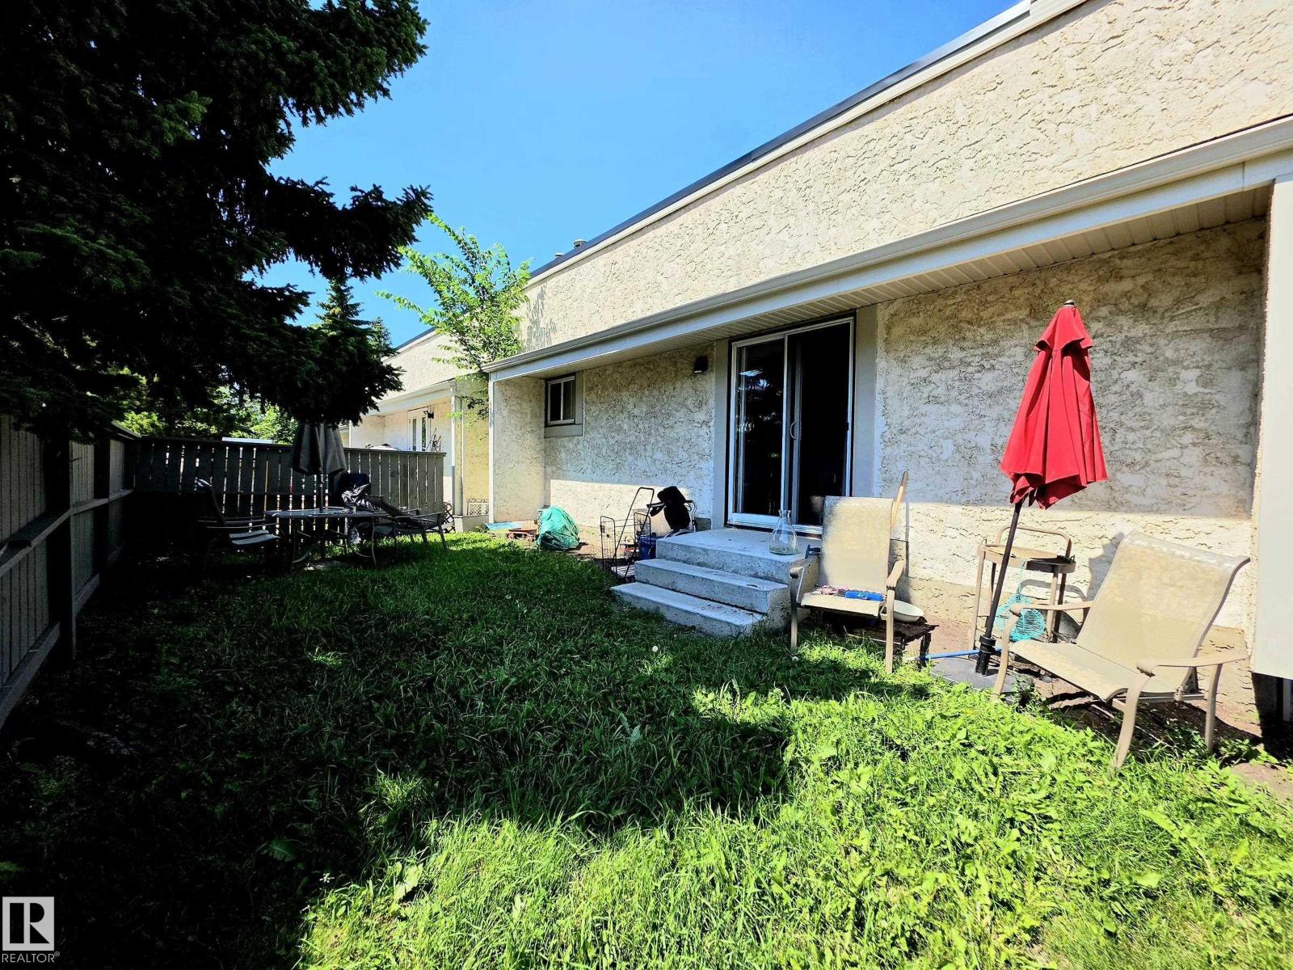
$387.77 MonthlyGet ready to roll your sleeves and put in some sweat equity! This property had the carpet and linoleum replaced, but overall there are original finishings, and it has been smoked in, so it's priced to sell with a motivated seller! Don't be fooled by the layout as yes, two of the bedrooms are below grade, but that makes it for quiet and cozy sleeping all year round. This 3 bedroom townhome has a total square footage of over 1,000sqft, making it surprisingly spacious and great for a first-time buyer with some vision or an investor. As I mentioned, the layout is extremely functional, and I love the main floor with the vaulted ceilings and openness of the living room passing to the kitchen, as well as that you have TWO YARDS, one south facing, and one north facing to escape the summer heat. The best parts about this property are the location as you are steps to Callingwood and mere minutes to WEM, the condo fees are reasonable, and you can buy it for an amazing price and put your own finishing and preferences (id:34056)
| MLS® Number | E4498130 |
| Property Type | Single Family |
| Neigbourhood | Lymburn |
| Amenities Near By | Golf Course, Playground, Public Transit, Schools, Shopping |
| Community Features | Public Swimming Pool |
| Features | See Remarks |
| Structure | Deck |
| Bathroom Total | 2 |
| Bedrooms Total | 3 |
| Appliances | See Remarks |
| Architectural Style | Bi-level |
| Basement Development | Finished |
| Basement Type | Full (finished) |
| Ceiling Type | Vaulted |
| Constructed Date | 1977 |
| Construction Style Attachment | Attached |
| Half Bath Total | 1 |
| Heating Type | Forced Air |
| Size Interior | 746 Sqft |
| Type | Row / Townhouse |
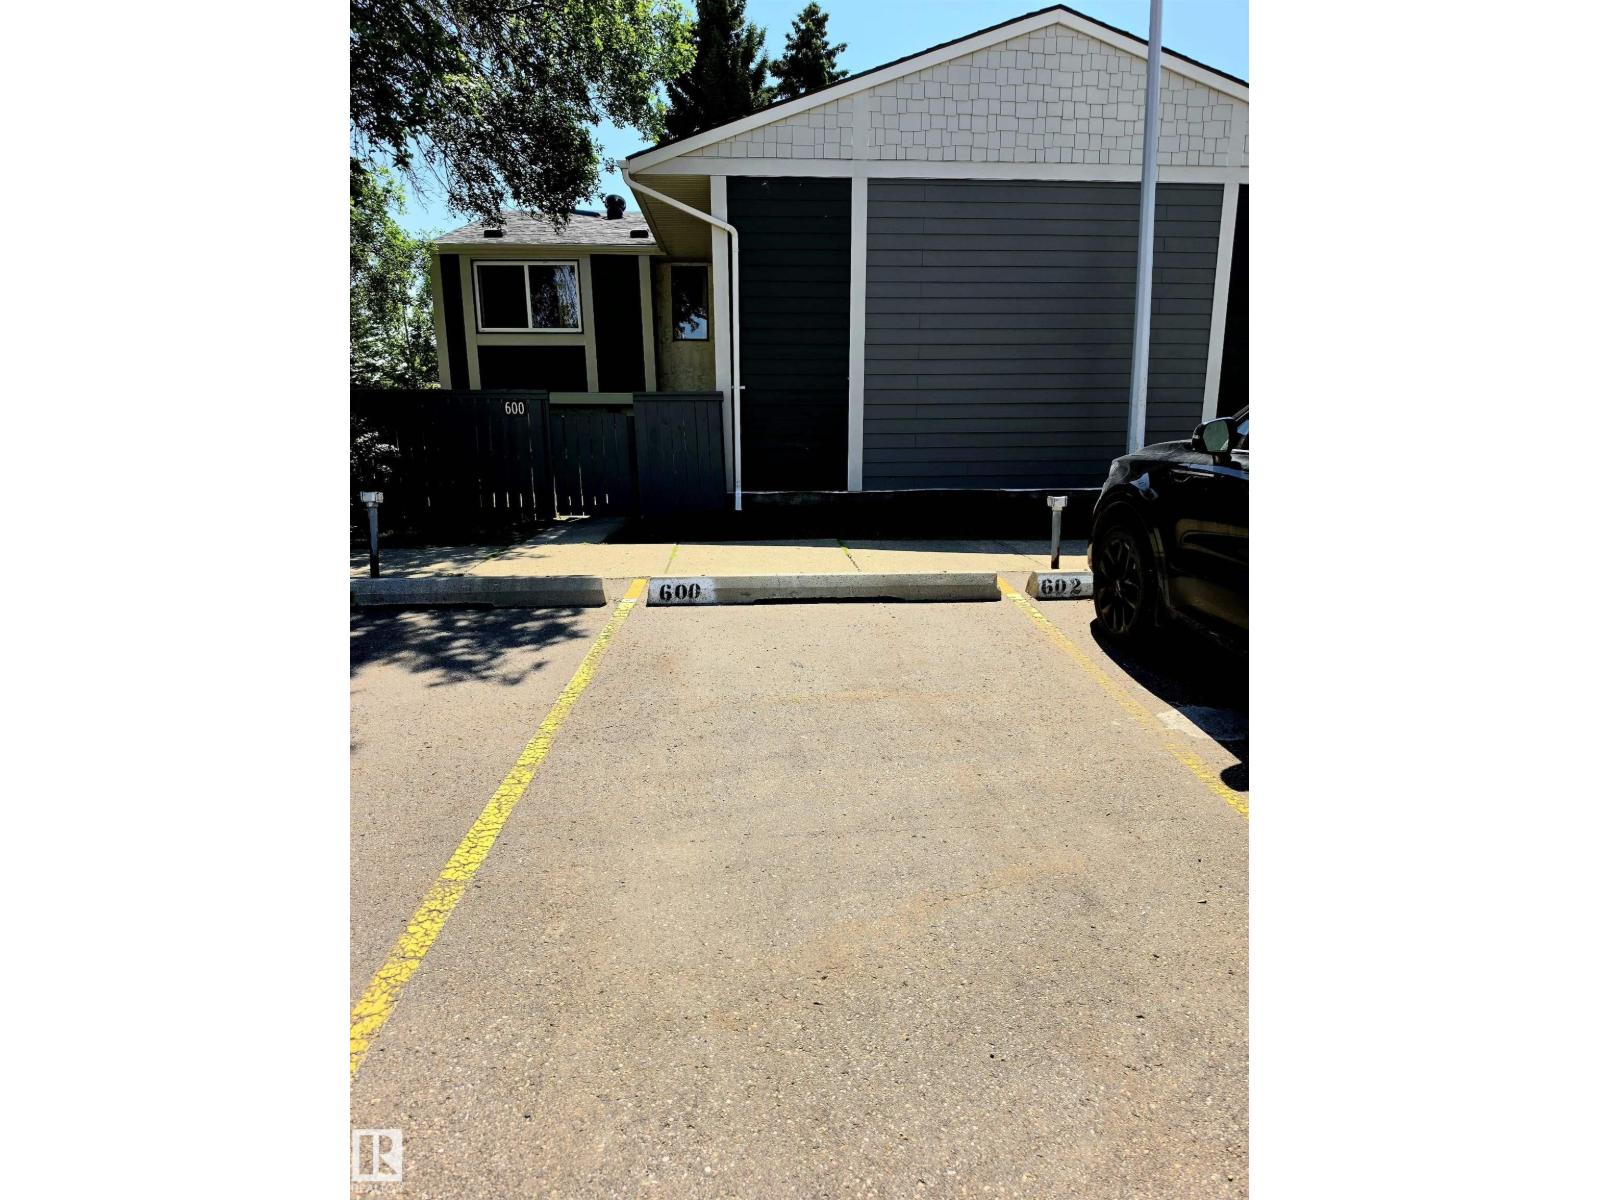
| Stall |
| Acreage | No |
| Fence Type | Fence |
| Land Amenities | Golf Course, Playground, Public Transit, Schools, Shopping |
| Size Irregular | 233.03 |
| Size Total | 233.03 M2 |
| Size Total Text | 233.03 M2 |
| Level | Type | Length | Width | Dimensions |
|---|---|---|---|---|
| Above | Living Room | 5.82 m | 4.2 m | 5.82 m x 4.2 m |
| Above | Kitchen | 2.66 m | 2.75 m | 2.66 m x 2.75 m |
| Above | Primary Bedroom | 3.73 m | 2.73 m | 3.73 m x 2.73 m |
| Lower Level | Bedroom 2 | 3.3 m | 3.24 m | 3.3 m x 3.24 m |
| Lower Level | Bedroom 3 | 3.48 m | 2.49 m | 3.48 m x 2.49 m |
| Lower Level | Utility Room | Measurements not available |
Contact us for more information

The trademarks REALTOR®, REALTORS®, and the REALTOR® logo are controlled by The Canadian Real Estate Association (CREA) and identify real estate professionals who are members of CREA. The trademarks MLS®, Multiple Listing Service® and the associated logos are owned by The Canadian Real Estate Association (CREA) and identify the quality of services provided by real estate professionals who are members of CREA. The trademark DDF® is owned by The Canadian Real Estate Association (CREA) and identifies CREA's Data Distribution Facility (DDF®)