4 Bedroom
3 Bathroom
1,202 sqft
Forced Air
$410,000
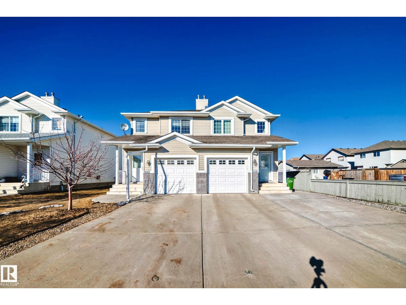
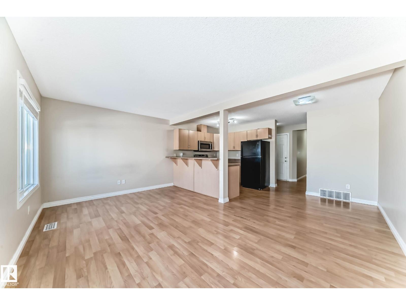
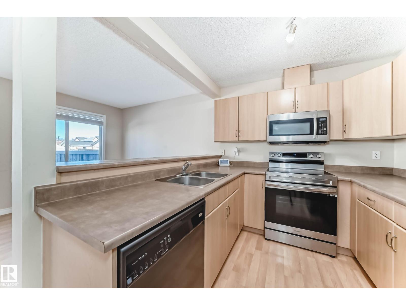
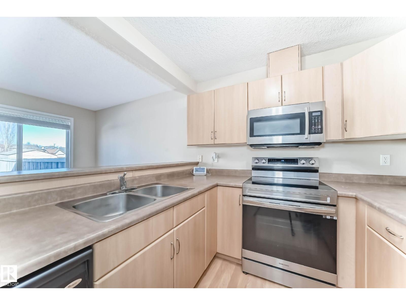
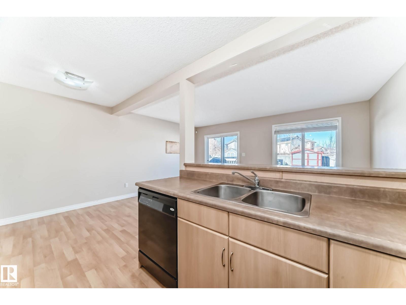
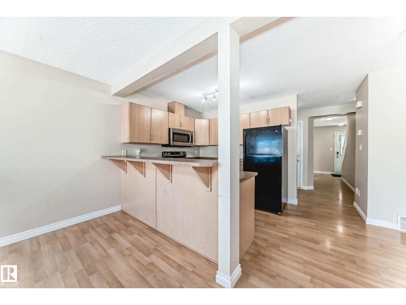
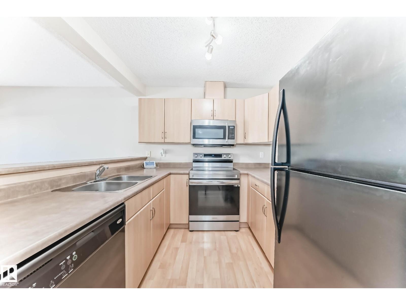
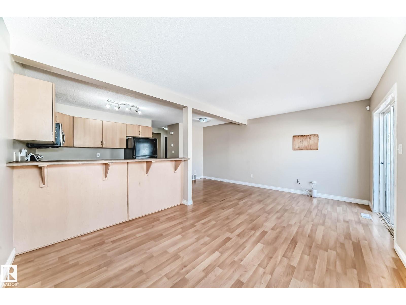
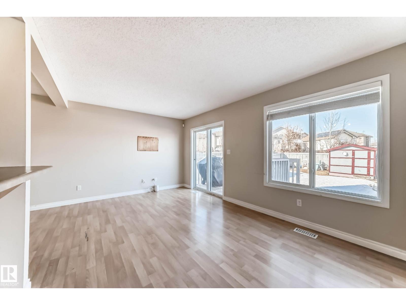
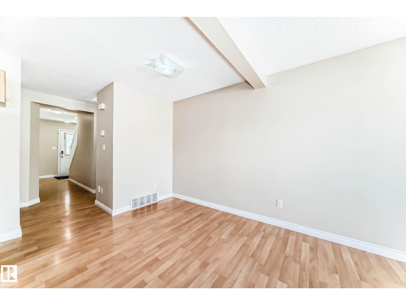
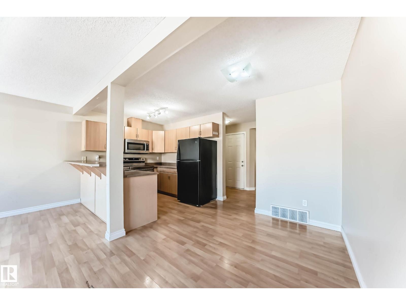
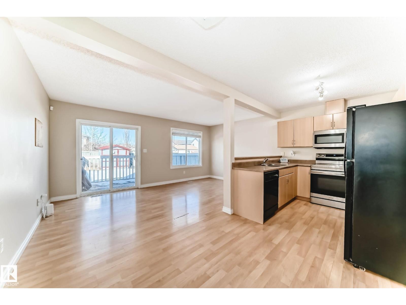
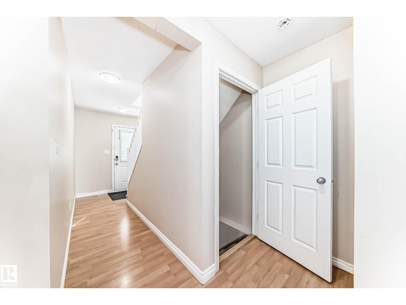
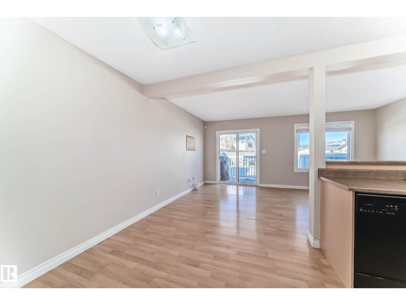
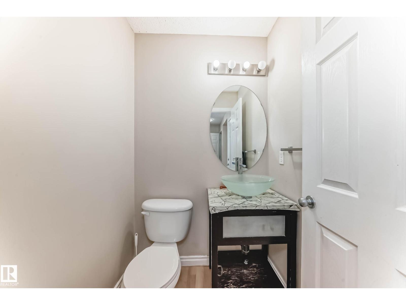
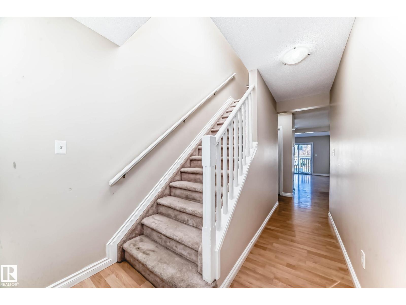
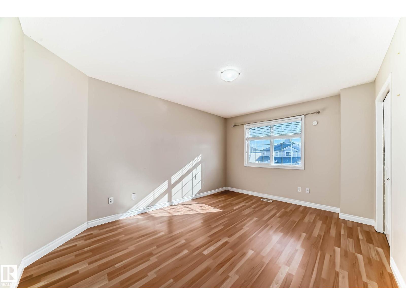
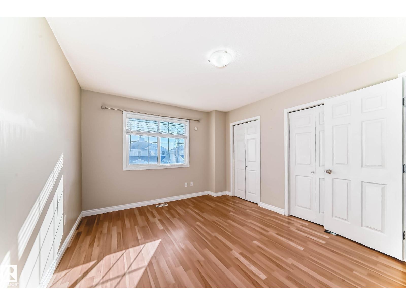
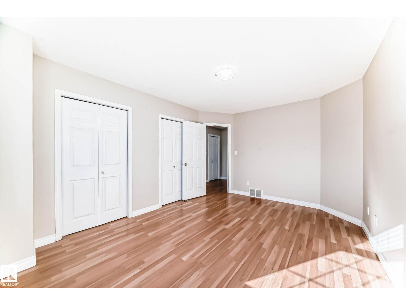
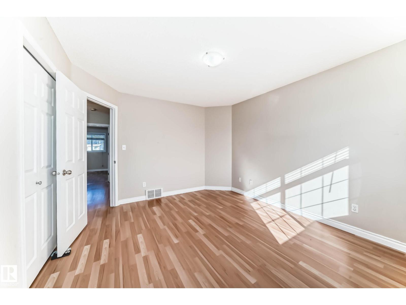
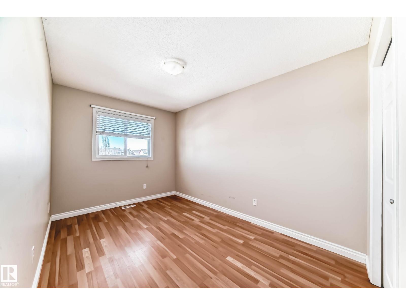
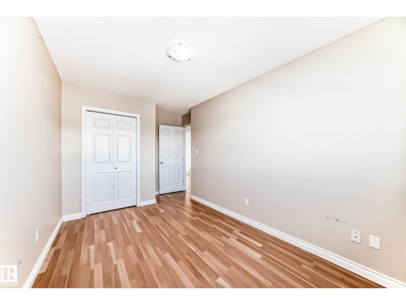
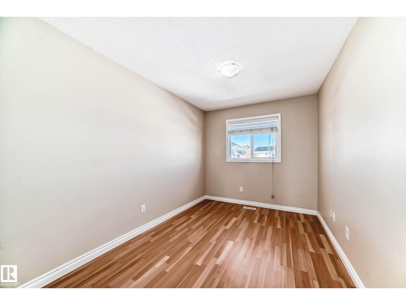
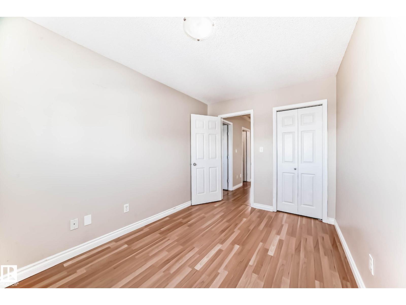
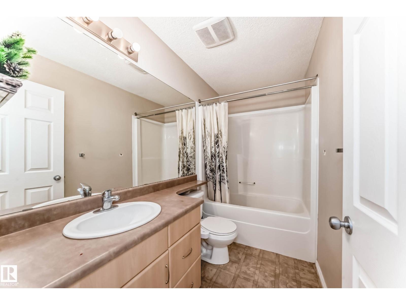
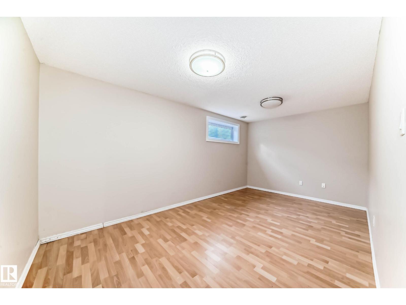
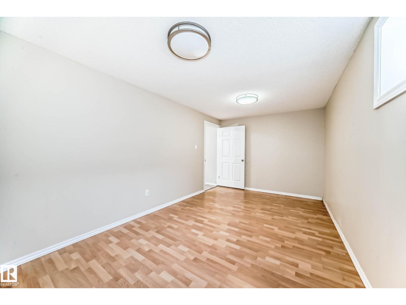
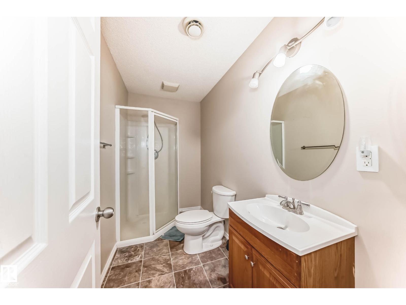
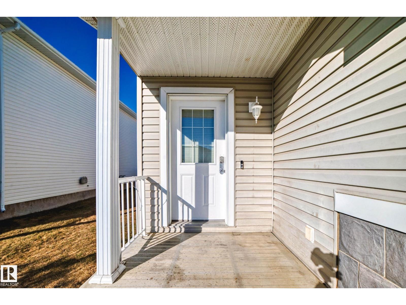
Welcome to this well-maintained, half duplex with a finished basement! The main floor offers a spacious kitchen, bright living room, and dining area with a functional layout that's perfect for everyday living. Upstairs you'll find 3 good-sized bedrooms, while the finished basement features a large family room that can easily be used as a 4th bedroom, home office, or playroom. This home also offers 2.5 bathrooms, laminate flooring on the main floor and in the basement, a lined and insulated front attached garage, central vacuum system, and a great-sized backyard to enjoy all summer long. Conveniently located close to schools, parks, shopping, public transit, and other everyday amenities, this home is a great opportunity for first-time buyers, growing families, or investors (id:34056)
Property Details
|
MLS® Number |
E4496329 |
|
Property Type |
Single Family |
|
Neigbourhood |
Hollick-Kenyon |
|
Amenities Near By |
Public Transit, Schools, Shopping |
|
Features |
See Remarks |
|
Structure |
Deck |
Building
|
Bathroom Total |
3 |
|
Bedrooms Total |
4 |
|
Appliances |
Dishwasher, Dryer, Hood Fan, Refrigerator, Stove, Washer, Window Coverings |
|
Basement Development |
Finished |
|
Basement Type |
Full (finished) |
|
Constructed Date |
2006 |
|
Construction Style Attachment |
Semi-detached |
|
Half Bath Total |
1 |
|
Heating Type |
Forced Air |
|
Stories Total |
2 |
|
Size Interior |
1,202 Sqft |
|
Type |
Duplex |
Parking
Land
|
Acreage |
No |
|
Fence Type |
Fence |
|
Land Amenities |
Public Transit, Schools, Shopping |
Rooms
| Level | Type | Length | Width | Dimensions |
|---|
|
Basement |
Bedroom 4 |
2.6 m |
5.6 m |
2.6 m x 5.6 m |
|
Basement |
Laundry Room |
2.6 m |
2.6 m |
2.6 m x 2.6 m |
|
Main Level |
Living Room |
2.6 m |
5.6 m |
2.6 m x 5.6 m |
|
Main Level |
Kitchen |
2.6 m |
5.8 m |
2.6 m x 5.8 m |
|
Upper Level |
Primary Bedroom |
3.6 m |
3.9 m |
3.6 m x 3.9 m |
|
Upper Level |
Bedroom 2 |
2.6 m |
2.4 m |
2.6 m x 2.4 m |
|
Upper Level |
Bedroom 3 |
2.6 m |
3.8 m |
2.6 m x 3.8 m |