3 Bedroom
3 Bathroom
1,698 sqft
None
Central Heating
Landscaped
$575,999
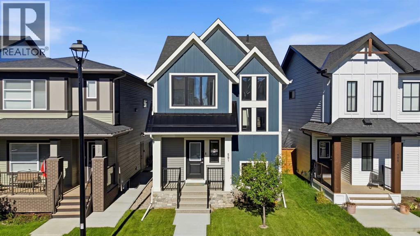
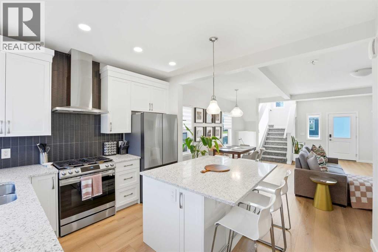
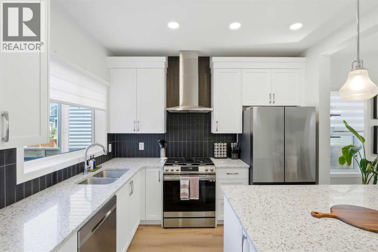
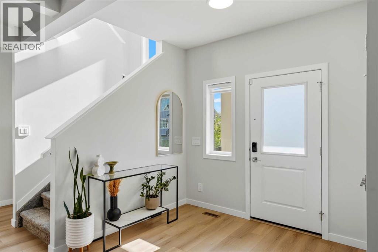
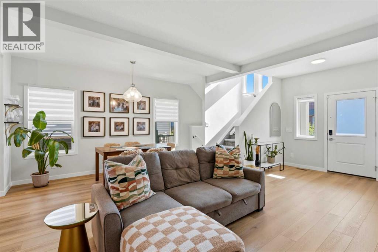
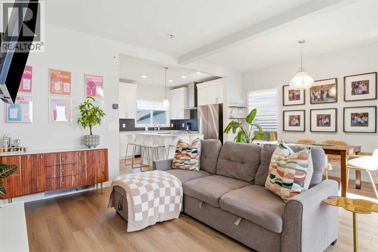
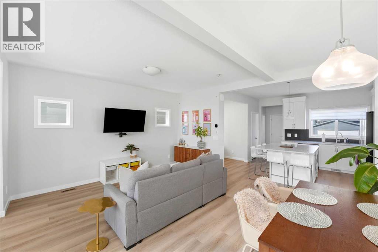
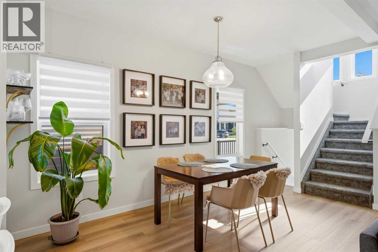
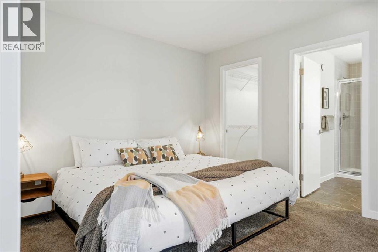
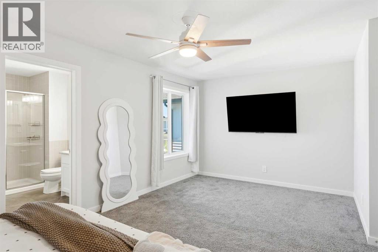
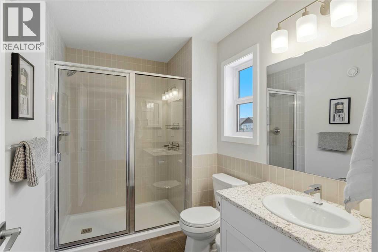
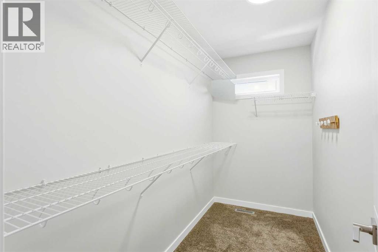
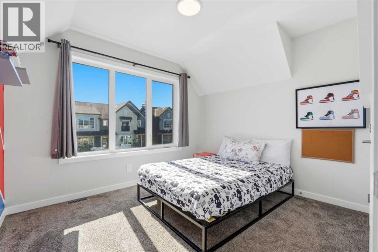
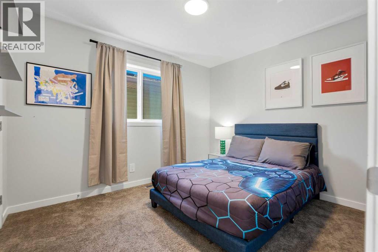
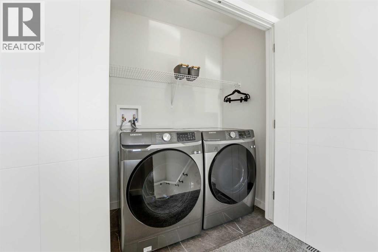
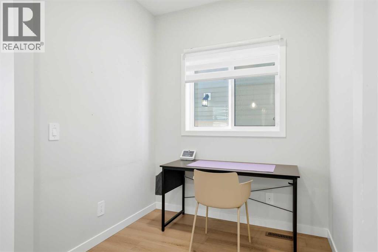
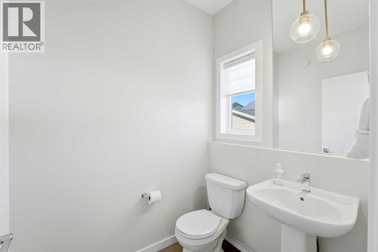
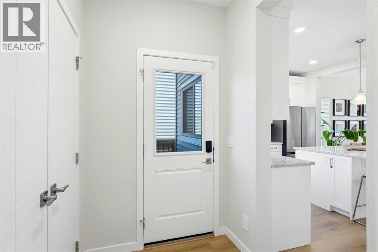
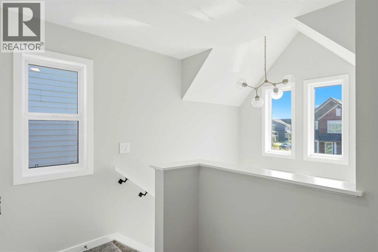
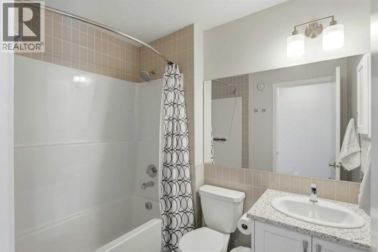
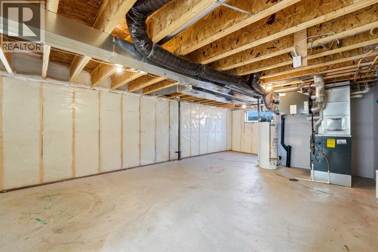
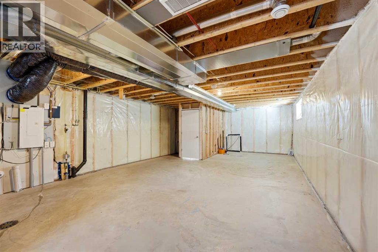
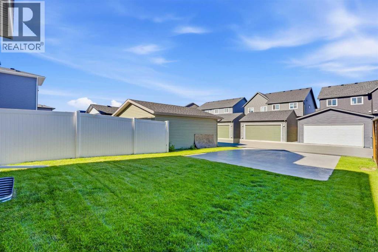
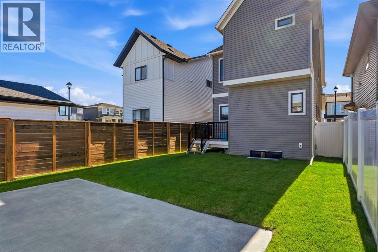
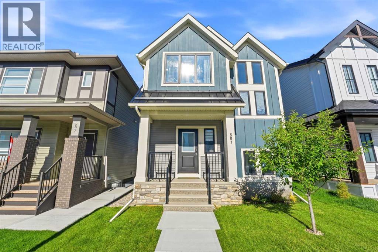
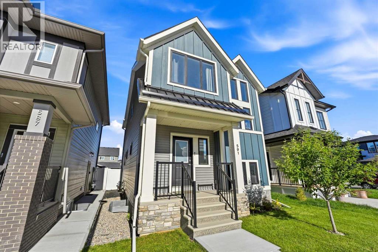
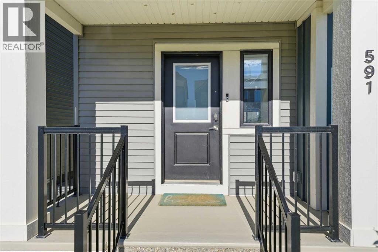
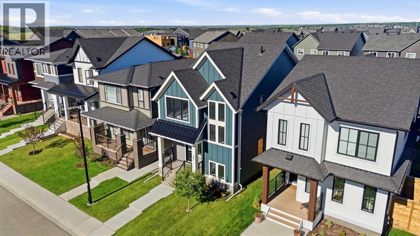
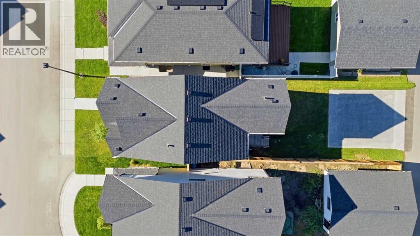
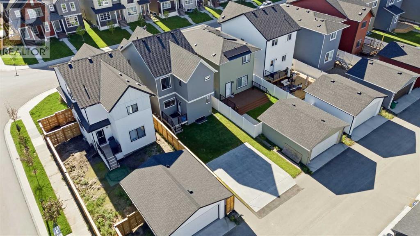
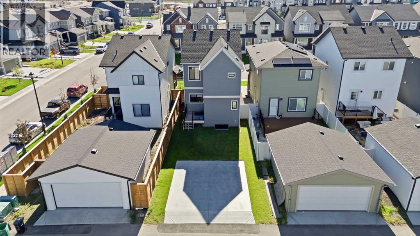
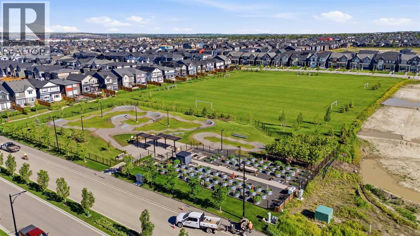
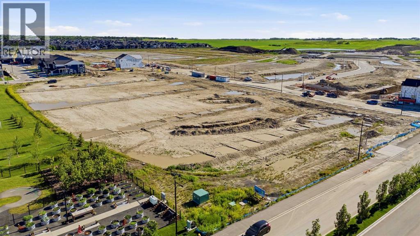
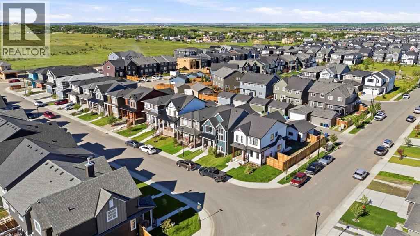
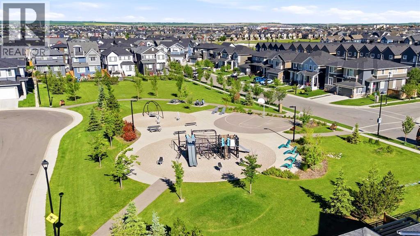
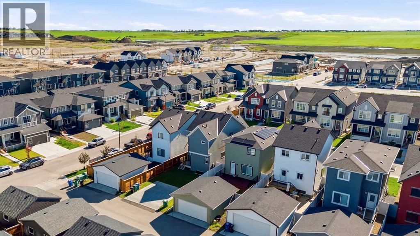
Welcome to this stunning 2023 McKee Homes Shanagolden Lifestyle III, where thoughtful design, quality craftsmanship and modern upgrades come together in one exceptional home. Better than new, this move-in ready property features completed front and rear landscaping, a wood deck with gas BBQ hookup, side fencing already installed, and a poured rear parking pad with the option to easily add a future double detached garage.The bright and inviting main floor is highlighted by soaring front windows, decorative beam accents, a dedicated office/flex space, and an open-concept layout designed for everyday living and entertaining. The chef-inspired kitchen offers upgraded Samsung smart stainless steel appliances, including a double-door refrigerator with built-in water pitcher and ice maker, a 5-burner gas range with Air Fry mode, built-in microwave, dishwasher, an oversized island with extensive seating, and a massive walk-in pantry with abundant shelving.Upstairs, you'll find a convenient upper-level laundry, two spacious secondary bedrooms, and an impressive primary retreat featuring a huge walk-in closet and a beautifully finished ensuite with a fully tiled walk-in shower. The unfinished basement provides an excellent opportunity to customize with space for one or two additional bedrooms, a large family room and future bathroom.Pride of ownership is evident throughout. This pet-free home has been professionally cleaned on a weekly basis since new, includes recent duct cleaning, a high-efficiency furnace, smart thermostat, and is truly turnkey. Located in the growing community of Lanark, this home offers the perfect blend of modern comfort, future potential and exceptional value. (id:34056)
Property Details
|
MLS® Number |
A2327812 |
|
Property Type |
Single Family |
|
Community Name |
Lanark |
|
Amenities Near By |
Park, Playground, Schools |
|
Features |
Back Lane, No Animal Home, No Smoking Home, Gas Bbq Hookup, Parking |
|
Parking Space Total |
2 |
|
Plan |
2211112 |
|
Structure |
Deck |
Building
|
Bathroom Total |
3 |
|
Bedrooms Above Ground |
3 |
|
Bedrooms Total |
3 |
|
Appliances |
Washer, Refrigerator, Range - Gas, Dishwasher, Dryer, Microwave, Humidifier, Hood Fan, Window Coverings |
|
Basement Development |
Unfinished |
|
Basement Type |
Full (unfinished) |
|
Constructed Date |
2023 |
|
Construction Style Attachment |
Detached |
|
Cooling Type |
None |
|
Exterior Finish |
Vinyl Siding |
|
Flooring Type |
Carpeted, Vinyl, Vinyl Plank |
|
Foundation Type |
Poured Concrete |
|
Half Bath Total |
1 |
|
Heating Fuel |
Natural Gas |
|
Heating Type |
Central Heating |
|
Stories Total |
2 |
|
Size Interior |
1,698 Sqft |
|
Total Finished Area |
1698.23 Sqft |
|
Type |
House |
Parking
Land
|
Acreage |
No |
|
Fence Type |
Partially Fenced |
|
Land Amenities |
Park, Playground, Schools |
|
Landscape Features |
Landscaped |
|
Size Frontage |
8.5 M |
|
Size Irregular |
3057.00 |
|
Size Total |
3057 Sqft|0-4,050 Sqft |
|
Size Total Text |
3057 Sqft|0-4,050 Sqft |
|
Zoning Description |
R1 |
Rooms
| Level | Type | Length | Width | Dimensions |
|---|
|
Second Level |
Primary Bedroom | | |
13.25 Ft x 19.00 Ft |
|
Second Level |
Bedroom | | |
11.25 Ft x 9.33 Ft |
|
Second Level |
Bedroom | | |
9.58 Ft x 10.83 Ft |
|
Second Level |
Other | | |
9.67 Ft x 4.75 Ft |
|
Second Level |
3pc Bathroom | | |
9.50 Ft x 6.17 Ft |
|
Second Level |
4pc Bathroom | | |
7.58 Ft x 5.50 Ft |
|
Main Level |
Kitchen | | |
10.75 Ft x 12.67 Ft |
|
Main Level |
Study | | |
7.00 Ft x 5.92 Ft |
|
Main Level |
Living Room | | |
14.75 Ft x 11.42 Ft |
|
Main Level |
Dining Room | | |
15.75 Ft x 7.58 Ft |
|
Main Level |
Foyer | | |
6.67 Ft x 8.67 Ft |
|
Main Level |
2pc Bathroom | | |
5.92 Ft x 4.92 Ft |