3 Bedroom
3 Bathroom
2,296 sqft
Fireplace
Forced Air
Waterfront On Pond
$598,395
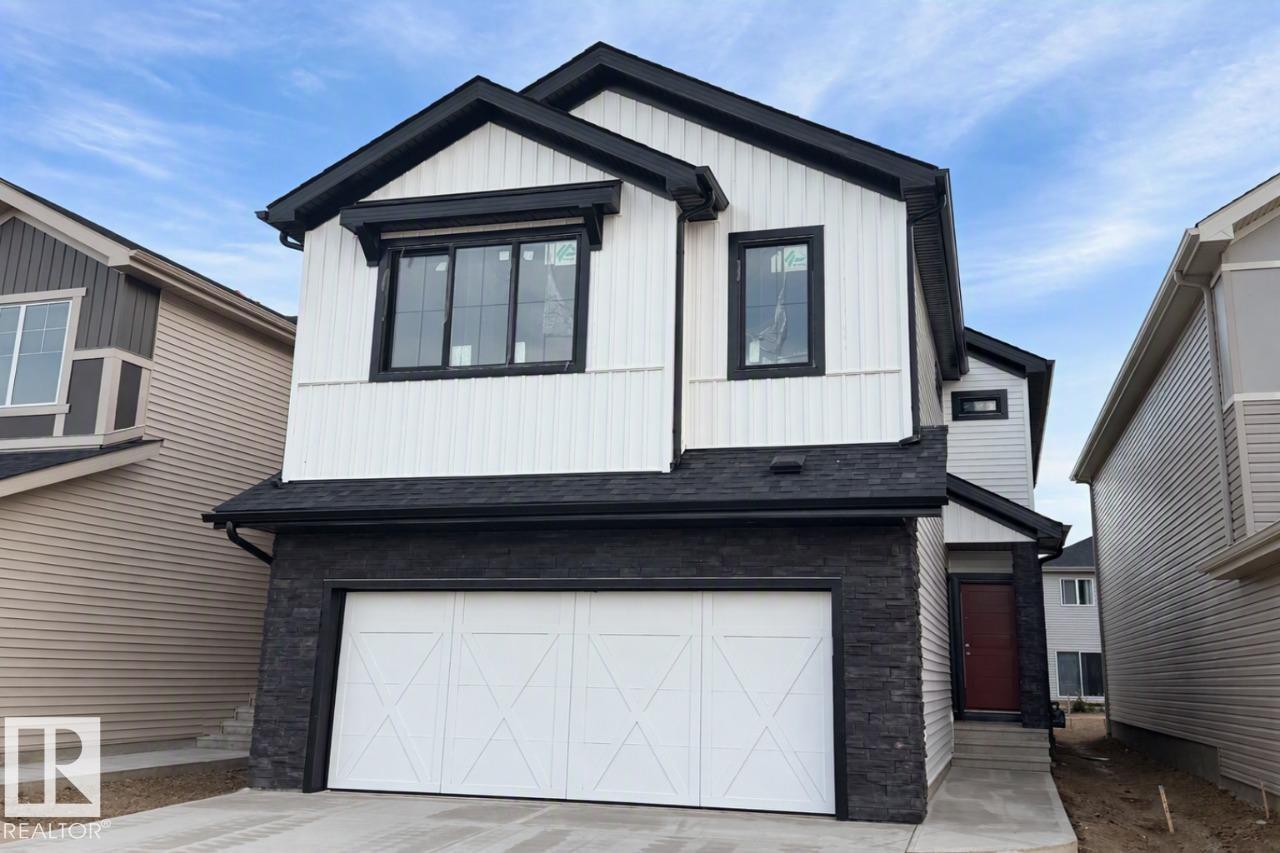
Welcome to the “Hadley”, this beautiful 3 bed 2.5 bath with bonus room in Kinglet by Big Lake! Featuring a spacious main floor with open to below foyer and a separate entry. The open concept kitchen includes a 9 1/2 foot long centre kitchen island with a walkthrough mudroom and pantry. Followed by a open dining room and warm living room with fireplace. On the second floor you will find 3 bedrooms and a bonus room at the top of the stairs with a huge primary bedroom including a spacious walk-in closet and oversized ensuite bathroom! Perfectly located close to parks, trails, and all amenities, including West Edmonton Mall and Big Lake! ***Please note home is still under constructions, interior photos/upgrades might differ*** (id:34056)
Property Details
|
MLS® Number |
E4494808 |
|
Property Type |
Single Family |
|
Neigbourhood |
Kinglet Gardens |
|
Amenities Near By |
Golf Course, Playground |
|
Community Features |
Lake Privileges, Fishing |
|
Features |
Park/reserve, Closet Organizers, No Animal Home, No Smoking Home |
|
Parking Space Total |
4 |
|
Water Front Type |
Waterfront On Pond |
Building
|
Bathroom Total |
3 |
|
Bedrooms Total |
3 |
|
Basement Development |
Unfinished |
|
Basement Type |
Full (unfinished) |
|
Constructed Date |
2026 |
|
Construction Style Attachment |
Detached |
|
Fireplace Fuel |
Electric |
|
Fireplace Present |
Yes |
|
Fireplace Type |
Insert |
|
Half Bath Total |
1 |
|
Heating Type |
Forced Air |
|
Stories Total |
2 |
|
Size Interior |
2,296 Sqft |
|
Type |
House |
Parking
Land
|
Acreage |
No |
|
Land Amenities |
Golf Course, Playground |
|
Surface Water |
Lake |
Rooms
| Level | Type | Length | Width | Dimensions |
|---|
|
Main Level |
Living Room |
3.96 m |
4.67 m |
3.96 m x 4.67 m |
|
Main Level |
Dining Room |
3.05 m |
4.06 m |
3.05 m x 4.06 m |
|
Main Level |
Kitchen |
7.01 m |
2.95 m |
7.01 m x 2.95 m |
|
Upper Level |
Primary Bedroom |
5.79 m |
3.78 m |
5.79 m x 3.78 m |
|
Upper Level |
Bedroom 2 |
2.97 m |
3.66 m |
2.97 m x 3.66 m |
|
Upper Level |
Bedroom 3 |
3.28 m |
3.12 m |
3.28 m x 3.12 m |
|
Upper Level |
Bonus Room |
4.27 m |
4.34 m |
4.27 m x 4.34 m |